Button CopyPathCircle CloseCircle Left ArrowArrow Down Icon GreyClosecirclecircleBurger
Image 1
Image 2
Image 3
288 000 $

34 Wedow Drive, Whitecourt, AB, T7S 1B6

No. MLS® A2278953

2+3 Chambres

Salles de bain

1127  FEETSQ

ÉvaluationExpressMC: 303K $ - 407K $

Whitecourt AB, T7S 1B6

No. MLS® A2278953

Informations sur la propriété

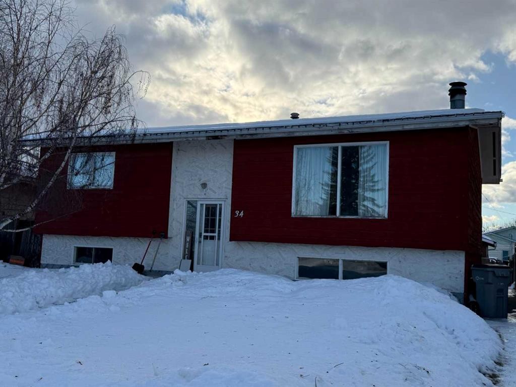
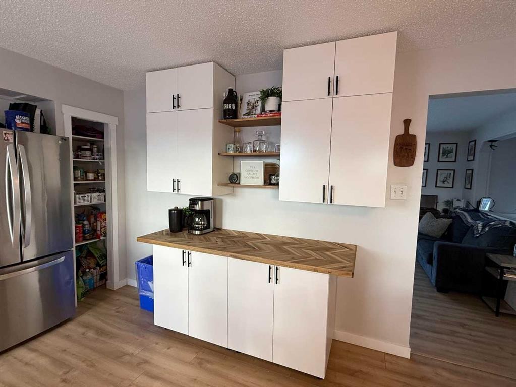
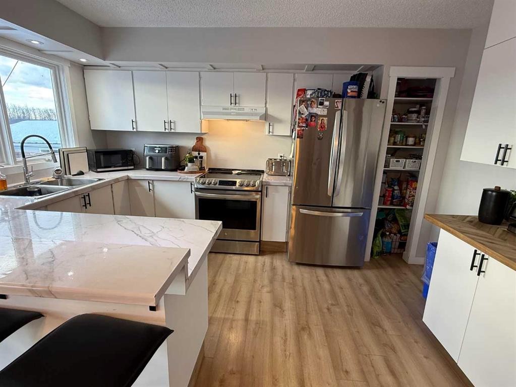
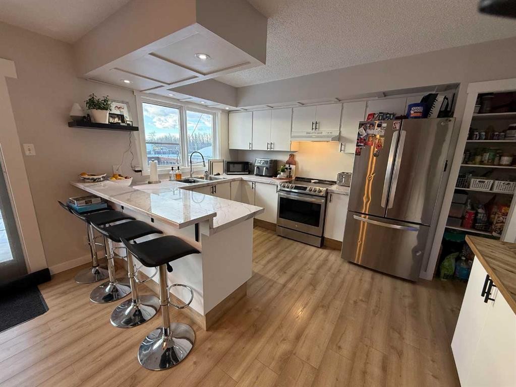
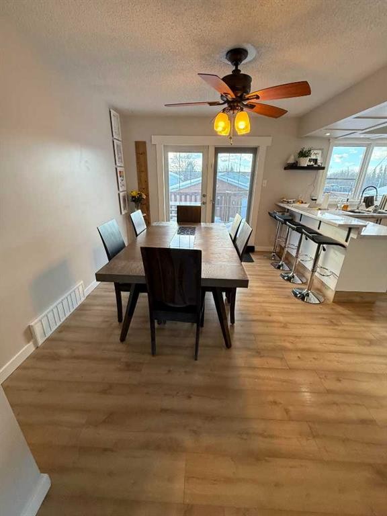

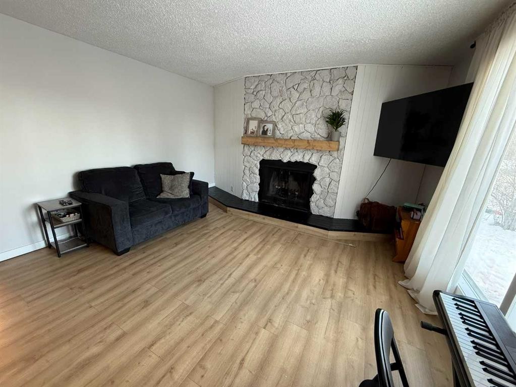
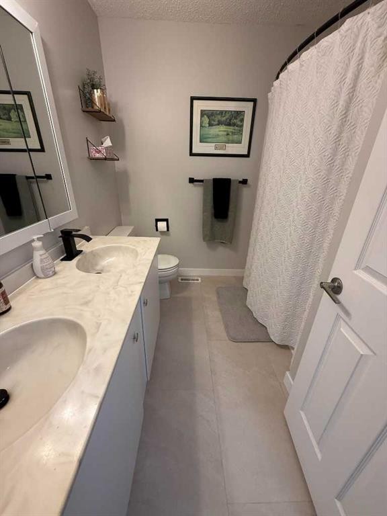
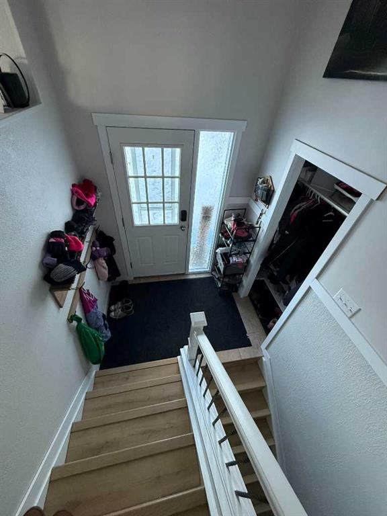
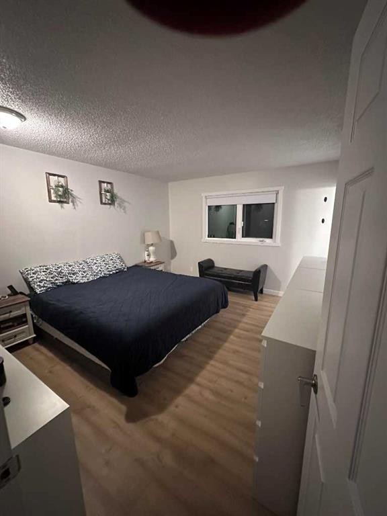
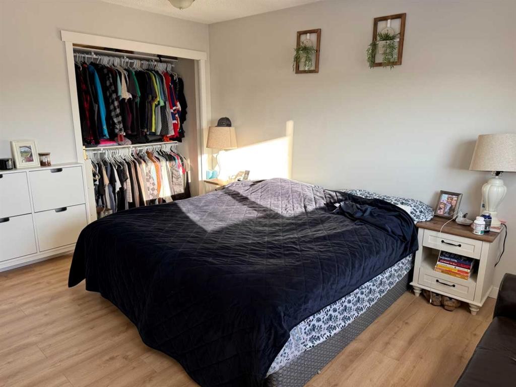
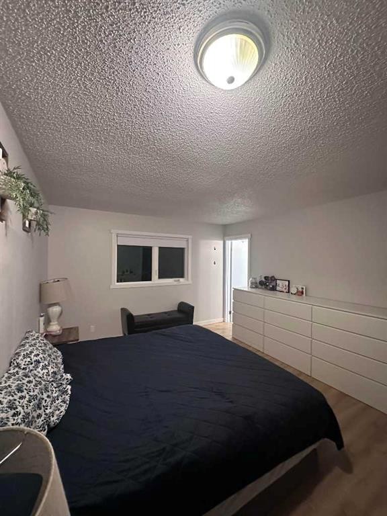
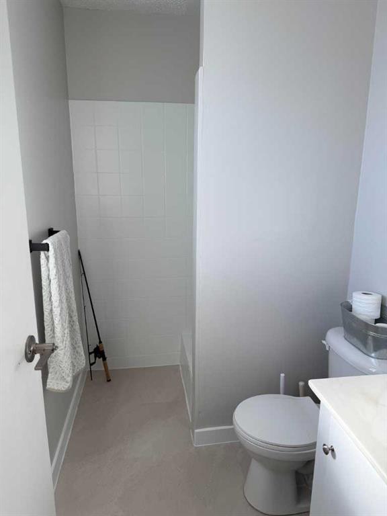
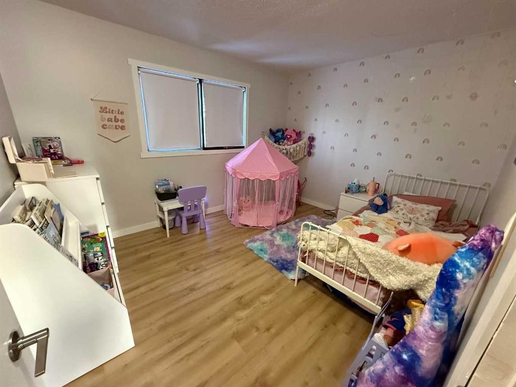
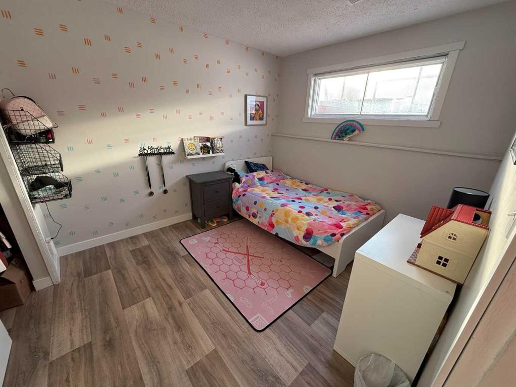
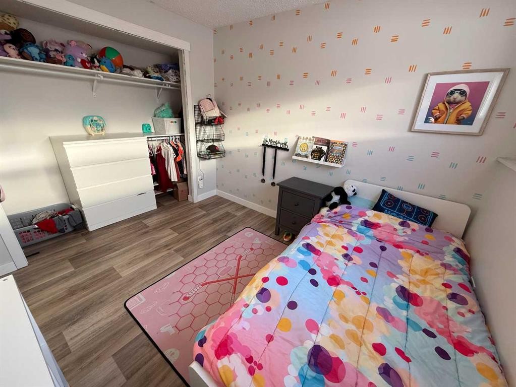
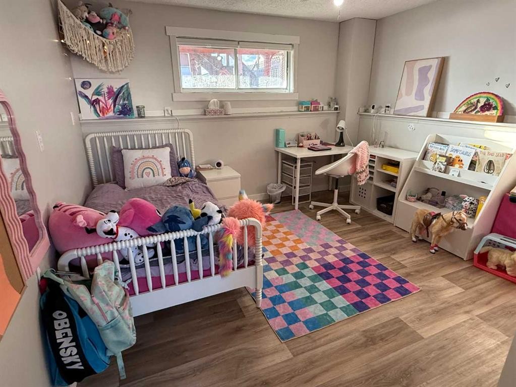
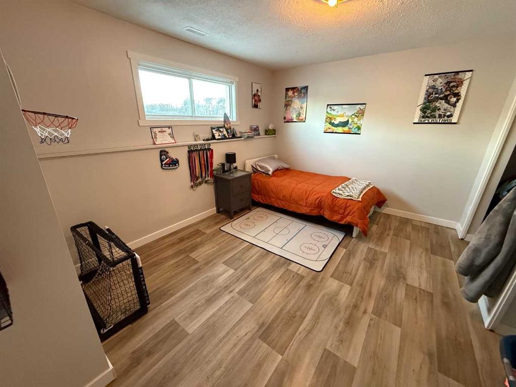
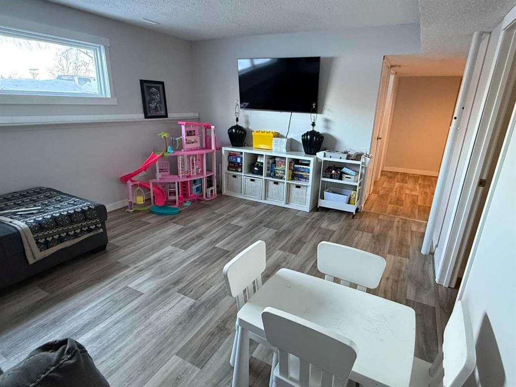
Welcome to this well-kept 1,120 sq ft home, built in 1979, tucked into a mature downtown Whitecourt neighbourhood just steps from the dog park and Festival Park. Surrounded by established trees and long-standing homes, this is a location that truly feels lived-in and loved.Inside, the layout is functional and inviting. The large living room features a wood-burning fireplace wrapped in stone, creating a warm focal point. Lots of natural light coming through. The kitchen has been thoughtfully refreshed with updated cabinetry, added storage along one wall, all new appliances, and a breakfast bar, opening into a generous dining area. New garden doors lead from the dining space to the deck, and a new front door adds curb appeal.Upstairs offers newer flooring throughout, updated baseboards, and a refreshed main bathroom with a new tub surround, taps, and door. The primary bedroom includes a new window, a large closet, and a 3-piece ensuite. One additional bedroom completes the main level.The fully finished basement expands the living space with a large family room, three bedrooms, and a completely redone 3-piece bathroom, along with a storage area and utility room. Flooring in the basement is new, keeping the space clean and modern.Outside, the double detached garage is partially insulated, powered, wired for 220, includes a workbench and power overhead door, and has new eavestroughs. Shingles on the garage and the south side of the house were replaced in 2021. The yard is a good size with back alley access, perfect for parking, projects, or future plans.Solidly built on a concrete foundation, in a location that’s hard to beat, this home offers space, updates, and walkability right in the heart of town. Seller would consider completing the fence inthe back yard as well as replace the kitchen counter tops with new laminate counter tops (color of buyer's choice) for the new owner.

Inclusions: Town issued garbage can

Particularités du bâtiment :

  • Foyer: Oui
  • Stationnement: Oui
  • Superficie totale aménagée: 1127.00

Caractéristiques :

  • Bâti en: 1979
  • Caractéristiques du foyer: Poêle à bois
  • Caractéristiques du stationnement: Garage double détaché
  • Caractéristiques extérieures: Aucun
  • Caractéristiques intérieures: Ventilateur(s) de plafond, Porte française, Comptoirs stratifiés, Garde-manger
  • Chambres : 2+3
  • Chauffage: Air pulsé, Gaz naturel
  • Détails de la fondation: Béton coulé
  • Dimensions du terrain : 6000.00 Pieds carrés
  • Matériaux de construction: Stuc, Revêtement de bois
  • Niveaux: Un
  • Refroidissement: Aucun
  • Revêtements de sol: Stratifié, Linoléum
  • Salle(s) de bains : 3+0
  • Style architectural: Deux niveaux
  • Superficie habitable (approx): 1127.00 Pieds carrés
  • Toiture: Bardeaux d'asphalte
  • Zonage: R-1C
  • Nbre d'espaces de stationnement: 2

Gracieuseté de : EXIT REALTY RESULTS

Données fournies par : Alberta West REALTORS® Association Foothills Building, Hinton, Alberta T7V 1V1
Nous croyons que tous les renseignements affichés sont exacts, mais nous ne le garantissons pas; les renseignements devraient être vérifiés de façon indépendante. Aucune garantie ou représentation de quelque nature que ce soit n’est offerte. Droits © 2021 Tous les droits sont réservés.

ÉvaluationExpressMC Powered by RPS

Emplacement de 34 Wedow Drive, Whitecourt, AB, T7S 1B6

Données démographiques de 34 Wedow Drive, Whitecourt, AB, T7S 1B6

Étape de vie

Familles grandissantes

Type d'emploi

Cols bleus/Primaire, Cols bleus/Industrie des services

Revenu moyen du ménage

106 180.68 $

Nombre moyen d'enfants

1.91

Population à domicile

Structure à domicile

Âge de la population

Éducation

Niveau d'éducation

No certificate/diploma/degree

22.19 %

Diplôme d'études secondaires ou équivalent

36.04 %

Certificat ou diplôme d'apprentissage ou d'une école de métiers

14.4 %

Diplôme d'études collégiales ou d'études postsecondaires (non universitaires)

20.94 %

Diplômes d'études universitaires

6.42 %

Navetteur

Se rendre au travail

En auto

86.03 %

En transport en commun

0.0 %

À pied

7.06 %

À bicyclette

1.14 %

Par tout autre moyen

5.77 %

Diversité Culturelle

Connaissance des langues officielles

Langue maternelle

Données Sur Le Bâtiment

Type de bâtiment

Appartements (faible hauteur et à étages multiples)

5.18 %

Maisons

94.82 %

Achat ou location