Button CopyPathCircle CloseCircle Left ArrowArrow Down Icon GreyClosecirclecircleBurger
Image 1
Image 2
Image 3
549 000 $

34 Poplar Drive, Whitecourt, AB, T7S 0A1

No. MLS® A2303425

3+2 Chambres

Salles de bain

2110  FEETSQ

ÉvaluationExpressMC: 521K $ - 659K $

Whitecourt AB, T7S 0A1

No. MLS® A2303425

Informations sur la propriété

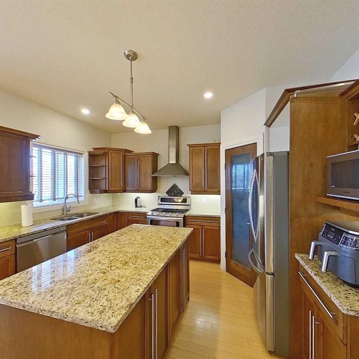
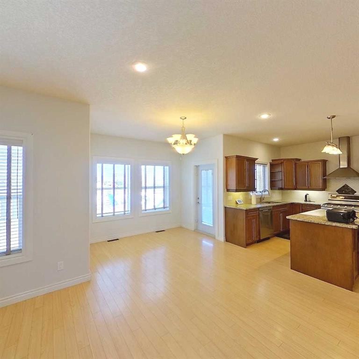
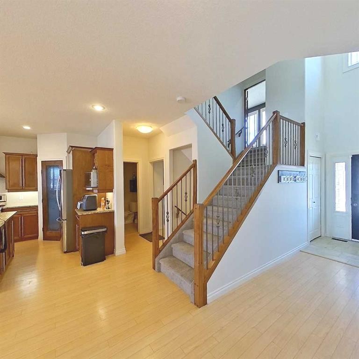
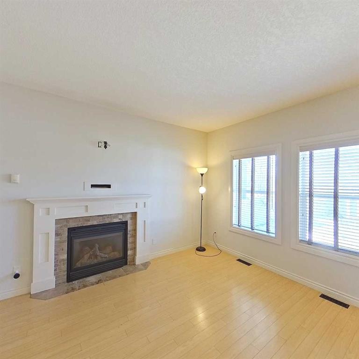
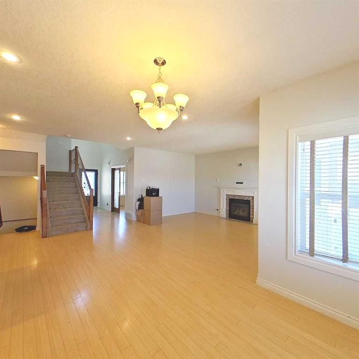
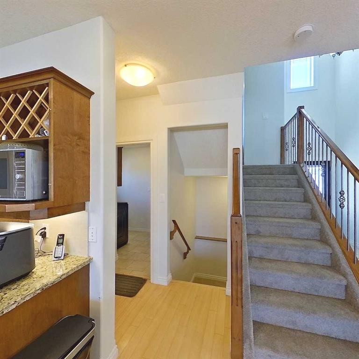
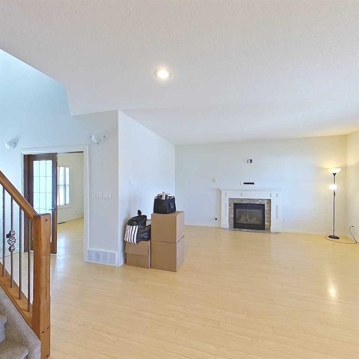
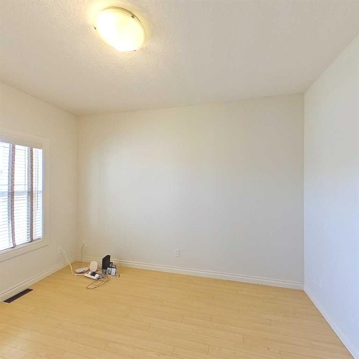
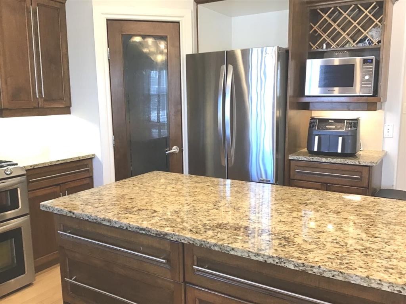
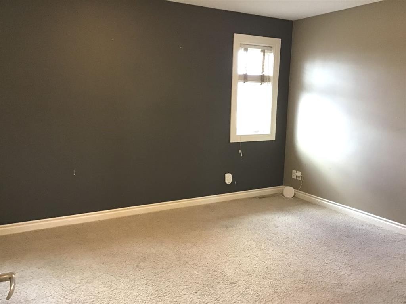
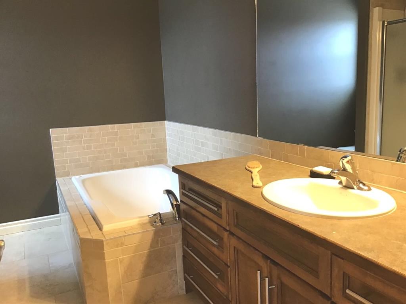
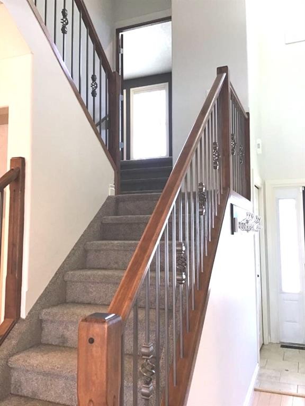
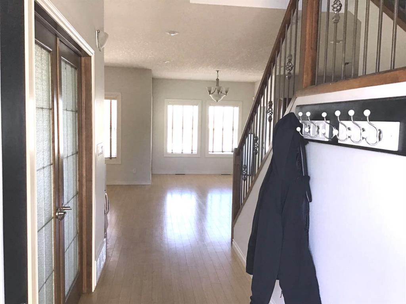
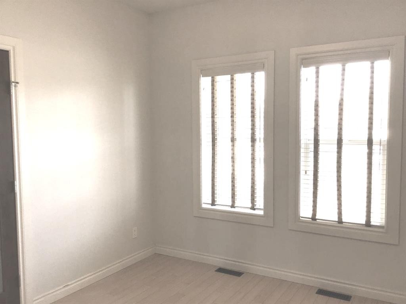
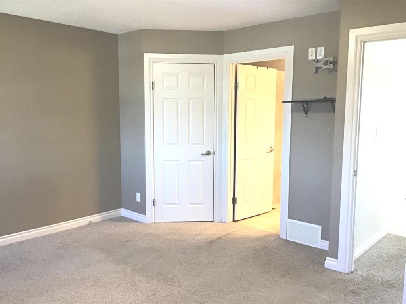
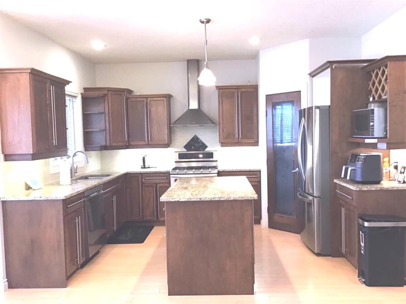
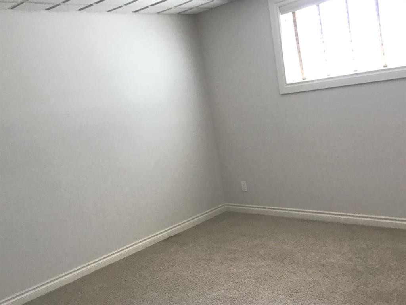
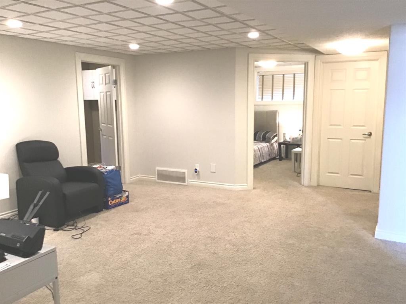
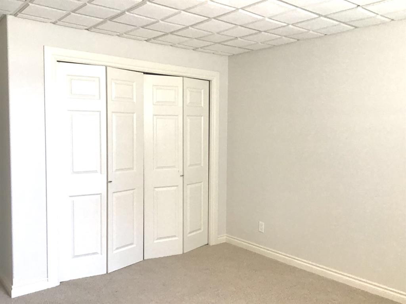
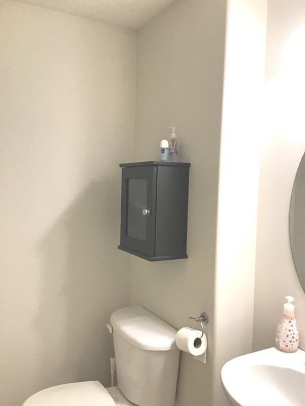
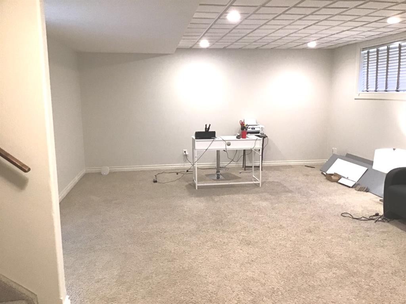
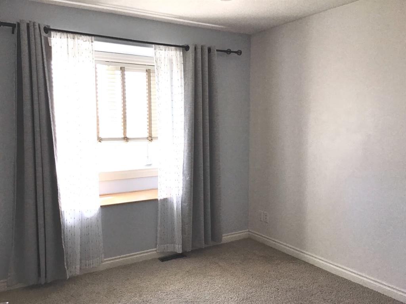
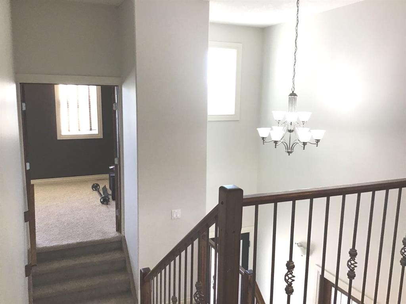
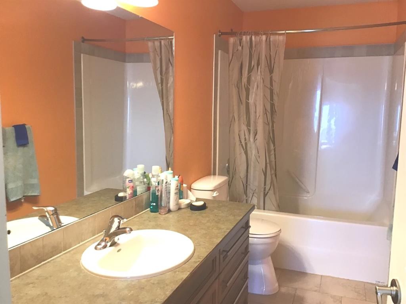
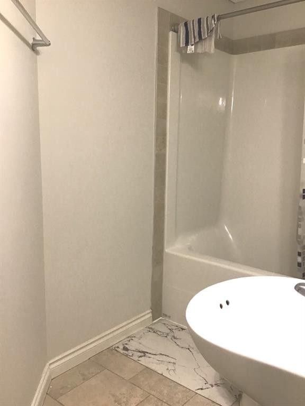
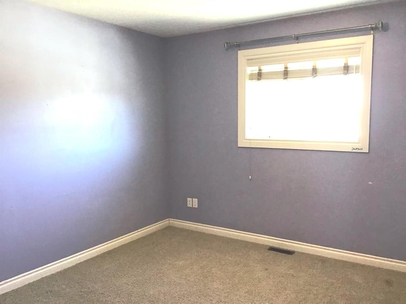
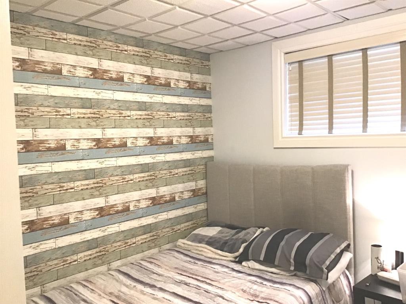
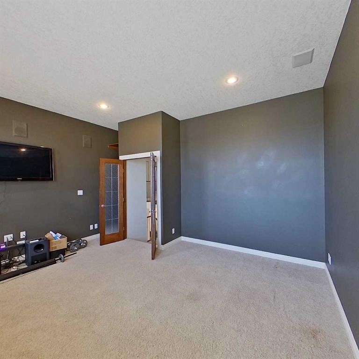
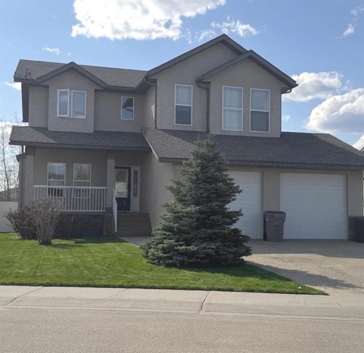
The "Executive Family Retreat" Luxury Meets Lifestyle: Stunning 5-Bedroom home, Backing onto Scenic WalkwaysWelcome to a home where space, style, and location converge. This impressive two-story residence offers over 3,100 sq. ft. of meticulously developed living space, perfectly situated on a massive 9,617 sq. ft. lot. From the moment you step inside, the abundance of natural light and open-concept design create an immediate sense of "home."The chef-inspired kitchen is the heart of the main floor, featuring sleek granite countertops, a central island, and a walk-in pantry. It flows effortlessly into the living area, where a cozy gas fireplace sets the mood for quiet evenings. For those working from home, a dedicated main-floor office provides the perfect quiet retreat.Upstairs, the layout is designed for family life. A versatile bonus room with built-in speakers is ready for your home theatre or a secondary lounge. The primary suite serves as a true sanctuary, boasting a generous walk-in closet and a spa-like 4-piece ensuite with a deep jet tub. In total 5 generous sized bedrooms with great storage space. With 4 bathrooms, 3 full- 4 piece bathrooms, as well as 1-2 piece powder room on the main. The fully developed basement is an entertainer’s dream, featuring a generous sized family room, two additional bedrooms, a full bath, and a dedicated cold storage/wine cellar. Outside, the perks continue with a beautifully landscaped yard, maintenance-free fencing, and multiple patio areas. Backing onto a scenic walkway that leads directly to the golf course and ball diamonds, you are just steps away from outdoor adventure.Key Features:• Parking & Storage: Heated 24'x25' double garage + dedicated RV parking.• Comfort: Central A/C and cozy in-floor heating.• Outdoor Living: Large deck with gas BBQ hookup aggregate patio and exposed aggregate driveway.• Bonus Inclusions: All appliances, window blinds, shed, and the bonus room TV/mount, Child's Play CenterGreat Home, Great Location, Great Lot. This one has it all!

Inclusions: SHED, TV in Bonus Room PLAY STRUCTURE BACK YARD.

Particularités du bâtiment :

  • Air climatisé: Oui
  • Foyer: Oui
  • Stationnement: Oui
  • Superficie totale aménagée: 2110.00

Caractéristiques :

  • Bâti en: 2007
  • Caractéristiques du foyer: Décoratif, Gaz, Salon
  • Caractéristiques du stationnement: Stationnement supplémentaire, Granulats, Garage double attenant, Ouvre-porte de garage, Garage avec accès avant, Garage chauffé, Accès VR/stationnement
  • Caractéristiques extérieures: Balcon, Espace de rangement
  • Caractéristiques intérieures: Ventilateur(s) de plafond, Système d'aspiration central
  • Chambres : 3+2
  • Chauffage: Air pulsé, Gaz naturel
  • Détails de la fondation: Béton coulé
  • Dimensions du terrain : 9617.00 Pieds carrés
  • Matériaux de construction: Stuc
  • Niveaux: Deux
  • Refroidissement: Climatiseur central
  • Revêtements de sol: Moquette, Stratifié, Tuile
  • Salle(s) de bains : 3+1
  • Style architectural: 2 étages
  • Superficie habitable (approx): 2110.00 Pieds carrés
  • Toiture: Bardeaux d'asphalte
  • Zonage: R-1B
  • Nbre d'espaces de stationnement: 6

Gracieuseté de : RE/MAX ADVANTAGE (WHITECOURT)

Données fournies par : Alberta West REALTORS® Association Foothills Building, Hinton, Alberta T7V 1V1
Nous croyons que tous les renseignements affichés sont exacts, mais nous ne le garantissons pas; les renseignements devraient être vérifiés de façon indépendante. Aucune garantie ou représentation de quelque nature que ce soit n’est offerte. Droits © 2021 Tous les droits sont réservés.

ÉvaluationExpressMC Powered by RPS

Emplacement de 34 Poplar Drive, Whitecourt, AB, T7S 0A1

Données démographiques de 34 Poplar Drive, Whitecourt, AB, T7S 0A1

Étape de vie

Familles grandissantes

Type d'emploi

Cols bleus/Primaire, Cols bleus/Industrie des services

Revenu moyen du ménage

129 566.06 $

Nombre moyen d'enfants

1.81

Population à domicile

Structure à domicile

Âge de la population

Éducation

Niveau d'éducation

No certificate/diploma/degree

20.36 %

Diplôme d'études secondaires ou équivalent

39.64 %

Certificat ou diplôme d'apprentissage ou d'une école de métiers

11.12 %

Diplôme d'études collégiales ou d'études postsecondaires (non universitaires)

18.86 %

Diplômes d'études universitaires

10.02 %

Navetteur

Se rendre au travail

En auto

94.41 %

En transport en commun

0.0 %

À pied

2.7 %

À bicyclette

0.0 %

Par tout autre moyen

2.89 %

Diversité Culturelle

Connaissance des langues officielles

Langue maternelle

Données Sur Le Bâtiment

Type de bâtiment

Appartements (faible hauteur et à étages multiples)

19.78 %

Maisons

80.22 %

Achat ou location