Button CopyPathCircle CloseCircle Left ArrowArrow Down Icon GreyClosecirclecircleBurger
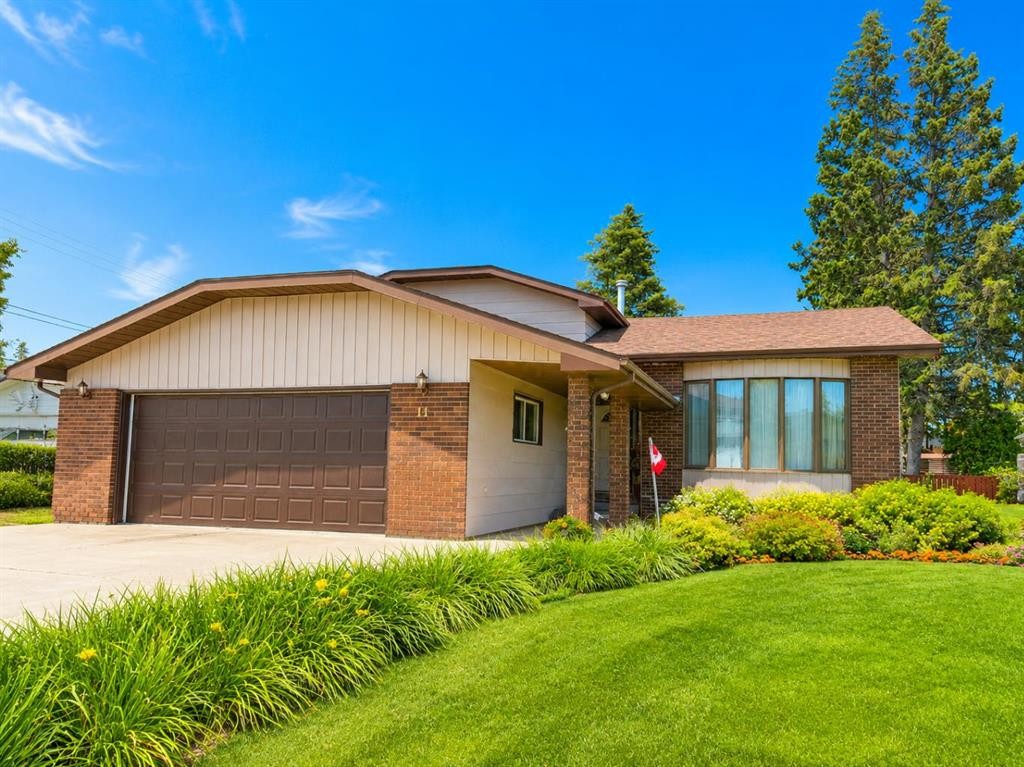
Image 1
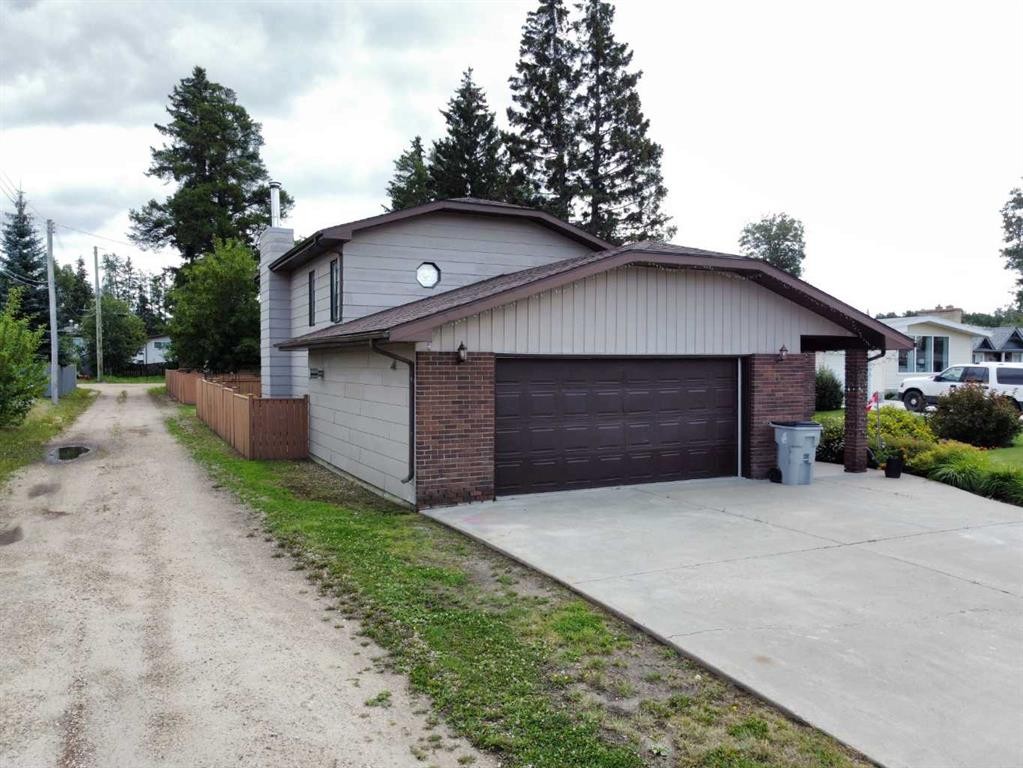
Image 2
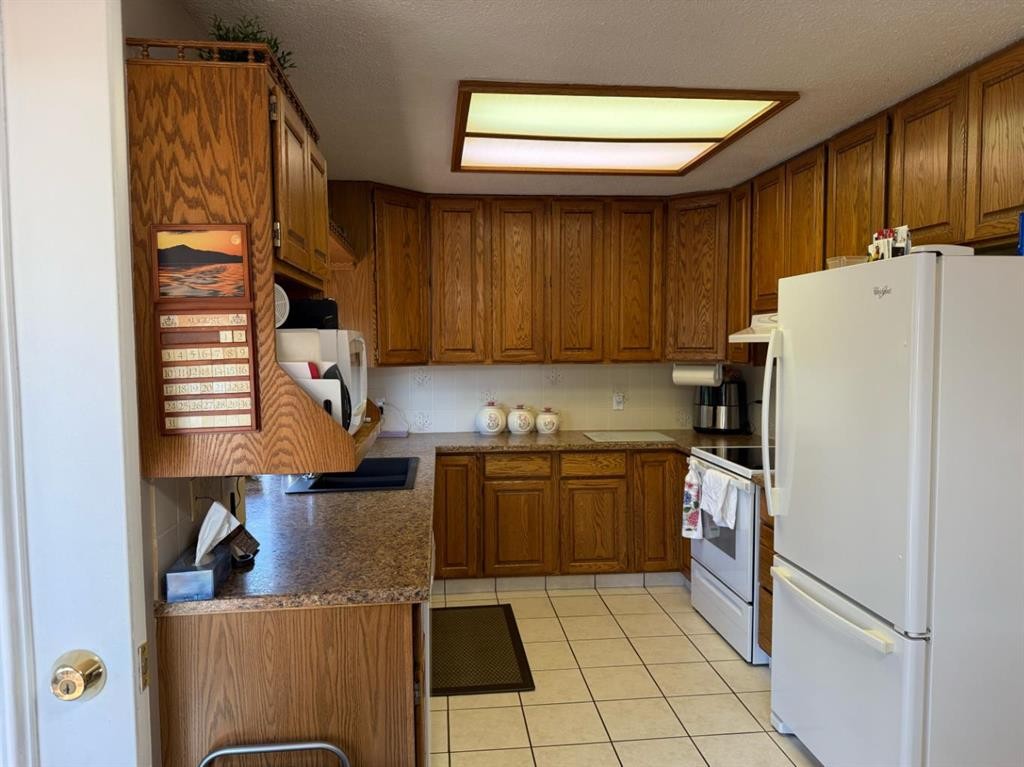
Image 3
434 900 $

11 Virginia Avenue, Whitecourt, AB, T7S 1H2

No. MLS® A2324856

3+2 Chambres

Salles de bain

1903  FEETSQ

ÉvaluationExpressMC: 381K $ - 464K $

Whitecourt AB, T7S 1H2

No. MLS® A2324856

Informations sur la propriété

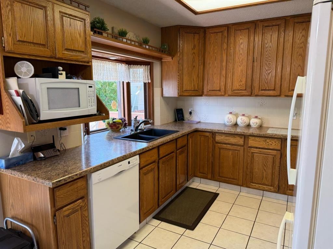
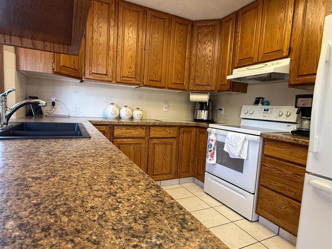
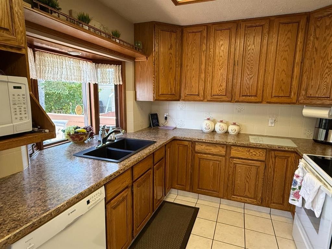
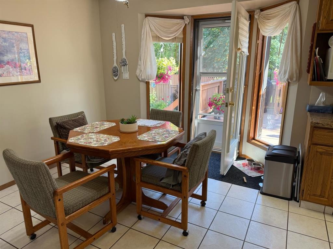
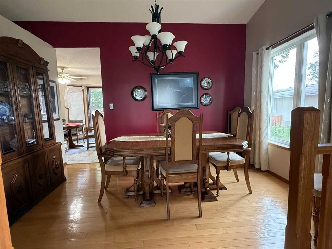
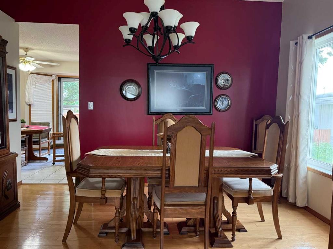
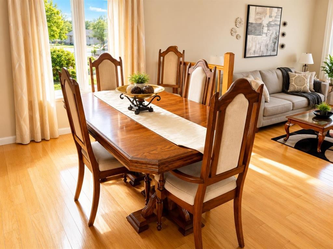
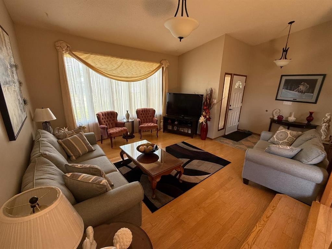
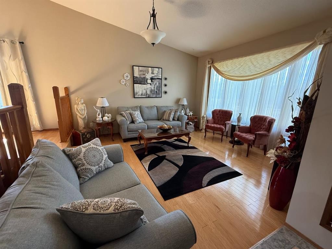
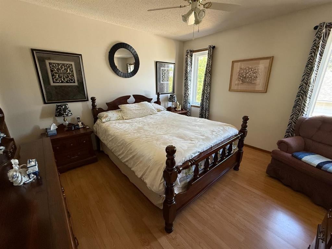
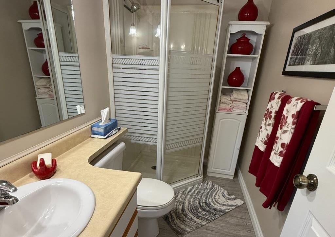
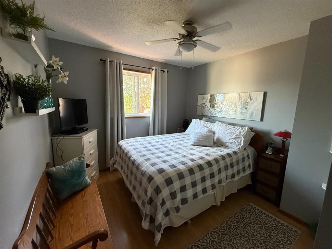
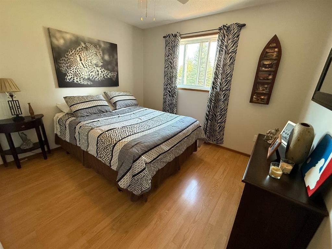
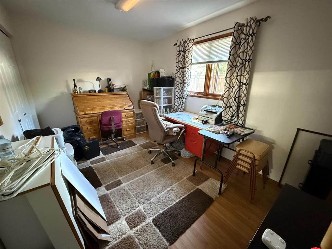
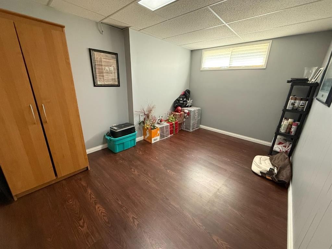
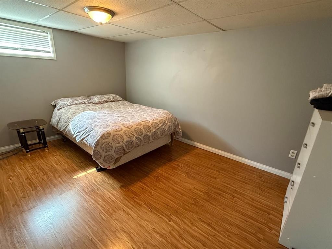
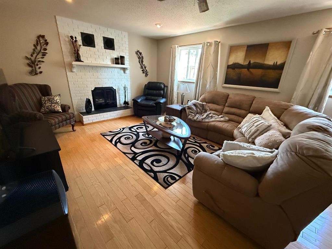
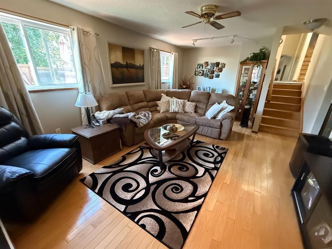
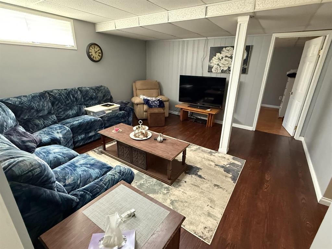
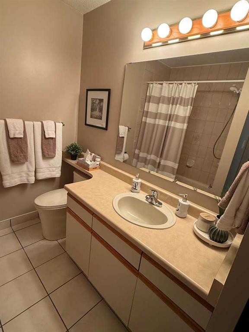
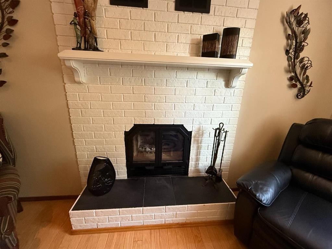
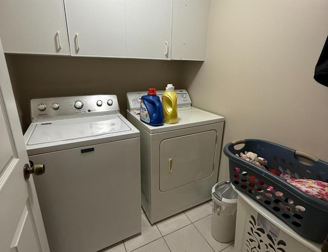
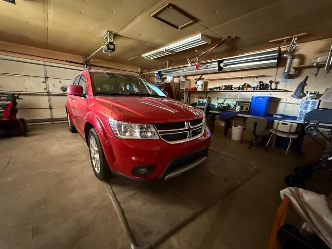
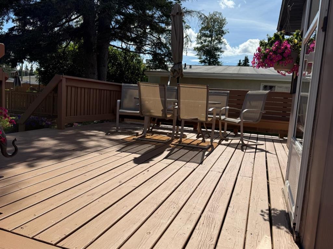
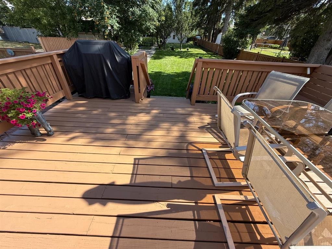
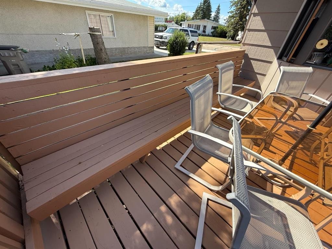
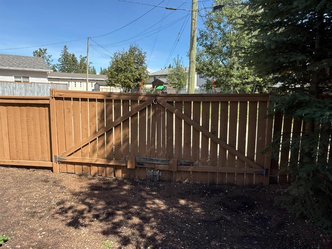
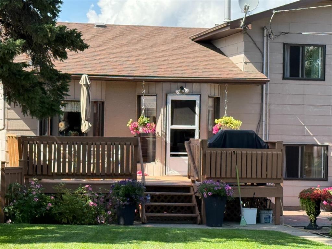
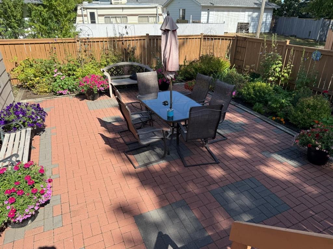
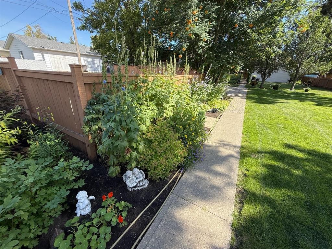
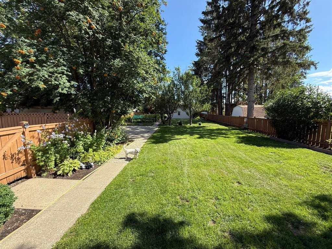
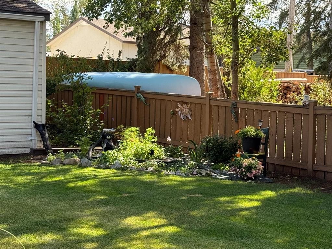
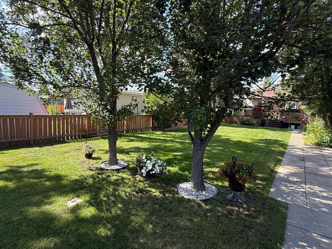
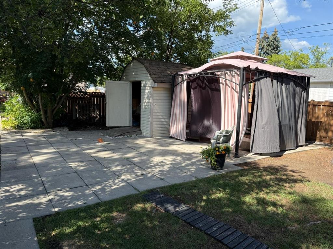
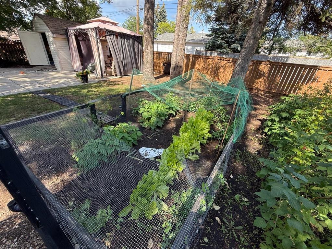
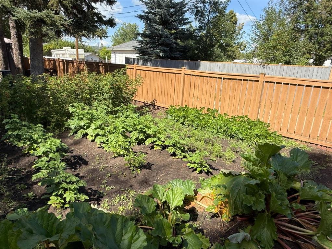
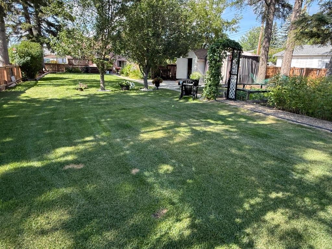
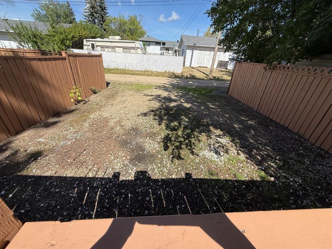
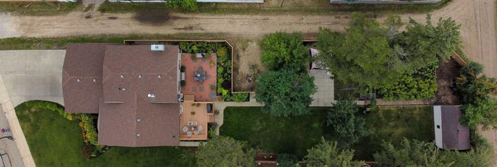
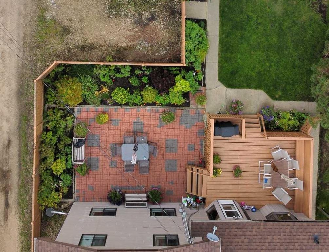
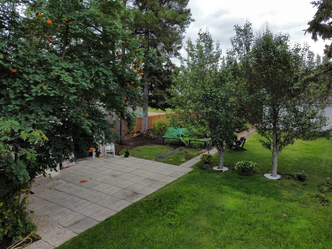
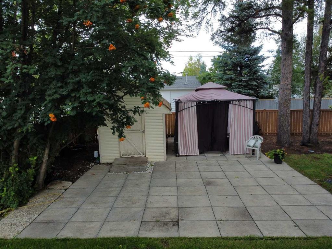
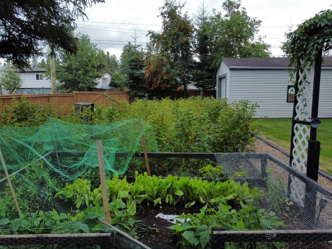
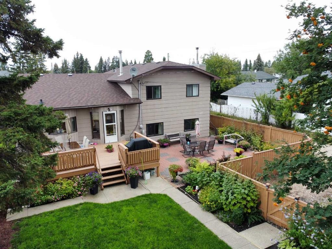
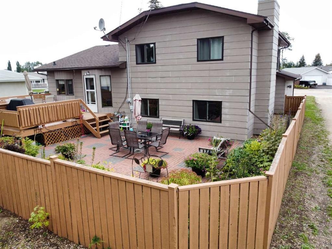
Spacious 4-Level Split on Over 13,000 Sq. Ft. Lot – Move-In Ready!Built in 1985 and meticulously maintained, this 5-bedroom + den home offers room for everyone with a thoughtfully designed 4-level split layout. Step inside to a bright, vaulted living room filled with natural light, a formal dining area for special gatherings, and a convenient kitchen with breakfast nook for everyday meals. You’ll also enjoy two additional family rooms, perfect for relaxing or entertaining.The home features three bathrooms – a 4-piece main, a 3-piece ensuite, and a 2-piece in the basement – plus a spacious storage room. Cozy up to the wood-burning fireplace in the basement on chilly evenings. Recent upgrades include a brand-new electrical panel and a 60-gallon hot water tank (Aug 2025), new garage door opener with all new hardware(June 2026) for peace of mind.Flooring is a blend of ceramic tile, laminate, and hardwood – no carpet here – with in-floor heat on three levels for year-round comfort. This home also offers copper plumbing- so no hassle! Outside, you’ll find a large deck, additional patio space, and a beautifully manicured yard with mature perennials, two gardens plus a raspberry patch, and a storage shed. The property offers a double, heated attached garage, a second parking pad, and back alley access with a double gate.With over 13,000 sq. ft. of lot space, this home provides privacy, outdoor living, and room to grow – all in a well-cared-for package that’s ready for it's new owner now!

Inclusions: storage shed, garage door opener, blinds, central vac and attachments

Particularités du bâtiment :

  • Foyer: Oui
  • Stationnement: Oui
  • Superficie totale aménagée: 1903.00

Caractéristiques :

  • Bâti en: 1985
  • Caractéristiques du foyer: Sous-sol, Poêle à bois
  • Caractéristiques du stationnement: Garage double attenant, Place de stationnement, Accès VR/stationnement
  • Caractéristiques extérieures: Jardin, Cour privée, Espace de rangement
  • Caractéristiques intérieures: Ventilateur(s) de plafond, Rangement de placard, Comptoirs stratifiés, Espace de rangement, Plafond(s) voûté(s)
  • Chambres : 3+2
  • Chauffage: Chaudière, Rayonnement à partir du plancher
  • Détails de la fondation: Bois
  • Dimensions du terrain : 13130.00 Pieds carrés
  • Matériaux de construction: Brique, Stuc, Charpente en bois, Revêtement de bois
  • Niveaux: 4 niveaux à paliers
  • Refroidissement: Aucun
  • Revêtements de sol: Carreaux de céramique, Bois franc, Stratifié
  • Salle(s) de bains : 2+1
  • Style architectural: 4 niveaux à paliers
  • Superficie habitable (approx): 1903.00 Pieds carrés
  • Toiture: Bardeaux d'asphalte
  • Zonage: R-1B
  • Nbre d'espaces de stationnement: 6

Gracieuseté de : EXIT REALTY RESULTS

Données fournies par : Alberta West REALTORS® Association Foothills Building, Hinton, Alberta T7V 1V1
Nous croyons que tous les renseignements affichés sont exacts, mais nous ne le garantissons pas; les renseignements devraient être vérifiés de façon indépendante. Aucune garantie ou représentation de quelque nature que ce soit n’est offerte. Droits © 2021 Tous les droits sont réservés.

ÉvaluationExpressMC Powered by RPS

Emplacement de 11 Virginia Avenue, Whitecourt, AB, T7S 1H2

Données démographiques de 11 Virginia Avenue, Whitecourt, AB, T7S 1H2

Étape de vie

Familles grandissantes

Type d'emploi

Cols bleus/Primaire, Cols bleus/Industrie des services

Revenu moyen du ménage

113 297.99 $

Nombre moyen d'enfants

1.70

Population à domicile

Structure à domicile

Âge de la population

Éducation

Niveau d'éducation

No certificate/diploma/degree

23.0 %

Diplôme d'études secondaires ou équivalent

32.5 %

Certificat ou diplôme d'apprentissage ou d'une école de métiers

14.66 %

Diplôme d'études collégiales ou d'études postsecondaires (non universitaires)

19.4 %

Certificat d'études universitaires

0.36 %

Diplômes d'études universitaires

10.08 %

Navetteur

Se rendre au travail

En auto

81.07 %

En transport en commun

0.01 %

À pied

16.86 %

À bicyclette

0.0 %

Par tout autre moyen

2.06 %

Diversité Culturelle

Connaissance des langues officielles

Langue maternelle

Données Sur Le Bâtiment

Type de bâtiment

Appartements (faible hauteur et à étages multiples)

39.89 %

Maisons

60.11 %

Achat ou location