Button CopyPathCircle CloseCircle Left ArrowArrow Down Icon GreyClosecirclecircleBurger
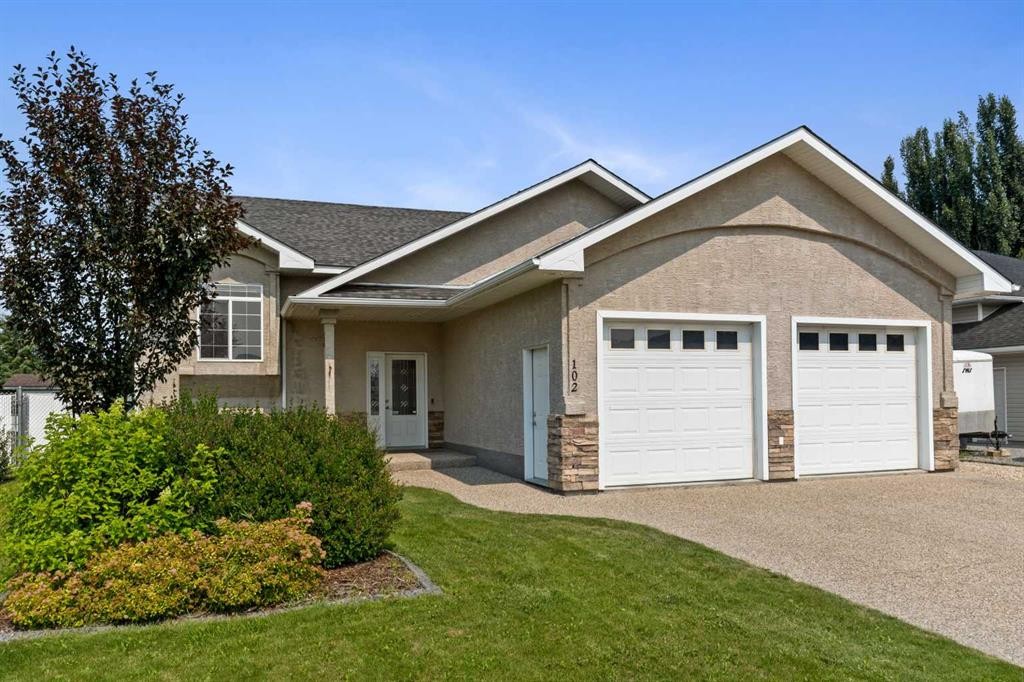
Image 1
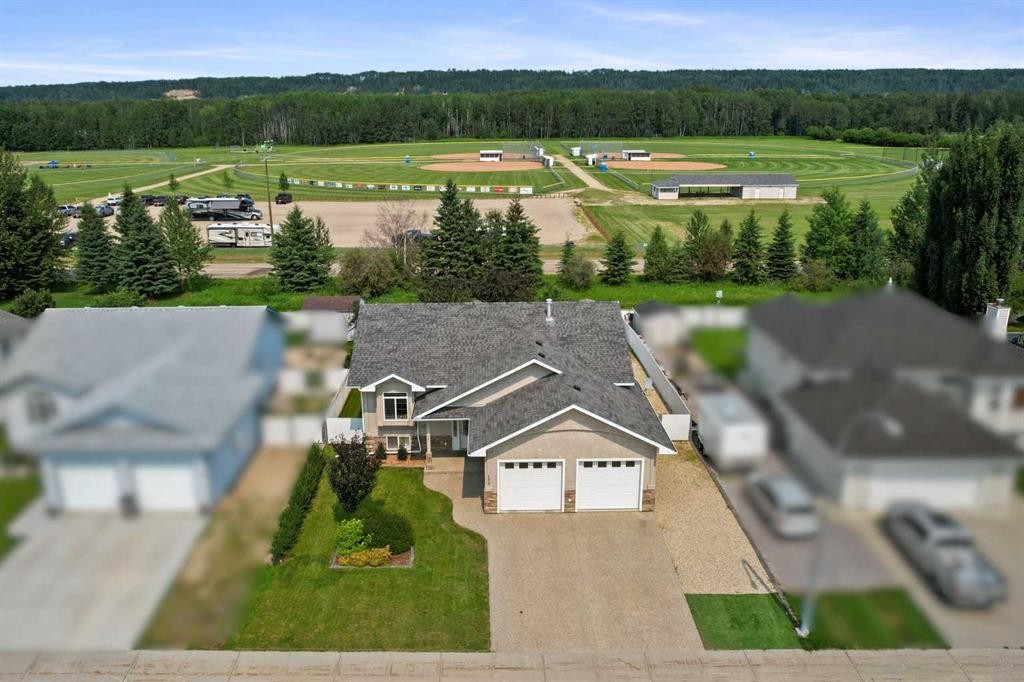
Image 2
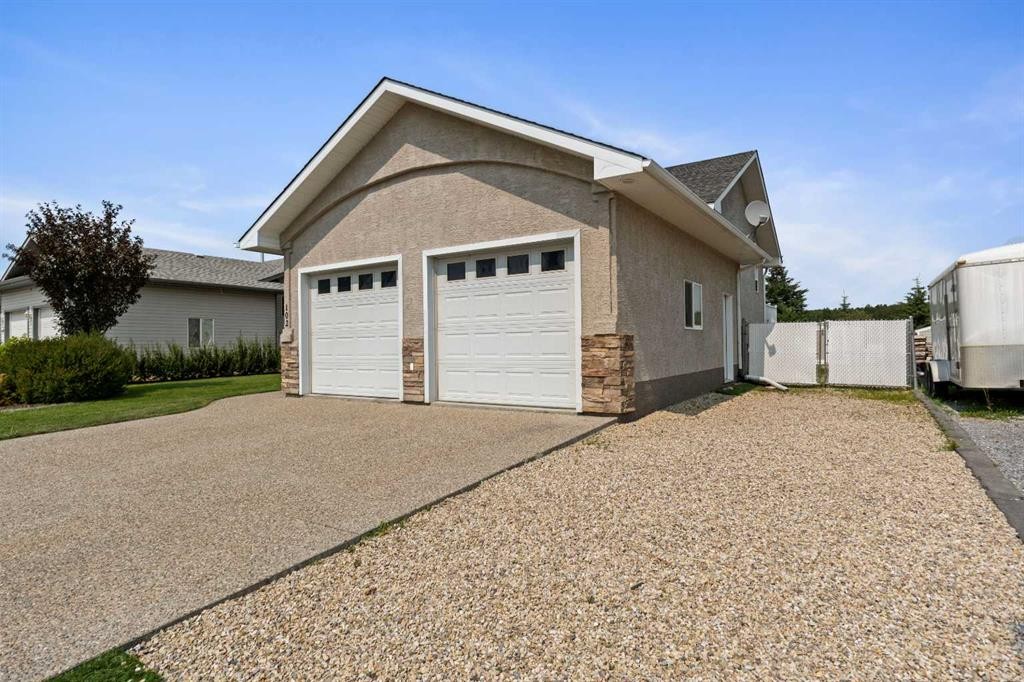
Image 3
511 000 $

102 Poplar Drive, Whitecourt, AB, T7S 1W7

No. MLS® A2332795

3+2 Chambres

Salles de bain

1251  FEETSQ

ÉvaluationExpressMC: 448K $ - 546K $

Whitecourt AB, T7S 1W7

No. MLS® A2332795

Informations sur la propriété

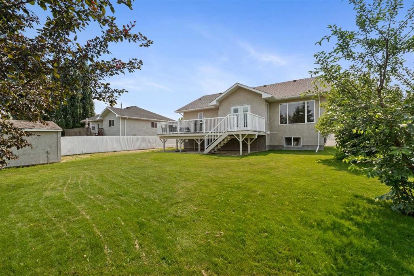
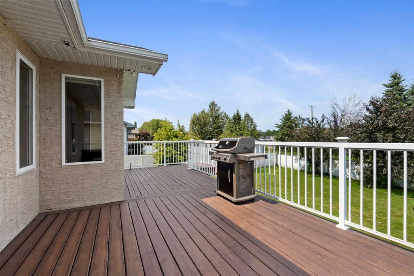
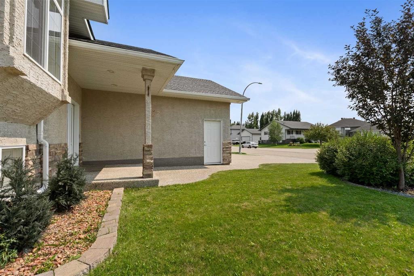
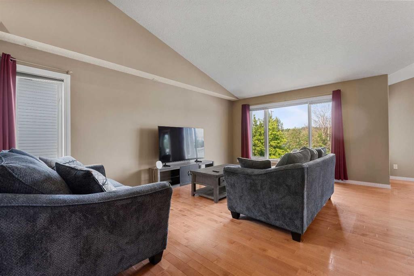
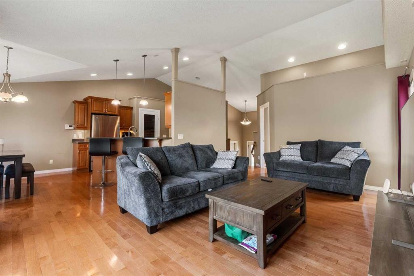
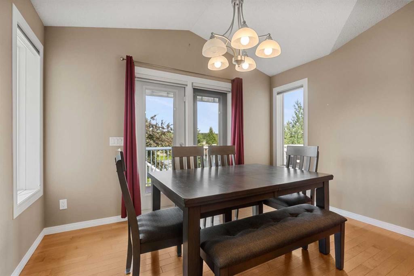
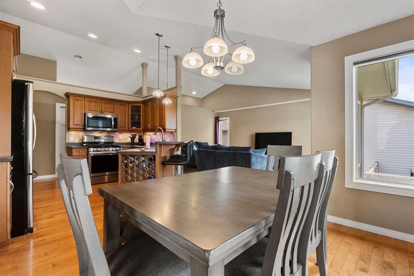
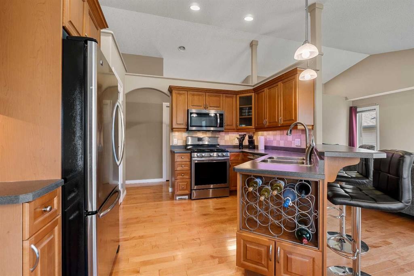
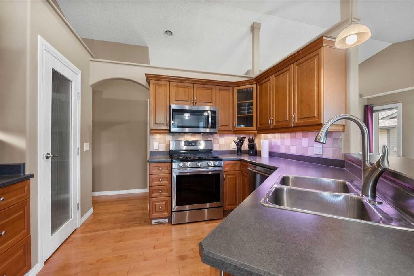
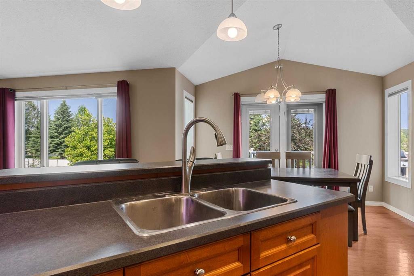
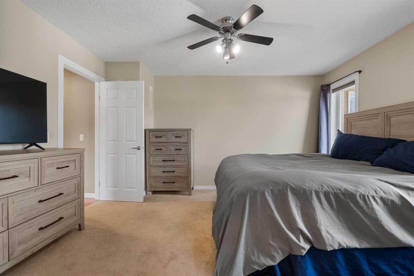
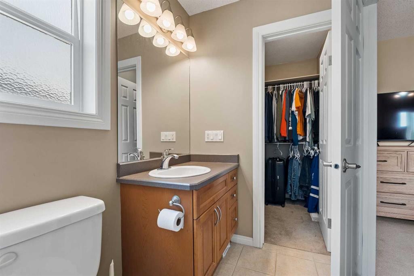
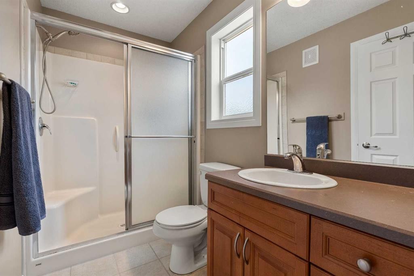
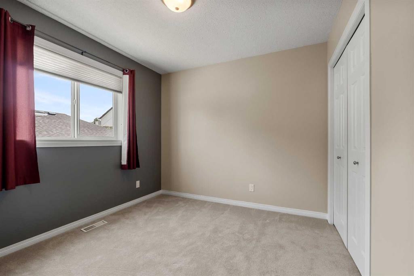
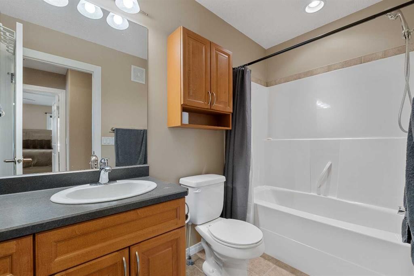
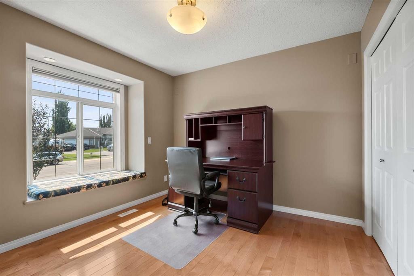
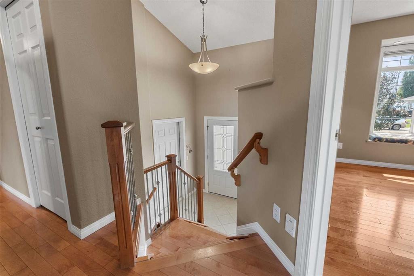
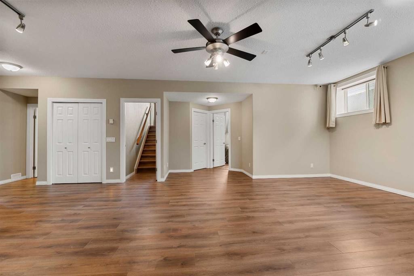
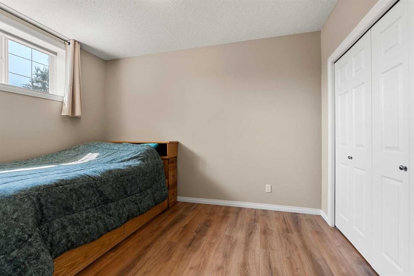
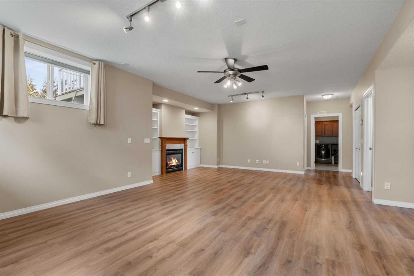
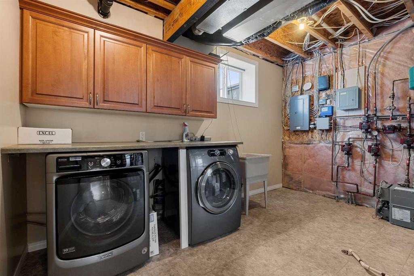
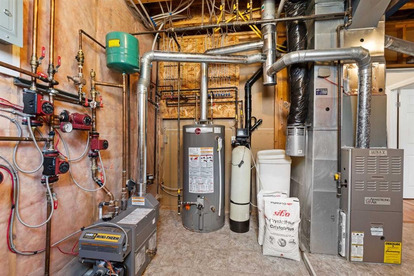
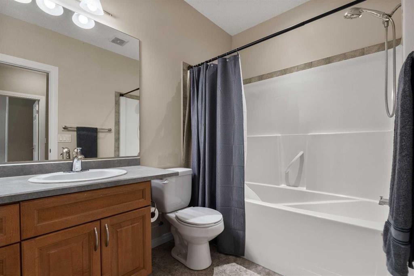
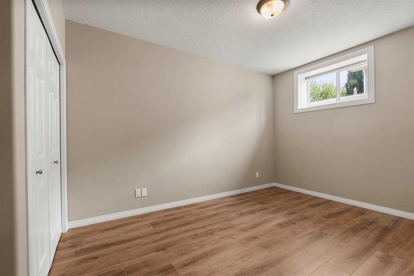
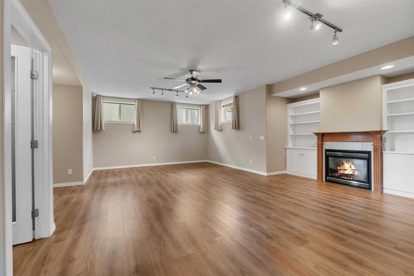
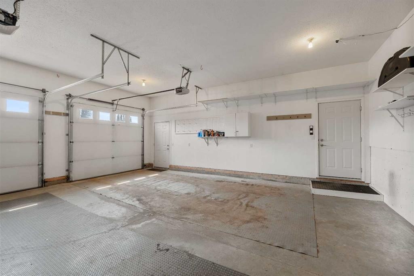
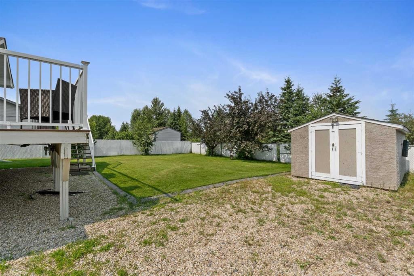
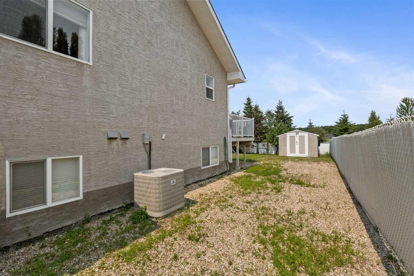
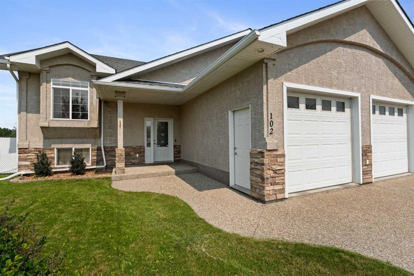
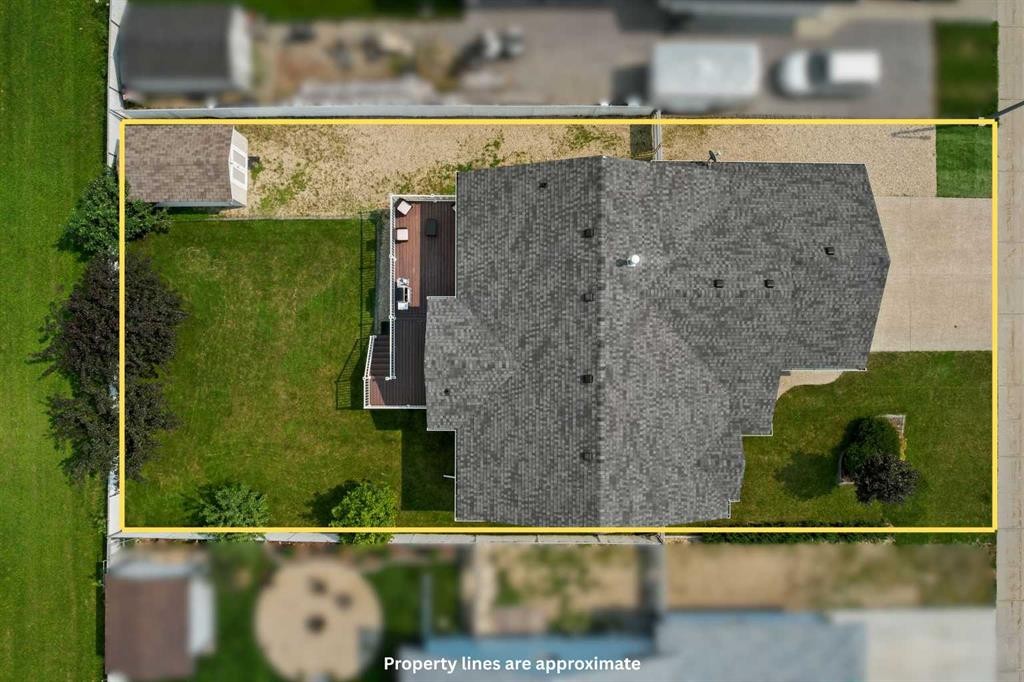
Welcome to this beautifully maintained, 1,251 sq. ft. bi-level built in 2005, ideally located within walking distance of the local golf course and ball diamonds while offering total privacy with no rear neighbours and direct views of mature trees. Thoughtfully designed inside and out, the exterior features an exposed aggregate driveway leading to a heated, attached double garage (26' x 24' with in-floor heat), along with over 100 feet of dedicated RV parking, a 10' x 16' powered shed, central air conditioning, and shingles updated around 2023. Inside, the main floor shines with soaring vaulted ceilings, warm hardwood flooring, and expansive north-facing windows that fill the living spaces with natural light. The well-equipped kitchen includes stainless steel appliances, a gas stove, and a walk-in pantry. Three main-floor bedrooms offer exceptional versatility, including a front-facing room ideal for a home office, a primary bedroom overlooking the quiet backyard with a walk-in closet and 3 piece ensuite and a secondary bedroom featuring a convenient laundry chute directly to the lower level. The bright basement features 9-foot ceilings, large windows, a cozy gas fireplace, and under-stairs storage, plus two additional bedrooms for a total of five throughout the home with one basement bedroom featuring its own independent in-floor heat zone. A 4 piece lower bath with an extra-long 6 ft soaking tub adds an elevated touch of comfort, while the spacious utility room houses a water softener and efficient mechanical systems. With three distinct heat sources (forced air furnace, boiler for in-floor heat, and gas fireplace) and a back deck equipped with a natural gas line, this move-in-ready home provides exceptional comfort, storage, and seclusion year-round.

Inclusions: Shed. Town issued garbage can.

Particularités du bâtiment :

  • Air climatisé: Oui
  • Foyer: Oui
  • Stationnement: Oui
  • Superficie totale aménagée: 1251.00

Caractéristiques :

  • Bâti en: 2005
  • Caractéristiques du foyer: Gaz
  • Caractéristiques du stationnement: Granulats, Garage double attenant, Ouvre-porte de garage, Garage chauffé
  • Caractéristiques extérieures: Éclairage, Cour privée, Gouttières, Espace de rangement
  • Caractéristiques intérieures: Ventilateur(s) de plafond, Rangement de placard, Plafonds hauts, Plan de masse ouvert, Garde-manger, Voir remarques, Espace de rangement, Placard(s) praticable(s)
  • Chambres : 3+2
  • Chauffage: Chaudière, Rayonnement à partir du plancher, Air pulsé
  • Détails de la fondation: Béton coulé
  • Dimensions du terrain : 8131.00 Pieds carrés
  • Matériaux de construction: Mélangé
  • Niveaux: Deux niveaux
  • Refroidissement: Climatiseur central
  • Revêtements de sol: Moquette, Carreaux de céramique, Bois franc
  • Salle(s) de bains : 3+0
  • Style architectural: Deux niveaux
  • Superficie habitable (approx): 1251.00 Pieds carrés
  • Toiture: Bardeaux d'asphalte
  • Zonage: R-1B
  • Nbre d'espaces de stationnement: 7

Données fournies par : Alberta West REALTORS® Association Foothills Building, Hinton, Alberta T7V 1V1
Nous croyons que tous les renseignements affichés sont exacts, mais nous ne le garantissons pas; les renseignements devraient être vérifiés de façon indépendante. Aucune garantie ou représentation de quelque nature que ce soit n’est offerte. Droits © 2021 Tous les droits sont réservés.

ÉvaluationExpressMC Powered by RPS

Emplacement de 102 Poplar Drive, Whitecourt, AB, T7S 1W7

Données démographiques de 102 Poplar Drive, Whitecourt, AB, T7S 1W7

Étape de vie

Familles grandissantes

Type d'emploi

Cols bleus/Primaire, Cols bleus/Industrie des services

Revenu moyen du ménage

127 185.20 $

Nombre moyen d'enfants

1.79

Population à domicile

Structure à domicile

Âge de la population

Éducation

Niveau d'éducation

No certificate/diploma/degree

22.22 %

Diplôme d'études secondaires ou équivalent

40.07 %

Certificat ou diplôme d'apprentissage ou d'une école de métiers

10.4 %

Diplôme d'études collégiales ou d'études postsecondaires (non universitaires)

18.04 %

Diplômes d'études universitaires

9.26 %

Navetteur

Se rendre au travail

En auto

93.48 %

En transport en commun

0.47 %

À pied

3.3 %

À bicyclette

0.0 %

Par tout autre moyen

2.75 %

Diversité Culturelle

Connaissance des langues officielles

Langue maternelle

Données Sur Le Bâtiment

Type de bâtiment

Appartements (faible hauteur et à étages multiples)

22.47 %

Maisons

77.53 %

Achat ou location