Button CopyPathCircle CloseCircle Left ArrowArrow Down Icon GreyClosecirclecircleBurger
Image 1
Image 2
Image 3
587 500 $

1 Park Close, Whitecourt, AB, T7S 1S7

No. MLS® A2311888

3+1 Chambres

Salles de bain

1326  FEETSQ

ÉvaluationExpressMC: 469K $ - 594K $

Whitecourt AB, T7S 1S7

No. MLS® A2311888

Informations sur la propriété

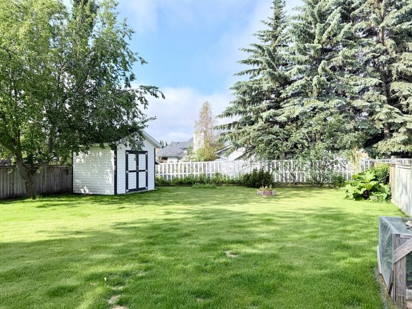
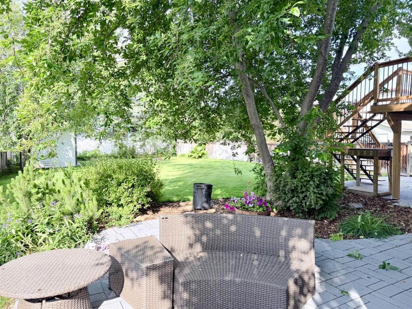
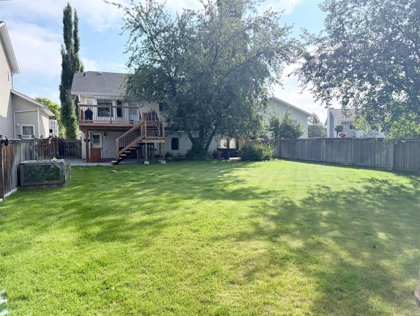
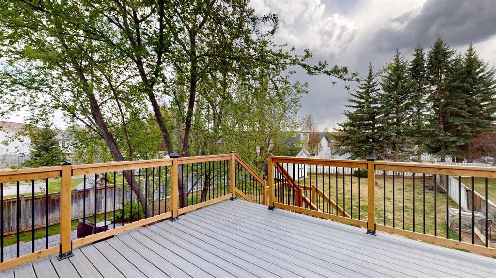
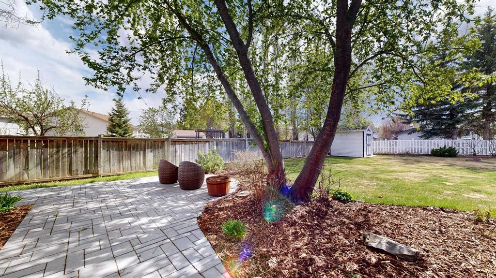
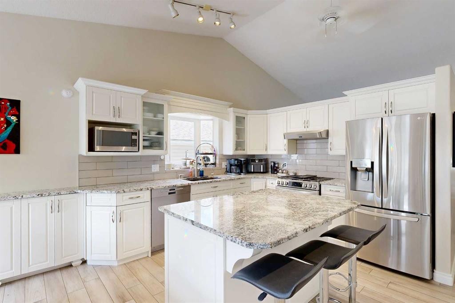
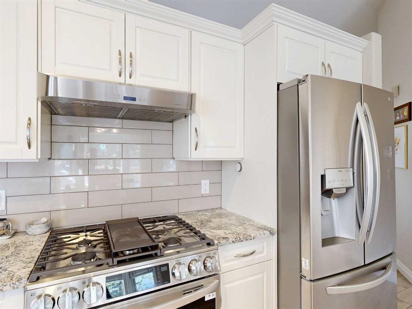
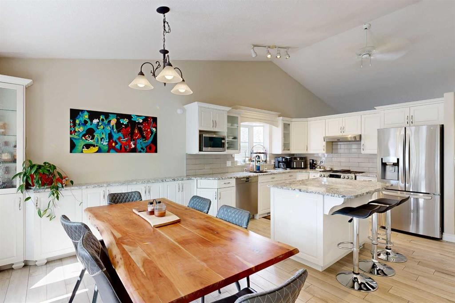
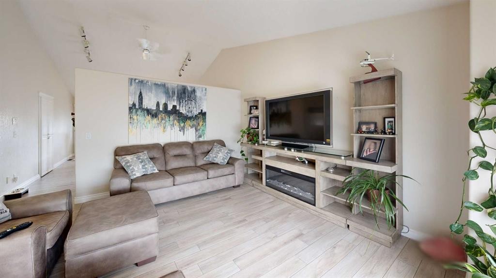
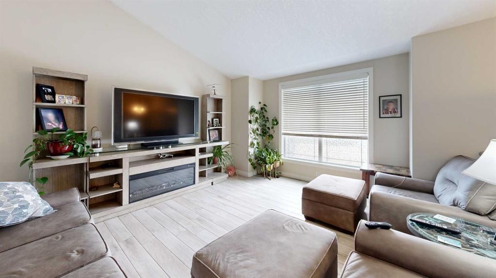
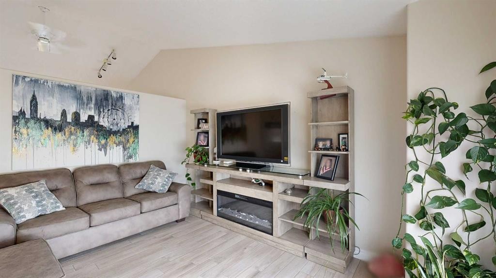
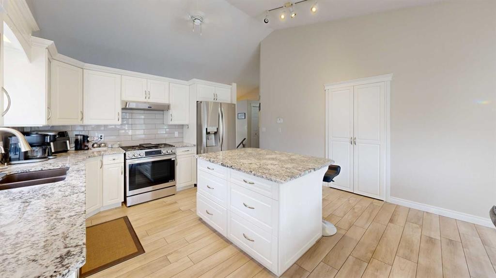
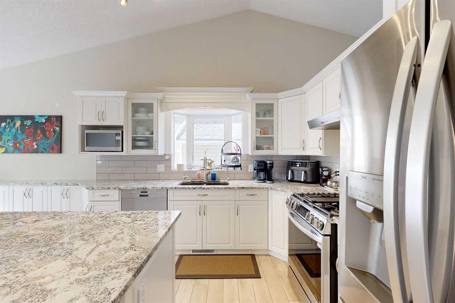
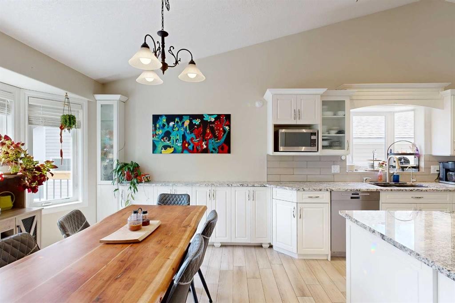
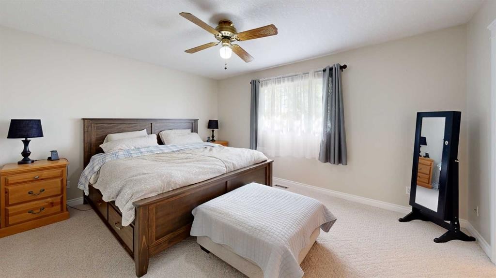
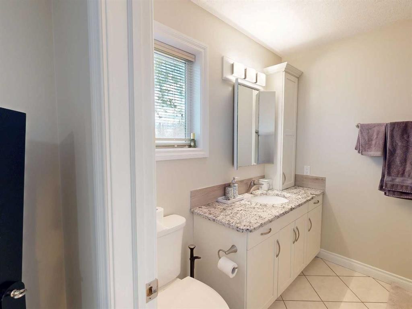
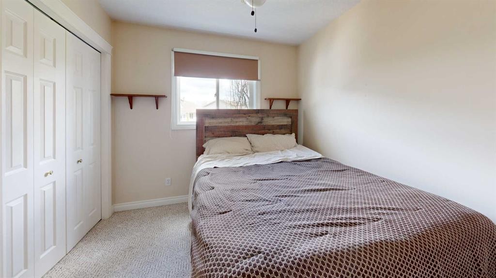
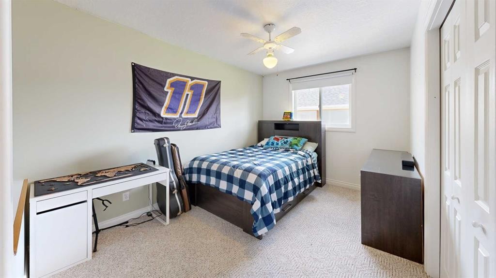
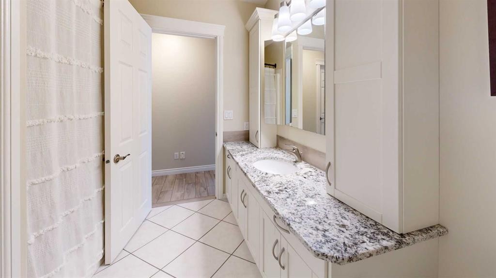
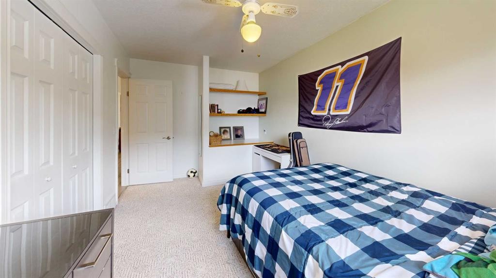
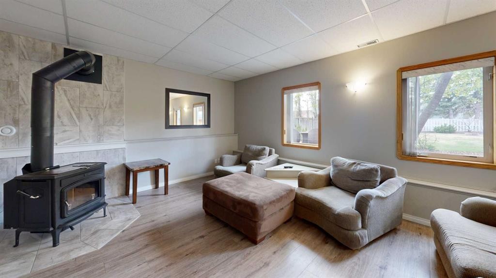
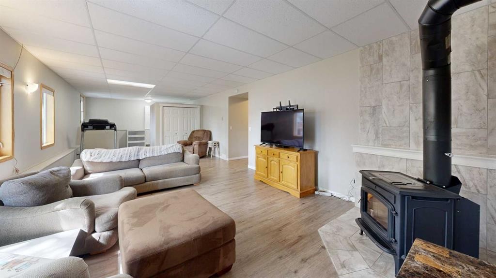
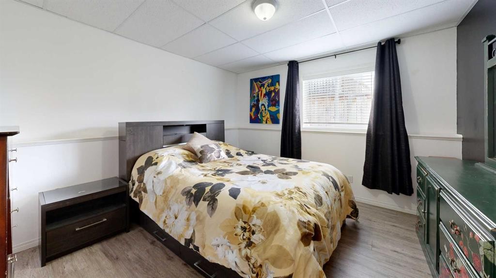
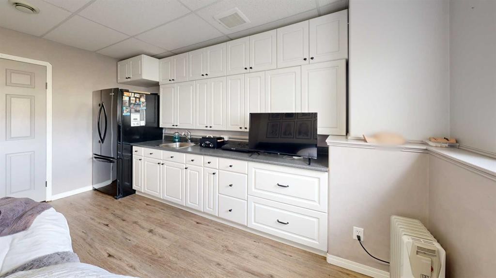
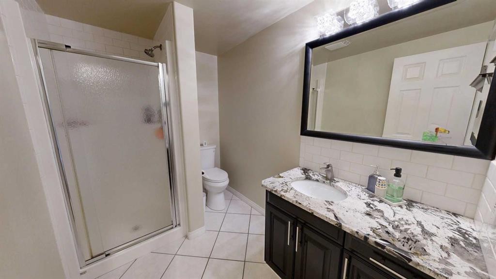
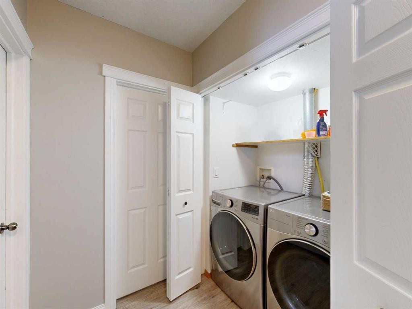
Welcome to this spacious and beautifully maintained bi-level offering over 2,650 sq. ft. of developed living space on an oversized 10,000+ sq. ft. lot. With a large, private backyard and plenty of additional parking for vehicles, RVs, and recreational toys, this property offers the space and versatility that many buyers are looking for.Inside, the main floor features stunning wood-look tile flooring that adds warmth and style while standing up to everyday life. The well-designed kitchen is both functional and attractive, complete with granite countertops, quality cabinetry, a gas stove, and a convenient pantry for added storage. The bright and inviting layout includes three bedrooms and two full bathrooms, including a spacious primary suite with a walk-in closet and private ensuite.The fully developed walkout basement provides exceptional additional living space. Here you'll find a large family room, a fourth bedroom, another full bathroom, a second kitchen area, and a versatile fifth room featuring a sink, fridge, and a large walk-in closet. This flexible space is ideal for a craft room, esthetics studio, home business, or hobby room.A cozy wood-burning fireplace adds character and serves as an additional heat source during the winter months. The heated 22' x 26' attached garage is equipped with in-floor heating and offers plenty of room for parking, storage, and workspace.One less thing to worry about — this home is equipped with professionally installed LeafFilter gutter protection for true low-maintenance living. Designed with FireSmart principles in mind, the system helps reduce debris buildup in gutters, improving safety and helping protect the home year-round. Enjoy zero-maintenance gutters with no more seasonal cleaning, ladder climbing, or clogged downspouts. Even better, the LeafFilter system comes with a lifetime transferable warranty, adding long-term value and peace of mind for future homeowners.Outside, the expansive backyard offers privacy and room to relax, entertain, garden, and play. Multiple storage sheds add even more functionality to this impressive property.With its walkout basement, oversized private lot, abundant parking, thoughtfully designed spaces throughout, and valuable low-maintenance upgrades, this home offers a fantastic combination of comfort, flexibility, and value.

Inclusions: na

Particularités du bâtiment :

  • Air climatisé: Oui
  • Foyer: Oui
  • Stationnement: Oui
  • Superficie totale aménagée: 1326.00

Caractéristiques :

  • Bâti en: 1999
  • Caractéristiques du foyer: Poêle à bois
  • Caractéristiques du stationnement: Garage double attenant, Accès VR/stationnement
  • Caractéristiques extérieures:
  • Caractéristiques intérieures: Plafond(s) voûté(s)
  • Chambres : 3+1
  • Chauffage: Air pulsé, Gaz naturel, Bois, Poêle à bois
  • Détails de la fondation: Aucun, Béton coulé
  • Dimensions du terrain : 10200.00 Pieds carrés
  • Matériaux de construction: Béton, Stuc, Charpente en bois
  • Niveaux: Un
  • Refroidissement: Climatiseur central
  • Revêtements de sol: Moquette, Tuile
  • Salle(s) de bains : 3+0
  • Style architectural: Deux niveaux
  • Superficie habitable (approx): 1326.00 Pieds carrés
  • Toiture: Bardeau
  • Zonage: R-1B
  • Nbre d'espaces de stationnement: 6

Gracieuseté de : RE/MAX ADVANTAGE (WHITECOURT)

Données fournies par : Alberta West REALTORS® Association Foothills Building, Hinton, Alberta T7V 1V1
Nous croyons que tous les renseignements affichés sont exacts, mais nous ne le garantissons pas; les renseignements devraient être vérifiés de façon indépendante. Aucune garantie ou représentation de quelque nature que ce soit n’est offerte. Droits © 2021 Tous les droits sont réservés.

ÉvaluationExpressMC Powered by RPS

Emplacement de 1 Park Close, Whitecourt, AB, T7S 1S7

Données démographiques de 1 Park Close, Whitecourt, AB, T7S 1S7

Étape de vie

Familles grandissantes

Type d'emploi

Mixte

Revenu moyen du ménage

167 532.89 $

Nombre moyen d'enfants

1.90

Population à domicile

Structure à domicile

Âge de la population

Éducation

Niveau d'éducation

No certificate/diploma/degree

13.33 %

Diplôme d'études secondaires ou équivalent

30.2 %

Certificat ou diplôme d'apprentissage ou d'une école de métiers

13.16 %

Diplôme d'études collégiales ou d'études postsecondaires (non universitaires)

27.99 %

Certificat d'études universitaires

2.22 %

Diplômes d'études universitaires

13.11 %

Navetteur

Se rendre au travail

En auto

96.25 %

En transport en commun

0.0 %

À pied

1.94 %

À bicyclette

0.0 %

Par tout autre moyen

1.81 %

Diversité Culturelle

Connaissance des langues officielles

Langue maternelle

Données Sur Le Bâtiment

Type de bâtiment

Appartements (faible hauteur et à étages multiples)

0.08 %

Maisons

99.92 %

Achat ou location