Button CopyPathCircle CloseCircle Left ArrowArrow Down Icon GreyClosecirclecircleBurger
Image 1
Image 2
Image 3
539 900 $

57 Falcon Crescent, Sylvan Lake, AB, T4S 2H3

No. MLS® A2352955

3+2 Chambres

3  Salles de bain

1284  FEETSQ

ÉvaluationExpressMC: 479K $ - 572K $

Sylvan Lake AB, T4S 2H3

No. MLS® A2352955

Informations sur la propriété

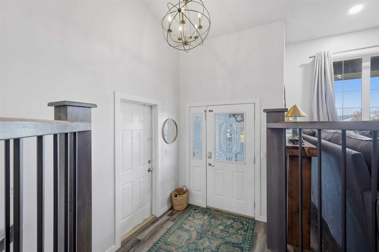
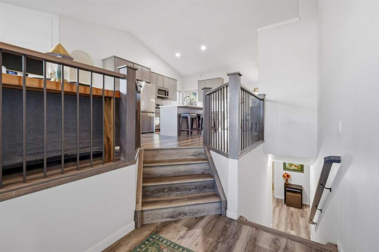
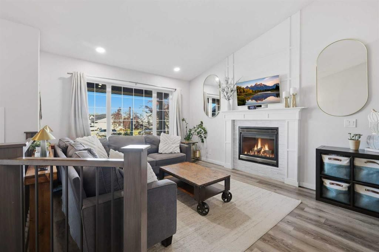
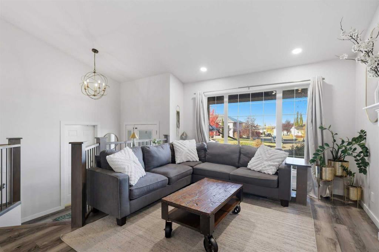
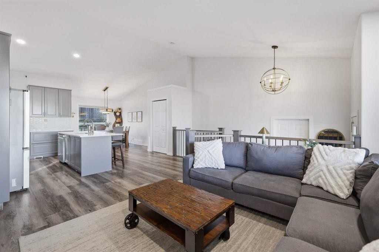
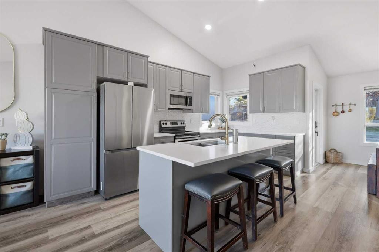
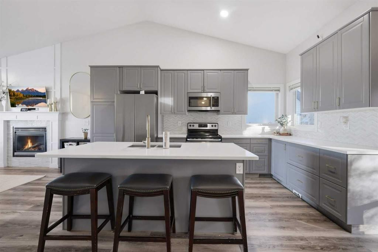
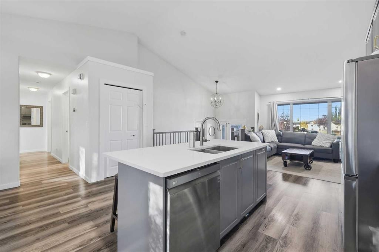
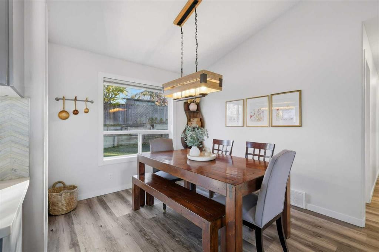
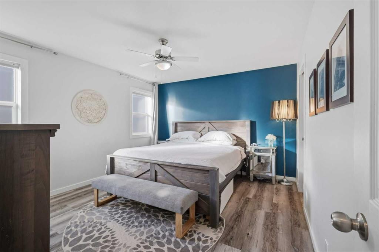
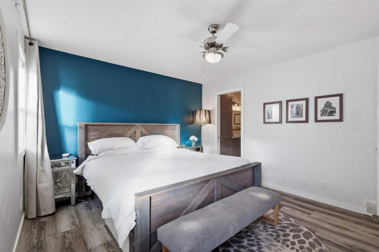
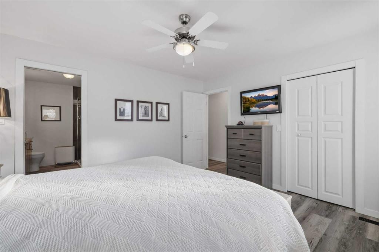
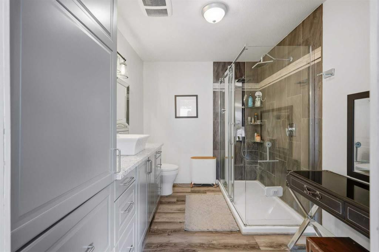
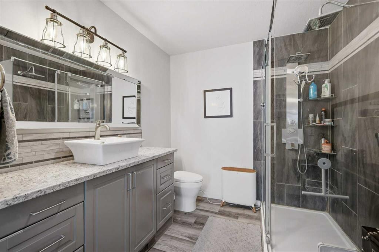
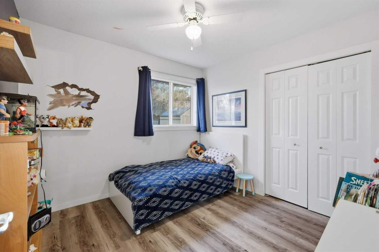
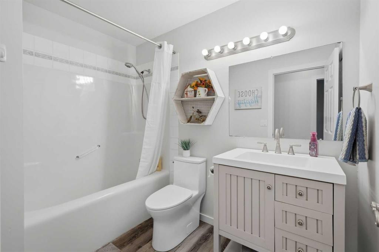
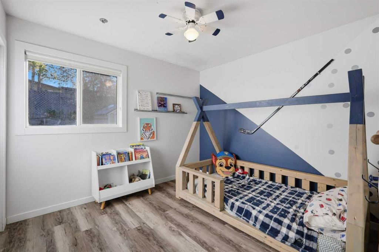
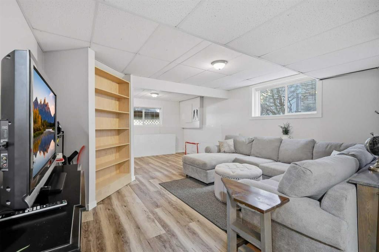
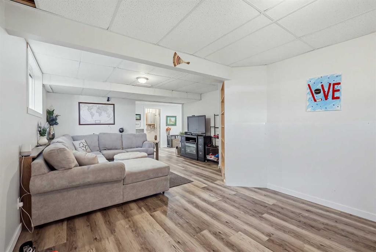
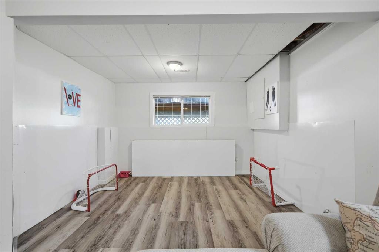
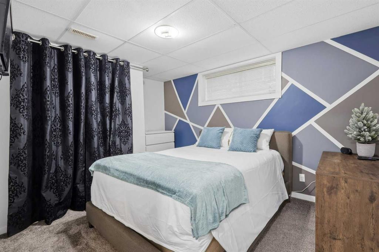
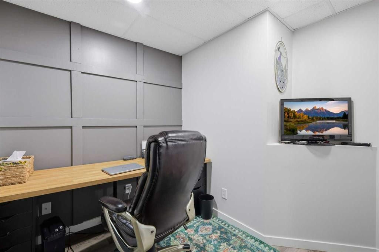
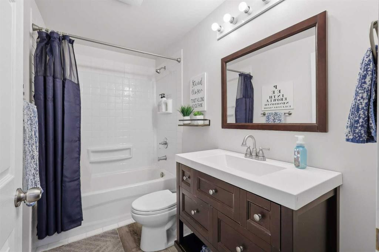
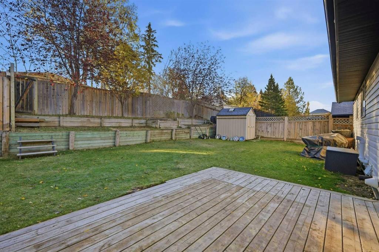
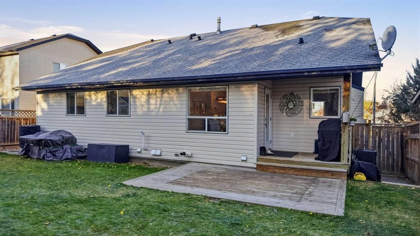
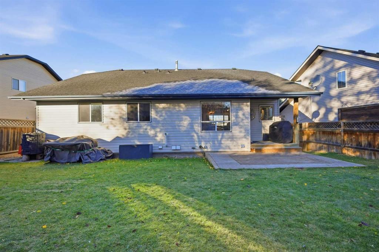
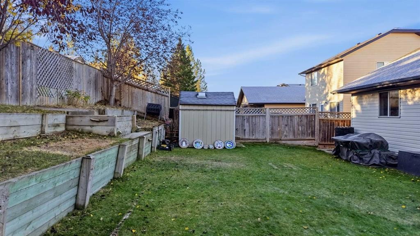
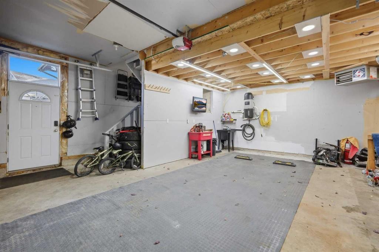
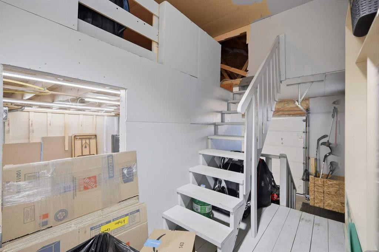
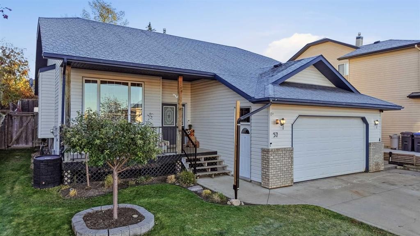
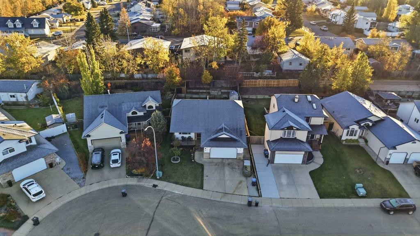
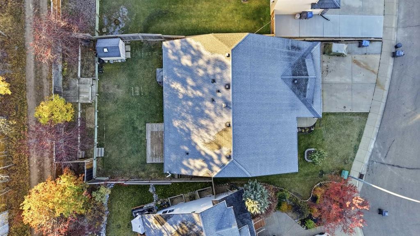
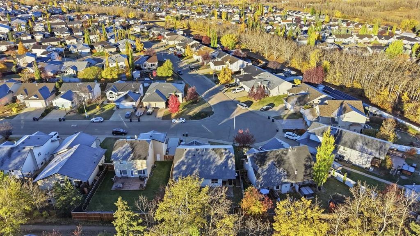
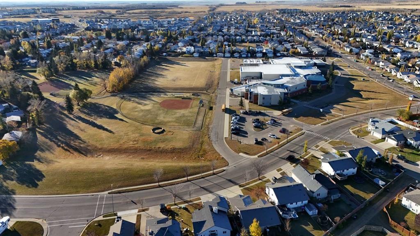
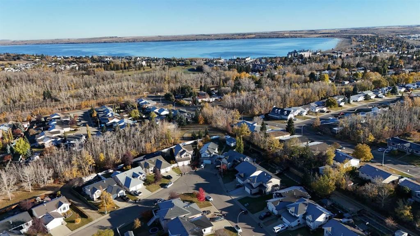
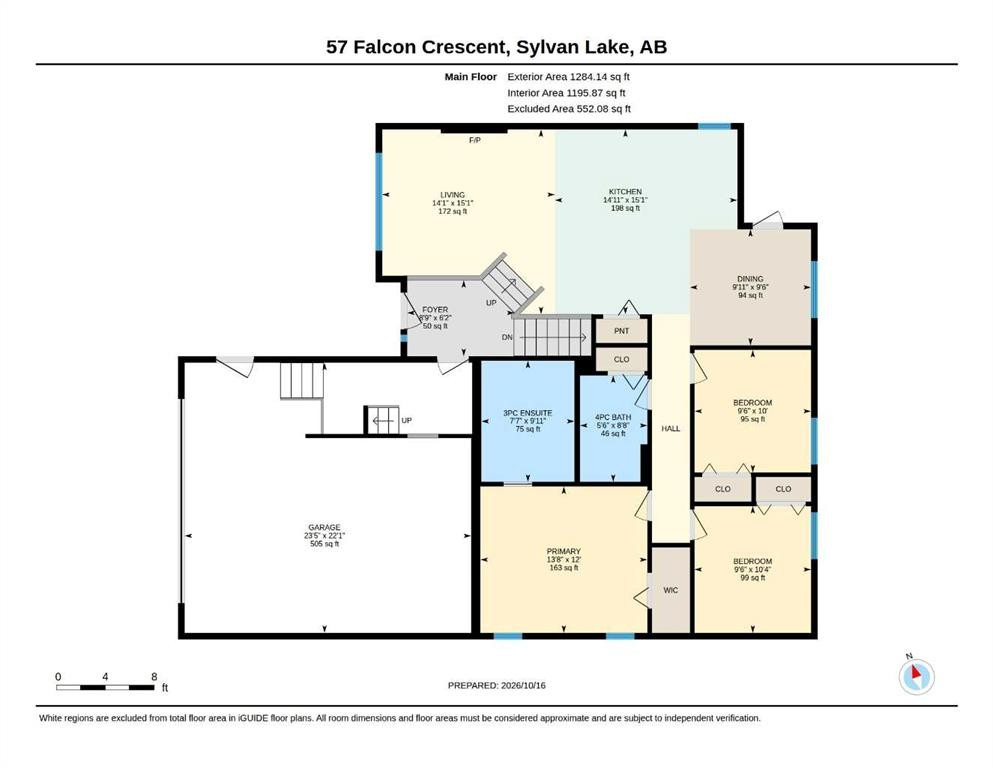
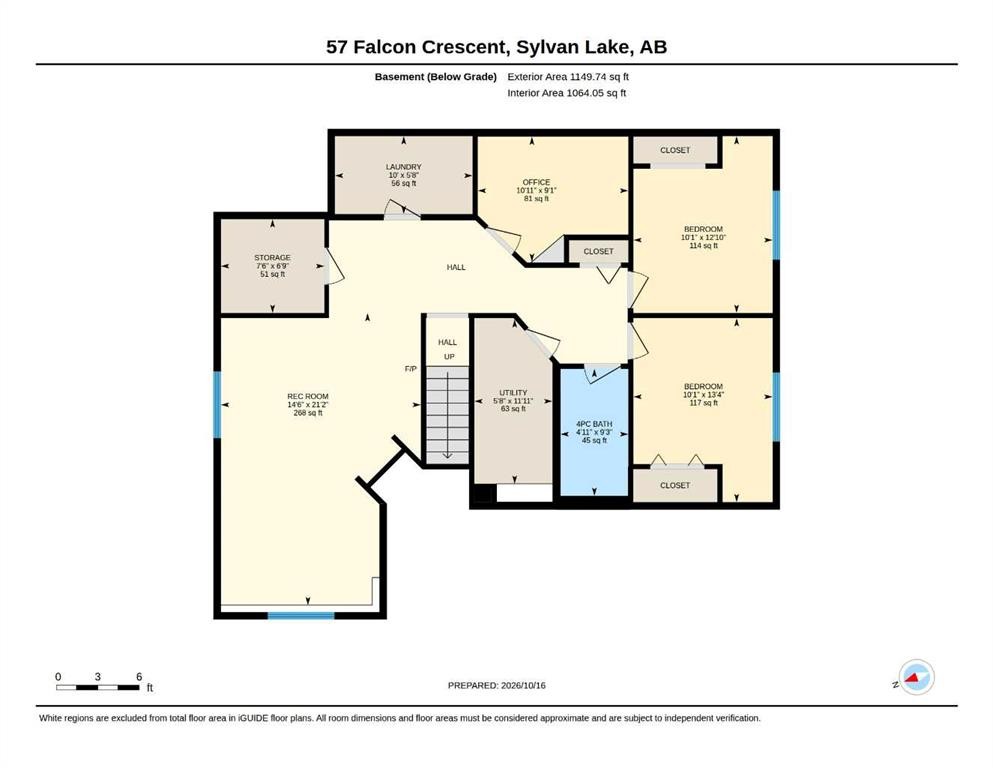
Move-in-ready five-bedroom, three-bathroom bungalow on a quiet crescent in Fox Run, one of the most established neighborhoods in town. The major updates are done. The kitchen, flooring and lighting were renovated after 2017, new furnace 2024, tankless hot water installed in 2022 and the home now has air conditioning. It sits on a 55-foot-wide lot with room to breathe that newer lots rarely offer.This is the kind of street where neighbours wave from the driveway, look out for each other, and still throw block parties in the summer. That’s hard to find, and harder to build.A raised front entry with vaulted ceilings leads up to a wide-open main floor. A wall was removed to bring the kitchen, dining area and living room together, so whoever is cooking stays part of the conversation. The renovated kitchen pairs soft grey painted cabinetry with quartz countertops, stainless steel appliances, a center island with seating and a pantry. Updated flooring and lighting run through the main level, and the tiled gas fireplace makes the living room the place everyone ends up on a cold evening.All three main-floor bedrooms sit on the same level. Mornings are easier, bedtime is simpler, and everyone is just down the hall. The primary bedroom has a renovated ensuite with a full glass shower surround, and a full main bathroom serves the other two bedrooms.Downstairs, the developed lower level gives you room to live and grow. There’s a large family room for movie nights and game days, two more bedrooms, a den or home office, a four-piece bathroom, and plenty of extra storage. Rinnai water heating and central vacuum are included.Outside, the landscaped, fenced yard has a two-tier deck with a gas line for the barbecue, terraced lawn with a retaining wall, a storage shed and a concrete RV pad for a trailer or boat. The heated double attached garage has a new overhead storage mezzanine, so it works as parking, a workshop, or both.Fox Run puts you steps from Fox Run School and Mother Teresa School, with green space and walking trails nearby and the lake only minutes away. The hard work is done. All that’s left is making it home on one of Fox Run’s favorite streets.

Inclusions: FRIDGE, STOVE, DISHWASHER-BI, MICROWAVE, WASHER & DRYER, BLINDS, WINDOW COVERINGS, GARAGE DOOR OPENER, GARAGE REMOTE

Particularités du bâtiment :

  • Air climatisé: Oui
  • Foyer: Oui
  • Stationnement: Oui
  • Superficie totale aménagée: 1284.00

Caractéristiques :

  • Bâti en: 2001
  • Caractéristiques du foyer: Gaz, Salon
  • Caractéristiques du stationnement: Accès à une allée, Entrée en béton, Garage double attenant, Allée, Ouvre-porte de garage, Garage avec accès avant, Garage chauffé, Atelier dans un garage
  • Caractéristiques extérieures: Cour privée
  • Caractéristiques intérieures: Ventilateur(s) de plafond, Système d'aspiration central, Plafonds hauts, Îlot de cuisine, Plan de masse ouvert, Pompe(s) de puisard, Chauffe-eau sans réservoir, Plafond(s) voûté(s), Placard(s) praticable(s)
  • Chambres : 3+2
  • Chauffage: Air pulsé, Gaz naturel
  • Détails de la fondation: Béton coulé
  • Dimensions du terrain : 5816.00 Pieds carrés
  • Matériaux de construction: Béton, Pierre, Parement de vinyle, Charpente en bois
  • Niveaux: Un
  • Refroidissement: Climatiseur central
  • Revêtements de sol: Tuile, Vinyle
  • Salle(s) de bains : 3+0
  • Style architectural: Bungalow
  • Superficie habitable (approx): 1284.00 Pieds carrés
  • Toiture: Bardeaux d'asphalte
  • Zonage: R1
  • Nbre d'espaces de stationnement: 4

Gracieuseté de : CIR Realty

Données fournies par : Central Alberta REALTORS® Association 4922 45 St., Red Deer, Alberta T4N 1K6
Nous croyons que tous les renseignements affichés sont exacts, mais nous ne le garantissons pas; les renseignements devraient être vérifiés de façon indépendante. Aucune garantie ou représentation de quelque nature que ce soit n’est offerte. Droits © 2021 Tous les droits sont réservés.

ÉvaluationExpressMC Powered by RPS

Emplacement de 57 Falcon Crescent, Sylvan Lake, AB, T4S 2H3

Données démographiques de 57 Falcon Crescent, Sylvan Lake, AB, T4S 2H3

Étape de vie

Familles grandissantes

Type d'emploi

Cols bleus/Primaire, Cols bleus/Industrie des services

Revenu moyen du ménage

128 423.11 $

Nombre moyen d'enfants

1.92

Population à domicile

Structure à domicile

Âge de la population

Éducation

Niveau d'éducation

No certificate/diploma/degree

18.85 %

Diplôme d'études secondaires ou équivalent

39.39 %

Certificat ou diplôme d'apprentissage ou d'une école de métiers

10.4 %

Diplôme d'études collégiales ou d'études postsecondaires (non universitaires)

24.44 %

Certificat d'études universitaires

0.07 %

Diplômes d'études universitaires

6.85 %

Navetteur

Se rendre au travail

En auto

92.75 %

En transport en commun

0.0 %

À pied

2.7 %

À bicyclette

0.0 %

Par tout autre moyen

4.55 %

Diversité Culturelle

Connaissance des langues officielles

Langue maternelle

Données Sur Le Bâtiment

Type de bâtiment

Appartements (faible hauteur et à étages multiples)

3.41 %

Maisons

96.59 %

Achat ou location