Button CopyPathCircle CloseCircle Left ArrowArrow Down Icon GreyClosecirclecircleBurger
Image 1
Image 2
Image 3
399 000 $

4721 46 Street, Sylvan Lake, AB, T4S 1N3

No. MLS® A2297122

3+1 Chambres

Salles de bain

1085  FEETSQ

ÉvaluationExpressMC: 355K $ - 476K $

Sylvan Lake AB, T4S 1N3

No. MLS® A2297122

Informations sur la propriété

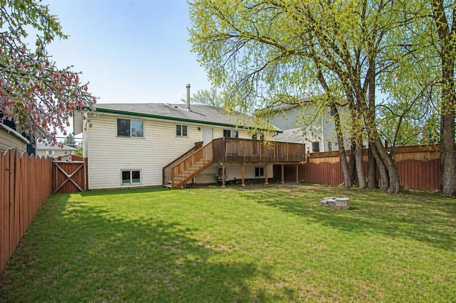
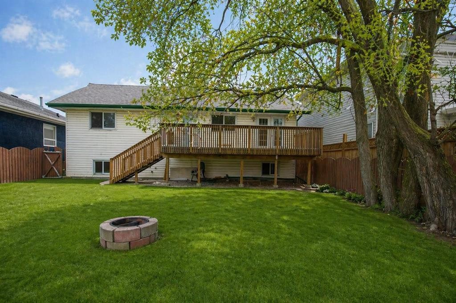
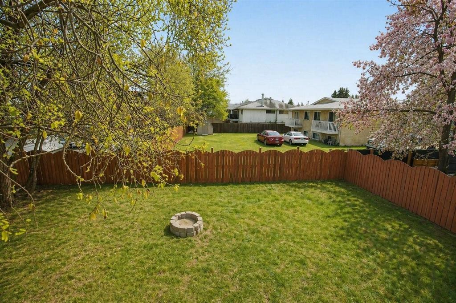
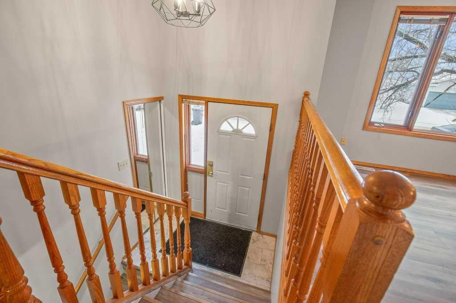
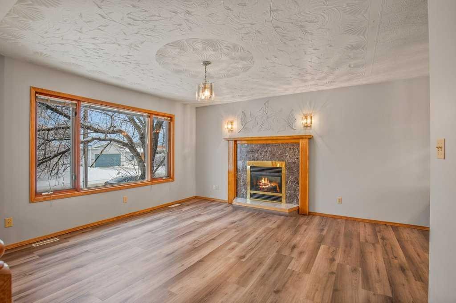
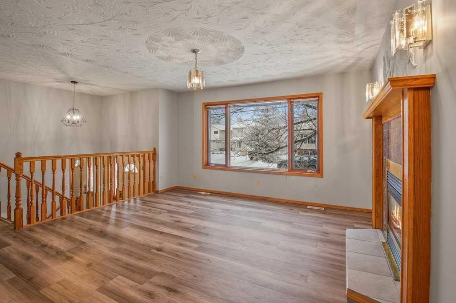
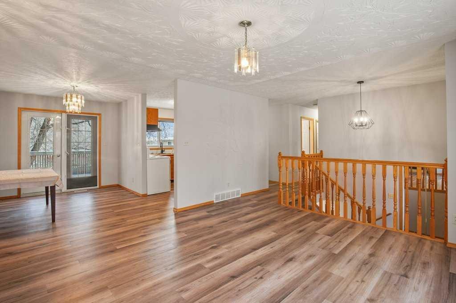
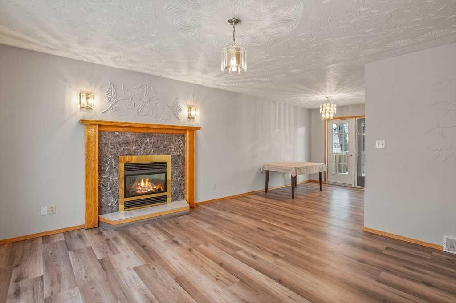
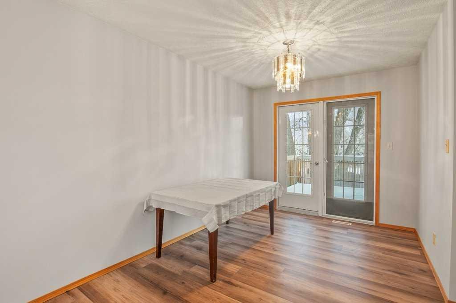
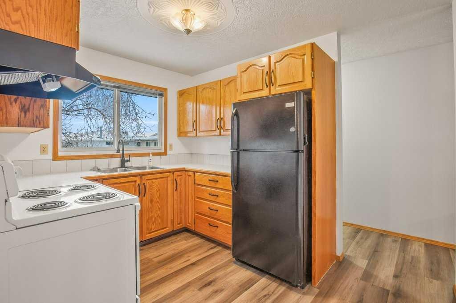
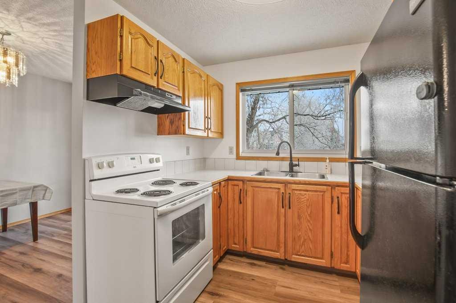
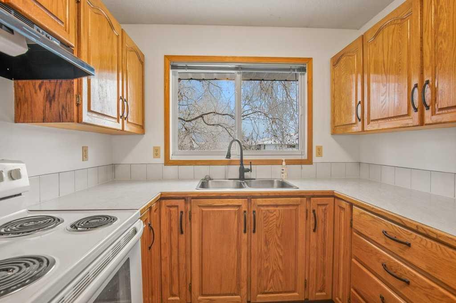
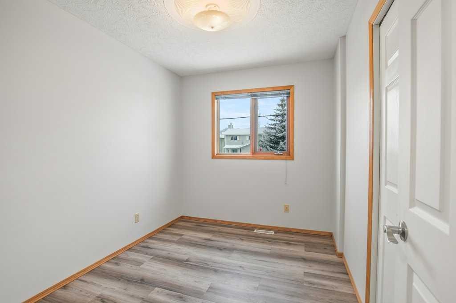
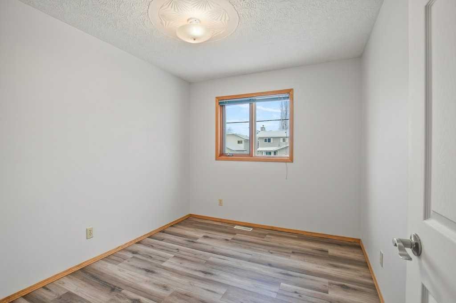
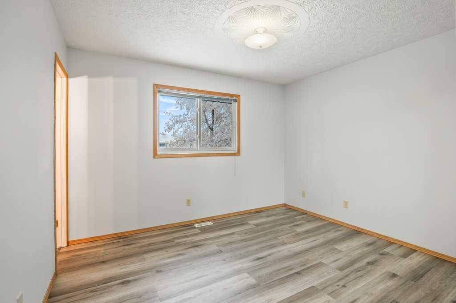
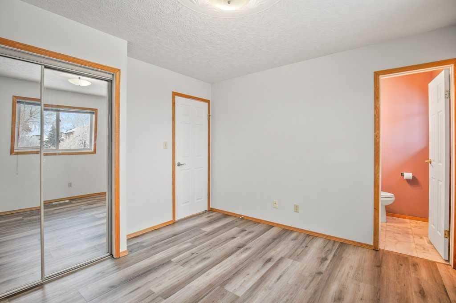
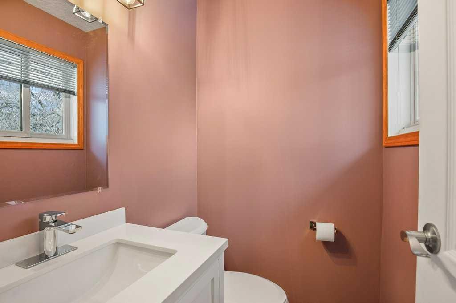
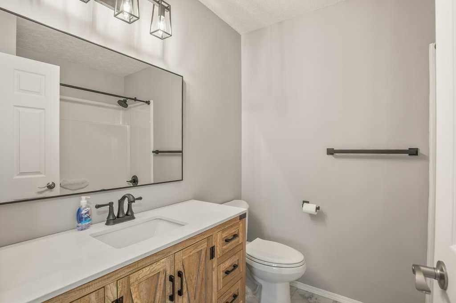
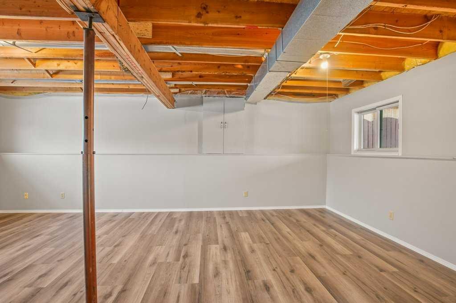
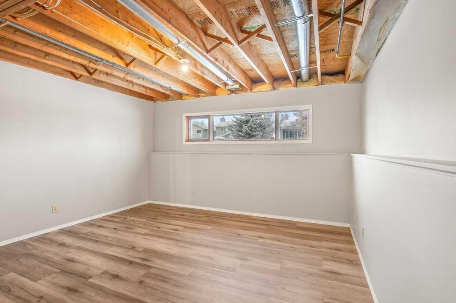
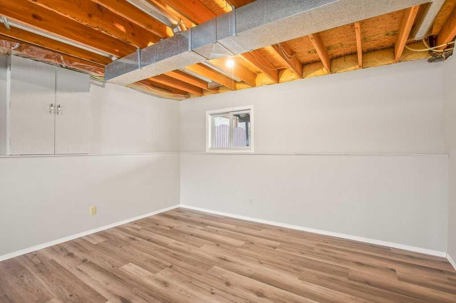
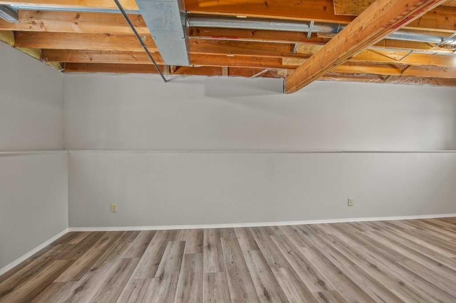
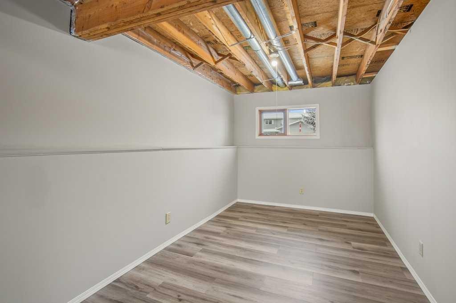
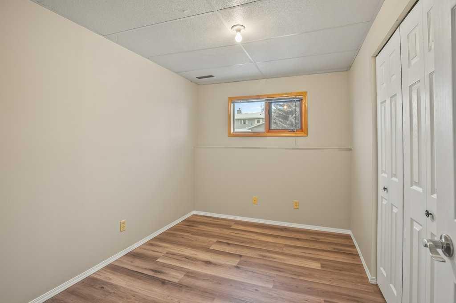
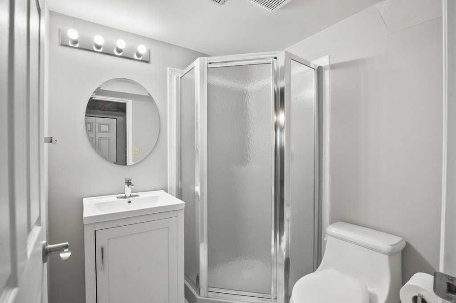
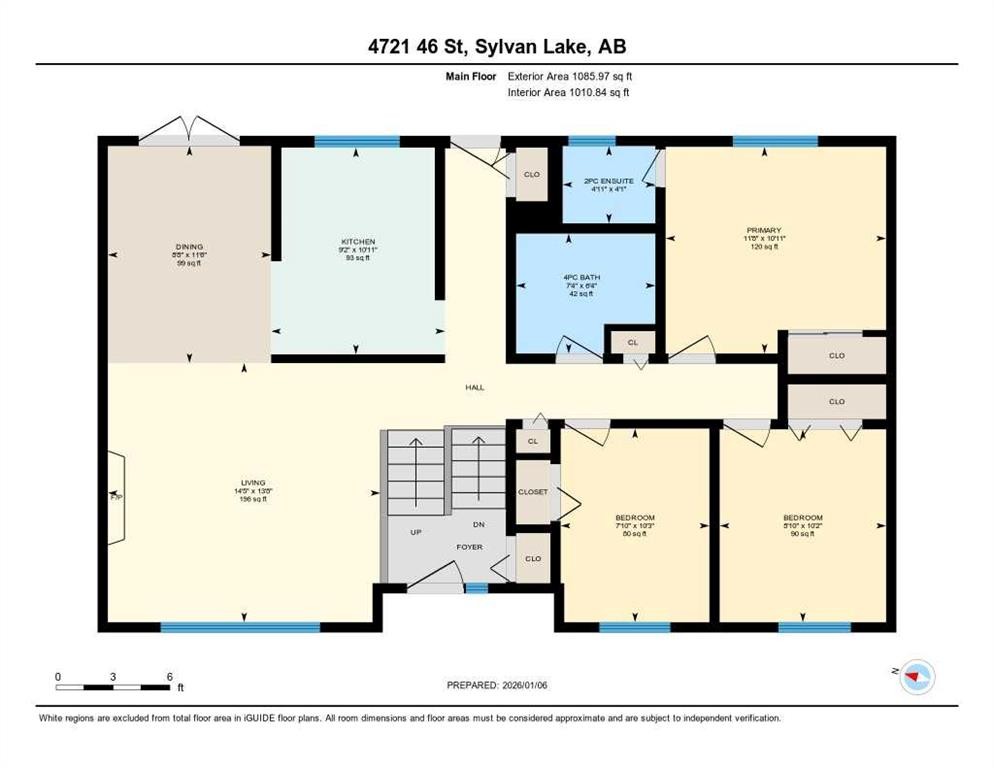
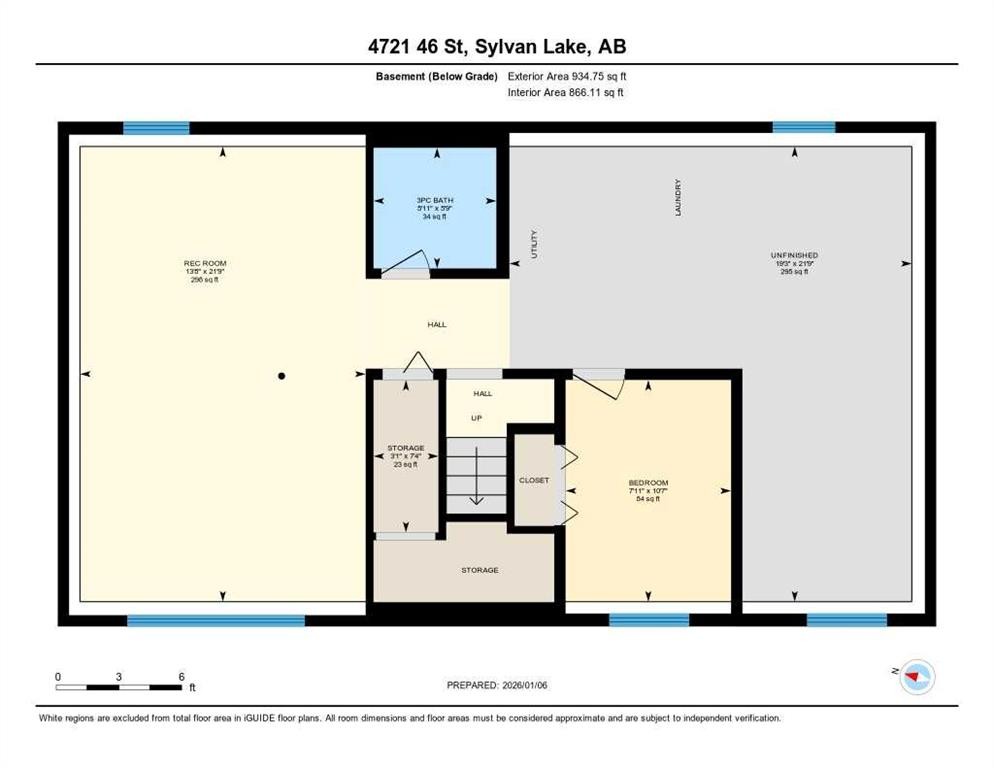
This BEAUTIFUL UPDATED BI-LEVEL home sits on a generous lot in the heart of Sylvan Lake. A short stroll from the sandy beach, unique shops and a multitude of restaurants. Once inside you will appreciate the open concept floor plan and attractive updates. Luxury Vinyl Plank leads you throughout the hub of the home. Large windows allow for loads of natural light. Gorgeous glass light fixtures reflect the details of the textured ceilings. The kitchen features warm oak cabinetry and plenty of storage space. Dine inside or step thru the garden doors to enjoy the expansive patio. The backyard is fully fenced for the kids and pets to safely play. Mature trees offer additional privacy and shade. The main level includes a spacious primary suite with a pretty 2-piece powder room. Two additional bedrooms and an updated 4-piece bathroom complete the upper floor plan. The lower level lends itself to entertaining with it's oversized family room. A large bedroom and brand new 3-piece bathroom are perfect for company. Storage will never be an issue with 300 square feet to work with. Laundry is also found on this lower level. Additional upgrades include: fresh paint throughout, new flooring, and a renovation of all three bathrooms! An incredible investment for any buyer! Time is ticking, take a tour today!

Inclusions: NA

Particularités du bâtiment :

  • Foyer: Oui
  • Stationnement: Oui
  • Superficie totale aménagée: 1085.00

Caractéristiques :

  • Bâti en: 1993
  • Caractéristiques - bord de l'eau:
  • Caractéristiques du foyer: Gaz
  • Caractéristiques du stationnement: Hors rue
  • Caractéristiques extérieures: Cour privée
  • Caractéristiques intérieures: Voir remarques
  • Chambres : 3+1
  • Chauffage: Air pulsé, Gaz naturel
  • Détails de la fondation: Béton coulé
  • Dimensions du terrain : 4488.00 Pieds carrés
  • Matériaux de construction: Mélangé
  • Niveaux: Deux niveaux
  • Refroidissement: Aucun
  • Revêtements de sol: Vinyle
  • Salle(s) de bains : 2+1
  • Style architectural: Deux niveaux
  • Superficie habitable (approx): 1085.00 Pieds carrés
  • Toiture: Bardeaux d'asphalte
  • Zonage: R2
  • Nbre d'espaces de stationnement: 2

Gracieuseté de : RE/MAX real estate central alberta

Données fournies par : Central Alberta REALTORS® Association 4922 45 St., Red Deer, Alberta T4N 1K6
Nous croyons que tous les renseignements affichés sont exacts, mais nous ne le garantissons pas; les renseignements devraient être vérifiés de façon indépendante. Aucune garantie ou représentation de quelque nature que ce soit n’est offerte. Droits © 2021 Tous les droits sont réservés.

ÉvaluationExpressMC Powered by RPS

Emplacement de 4721 46 Street, Sylvan Lake, AB, T4S 1N3

Données démographiques de 4721 46 Street, Sylvan Lake, AB, T4S 1N3

Étape de vie

Jeunes couples

Type d'emploi

Mixte

Revenu moyen du ménage

109 115.70 $

Nombre moyen d'enfants

1.71

Population à domicile

Structure à domicile

Âge de la population

Éducation

Niveau d'éducation

No certificate/diploma/degree

14.44 %

Diplôme d'études secondaires ou équivalent

39.3 %

Certificat ou diplôme d'apprentissage ou d'une école de métiers

13.01 %

Diplôme d'études collégiales ou d'études postsecondaires (non universitaires)

20.39 %

Diplômes d'études universitaires

12.87 %

Navetteur

Se rendre au travail

En auto

93.09 %

En transport en commun

0.0 %

À pied

3.42 %

À bicyclette

0.0 %

Par tout autre moyen

3.49 %

Diversité Culturelle

Connaissance des langues officielles

Langue maternelle

Données Sur Le Bâtiment

Type de bâtiment

Appartements (faible hauteur et à étages multiples)

5.34 %

Maisons

94.66 %

Achat ou location