Button CopyPathCircle CloseCircle Left ArrowArrow Down Icon GreyClosecirclecircleBurger
Image 1
Image 2
Image 3
750 000 $

3 Legacy Cove, Sylvan Lake, AB, T4S 2M8

No. MLS® A2311860

3+1 Chambres

Salles de bain

1744  FEETSQ

ÉvaluationExpressMC: 677K $ - 809K $

Sylvan Lake AB, T4S 2M8

No. MLS® A2311860

Informations sur la propriété

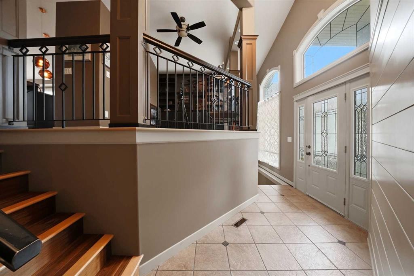
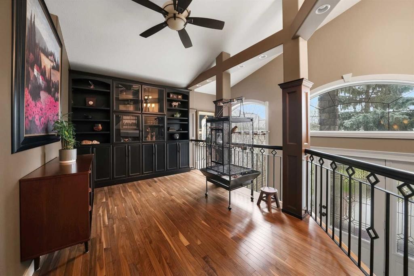
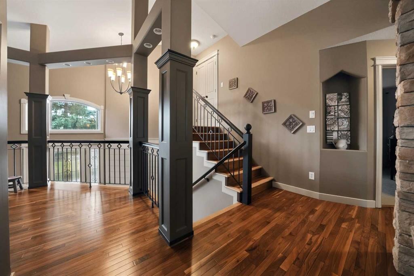
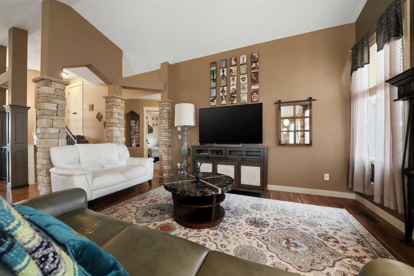
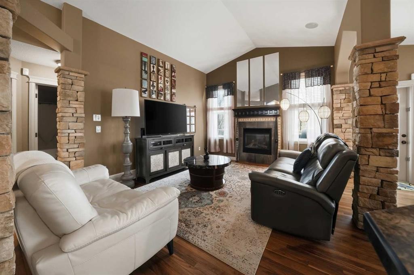
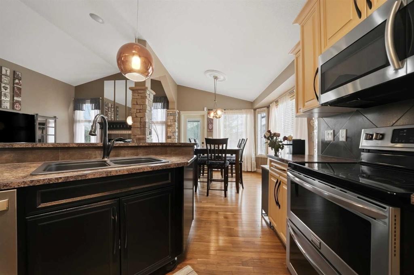
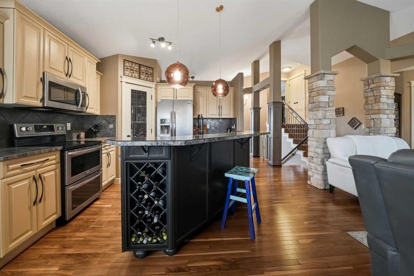
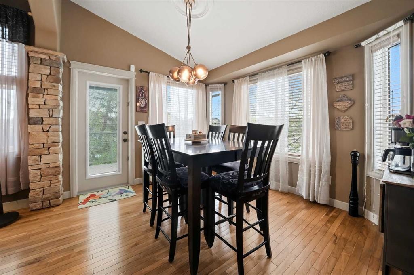
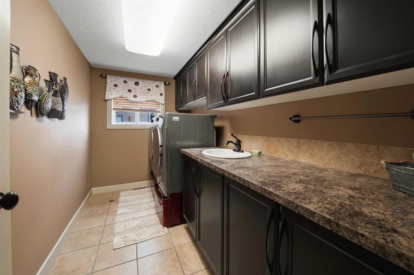
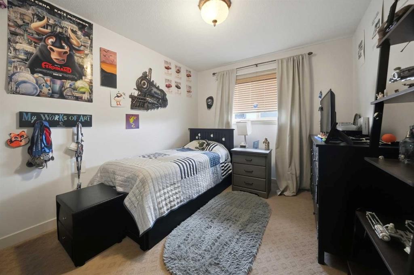
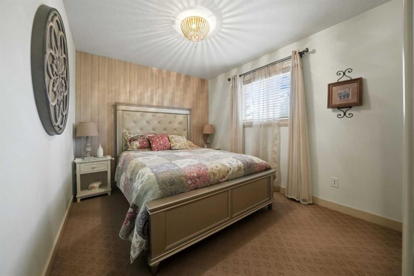
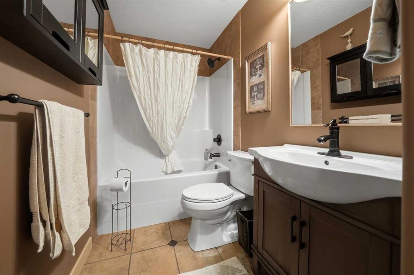
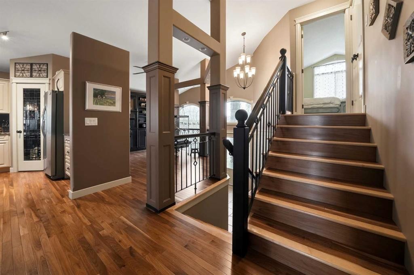
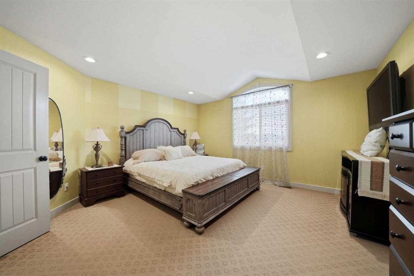
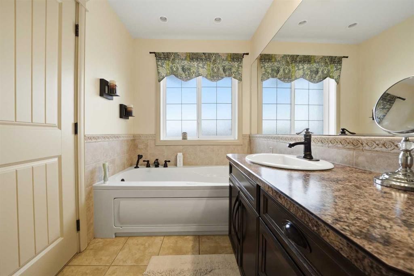
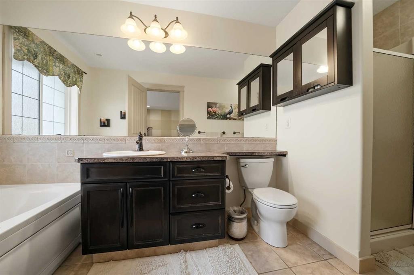
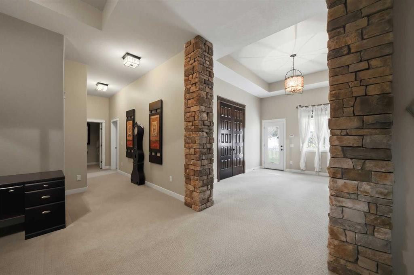
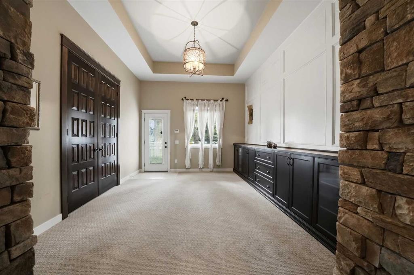
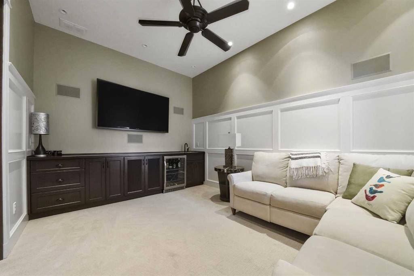
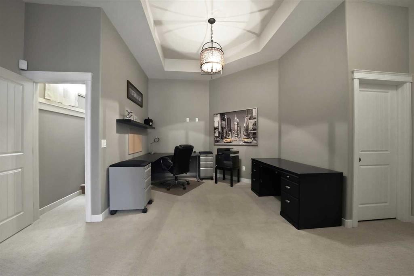
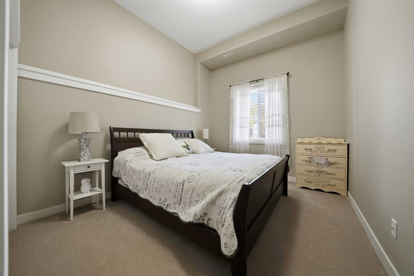
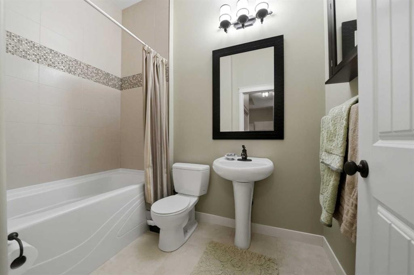
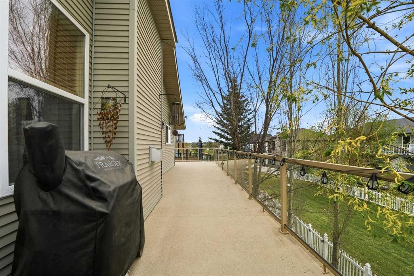
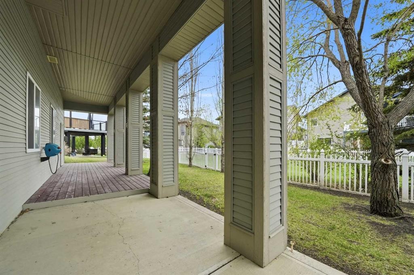
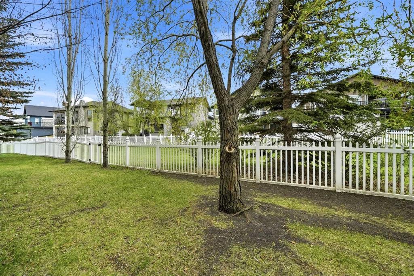
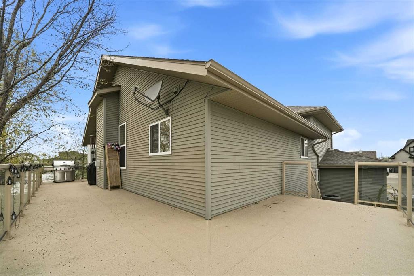
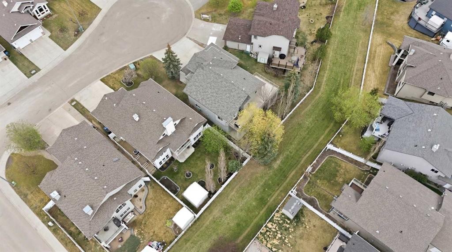
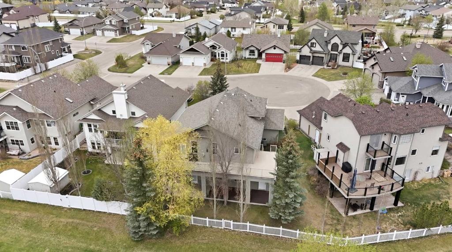
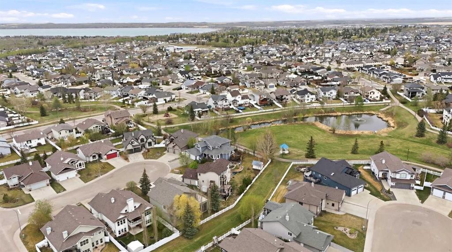
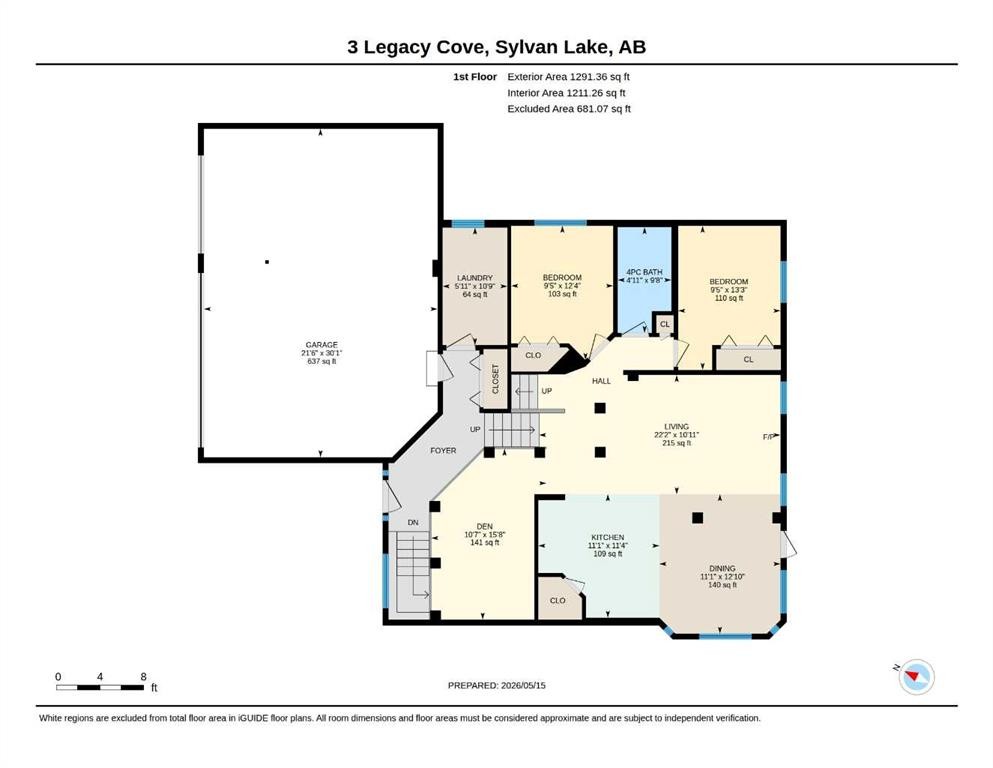
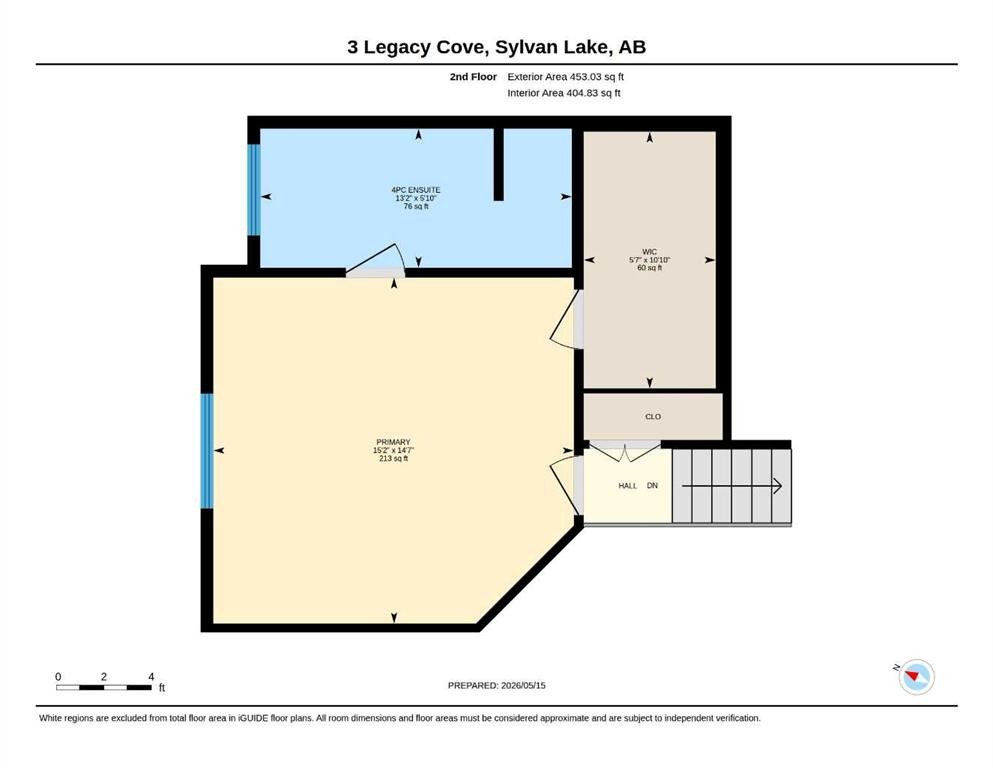
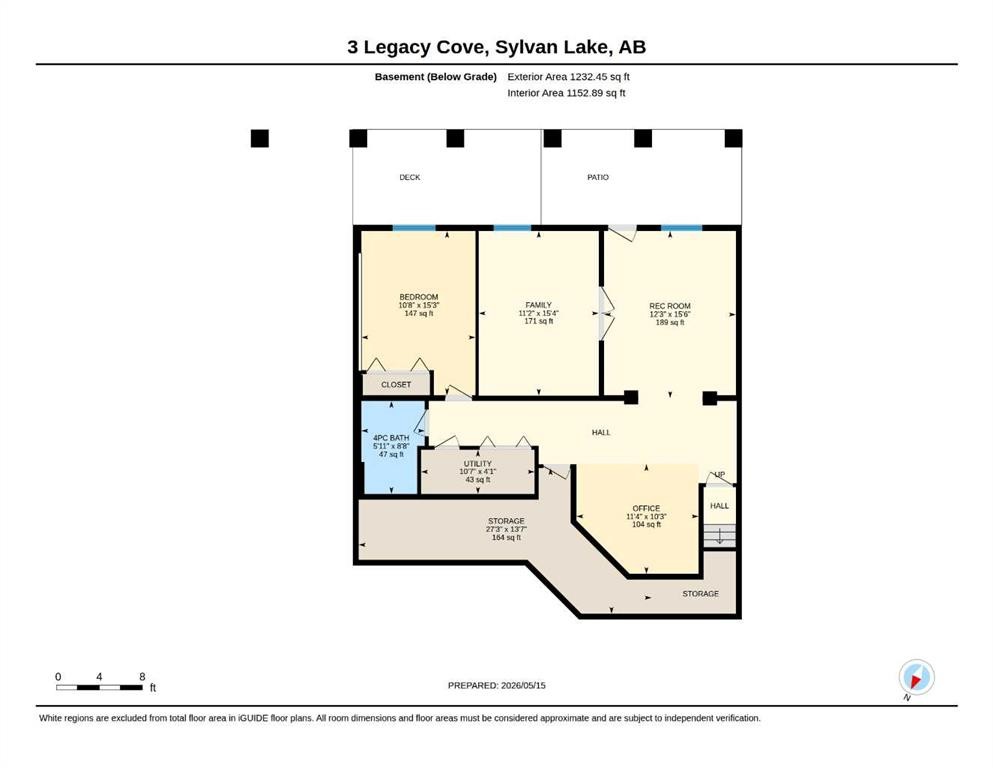
A fully developed walkout modified bilevel on a desirable close in Lakeway Landing. The curb appeal is accented by the front attached triple car garage & stucco exterior. The front entryway greets you with towering ceilings, decorative inset tile floors, all overlooking the custom wrought iron railings and maple pillars. Maple glazed two toned kitchen cabinets are accented by stainless steel appliances, crown moldings, a corner pantry, pot/pan drawers, a large island with a silgranite sink and a raised eating bar & full tile backsplash. The eating area has vaulted ceilings, hardwood flooring & patio doors out to the back deck that spans the back of the home and overlooks the green belt. Follow through the arched stone pillars to the living room that is flooded with natural light and warmed by a gas fireplace with tile surround. There is a formal dining room that could be used as an office. There are 2 bedrooms on the main floor, a 4 piece bathroom and the convenience of a main floor laundry room off the front entryway. Follow the hardwood stairs up to the primary retreat that features a king sized primary bedroom with vaulted ceilings, a large walkin closet & a 4 piece ensuite that has an air jet tub, tile work adorning the walls, a window and tile flooring. The walk out basement is a show stopper with 10' ceilings. It has an office area, a games room with built in cabinets & a walkout to the lower level concrete covered patio, a theatre room with solid maple doors, built in cabinets and a beverage fridge. There is a 4th bedroom that is king sized & a 4 piece bathroom with a tiled tub/shower. You'll enjoy the outdoor living space that features an upper deck that spans the entire back of the home with duradeck finishing, glass/aluminum railings, a covered lower level concrete patio that leads to a ground level wood deck & the convenience of having a fully enclosed 2 storey storage shed that's built in, all backing onto a green belt. Features include: solid doors, spray foam attic above the garage, underfloor heat in the basement, high efficient furnace, new Navien hot water on demand & more. A fantastic location with just steps from parks, paths and the pond. This home was built by the homebuilder Buylo Homes for his and his family's residence with expense spared.

Inclusions: Fridge, stove, dishwasher, microwave hood fan, window coverings, washer, dryer, garage door openers x 2, garage door controls x 2, tv wall mounts, central vac & attachments, AC alarm system (no contract).

Particularités du bâtiment :

  • Air climatisé: Oui
  • Foyer: Oui
  • Stationnement: Oui
  • Superficie totale aménagée: 1744.00

Caractéristiques :

  • Bâti en: 2006
  • Caractéristiques du foyer: Gaz, Manteau, Carrelage
  • Caractéristiques du stationnement: Ouvre-porte de garage, Isolé
  • Caractéristiques extérieures: Espace de rangement
  • Caractéristiques intérieures: Bar déjeuner, Ventilateur(s) de plafond, Système d'aspiration central, Baignoire à jets, Îlot de cuisine, Garde-manger, Plafond(s) voûté(s), Placard(s) praticable(s)
  • Chambres : 3+1
  • Chauffage: Rayonnement à partir du plancher, Air pulsé, Gaz naturel
  • Détails de la fondation: Béton coulé
  • Dimensions du terrain : 6500.00 Pieds carrés
  • Matériaux de construction: Pierre, Stuc
  • Niveaux: Deux niveaux
  • Refroidissement: Climatiseur central
  • Revêtements de sol: Moquette, Bois franc, Tuile
  • Salle(s) de bains : 3+0
  • Style architectural: Deux niveaux
  • Superficie habitable (approx): 1744.00 Pieds carrés
  • Toiture: Bardeaux d'asphalte
  • Zonage: R1
  • Nbre d'espaces de stationnement: 3

Gracieuseté de : Century 21 Maximum

Données fournies par : Central Alberta REALTORS® Association 4922 45 St., Red Deer, Alberta T4N 1K6
Nous croyons que tous les renseignements affichés sont exacts, mais nous ne le garantissons pas; les renseignements devraient être vérifiés de façon indépendante. Aucune garantie ou représentation de quelque nature que ce soit n’est offerte. Droits © 2021 Tous les droits sont réservés.

ÉvaluationExpressMC Powered by RPS

Emplacement de 3 Legacy Cove, Sylvan Lake, AB, T4S 2M8

Données démographiques de 3 Legacy Cove, Sylvan Lake, AB, T4S 2M8

Étape de vie

Jeunes familles

Type d'emploi

Mixte

Revenu moyen du ménage

132 963.92 $

Nombre moyen d'enfants

1.89

Population à domicile

Structure à domicile

Âge de la population

Éducation

Niveau d'éducation

No certificate/diploma/degree

17.0 %

Diplôme d'études secondaires ou équivalent

32.15 %

Certificat ou diplôme d'apprentissage ou d'une école de métiers

13.81 %

Diplôme d'études collégiales ou d'études postsecondaires (non universitaires)

24.11 %

Certificat d'études universitaires

0.81 %

Diplômes d'études universitaires

12.12 %

Navetteur

Se rendre au travail

En auto

95.15 %

En transport en commun

0.0 %

À pied

1.2 %

À bicyclette

0.0 %

Par tout autre moyen

3.65 %

Diversité Culturelle

Connaissance des langues officielles

Langue maternelle

Données Sur Le Bâtiment

Type de bâtiment

Appartements (faible hauteur et à étages multiples)

1.03 %

Maisons

98.97 %

Achat ou location