Button CopyPathCircle CloseCircle Left ArrowArrow Down Icon GreyClosecirclecircleBurger
Image 1
Image 2
Image 3
784 900 $

224 7 Street NE, Sundre, AB, T0M 1X0

No. MLS® A2319633

4+0 Chambres

Salles de bain

3879  FEETSQ

ÉvaluationExpressMC: Non disponible

Sundre AB, T0M 1X0

No. MLS® A2319633

Informations sur la propriété

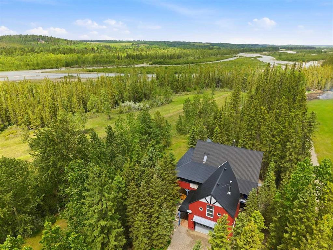
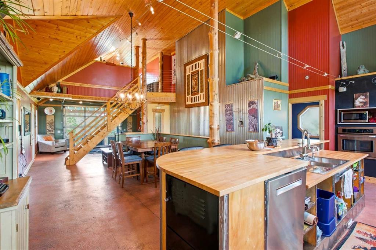
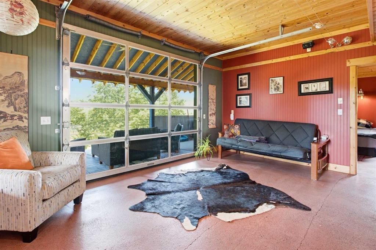
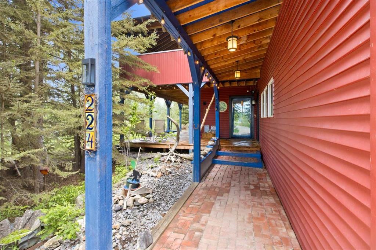
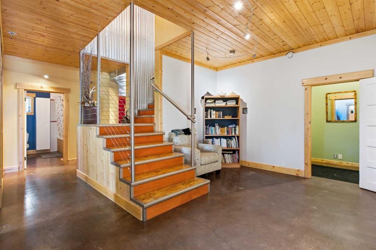
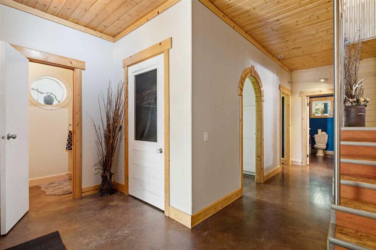
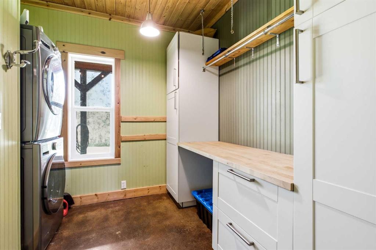
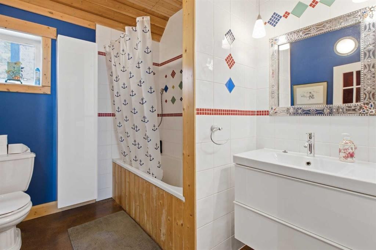
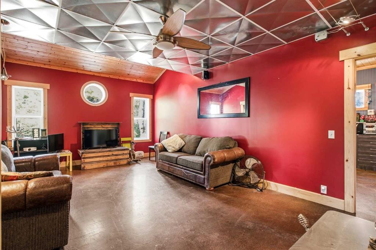
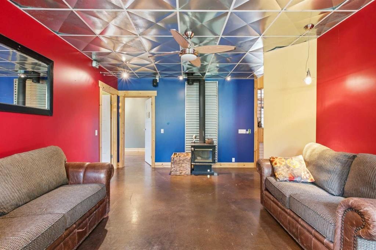
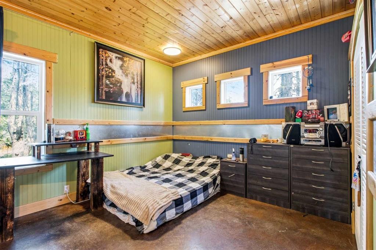
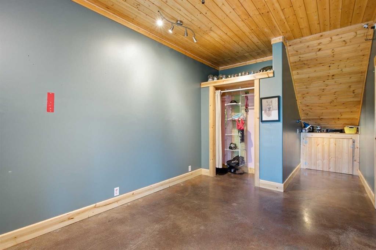
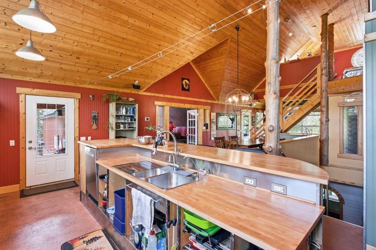
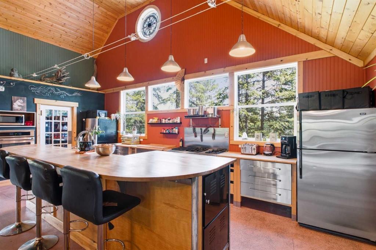
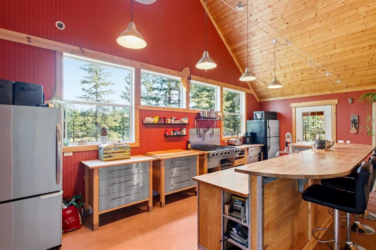
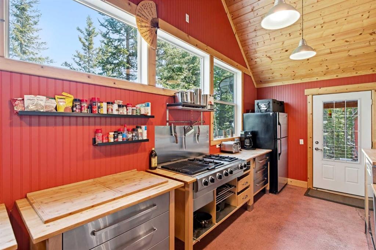
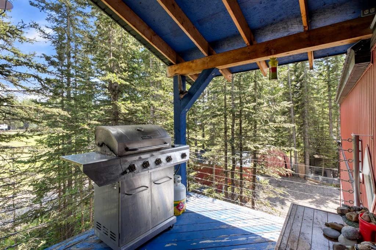
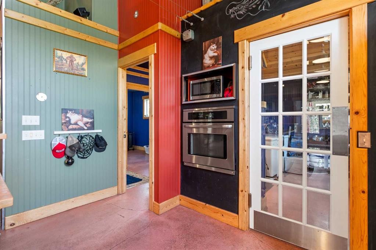
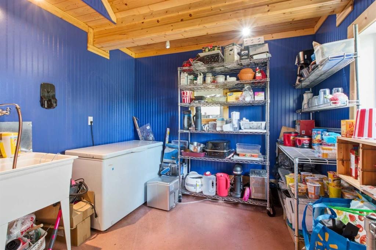
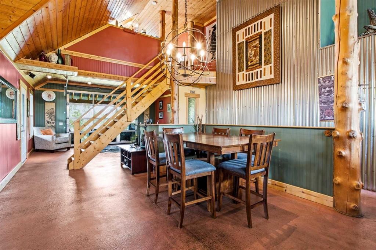
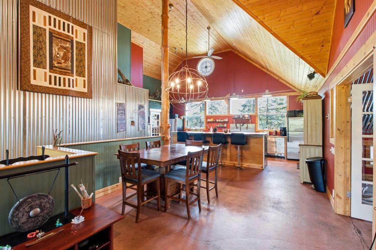
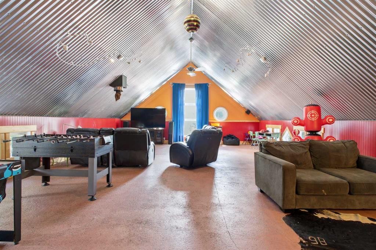
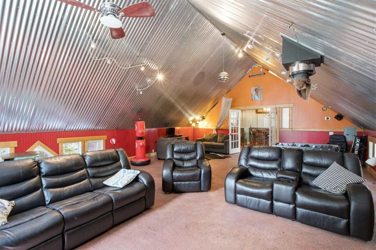
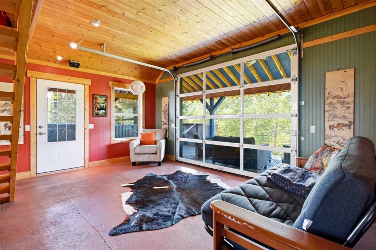
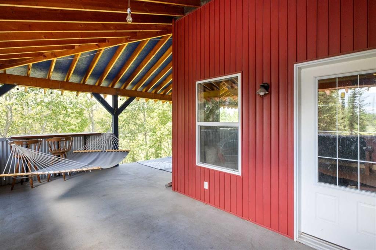
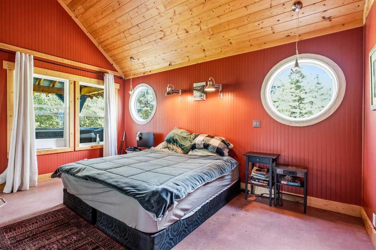
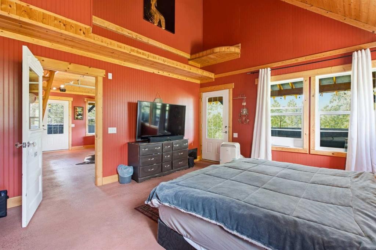
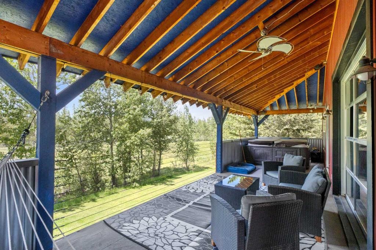
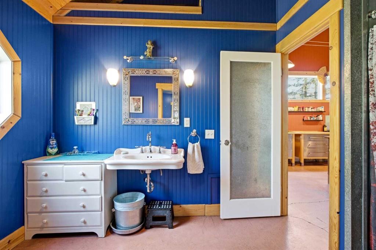
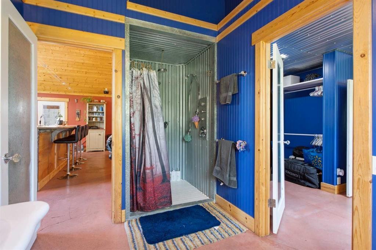
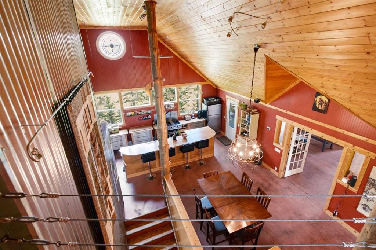
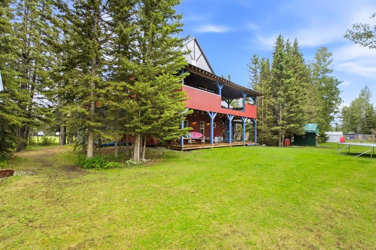
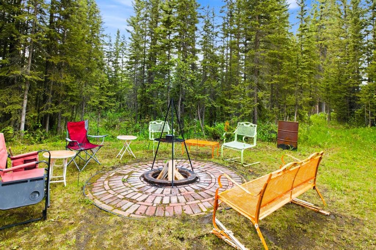
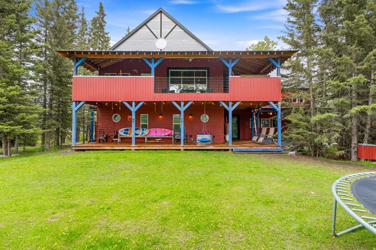
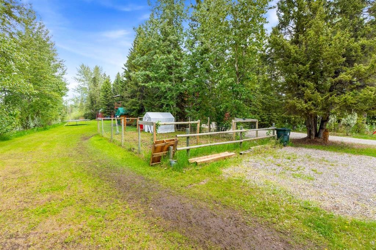
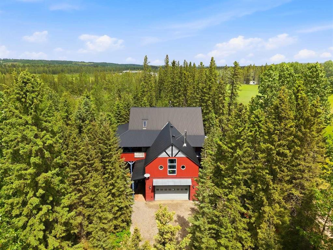
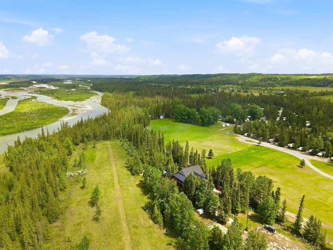
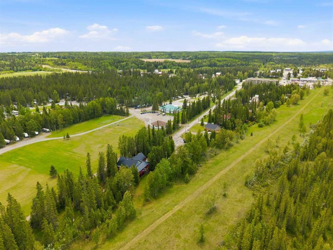
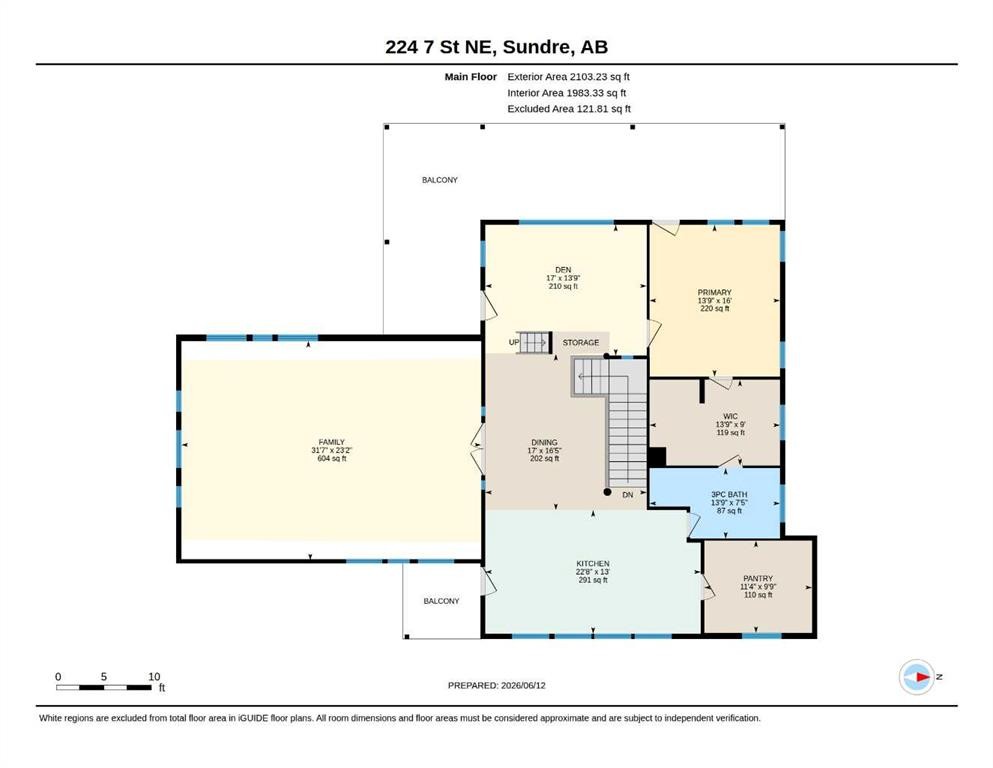
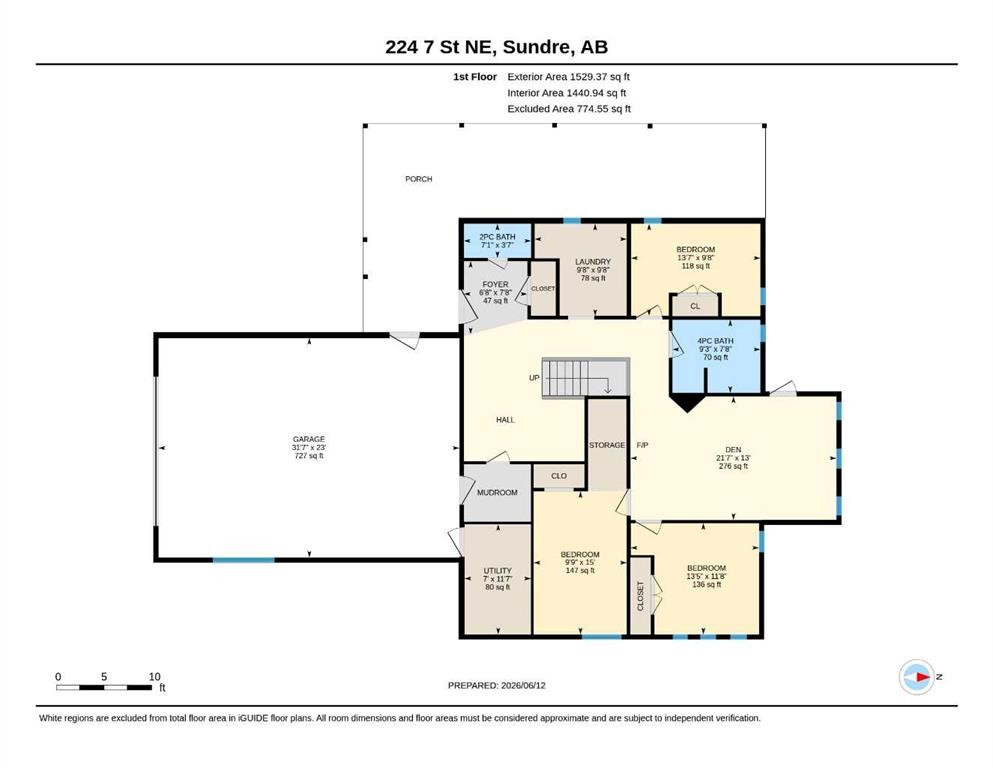
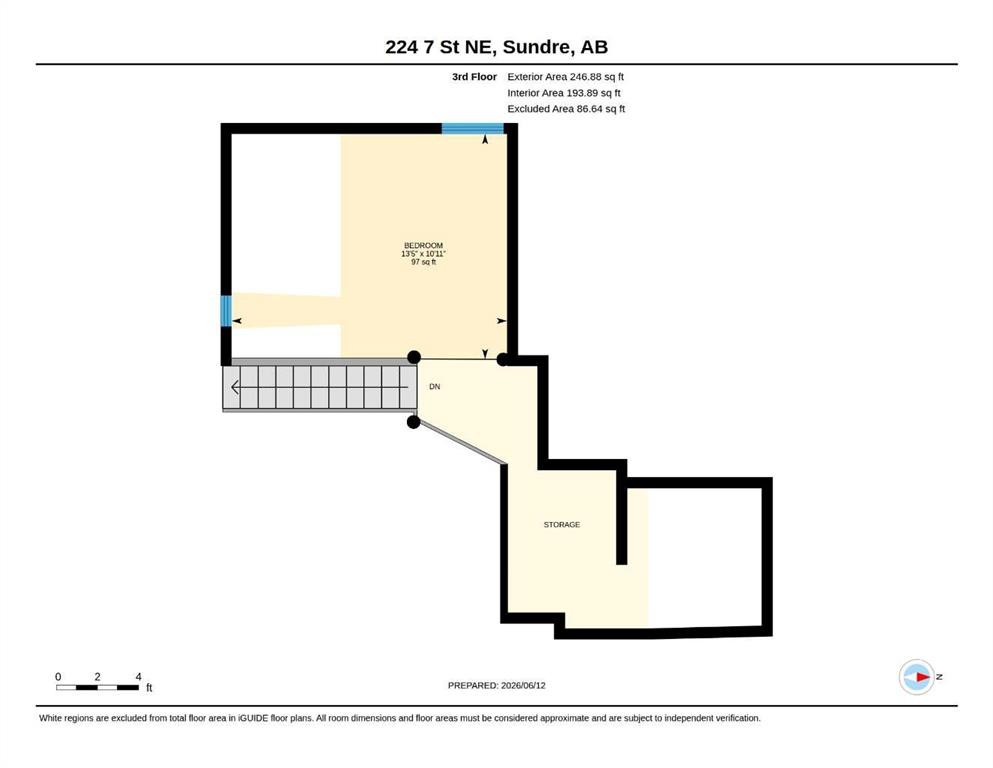
Extremely unique 4 bedroom, 2 full bathroom plus 2 half bathroom home on a private .69-acre parcel just off the banks of the Red Deer River on the east side of the Town of Sundre. Acreage living in town — this one-of-a-kind property offers a rare combination of privacy, mature trees, municipal reserve behind, walking trails nearby, and the convenience of being able to walk uptown.This is not your average home. Galvanized steel accents, polished concrete floors, round windows, vaulted ceilings, etched glass, and thoughtful custom details give this property incredible character from top to bottom. Cozy in-floor heat on both levels keeps the home warm and comfortable, with no forced air blowing dust around.The main level features a spacious entry, half bath, dream laundry room with excellent storage, three generous bedrooms, a full bathroom, and a comfortable family room with wood stove. Upstairs, the open-concept kitchen and dining area is made for gathering, featuring vaulted ceilings, two fridges, a massive pantry with sink, gas cooktop, butcher block counters, and a breakfast bar perfect for visiting while cooking. Just off the kitchen is a BBQ balcony for easy outdoor cooking.The primary suite offers a large dressing room/walk-in closet, cheater door to 3 piece main floor bath and doors out to the covered deck and hot tub, where you can enjoy the peaceful river valley setting. Also upstairs is a massive rec room with vaulted ceilings and space for everything, plus a den area with a unique glass garage door that opens to the covered deck for those gorgeous summer evenings and hot tub parties. The third-level loft makes an amazing yoga space, bedroom, studio, office, or quiet retreat.Outside, you’ll love the covered deck with swings, room for entertaining, private fire pit area, several storage sheds, and matching playhouse with power for the kids or grandkids. Garden area, walking trails on your own property, playhouse, double attached heated garage, storage shed and soft shed. Located at the end of a dead-end road beside the Red Deer River, walking trails, and Tall Timber Campground, and backing onto municipal reserve, this heavily treed in-town oasis is truly one of Sundre’s coolest properties.

Inclusions: garden shelter, playhouse, swings, hot tub (as is), trampoline, soft shed, Powered shed in back yard, shed in front yard. church pew bench on deck. 2nd fridge. Well and septic inspections from 2021. Property is on well and septic but could attach to municipal services.

Particularités du bâtiment :

  • Foyer: Oui
  • Stationnement: Oui
  • Superficie totale aménagée: 3879.00

Caractéristiques :

  • Bâti en: 2003
  • Caractéristiques - bord de l'eau: Accès à la rivière
  • Caractéristiques du foyer: Salle familiale, Poêle à bois
  • Caractéristiques du stationnement: Garage double attenant
  • Caractéristiques extérieures: Foyer, Jardin, Entrée privée, Cour privée
  • Caractéristiques intérieures: Bar, Ventilateur(s) de plafond, Système d'aspiration central, Plafonds hauts, Îlot de cuisine, Plan de masse ouvert, Garde-manger, Plafond(s) voûté(s)
  • Chambres : 4+0
  • Chauffage: Chaudière, Bois
  • Détails de la fondation: Dalle
  • Dimensions du terrain : 30056.00 Pieds carrés
  • Égouts: Champ d'épuration, Fosse septique
  • Matériaux de construction: Bardage en métal
  • Niveaux: Deux
  • Refroidissement: Aucun
  • Revêtements de sol: Béton
  • Salle(s) de bains : 2+1
  • Style architectural: 2 étages, Superficie habitable
  • Superficie habitable (approx): 3879.00 Pieds carrés
  • Toiture: Métal
  • Zonage: R4
  • Nbre d'espaces de stationnement: 6

Gracieuseté de : CIR Realty

Données fournies par : Calgary Real Estate Board 300 Manning Rd. NE, Calgary, Alberta T2E 8K4
Nous croyons que tous les renseignements affichés sont exacts, mais nous ne le garantissons pas; les renseignements devraient être vérifiés de façon indépendante. Aucune garantie ou représentation de quelque nature que ce soit n’est offerte. Droits © 2021 Tous les droits sont réservés.

ÉvaluationExpressMC Powered by RPS

Emplacement de 224 7 Street NE, Sundre, AB, T0M 1X0

Données démographiques de 224 7 Street NE, Sundre, AB, T0M 1X0

Étape de vie

Parents plus âgés, enfants plus jeunes

Type d'emploi

Cols bleus/Primaire

Revenu moyen du ménage

112 959.34 $

Nombre moyen d'enfants

1.70

Population à domicile

Structure à domicile

Âge de la population

Éducation

Niveau d'éducation

No certificate/diploma/degree

26.14 %

Diplôme d'études secondaires ou équivalent

28.23 %

Certificat ou diplôme d'apprentissage ou d'une école de métiers

10.71 %

Diplôme d'études collégiales ou d'études postsecondaires (non universitaires)

23.24 %

Certificat d'études universitaires

0.01 %

Diplômes d'études universitaires

11.67 %

Navetteur

Se rendre au travail

En auto

81.0 %

En transport en commun

0.0 %

À pied

16.62 %

À bicyclette

0.0 %

Par tout autre moyen

2.38 %

Diversité Culturelle

Connaissance des langues officielles

Langue maternelle

Données Sur Le Bâtiment

Type de bâtiment

Appartements (faible hauteur et à étages multiples)

8.94 %

Maisons

91.06 %

Achat ou location