Button CopyPathCircle CloseCircle Left ArrowArrow Down Icon GreyClosecirclecircleBurger
Image 1
Image 2
Image 3
625 000 $

9 Madison Court, Strathmore, AB, T1P 1M5

No. MLS® A2319911

3+2 Chambres

Salles de bain

1294  FEETSQ

ÉvaluationExpressMC: 501K $ - 732K $

Strathmore AB, T1P 1M5

No. MLS® A2319911

Informations sur la propriété

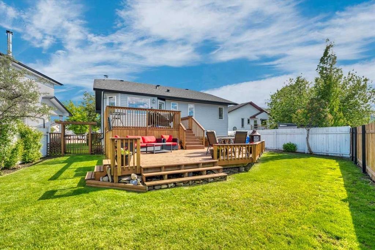
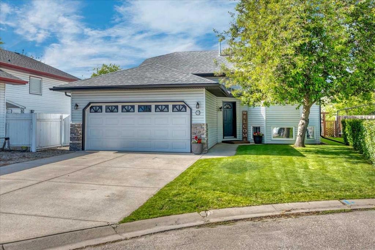
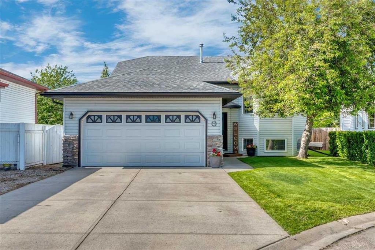
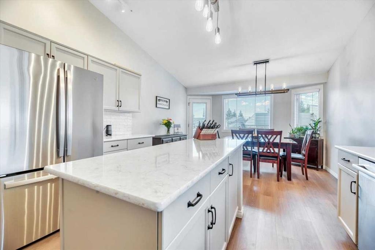
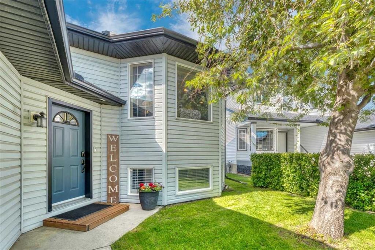
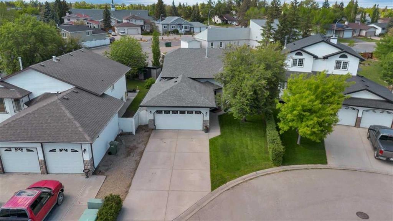
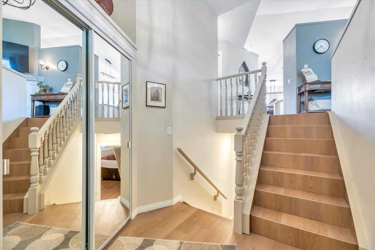
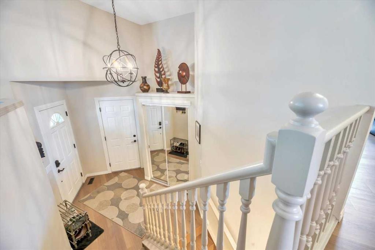
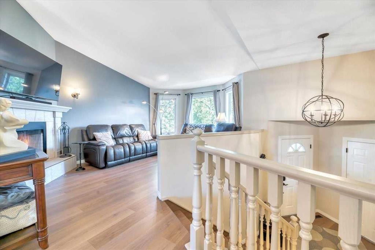
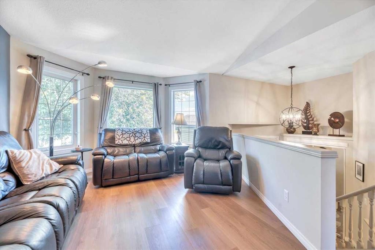
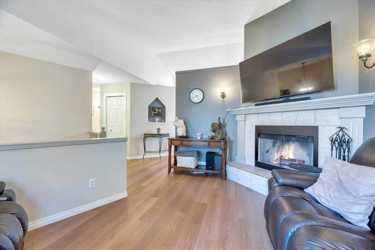
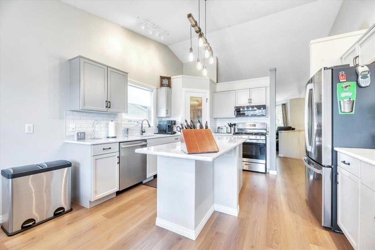
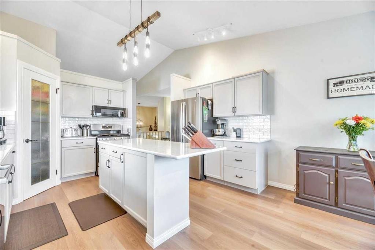
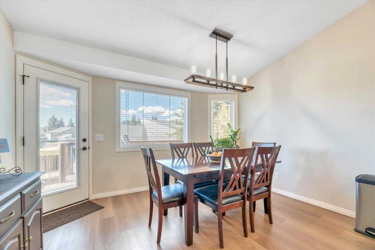
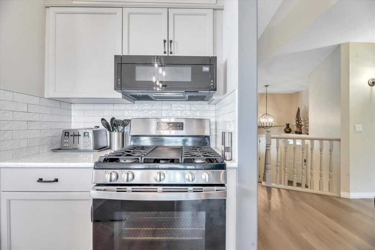
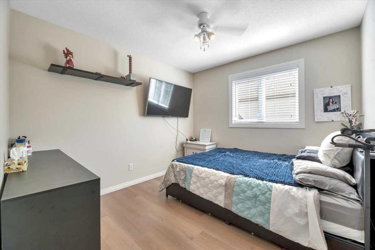
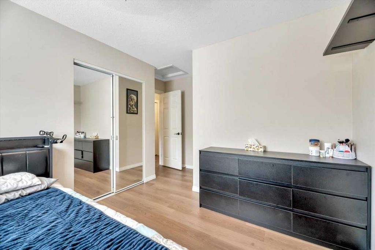
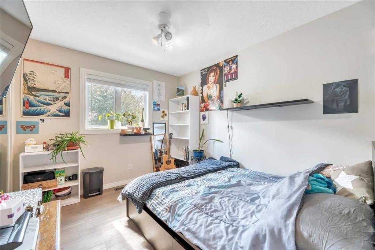
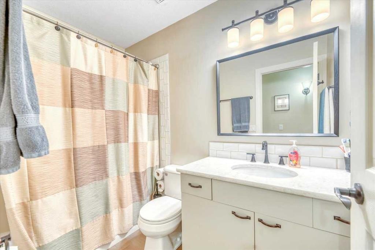
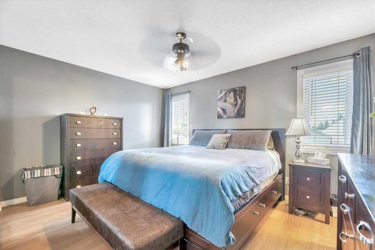
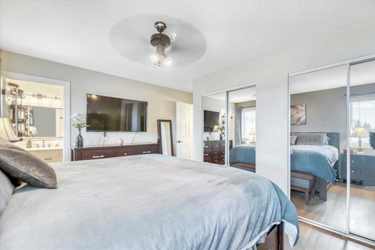
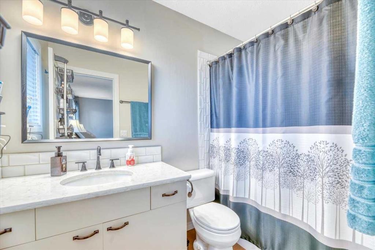
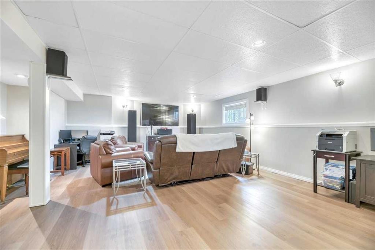
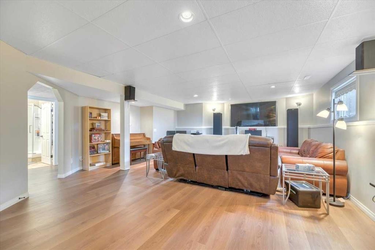
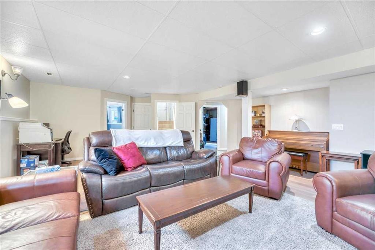
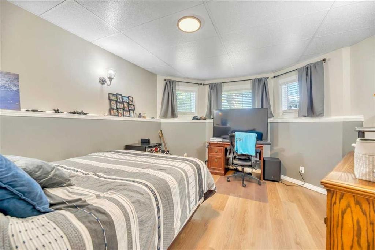
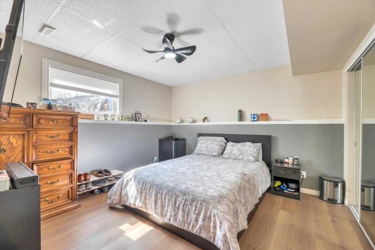
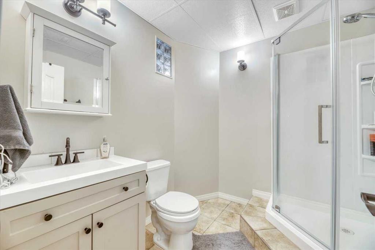
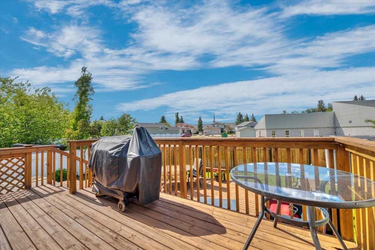
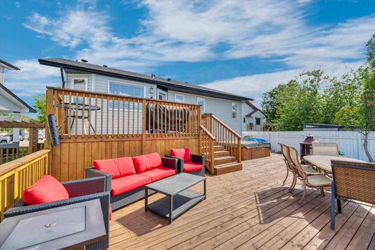
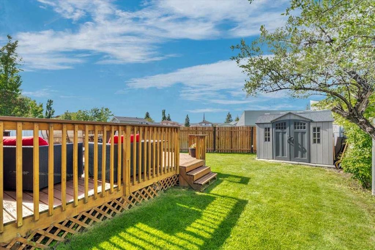
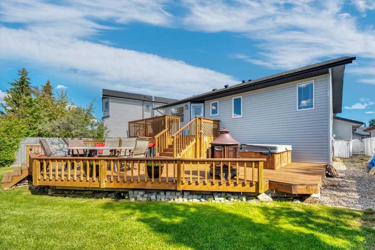
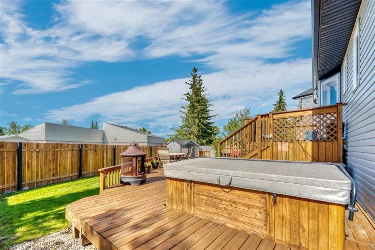
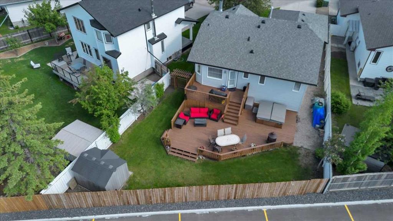
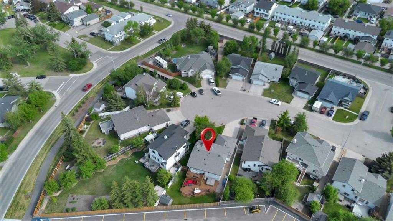
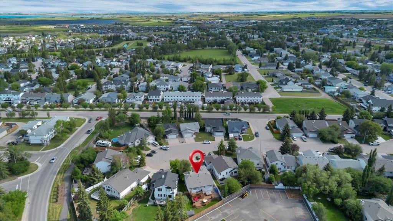
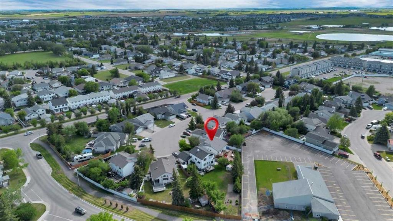
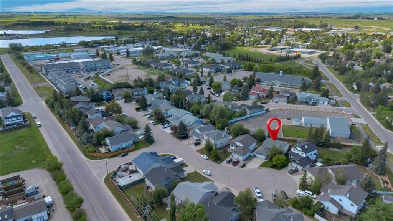
Beautifully updated family home tucked away on a quiet cul-de-sac! Welcome to this beautifully maintained 4-bedroom + flex room, 3-bathroom bi-level, offering over 2,500 sq. ft. of thoughtfully designed living space in one of Strathmore's most desirable family-friendly locations. From the moment you step inside, you'll appreciate the bright, open floor plan, soaring vaulted ceilings, and abundance of natural light that create an inviting atmosphere throughout the home. The spacious living room flows seamlessly into the beautifully updated kitchen, where you'll find quartz countertops, stainless steel appliances, a gas range, ample cabinetry, and a large island that makes everyday living and entertaining effortless.The main floor offers three spacious bedrooms, including a private primary retreat with an expansive closet and ensuite, providing the ideal place to unwind at the end of the day.Downstairs, the fully developed lower level expands your living space with a large family room, a fourth bedroom, a full bathroom, and an additional flex room that easily adapts to your lifestyle as an additional bedroom, home office, fitness room, hobby space, or playroom.—along with a large family room that's perfect for movie nights or gatherings. Step outside to your private, beautifully landscaped backyard where you can enjoy summer evenings on the deck, entertain family and friends, or simply relax in your own peaceful outdoor retreat. The quiet cul-de-sac offers minimal traffic, creating an ideal setting for families while still being conveniently close to schools, parks, walking paths, shopping, recreation, and all of Strathmore's amenities. Move-in ready and thoughtfully updated, this home offers the perfect balance of style, comfort, and functionality. With room for a growing family, space to work from home, and a location you'll love, this is a home you'll enjoy for years to come. Enjoy the space and value of small-town living while remaining within an easy commute to Chestermere and Calgary. Don't miss your opportunity to make this exceptional property your next home.

Inclusions: n/a

Particularités du bâtiment :

  • Stationnement: Oui
  • Superficie totale aménagée: 1293.87

Caractéristiques :

  • Bâti en: 1998
  • Caractéristiques du stationnement: Garage double attenant
  • Caractéristiques extérieures: Cour privée
  • Caractéristiques intérieures: Plafonds hauts, Îlot de cuisine, Garde-manger, Plafond(s) voûté(s)
  • Chambres : 3+2
  • Chauffage: Air pulsé
  • Détails de la fondation: Béton coulé
  • Dimensions du terrain : 6178.00 Pieds carrés
  • Matériaux de construction: Pierre, Parement de vinyle, Charpente en bois
  • Niveaux: Deux niveaux
  • Refroidissement: Aucun
  • Revêtements de sol:
  • Salle(s) de bains : 3+0
  • Style architectural: Deux niveaux
  • Superficie habitable (approx): 1293.87 Pieds carrés
  • Toiture: Bardeaux d'asphalte
  • Zonage: R1
  • Nbre d'espaces de stationnement: 4

Gracieuseté de : RE/MAX Key

Données fournies par : Calgary Real Estate Board 300 Manning Rd. NE, Calgary, Alberta T2E 8K4
Nous croyons que tous les renseignements affichés sont exacts, mais nous ne le garantissons pas; les renseignements devraient être vérifiés de façon indépendante. Aucune garantie ou représentation de quelque nature que ce soit n’est offerte. Droits © 2021 Tous les droits sont réservés.

ÉvaluationExpressMC Powered by RPS

Emplacement de 9 Madison Court, Strathmore, AB, T1P 1M5

Données démographiques de 9 Madison Court, Strathmore, AB, T1P 1M5

Étape de vie

Familles avec parents dans la cinquantaine

Type d'emploi

Industrie des services/Cols blancs

Revenu moyen du ménage

115 407.76 $

Nombre moyen d'enfants

1.91

Population à domicile

Structure à domicile

Âge de la population

Éducation

Niveau d'éducation

No certificate/diploma/degree

17.39 %

Diplôme d'études secondaires ou équivalent

37.65 %

Certificat ou diplôme d'apprentissage ou d'une école de métiers

9.07 %

Diplôme d'études collégiales ou d'études postsecondaires (non universitaires)

22.92 %

Certificat d'études universitaires

0.29 %

Diplômes d'études universitaires

12.69 %

Navetteur

Se rendre au travail

En auto

94.48 %

En transport en commun

0.0 %

À pied

1.56 %

À bicyclette

0.0 %

Par tout autre moyen

3.96 %

Diversité Culturelle

Connaissance des langues officielles

Langue maternelle

Données Sur Le Bâtiment

Type de bâtiment

Appartements (faible hauteur et à étages multiples)

3.74 %

Maisons

96.26 %

Achat ou location