Button CopyPathCircle CloseCircle Left ArrowArrow Down Icon GreyClosecirclecircleBurger
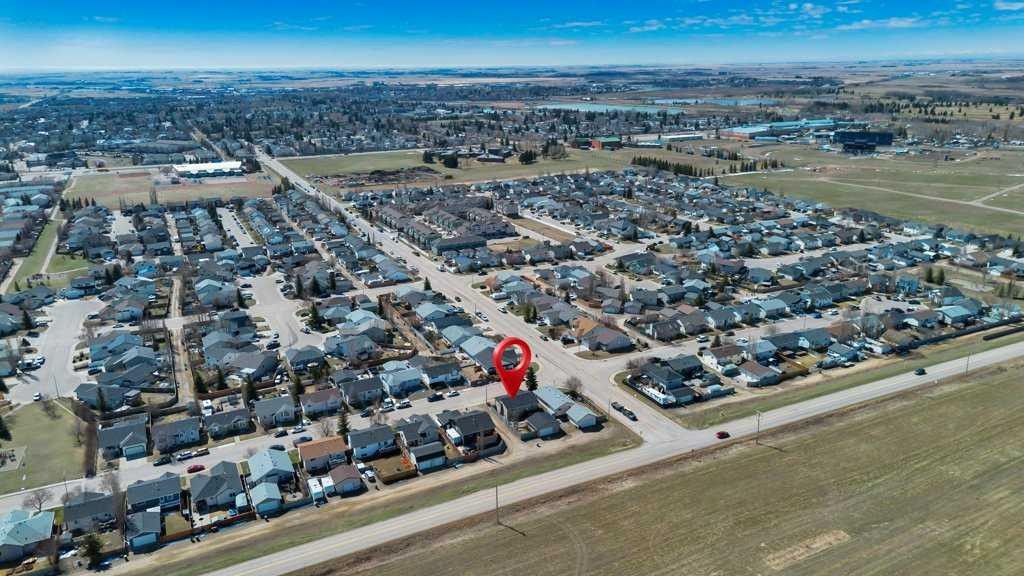
Image 1
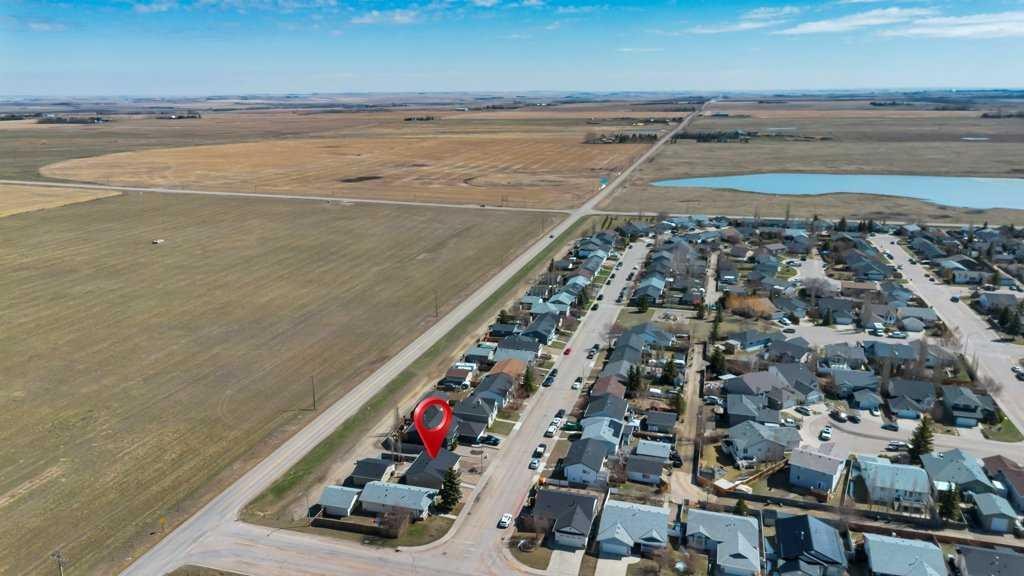
Image 2
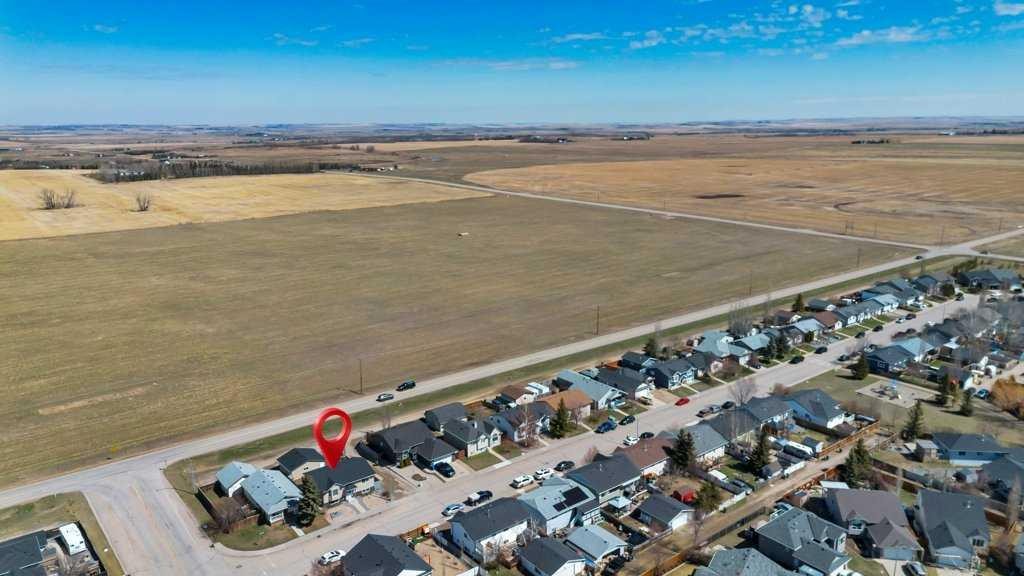
Image 3
537 000 $

389 Strathford Crescent, Strathmore, AB, T1P 1P1

No. MLS® A2314049

3+2 Chambres

Salles de bain

1181  FEETSQ

ÉvaluationExpressMC: 449K $ - 546K $

Strathmore AB, T1P 1P1

No. MLS® A2314049

Informations sur la propriété

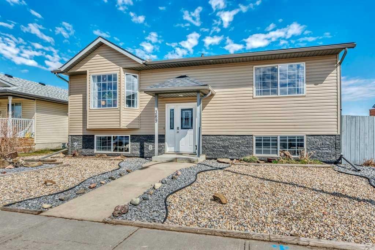
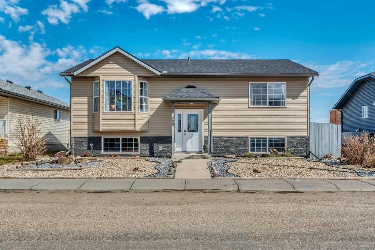
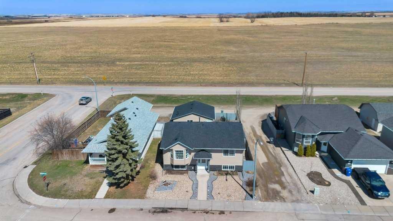
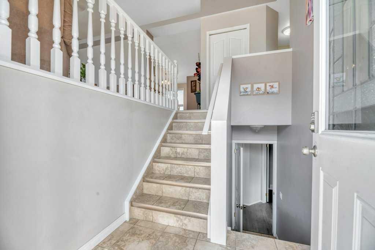
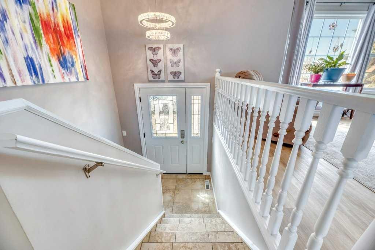
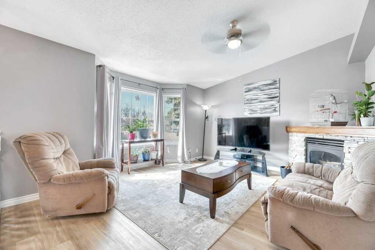
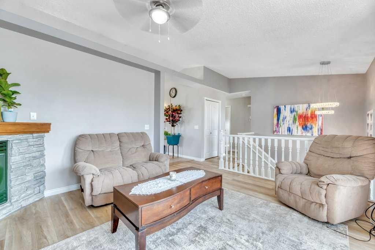
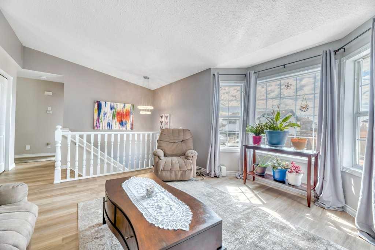
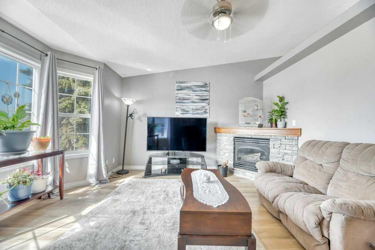
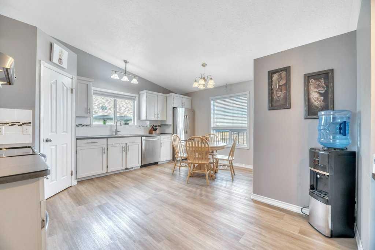
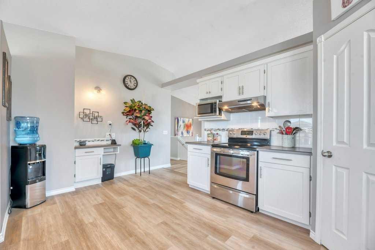
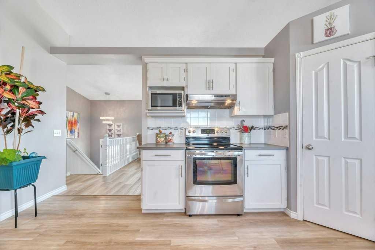
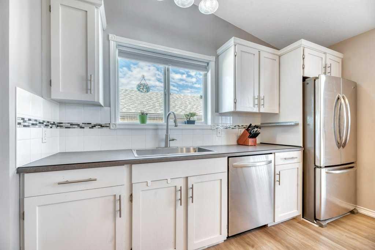
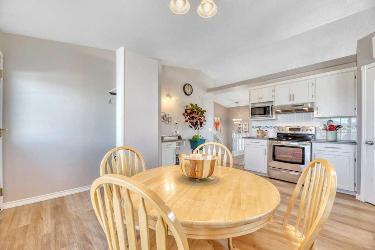
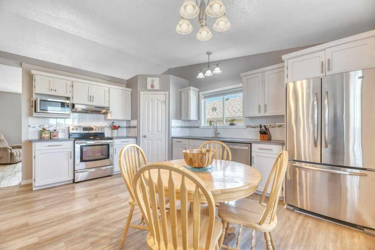
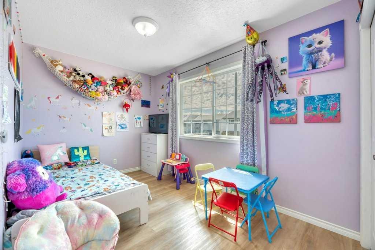
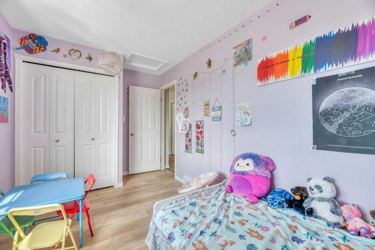
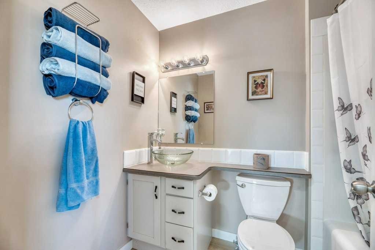
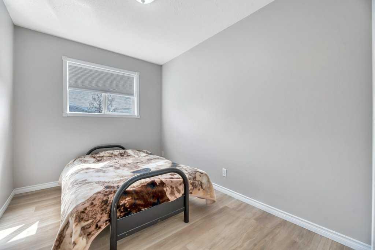
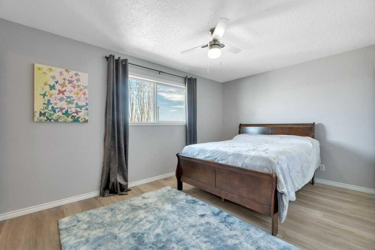
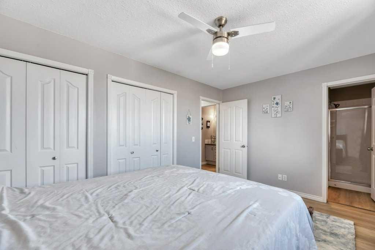
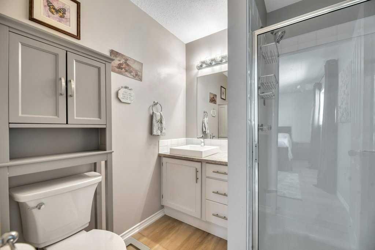
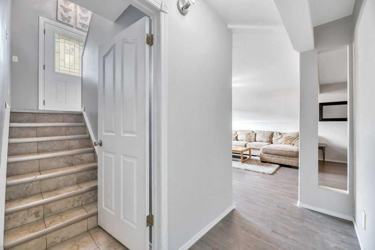
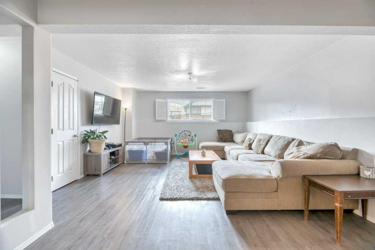
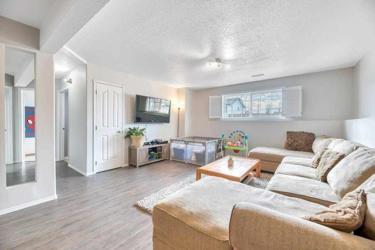
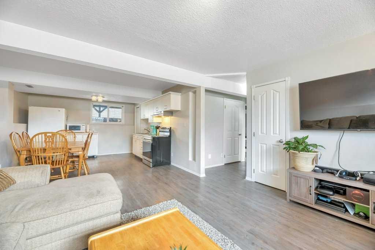
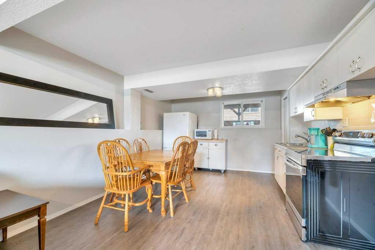
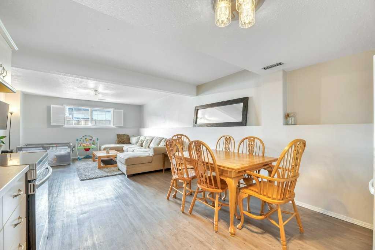
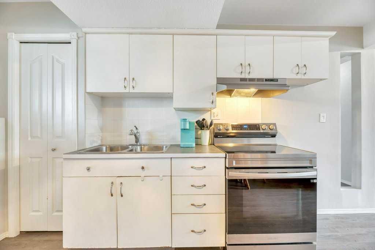
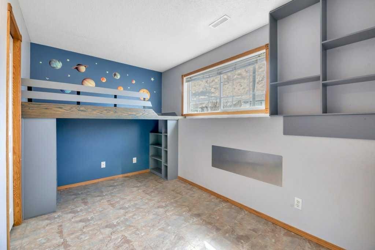
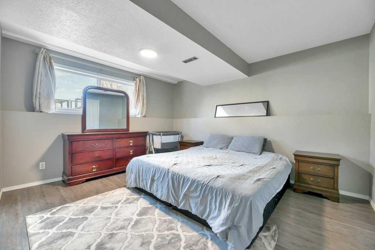
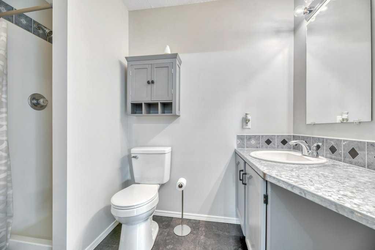
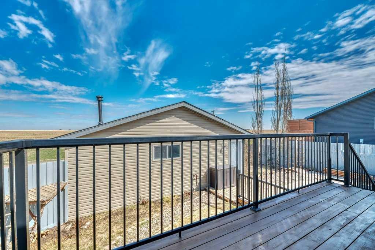
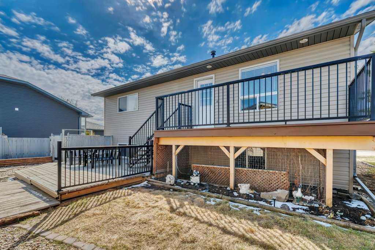
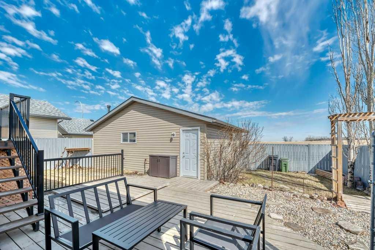
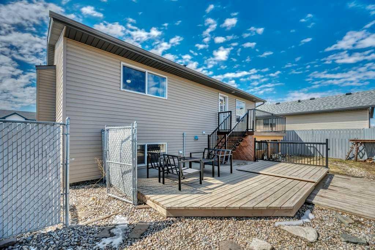
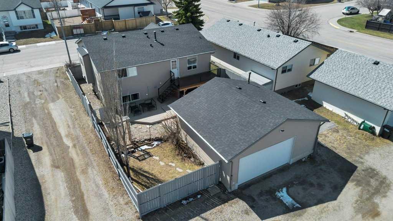
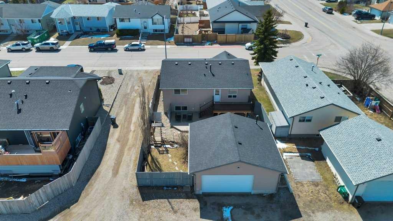
Welcome to this well maintained bilevel offering 5 bedrooms and 3 full bathrooms, providing exceptional space and flexibility for families. With vaulted ceilings and large windows, the main level is filled with natural light and features an open, inviting layout complete with a cozy gas fireplace. The kitchen offers generous cabinetry and workspace, flowing seamlessly into the dining area and out to the deck where you can enjoy peaceful prairie views. The main level includes 3 bedrooms, including the primary with a 3 piece ensuite, along with a full 4 piece bathroom. The fully developed lower level adds even more living space with a second kitchen, a comfortable living room, 2 bedrooms, and a 3 piece bathroom, creating a functional and well designed layout. Outside, the home is equally impressive with a landscaped yard featuring rock work, deck, a patio and a dog run along the east side. The oversized gas heated garage 23’3” x 25’4” with alley access provides excellent parking and storage. Notable updates include new siding in 2025, a new front door in 2025, gutters completed in 2025, and new shingles in 2026. Additional features include central vacuum and a gas BBQ hookup. This move in ready home offers space, functionality, and beautiful views, perfect for those looking to enjoy comfort both inside and out.

Inclusions: blinds, curtain rods, basement fridge, hood fan and stove

Particularités du bâtiment :

  • Foyer: Oui
  • Stationnement: Oui
  • Superficie totale aménagée: 1181.11

Caractéristiques :

  • Bâti en: 1999
  • Caractéristiques du foyer: Gaz
  • Caractéristiques du stationnement: Garage double détaché
  • Caractéristiques extérieures: Cour privée
  • Caractéristiques intérieures: Ventilateur(s) de plafond, Plafonds hauts, Garde-manger, Plafond(s) voûté(s)
  • Chambres : 3+2
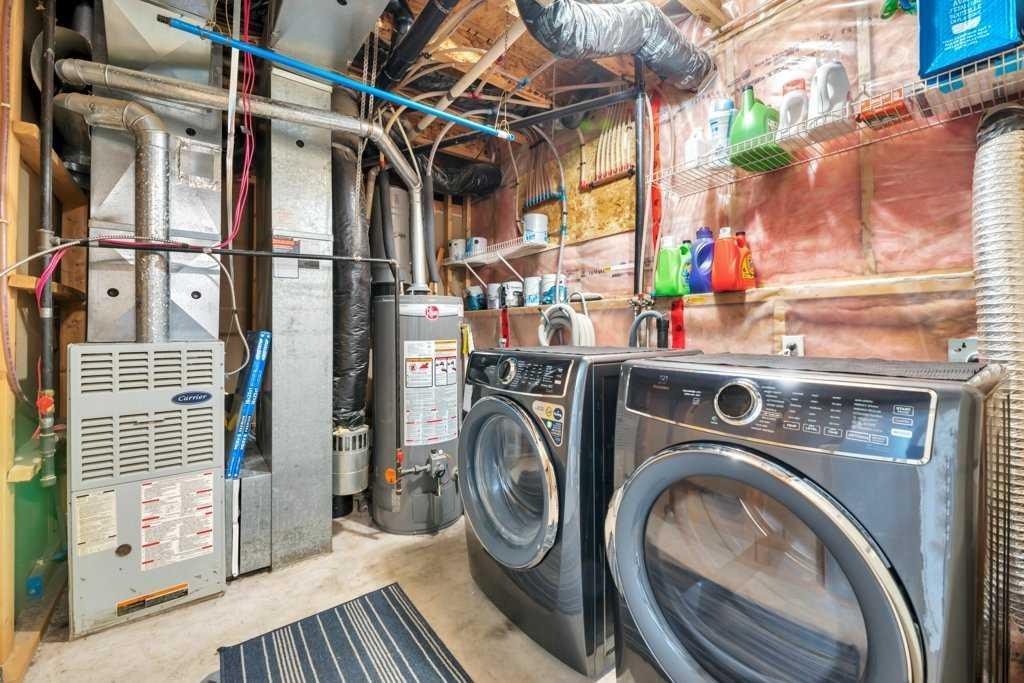
  • Chauffage: Air pulsé
  • Détails de la fondation: Béton coulé
  • Dimensions du terrain : 4962.00 Pieds carrés
  • Matériaux de construction: Parement de vinyle, Charpente en bois
  • Niveaux: Deux niveaux
  • Refroidissement: Aucun
  • Revêtements de sol: Tuile
  • Salle(s) de bains : 3+0
  • Style architectural: Deux niveaux
  • Superficie habitable (approx): 1181.11 Pieds carrés
  • Toiture: Bardeaux d'asphalte
  • Zonage: R1
  • Nbre d'espaces de stationnement: 2

Gracieuseté de : RE/MAX Key

Données fournies par : Calgary Real Estate Board 300 Manning Rd. NE, Calgary, Alberta T2E 8K4
Nous croyons que tous les renseignements affichés sont exacts, mais nous ne le garantissons pas; les renseignements devraient être vérifiés de façon indépendante. Aucune garantie ou représentation de quelque nature que ce soit n’est offerte. Droits © 2021 Tous les droits sont réservés.

ÉvaluationExpressMC Powered by RPS

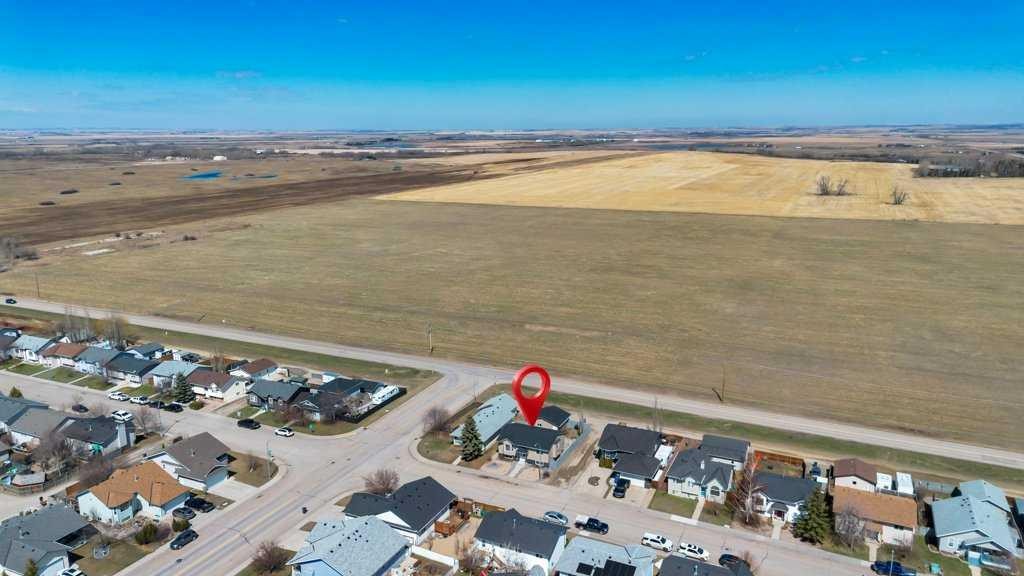
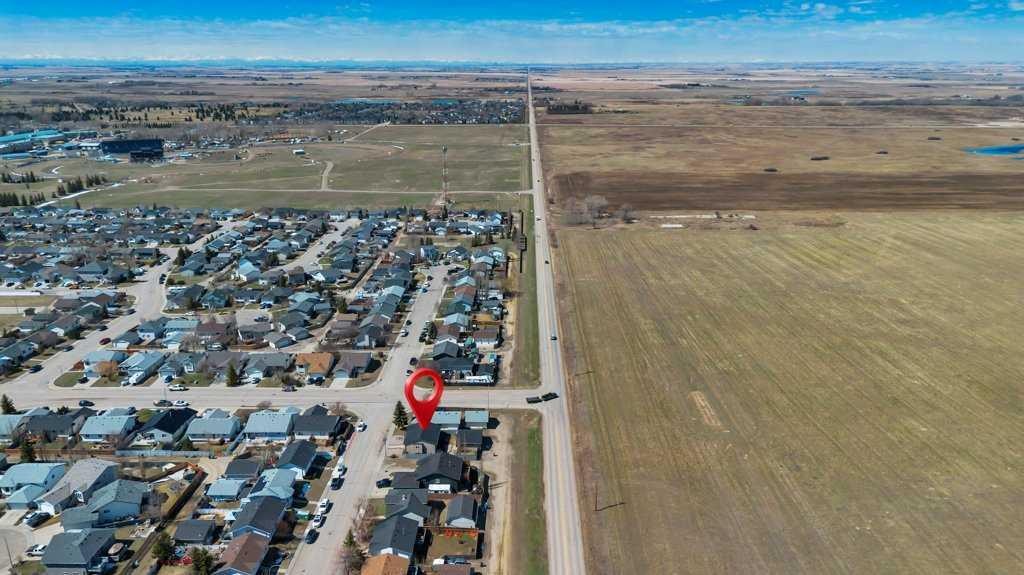
Emplacement de 389 Strathford Crescent, Strathmore, AB, T1P 1P1

Données démographiques de 389 Strathford Crescent, Strathmore, AB, T1P 1P1

Étape de vie

Familles grandissantes

Type d'emploi

Cols bleus/Primaire, Cols bleus/Industrie des services

Revenu moyen du ménage

110 413.75 $

Nombre moyen d'enfants

1.81

Population à domicile

Structure à domicile

Âge de la population

Éducation

Niveau d'éducation

No certificate/diploma/degree

19.89 %

Diplôme d'études secondaires ou équivalent

36.27 %

Certificat ou diplôme d'apprentissage ou d'une école de métiers

11.26 %

Diplôme d'études collégiales ou d'études postsecondaires (non universitaires)

22.82 %

Diplômes d'études universitaires

9.75 %

Navetteur

Se rendre au travail

En auto

93.74 %

En transport en commun

0.0 %

À pied

4.21 %

À bicyclette

0.0 %

Par tout autre moyen

2.05 %

Diversité Culturelle

Connaissance des langues officielles

Langue maternelle

Données Sur Le Bâtiment

Type de bâtiment

Appartements (faible hauteur et à étages multiples)

10.73 %

Maisons

89.27 %

Achat ou location