Button CopyPathCircle CloseCircle Left ArrowArrow Down Icon GreyClosecirclecircleBurger
Image 1
Image 2
Image 3
639 900 $

145 Wildrose Drive, Strathmore, AB, T1P 0G5

No. MLS® A2315106

3+0 Chambres

Salles de bain

2022  FEETSQ

ÉvaluationExpressMC: 549K $ - 669K $

Strathmore AB, T1P 0G5

No. MLS® A2315106

Informations sur la propriété

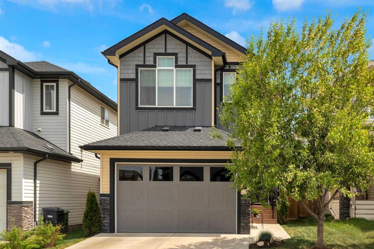
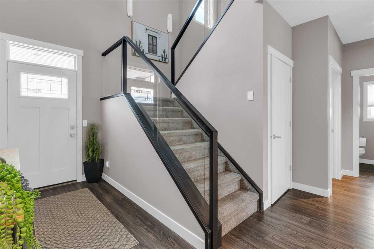
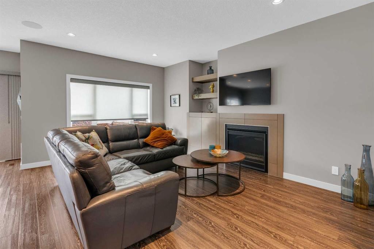
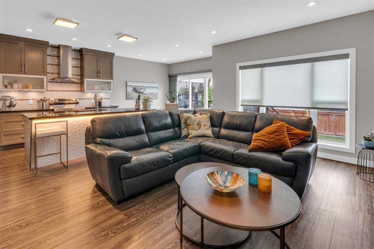
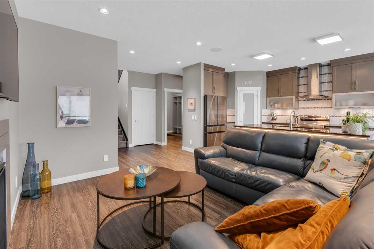
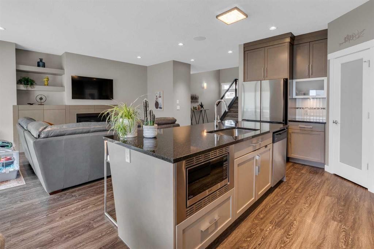
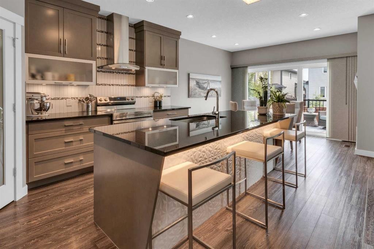
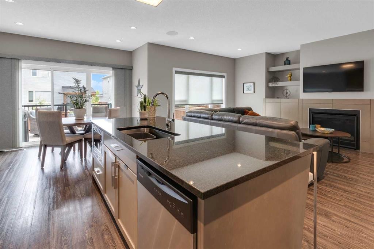
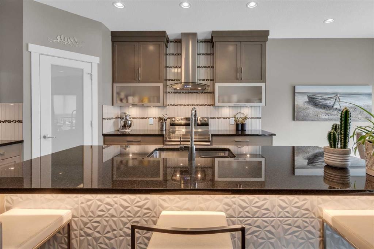
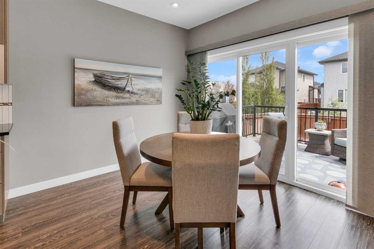
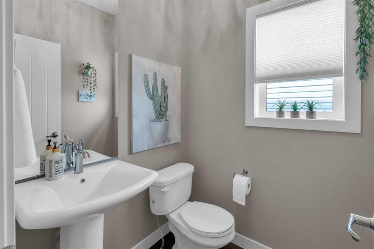
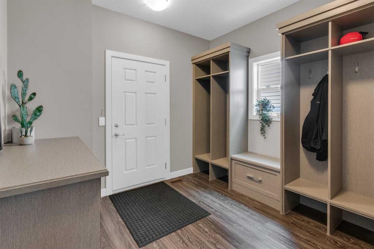
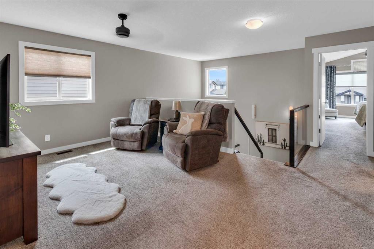
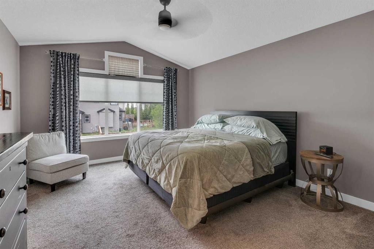
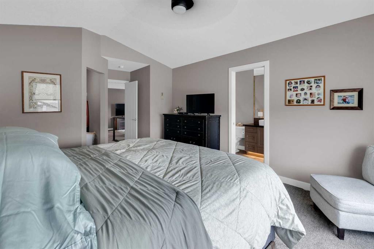
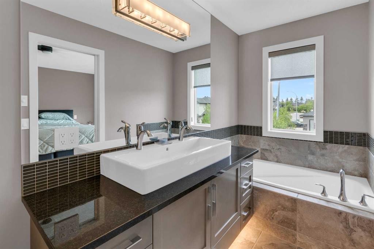
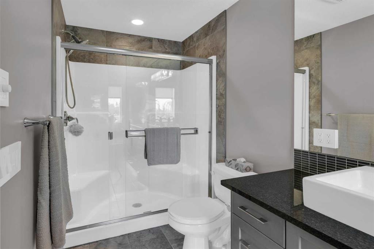
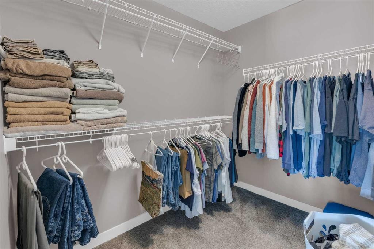
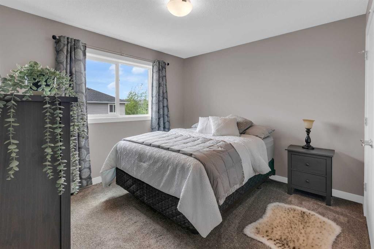
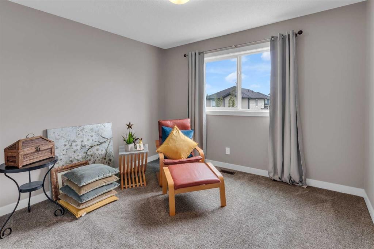
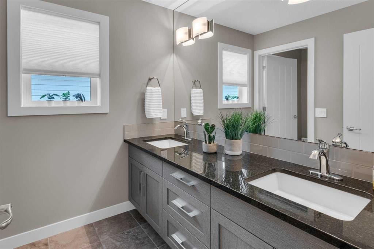
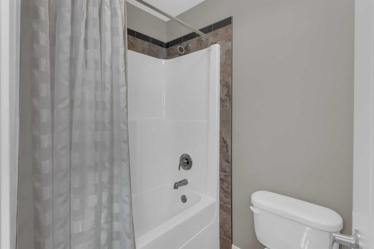
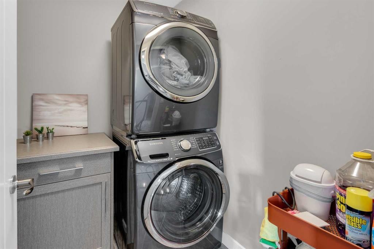
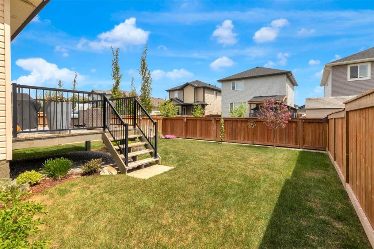
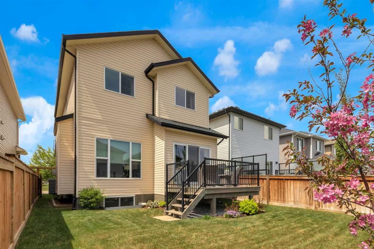
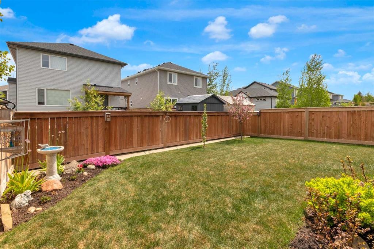
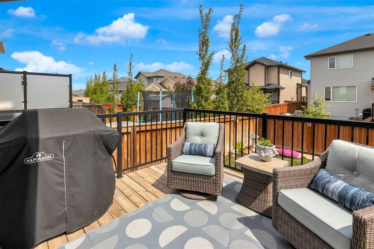
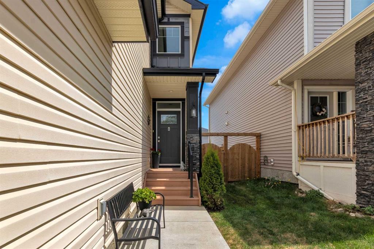
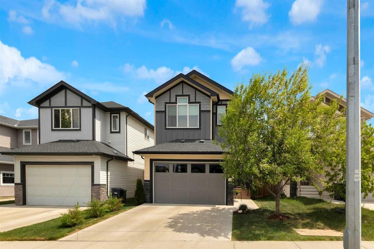
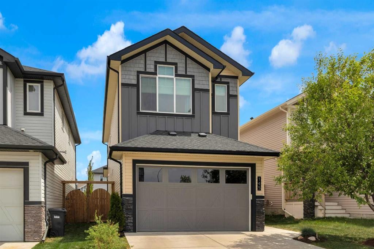
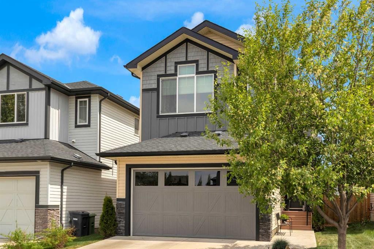
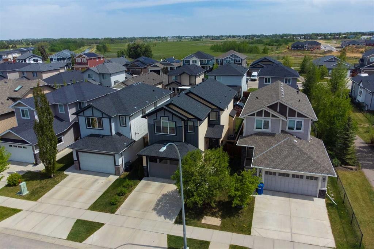
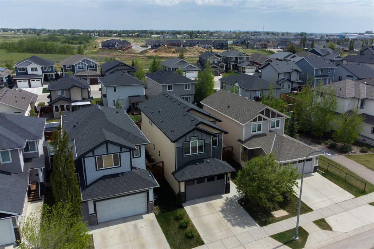
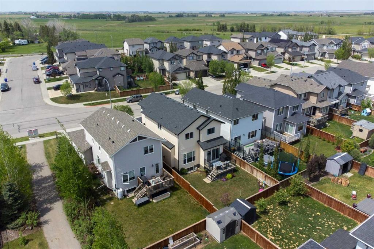
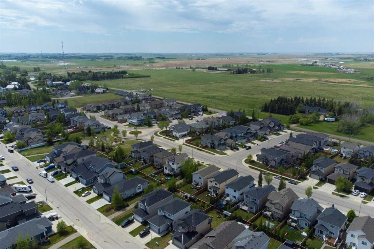
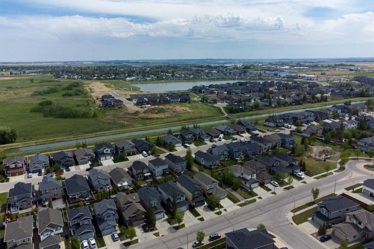
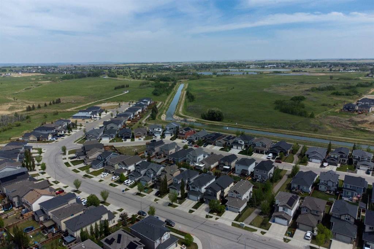
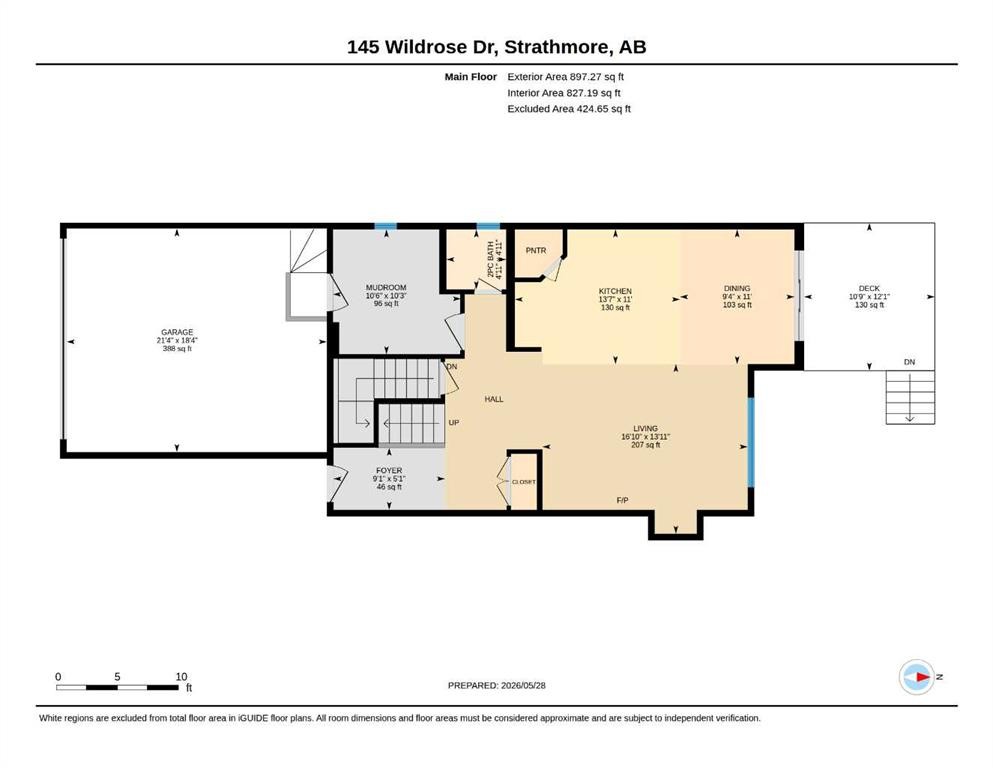
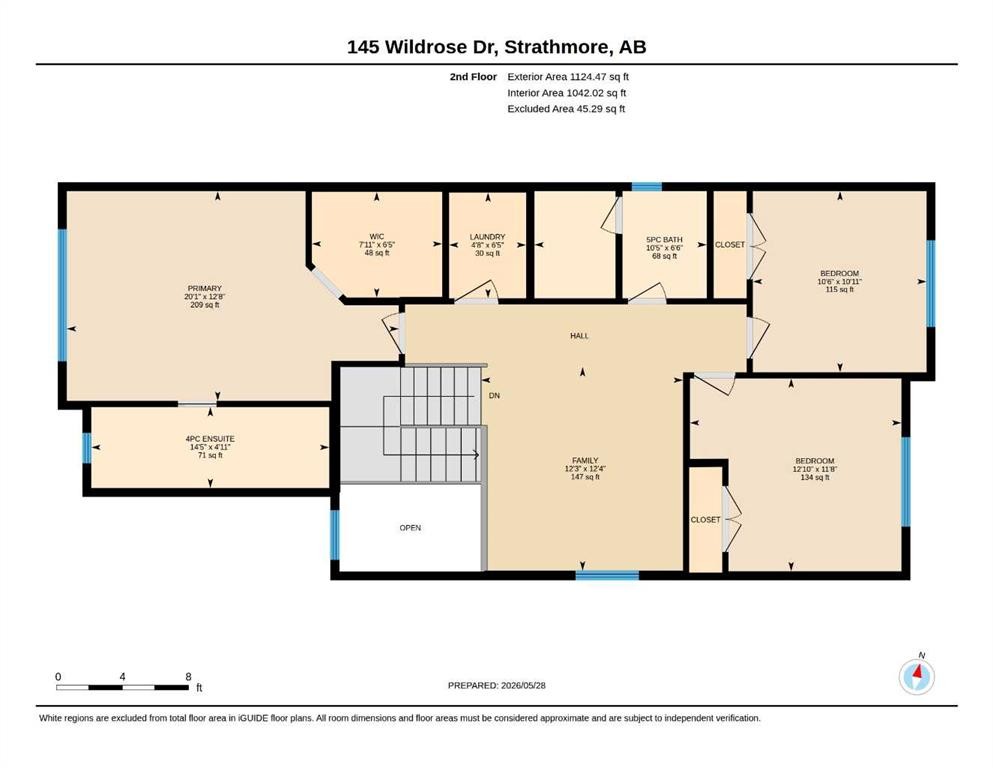
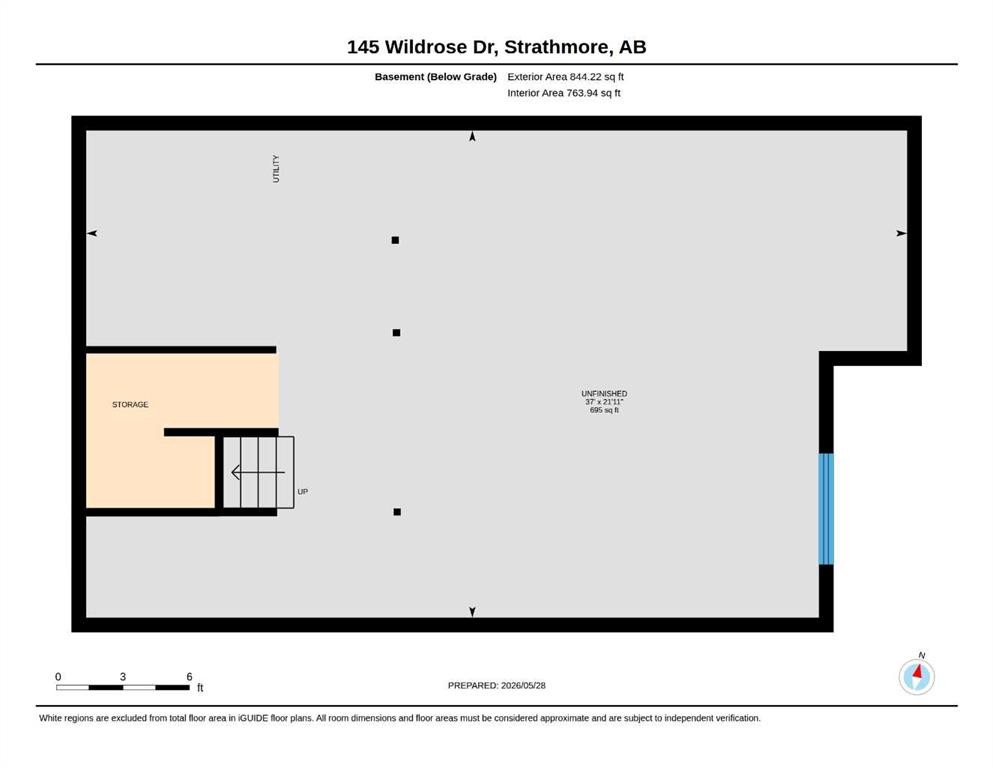
Welcome to this impeccably maintained former show home by award-winning builder Aquilla Homes, located in the highly sought-after community of Wildflower. Built in 2016 and proudly owned by the original owners, this stunning two-story smart home showcases true pride of ownership and presents like the day it was first handed over new.Offering 3 spacious bedrooms, 2.5 bathrooms, and a cozy upper bonus room, this elegant home is loaded with upgrades and thoughtful design throughout. The bright and welcoming great room features a warm gas fireplace with beautiful built-in cabinetry, creating the perfect atmosphere for relaxing evenings or entertaining guests. The stylish kitchen is both functional and impressive, complete with granite countertops, new stainless-steel appliances, a built-in microwave in the oversized island, luxury vinyl plank flooring, and an abundance of cabinetry and workspace.Upstairs, the inviting bonus room provides the ideal family retreat, while the luxurious primary suite and additional bedrooms offer comfort and versatility for growing families or professionals alike. The home also features stunning glass railing accents along the staircase, elegant window coverings throughout, and a practical mudroom with custom built-ins designed for everyday convenience.The exterior of this former show home is equally impressive with exceptional curb appeal, highlighted by an upgraded high-end 8-foot garage door, a beautifully styled front entry door system, and refined architectural detailing that sets this property apart.Built with energy efficiency and modern living in mind, this smart home is wired for home automation and features 9-foot ceilings on both the main and basement levels, oversized windows allowing for incredible natural light, LED lighting throughout, a high-efficiency furnace, and a high-efficiency hot water tank.Located in one of Strathmore’s most desirable communities, Wildflower offers an exceptional lifestyle with parks, pathways, schools, and amenities nearby, all while maintaining a welcoming family-oriented atmosphere. This is a rare opportunity to own a meticulously cared-for former show home loaded with upgrades in a premier location. Don’t wait as this gem will not last.

Inclusions: N/A

Particularités du bâtiment :

  • Air climatisé: Oui
  • Foyer: Oui
  • Stationnement: Oui
  • Superficie totale aménagée: 2021.74

Caractéristiques :

  • Bâti en: 2016
  • Caractéristiques du foyer: Gaz
  • Caractéristiques du stationnement: Garage double attenant
  • Caractéristiques extérieures: Aucun
  • Caractéristiques intérieures: Plomberie brute de salle de bains en place, Bibliothèques, Bar déjeuner, Caractéristiques intégrées, Ventilateur(s) de plafond, Comptoirs en granite, Plafonds hauts, Îlot de cuisine, Plan de masse ouvert, Garde-manger, Éclairage encastré, Maison intelligente
  • Chambres : 3+0
  • Chauffage: Foyer(s), Air pulsé, Gaz naturel
  • Détails de la fondation: Béton coulé
  • Dimensions du terrain : 3875.00 Pieds carrés
  • Matériaux de construction: Pierre, Parement de vinyle, Charpente en bois
  • Niveaux: Deux
  • Refroidissement: Climatiseur central
  • Revêtements de sol: Moquette, Carreaux de céramique
  • Salle(s) de bains : 2+1
  • Style architectural: 2 étages
  • Superficie habitable (approx): 2021.74 Pieds carrés
  • Toiture: Bardeaux d'asphalte
  • Zonage: R1
  • Nbre d'espaces de stationnement: 4

Gracieuseté de : CIR Realty

Données fournies par : Calgary Real Estate Board 300 Manning Rd. NE, Calgary, Alberta T2E 8K4
Nous croyons que tous les renseignements affichés sont exacts, mais nous ne le garantissons pas; les renseignements devraient être vérifiés de façon indépendante. Aucune garantie ou représentation de quelque nature que ce soit n’est offerte. Droits © 2021 Tous les droits sont réservés.

ÉvaluationExpressMC Powered by RPS

Emplacement de 145 Wildrose Drive, Strathmore, AB, T1P 0G5

Données démographiques de 145 Wildrose Drive, Strathmore, AB, T1P 0G5

Étape de vie

Jeunes familles

Type d'emploi

Mixte

Revenu moyen du ménage

139 200.00 $

Nombre moyen d'enfants

1.90

Population à domicile

Structure à domicile

Âge de la population

Éducation

Niveau d'éducation

No certificate/diploma/degree

16.94 %

Diplôme d'études secondaires ou équivalent

31.9 %

Certificat ou diplôme d'apprentissage ou d'une école de métiers

9.64 %

Diplôme d'études collégiales ou d'études postsecondaires (non universitaires)

24.08 %

Certificat d'études universitaires

0.83 %

Diplômes d'études universitaires

16.61 %

Navetteur

Se rendre au travail

En auto

94.83 %

En transport en commun

0.0 %

À pied

1.29 %

À bicyclette

0.0 %

Par tout autre moyen

3.88 %

Diversité Culturelle

Connaissance des langues officielles

Langue maternelle

Données Sur Le Bâtiment

Type de bâtiment

Appartements (faible hauteur et à étages multiples)

10.24 %

Maisons

89.76 %

Achat ou location