Button CopyPathCircle CloseCircle Left ArrowArrow Down Icon GreyClosecirclecircleBurger
Image 1
Image 2
Image 3
614 999 $

5-62 Street Close, Stettler, AB, T0C 2L0

No. MLS® A2292989

4+1 Chambres

Salles de bain

2370  FEETSQ

ÉvaluationExpressMC: 557K $ - 665K $

Visites libres

  • sam 25 juil 2026 10h30 - 00h00

Stettler AB, T0C 2L0

No. MLS® A2292989

Informations sur la propriété

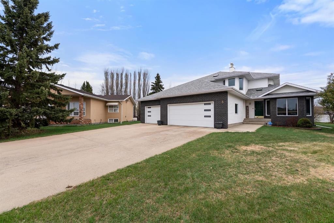
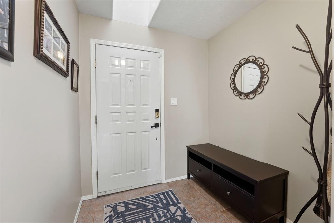
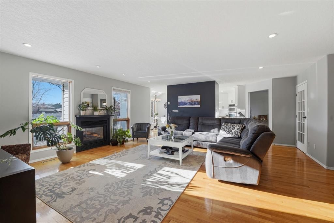
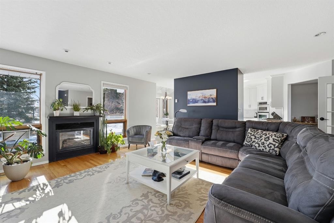
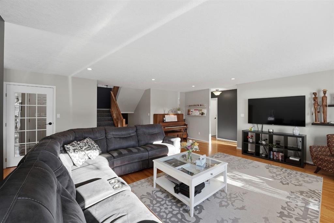
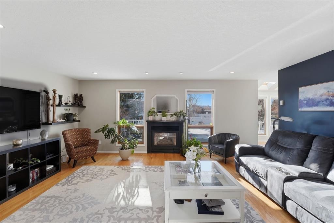
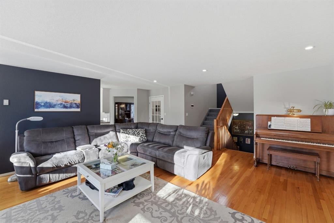
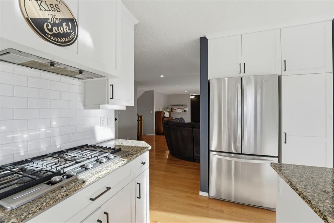
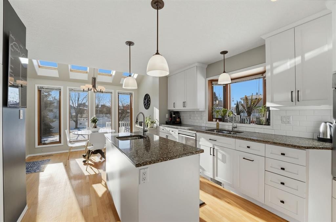
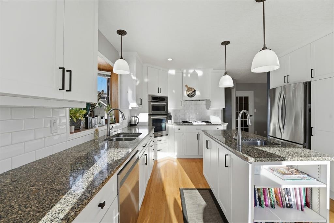
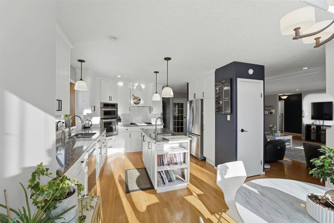
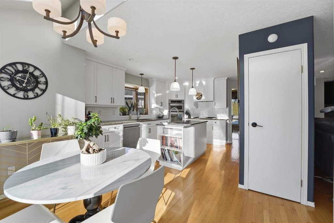
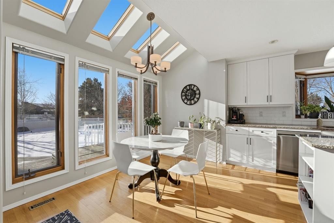
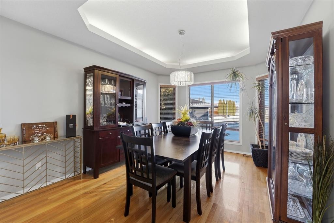
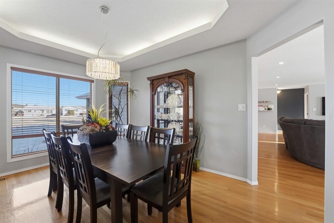
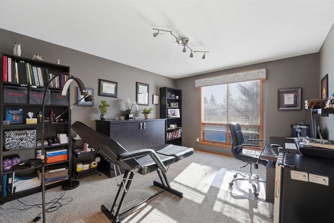
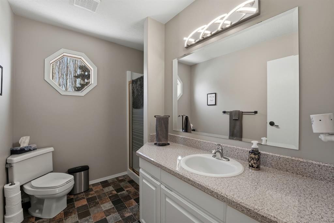
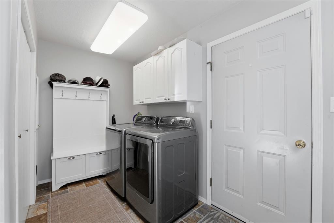
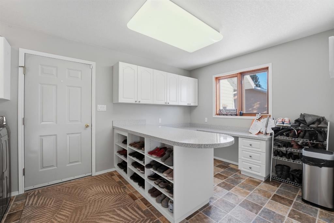
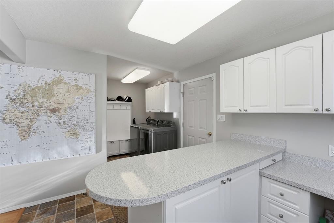
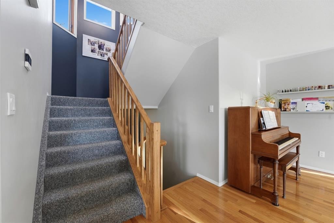
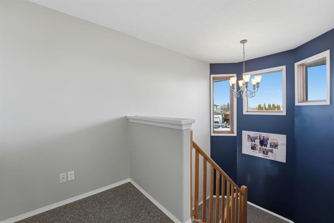
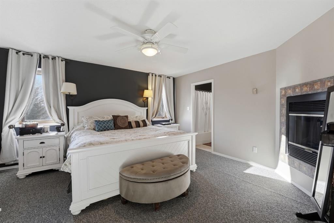
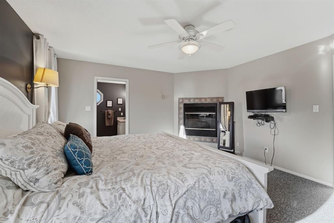
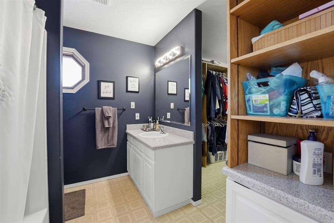
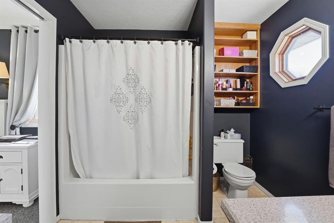
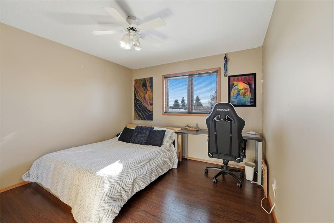
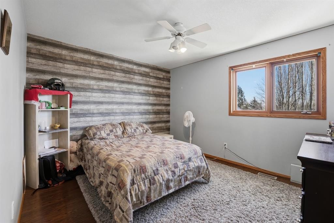
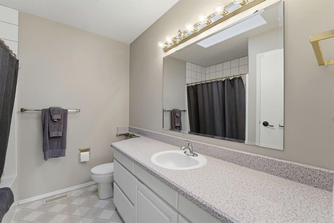
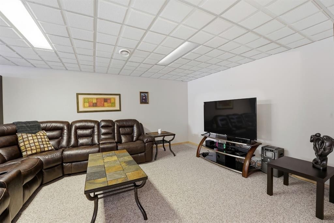
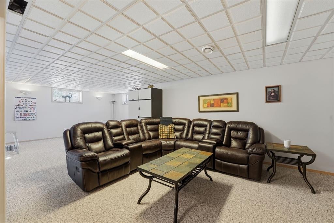
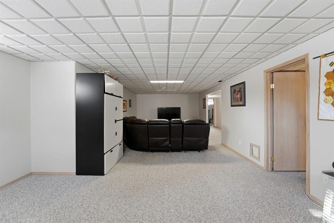
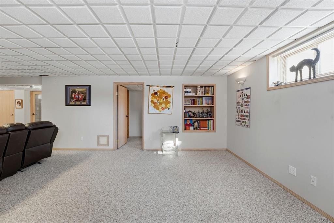
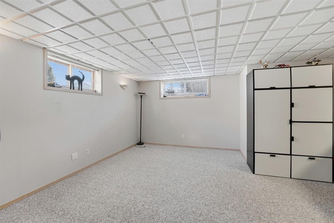
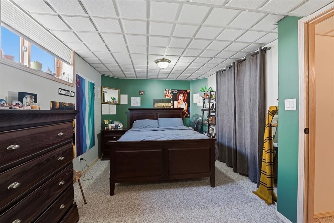
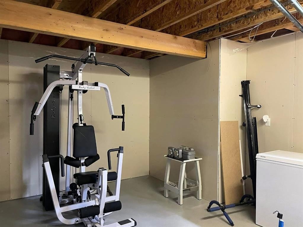
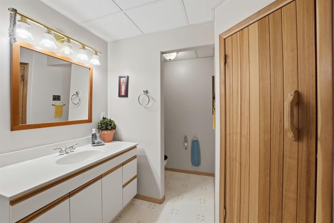
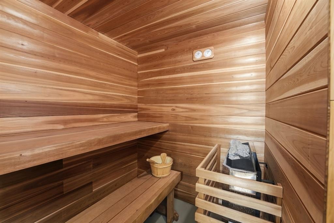
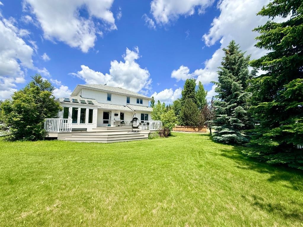
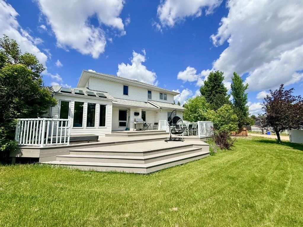
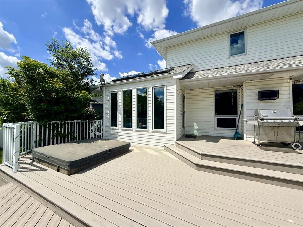
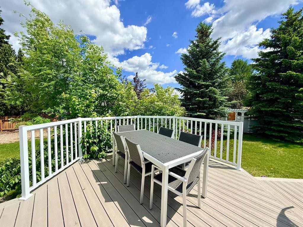
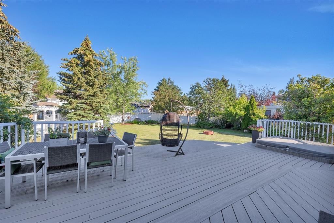
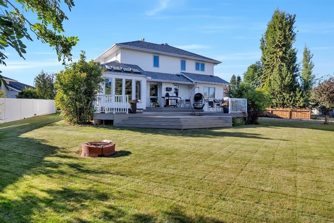
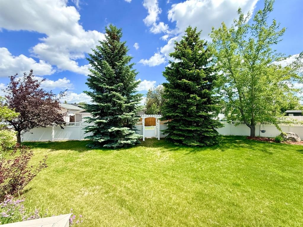
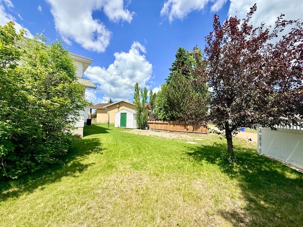
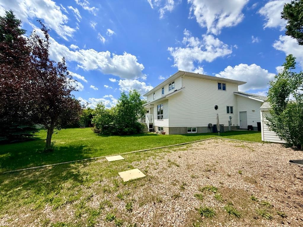
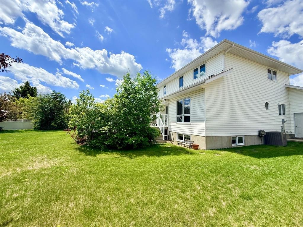
An elevated home offering space without sacrificing design — one of those places that just feels like home. Tucked into a quiet Stettler cul-de-sac, this property features a triple attached garage, 5 bedrooms (with potential for a 6th), and 4 bathrooms, creating the perfect setting to grow into and enjoy for years to come. Step inside to a welcoming foyer that opens into a bright and inviting living room, where large south-facing windows and rich hardwood flooring create a warm and comfortable gathering space. The formal dining room features tray ceilings, offering an ideal setting for family dinners and entertaining. The kitchen is both timeless and highly functional, complete with beautiful cabinetry, granite countertops, a center island with prep sink, gas range, and wall oven/microwave combo - perfect for those who love to cook and host. The adjoining breakfast nook is a standout feature, with a stunning skylight package and surrounding windows that fill the space with natural light, while a garden door leads directly to the tiered deck for easy indoor-outdoor living. The main floor also includes a versatile bedroom or office, a full bathroom, and a practical mudroom with direct access to the garage, which is equipped with an electric vehicle charger. Upstairs, you’ll find three additional bedrooms and a full bathroom, along with a spacious primary suite featuring a cozy gas fireplace, a super-sized walk-in closet, and a full ensuite — creating a comfortable and private retreat. The fully developed lower level expands your living space with a large family and games area, an additional bedroom, generous storage, and the option to create a sixth bedroom if desired. A unique highlight is the 3-piece bathroom complete with a dry cedar sauna. Outside, the private backyard is beautifully landscaped with mature trees, vinyl fencing, and RV parking. The multi-tiered deck with inset hot tub and fire pit area creates a great space for relaxing or entertaining. With central air conditioning already in place and exceptional space throughout, this home offers a layout and lifestyle that truly works for everyday family living — a home where you can truly put down roots and grow into for years to come.

Inclusions: Fridge, Stove, Dishwasher, Washer, Dryer, Window Coverings, Garage Door Opener with remote-3, TV Brackets, Floating shelf in LR, Fridge in garage, Hot Tub - "as-is"

Particularités du bâtiment :

  • Air climatisé: Oui
  • Foyer: Oui
  • Garage: Oui
  • Stationnement: Oui
  • Superficie totale aménagée: 2370.00

Caractéristiques :

  • Bâti en: 1994
  • Caractéristiques du foyer: Gaz
  • Caractéristiques du stationnement: Accès VR/stationnement
  • Caractéristiques extérieures: Foyer
  • Caractéristiques intérieures: Système d'aspiration central, Rangement de placard, Comptoirs en granite, Maison sans animaux, Maison sans fumée
  • Chambres : 4+1
  • Chauffage: Air pulsé
  • Détails de la fondation: Béton coulé
  • Dimensions du terrain : 4685.00 Pieds carrés
  • Irregular: Oui
  • Matériaux de construction: Brique, Parement de vinyle, Charpente en bois
  • Niveaux: Deux
  • Refroidissement: Climatiseur central
  • Revêtements de sol: Moquette, Bois franc, Linoléum
  • Salle(s) de bains : 4+0
  • Style architectural: 2 étages
  • Superficie habitable (approx): 2370.00 Pieds carrés
  • Toiture: Bardeaux d'asphalte
  • Zonage: R2
  • Nbre d'espaces de stationnement: 3

Gracieuseté de : RE/MAX 1st Choice Realty

Données fournies par : Central Alberta REALTORS® Association 4922 45 St., Red Deer, Alberta T4N 1K6
Nous croyons que tous les renseignements affichés sont exacts, mais nous ne le garantissons pas; les renseignements devraient être vérifiés de façon indépendante. Aucune garantie ou représentation de quelque nature que ce soit n’est offerte. Droits © 2021 Tous les droits sont réservés.

ÉvaluationExpressMC Powered by RPS

Emplacement de 5-62 Street Close, Stettler, AB, T0C 2L0

Données démographiques de 5-62 Street Close, Stettler, AB, T0C 2L0

Étape de vie

Familles avec parents dans la cinquantaine

Type d'emploi

Cols bleus/Primaire, Cols bleus/Industrie des services

Revenu moyen du ménage

116 381.62 $

Nombre moyen d'enfants

2.04

Population à domicile

Structure à domicile

Âge de la population

Éducation

Niveau d'éducation

No certificate/diploma/degree

19.84 %

Diplôme d'études secondaires ou équivalent

38.48 %

Certificat ou diplôme d'apprentissage ou d'une école de métiers

9.88 %

Diplôme d'études collégiales ou d'études postsecondaires (non universitaires)

15.65 %

Certificat d'études universitaires

1.58 %

Diplômes d'études universitaires

14.56 %

Navetteur

Se rendre au travail

En auto

91.38 %

En transport en commun

0.0 %

À pied

5.66 %

À bicyclette

0.0 %

Par tout autre moyen

2.96 %

Diversité Culturelle

Connaissance des langues officielles

Langue maternelle

Données Sur Le Bâtiment

Type de bâtiment

Appartements (faible hauteur et à étages multiples)

13.12 %

Maisons

86.88 %

Achat ou location