Button CopyPathCircle CloseCircle Left ArrowArrow Down Icon GreyClosecirclecircleBurger
Image 1
Image 2
Image 3
285 000 $

7 GRANDIN Village, St. Albert, AB, T8N 1R9

Gracieuseté de Dave A Linklater de RE/MAX Elite, Cheryl Linklater de RE/MAX Elite
No. MLS® E4499106

3 Chambres

Salles de bain

116  METERSQ

ÉvaluationExpressMC: 236K $ - 316K $

St. Albert AB, T8N 1R9

No. MLS® E4499106

Informations sur la propriété

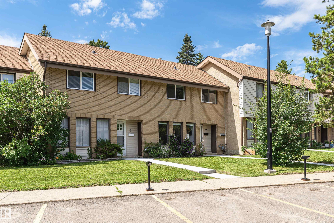
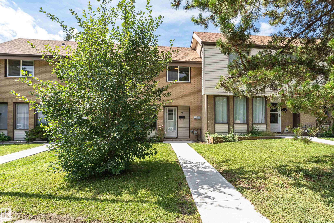
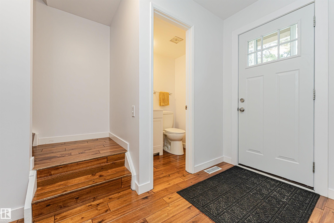
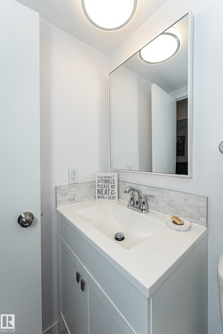
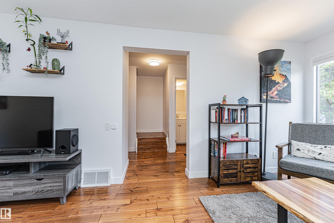
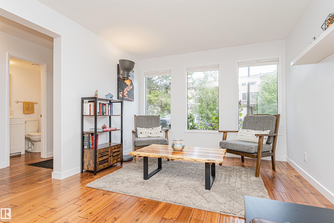
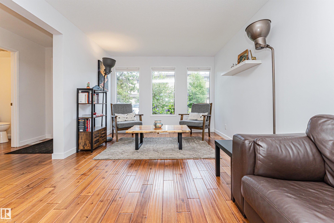
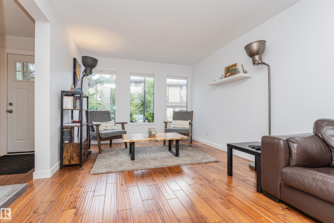
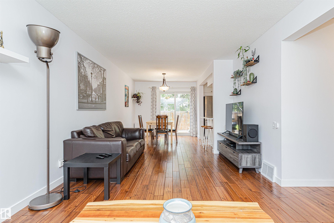
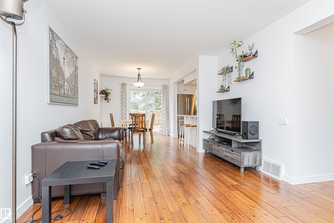
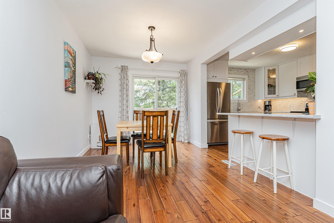
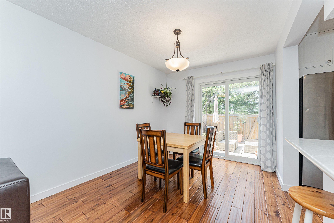
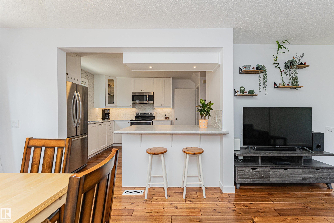
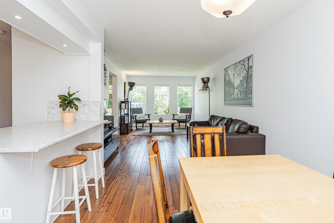
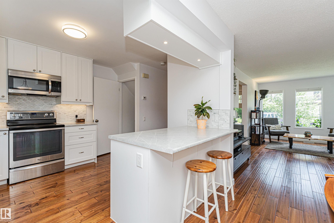
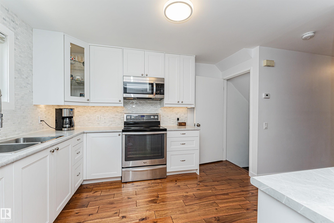
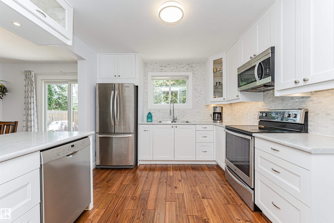
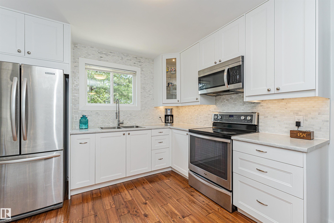
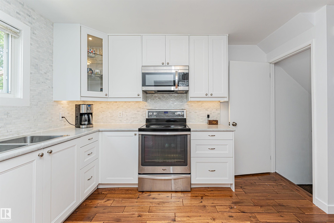
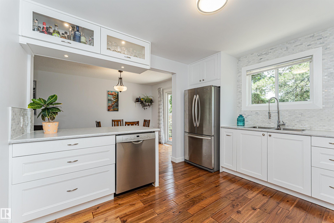
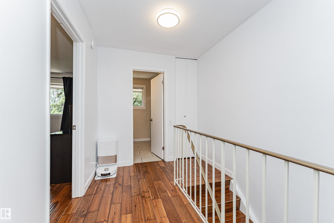
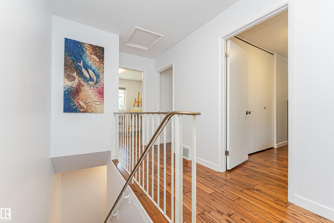
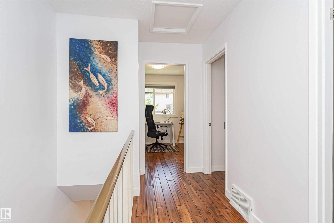
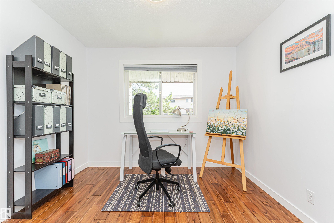
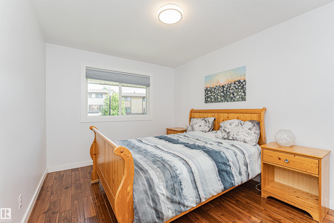
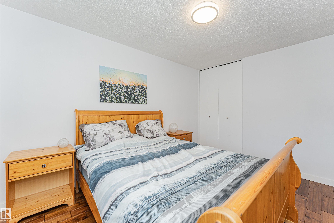
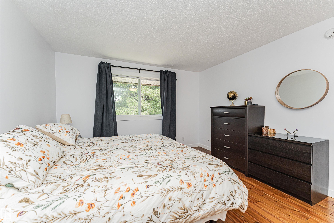
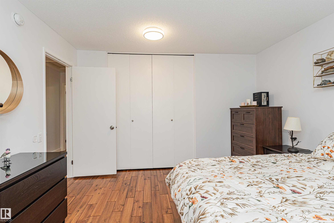
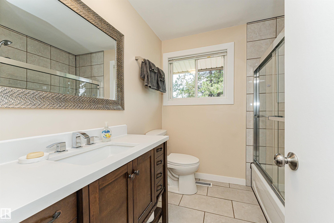
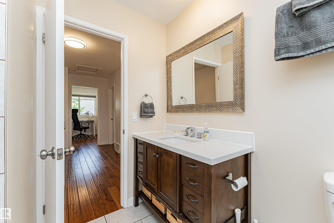
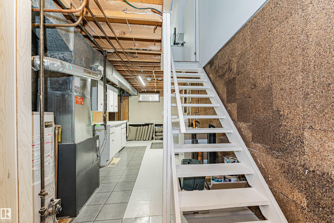
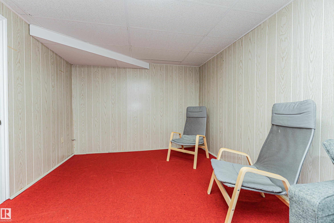
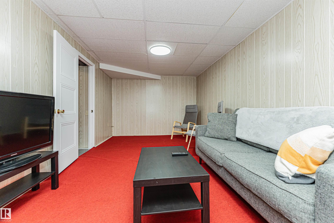
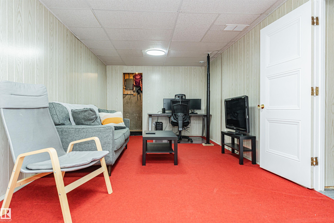
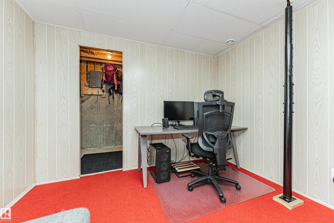
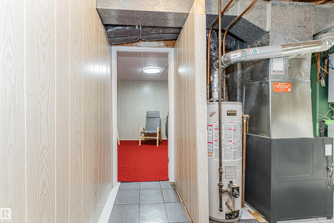
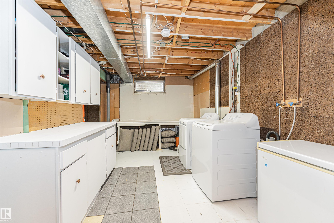
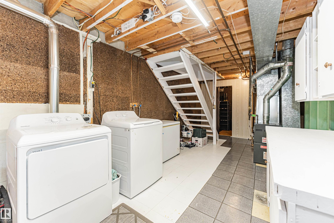
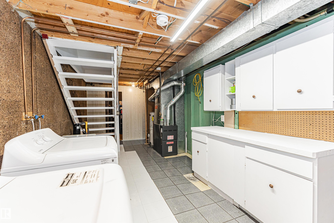
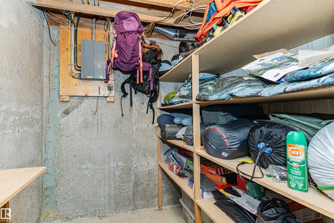
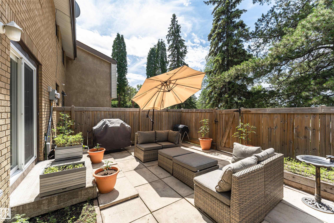
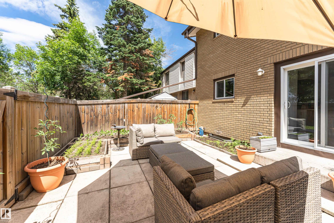
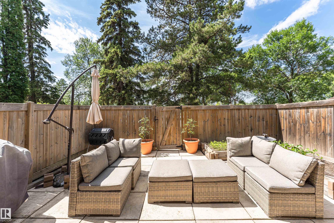
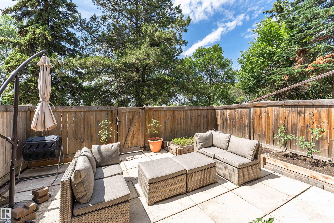
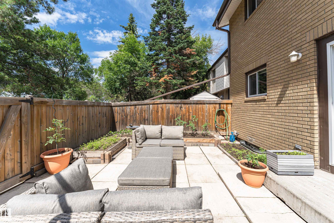
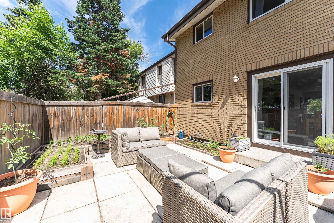
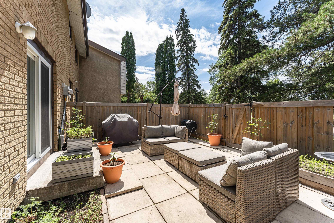
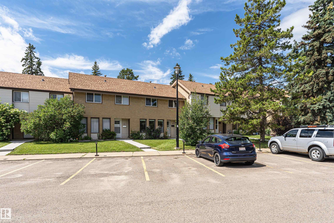
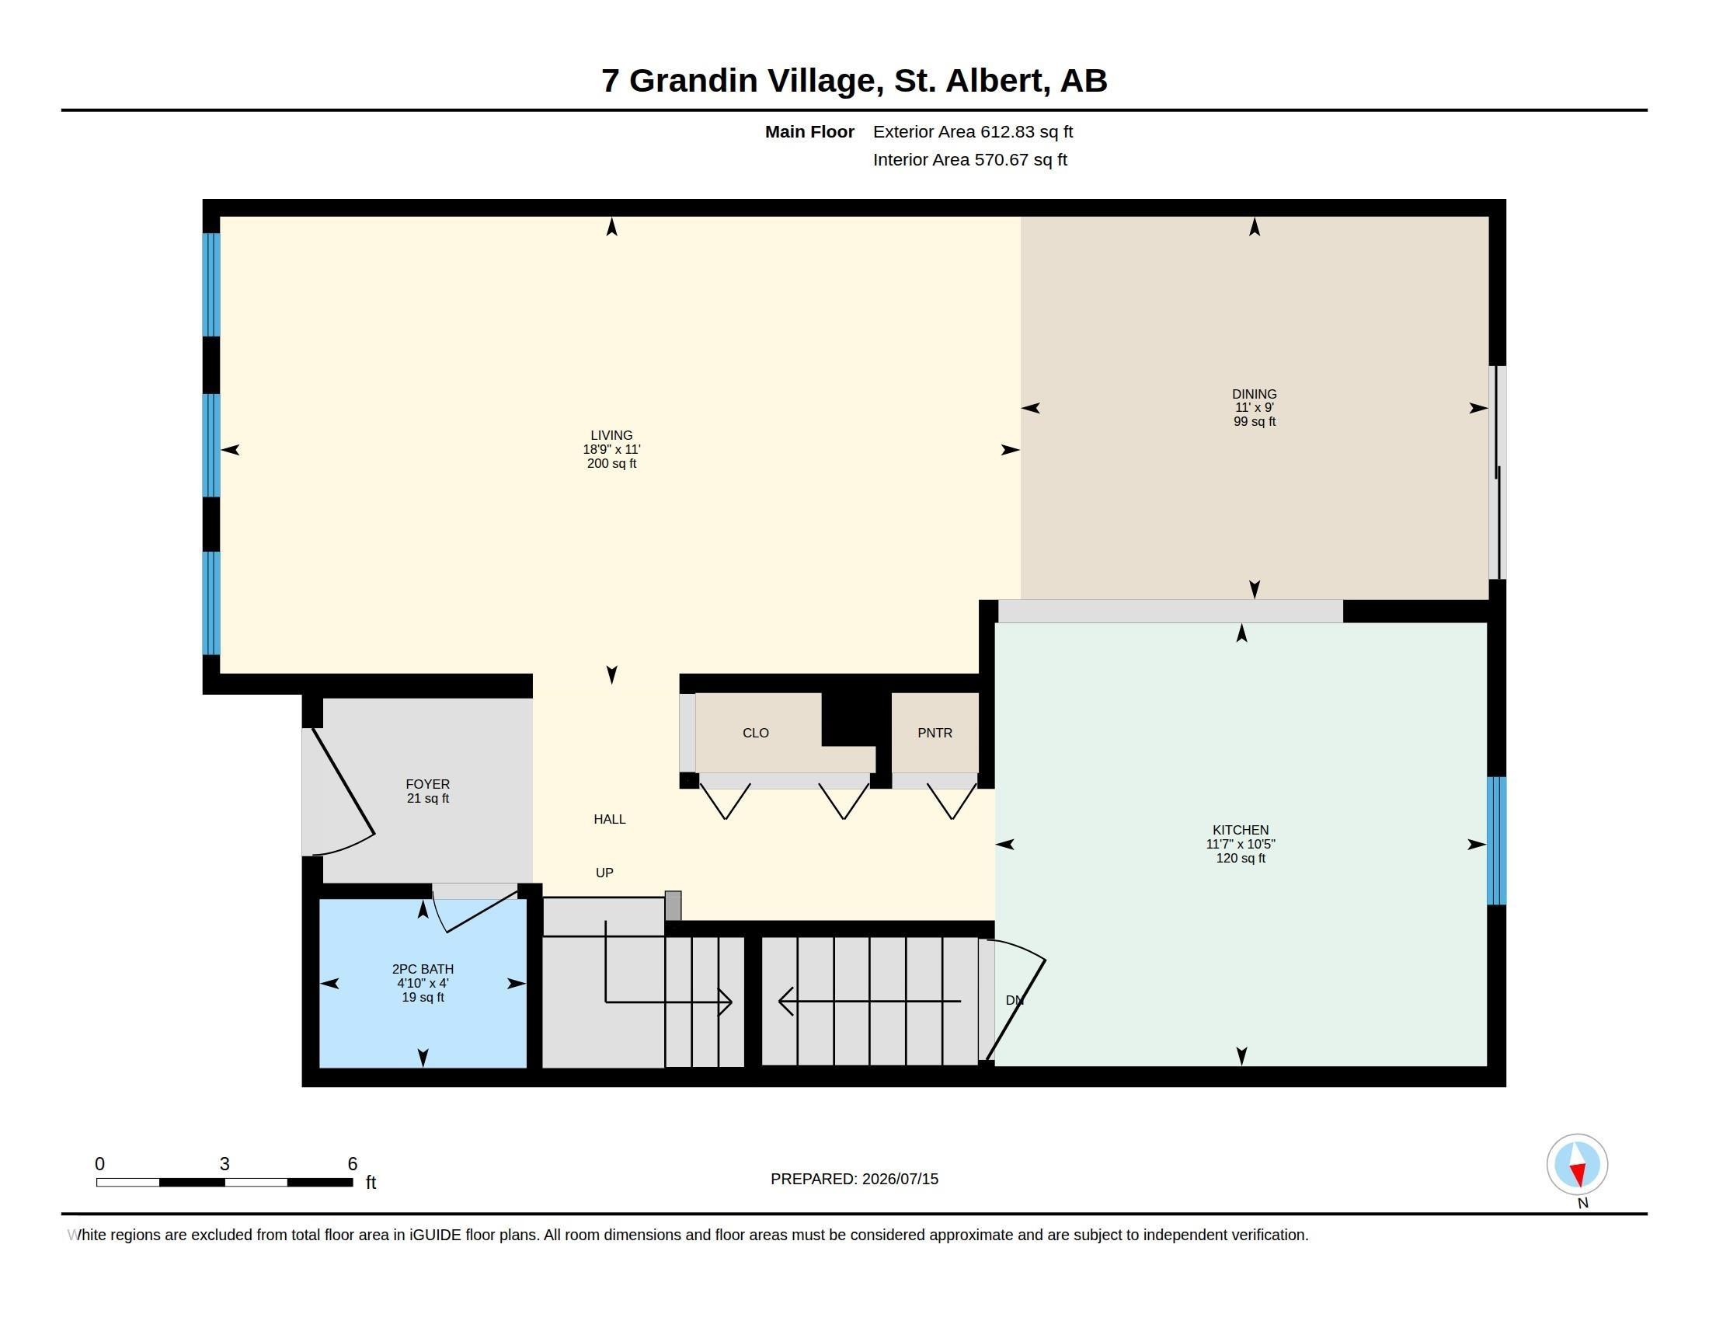
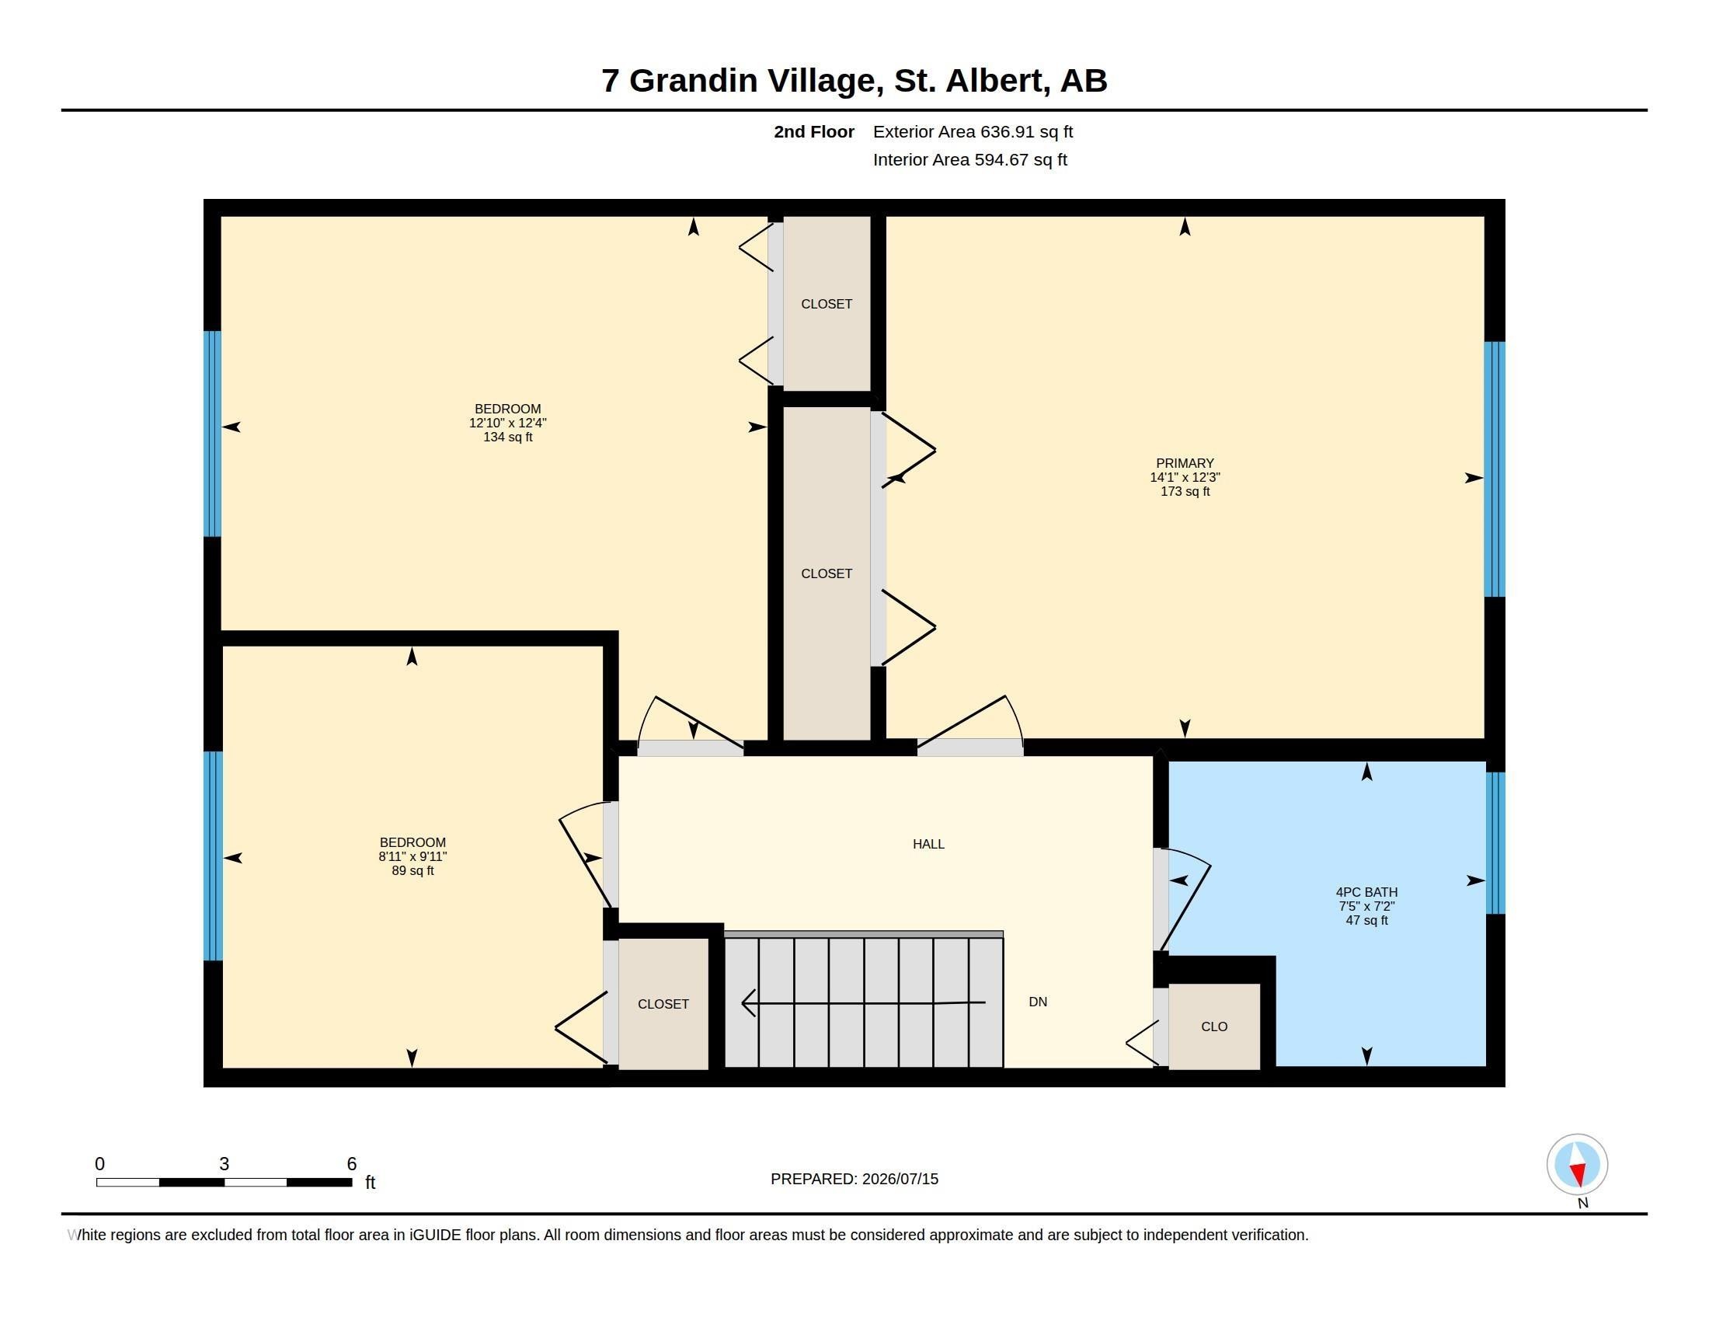
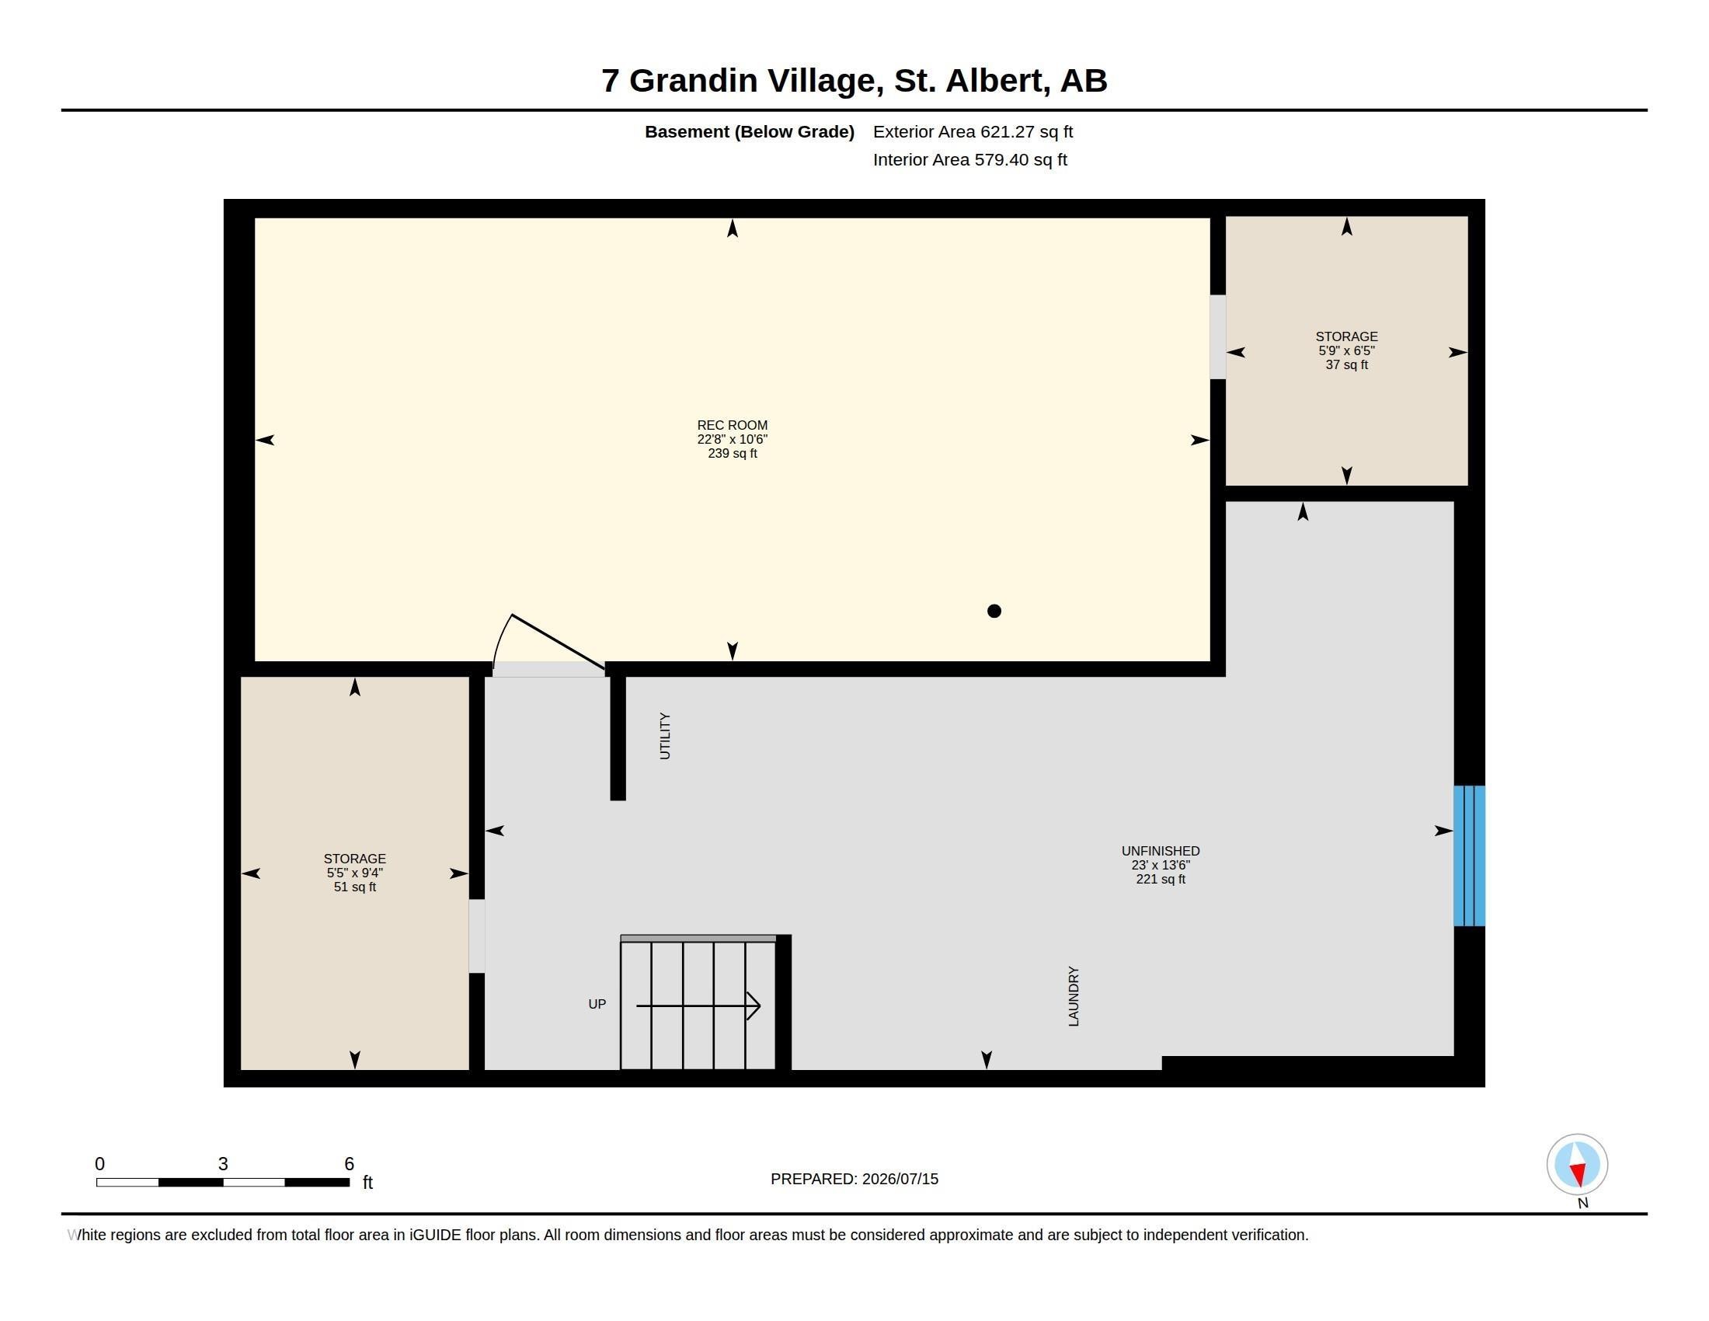
MOVE IN & ENJOY this recently upgraded 1,250 sq. ft., 3 bed / 1.5 bath townhome! Extensive renovations include being freshly painted, new kitchen, upgraded bathrooms, new fixtures, new windows & patio door & new flooring. Exotic acacia hardwood flows throughout the main & upper floors. The bright modern décor & a sunny open concept perfectly blends style, comfort & functionality. Natural light pours through the main living areas, creating a warm & inviting atmosphere that's ideal for both everyday living & entertaining. The new kitchen is equipped with S/S appliances, ample cabinetry, generous counter space & a convenient breakfast bar—perfect for casual meals, morning coffee or gathering with family & friends. The 2nd level includes 3 bedrooms & the main bath. The primary easily accommodates a king size suite. The finished basement expands your living space with a comfy rec room, bright open laundry area & tons of storage. Sit back & relax on your private patio enjoying those lazy days of summer!

Particularités du bâtiment :

  • Stationnement: Oui
  • Surface utile: 116.1

Caractéristiques :

  • Accès routier: Pavé
  • Appareils ménagers: Lave-vaisselle encastré, Sécheuse, Ventilateur de hotte pour four à micro-ondes, Réfrigérateur, Cuisinière électrique, Laveuse, Rideaux
  • Bâti en: 1972
  • Caractéristiques de commodités: Stationnement - visiteurs
  • Caractéristiques de la communauté: Stationnement - visiteurs
  • Caractéristiques du stationnement: Compartiment
  • Caractéristiques extérieures: Aménagement paysager, Transport public, Écoles, Centre commercial à proximité, Voir remarques
  • Chambres : 3
  • Chauffage: =Air pulsé-1, Gaz naturel
  • Détails de la fondation: Périmètre en béton
  • État du sous-sol: Fini
  • Frais de copropriété : 407 $ Mensuel
  • Frais de copropriété inclu: Entretien extérieur, Assurances pour espace commun, Paysagement/déneigement, Gestion professionnelle, Contribution au fonds de réserve
  • Points d'intérêt du site: Aménagement paysager, Transport public, Écoles, Centre commercial à proximité, Voir remarques
  • Revêtement de plancher: Carreaux de céramique, Bois franc
  • Salle(s) de bains : 1+1
  • Sous-sol: Pleine grandeur, Fini
  • Style architectural: 2 étages
  • Superficie habitable (approx): 116.1 Mètres carrés
  • Toit: Bardeaux d'asphalte
  • Type de bâtiment: Maison de ville
  • Type de sous-sol: Pleine grandeur
  • Zonage: Zone 24
  • Nbre d'espaces de stationnement: 1

Gracieuseté de : RE/MAX Elite

Dernière mise à jour des données le 2026-07-17 à 05:27

The data relating to real estate for sale on this web site comes in part from the Internet Data exchange (“IDX”) program of the REALTORS® Association of Edmonton. IDX information is provided exclusively for consumers' personal, non-commercial use and may not be used for any purpose other than to identify prospective properties consumers may be interested in purchasing. The data on this website is deemed reliable but is not guaranteed accurate by the REALTORS® Association of Edmonton. Information deemed reliable but not guaranteed.

ÉvaluationExpressMC Powered by RPS

Emplacement de 7 GRANDIN Village, St. Albert, AB, T8N 1R9

Données démographiques de 7 GRANDIN Village, St. Albert, AB, T8N 1R9

Étape de vie

Familles avec parents dans la cinquantaine

Type d'emploi

Cols bleus/Primaire, Cols bleus/Industrie des services

Revenu moyen du ménage

115 822.02 $

Nombre moyen d'enfants

1.73

Population à domicile

Structure à domicile

Âge de la population

Éducation

Niveau d'éducation

No certificate/diploma/degree

11.67 %

Diplôme d'études secondaires ou équivalent

29.88 %

Certificat ou diplôme d'apprentissage ou d'une école de métiers

13.41 %

Diplôme d'études collégiales ou d'études postsecondaires (non universitaires)

26.82 %

Certificat d'études universitaires

0.3 %

Diplômes d'études universitaires

17.91 %

Navetteur

Se rendre au travail

En auto

93.46 %

En transport en commun

2.81 %

À pied

3.29 %

À bicyclette

0.0 %

Par tout autre moyen

0.44 %

Diversité Culturelle

Connaissance des langues officielles

Langue maternelle

Données Sur Le Bâtiment

Type de bâtiment

Appartements (faible hauteur et à étages multiples)

5.1 %

Maisons

94.9 %

Achat ou location