Button CopyPathCircle CloseCircle Left ArrowArrow Down Icon GreyClosecirclecircleBurger
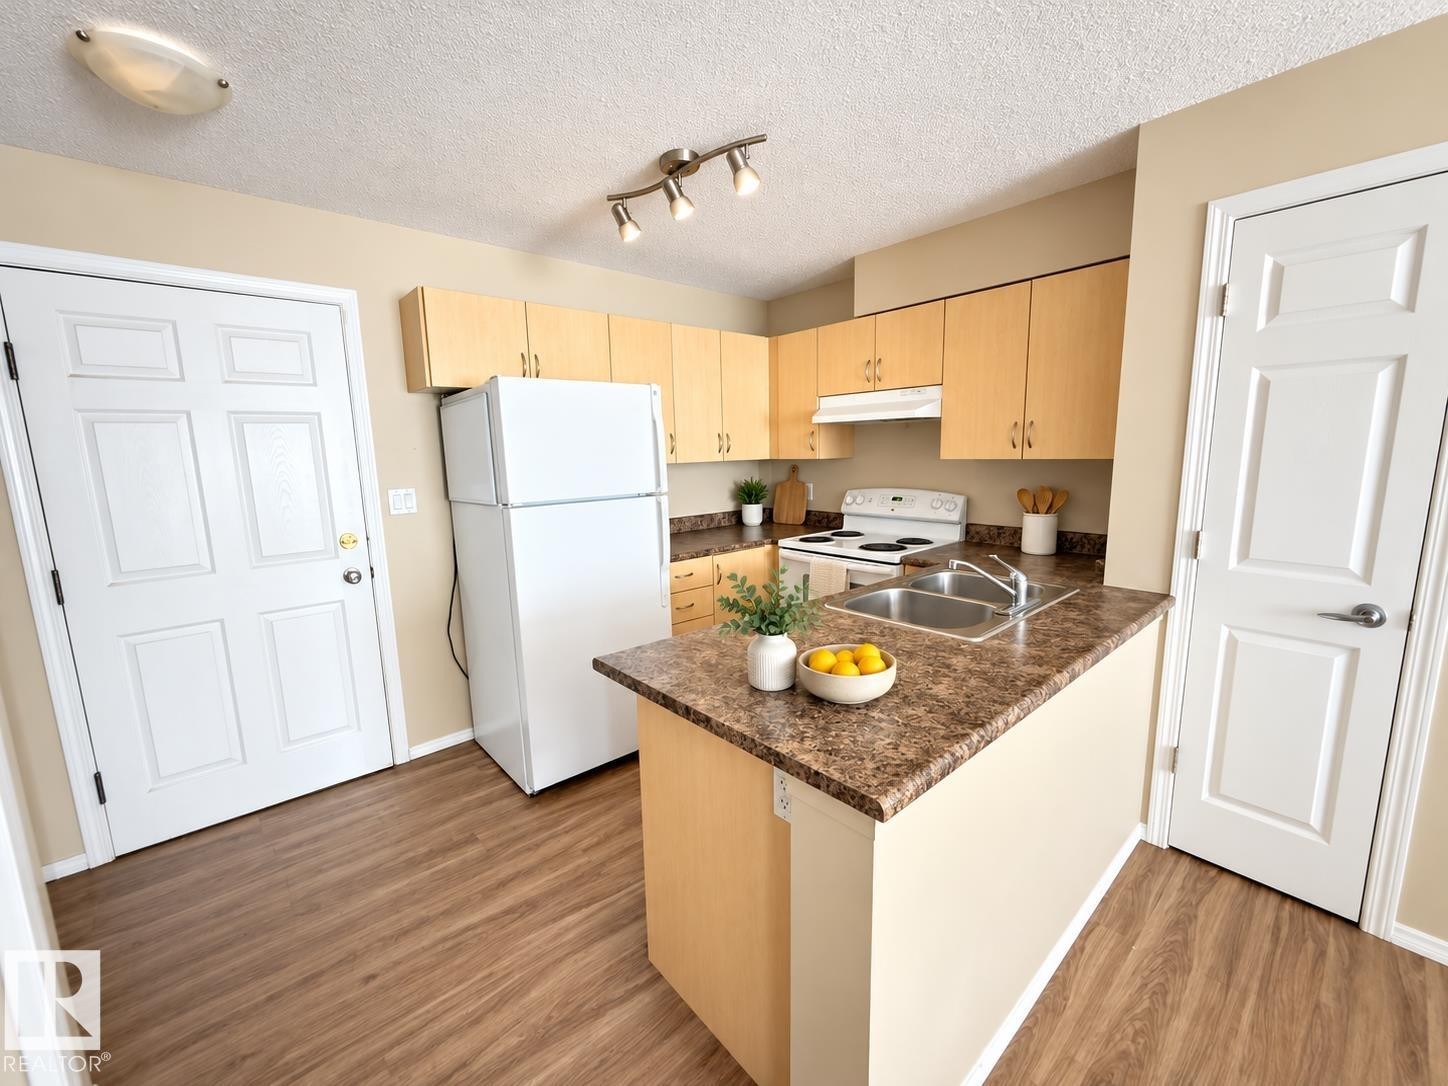
Image 1
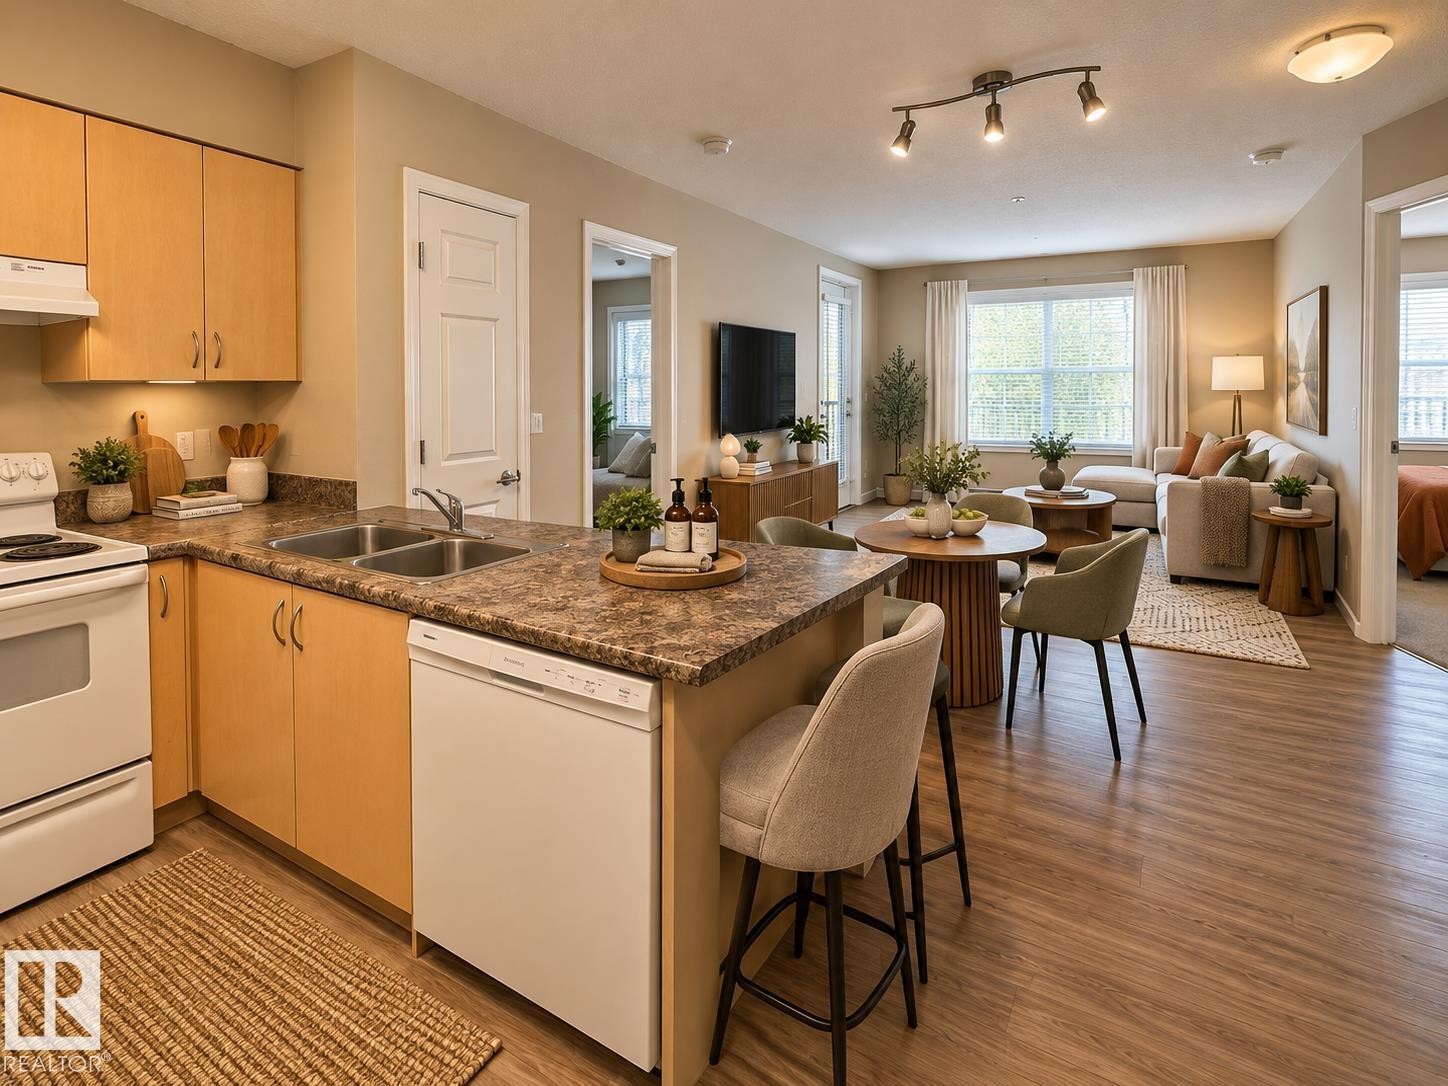
Image 2
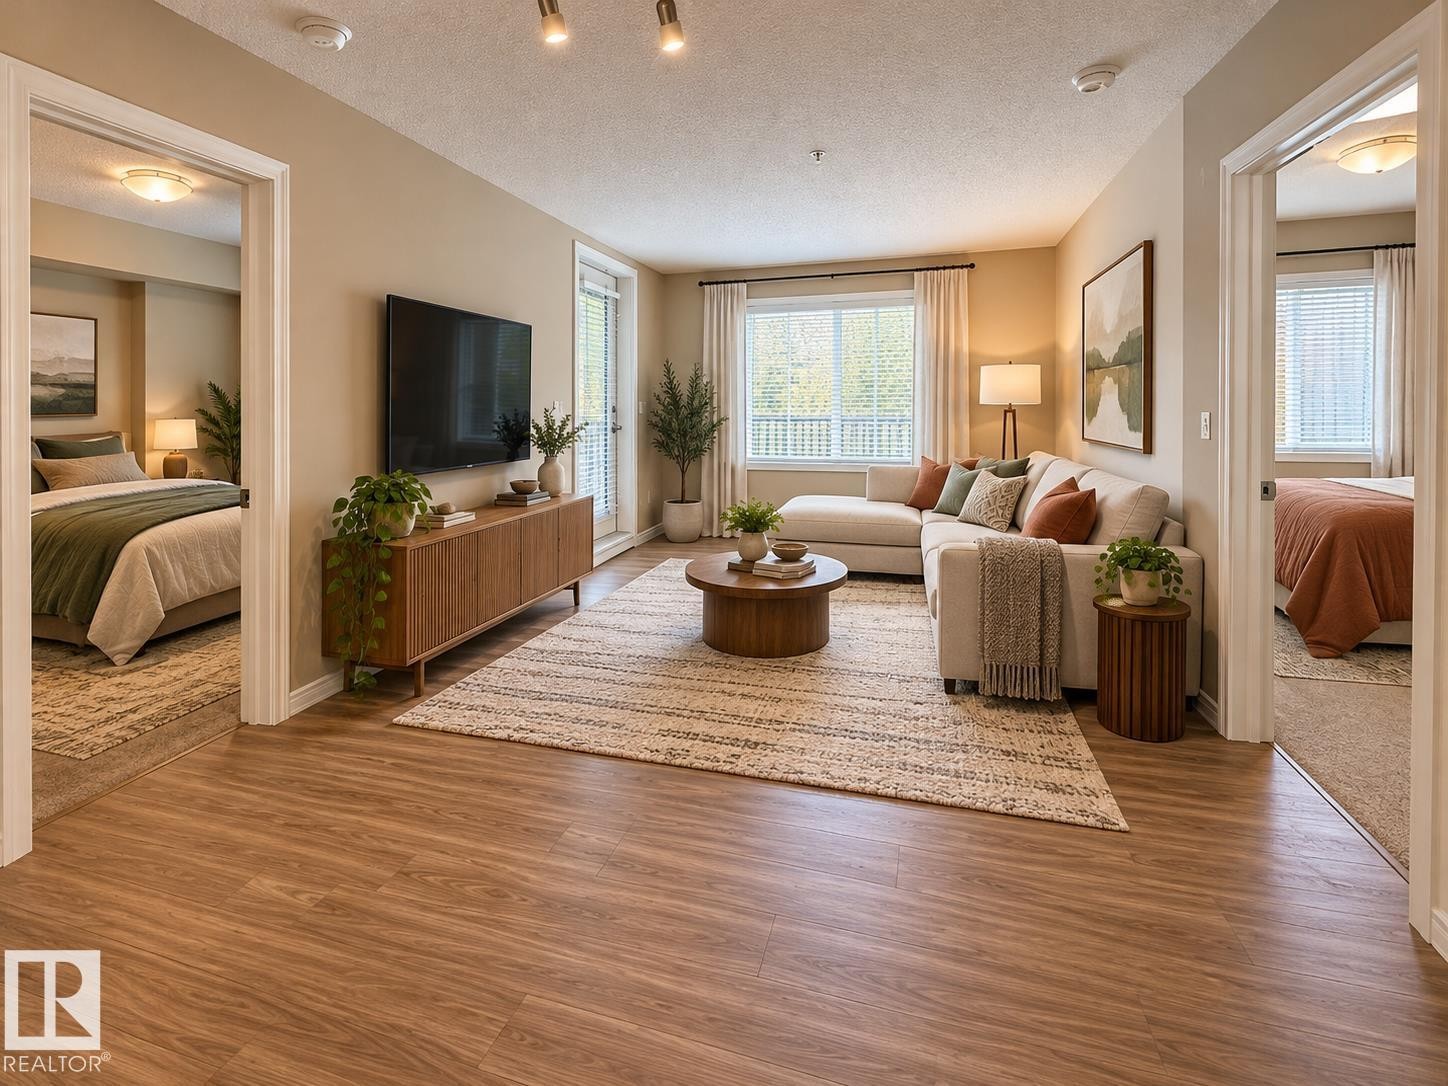
Image 3
210 000 $

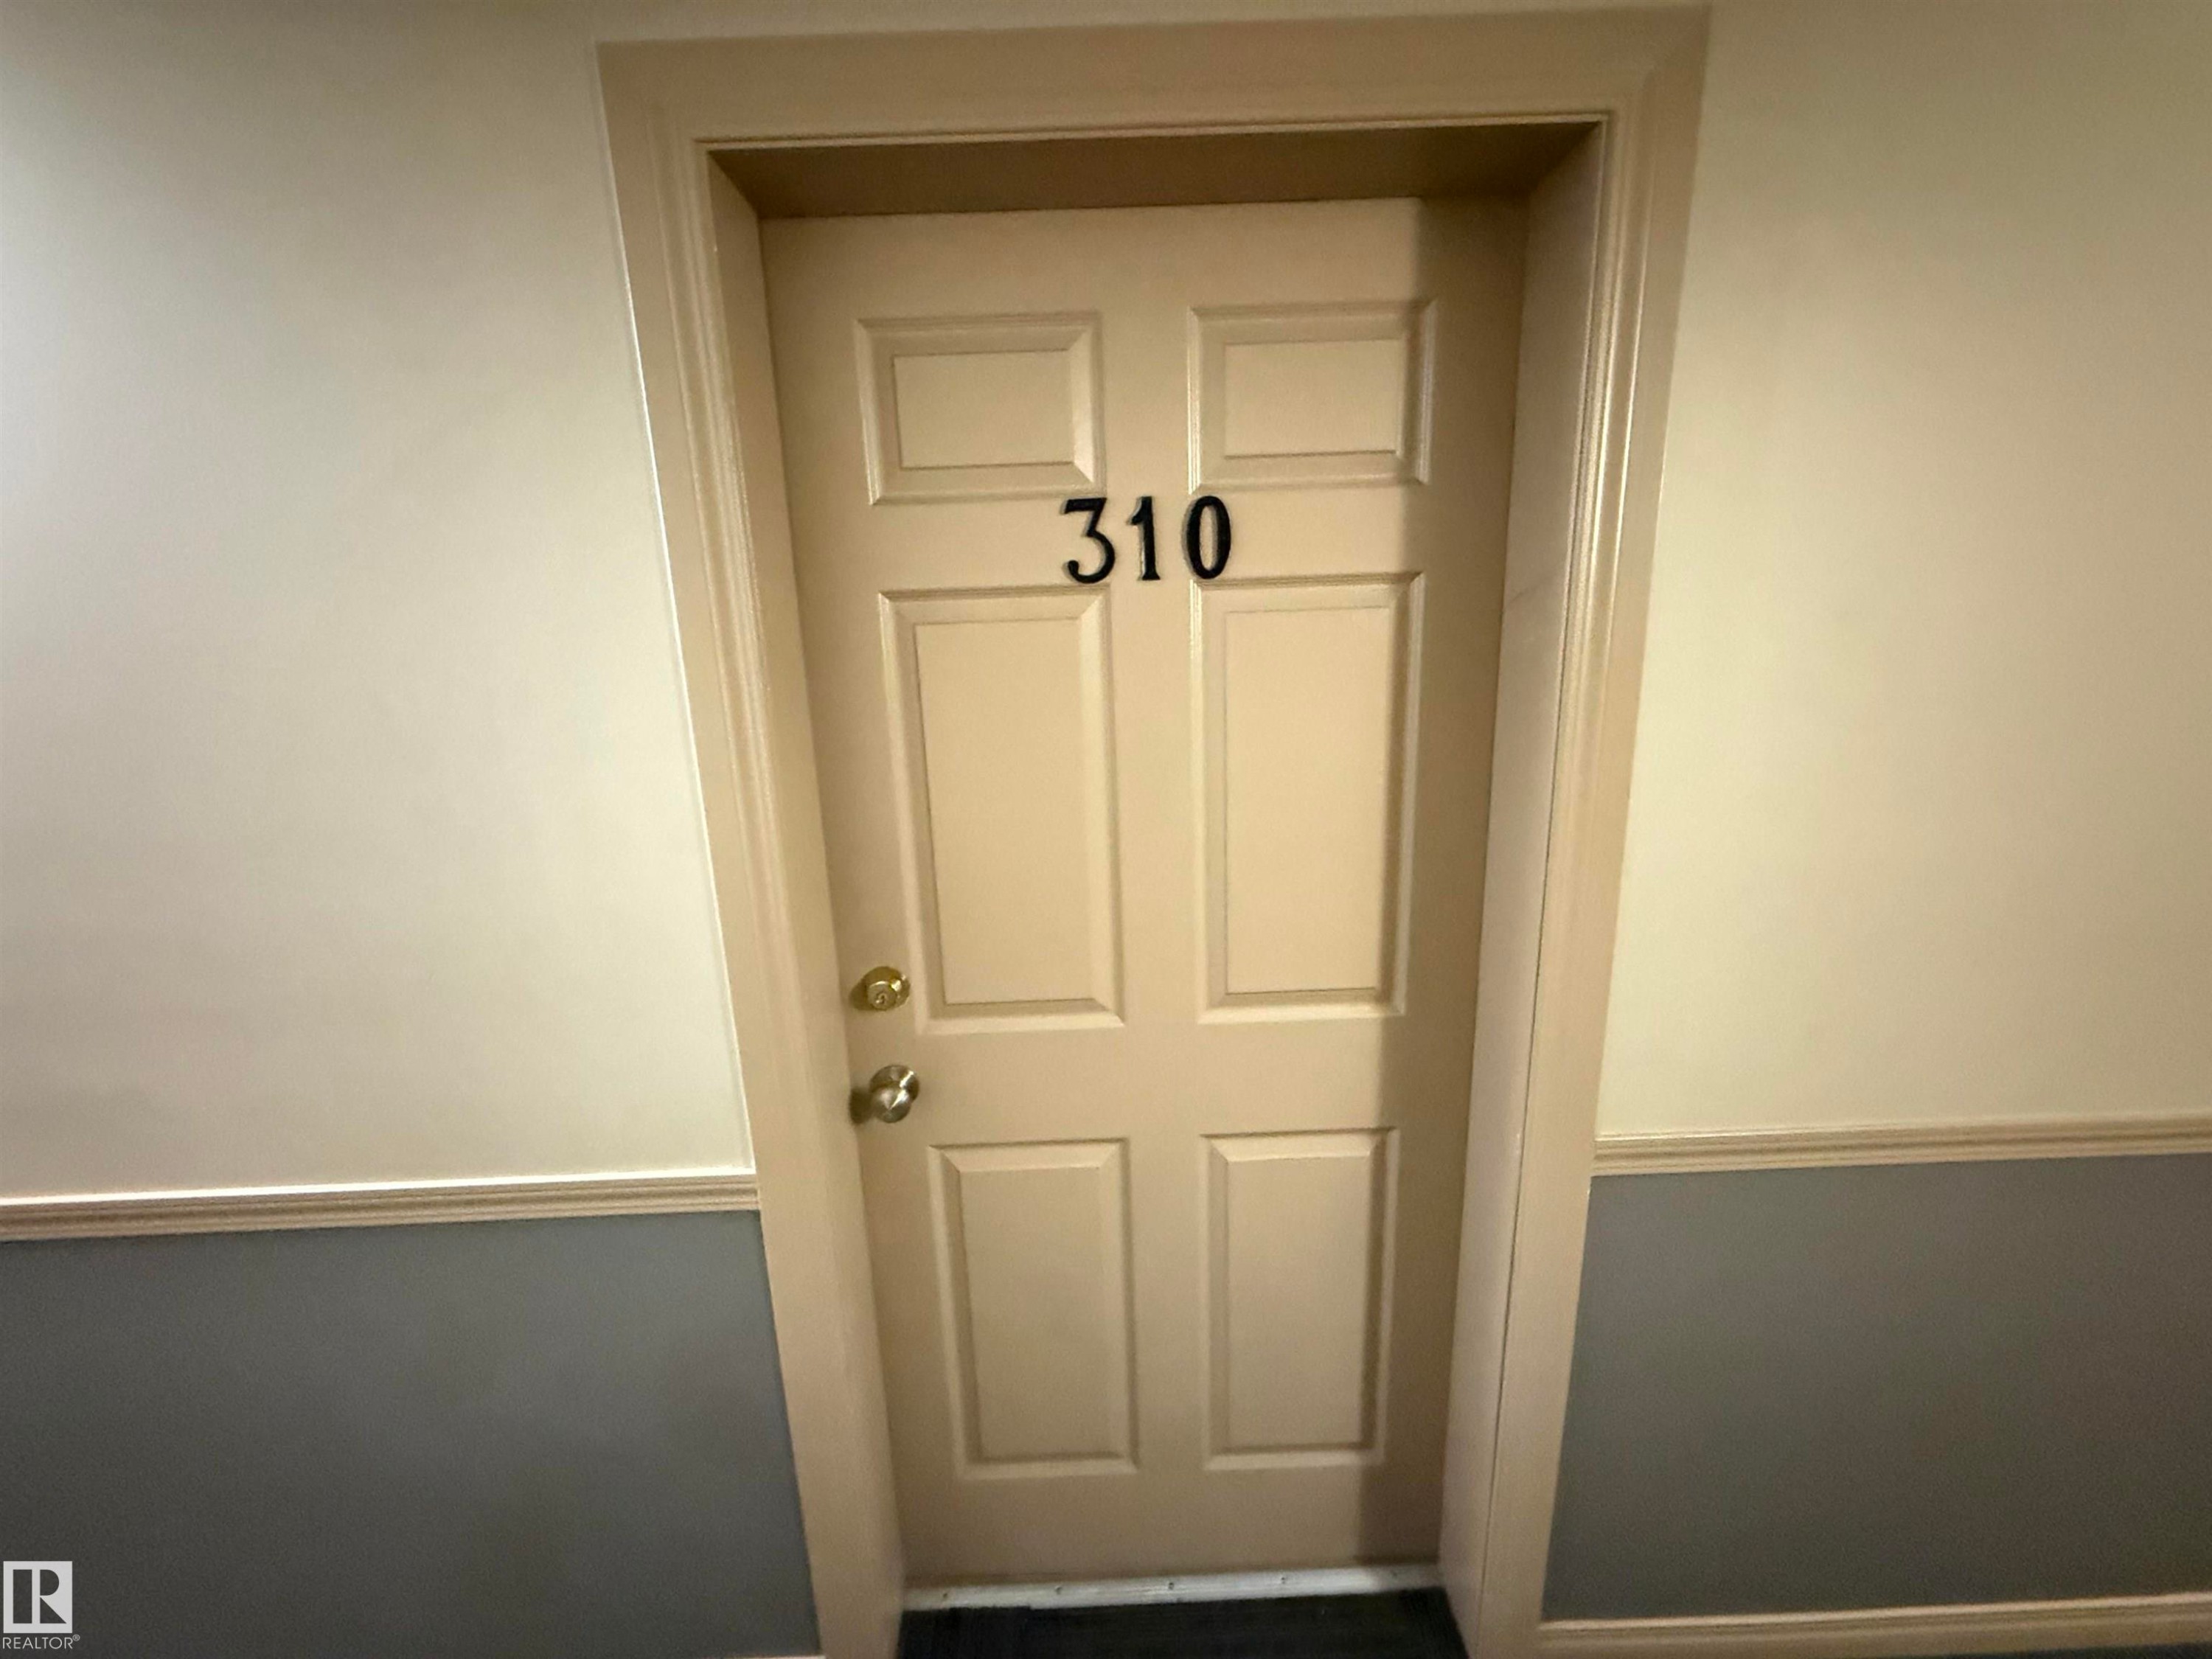
#310 42 SUMMERWOOD BV, Sherwood Park, AB, T8H 0C3

Gracieuseté de Andy J Verhagen de RE/MAX Elite
No. MLS® E4512757

2 Chambres

2  Salles de bain

70  METERSQ

ÉvaluationExpressMC: 172K $ - 218K $

Sherwood Park AB, T8H 0C3

No. MLS® E4512757

Informations sur la propriété

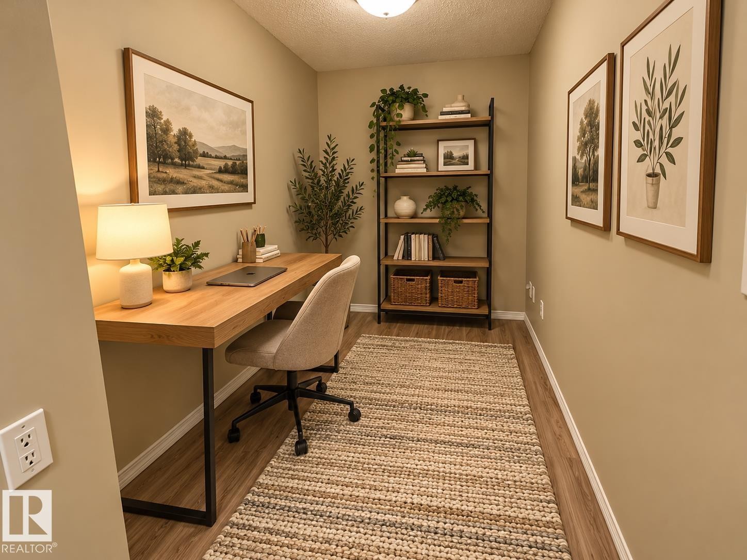
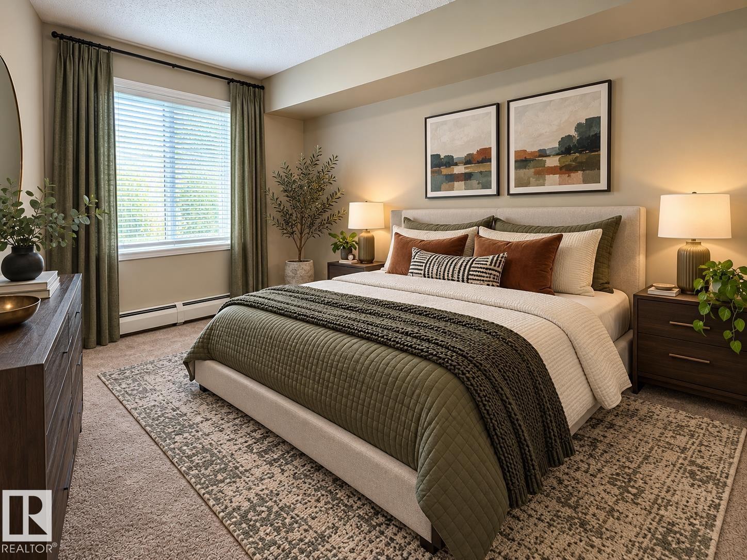
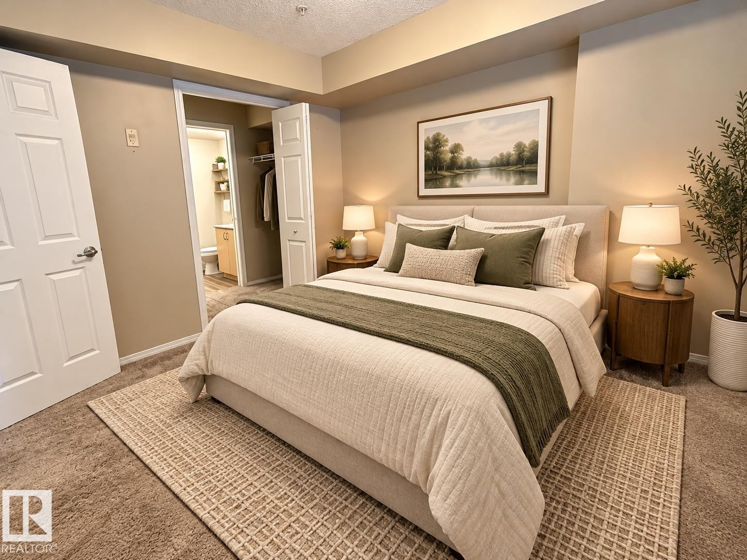
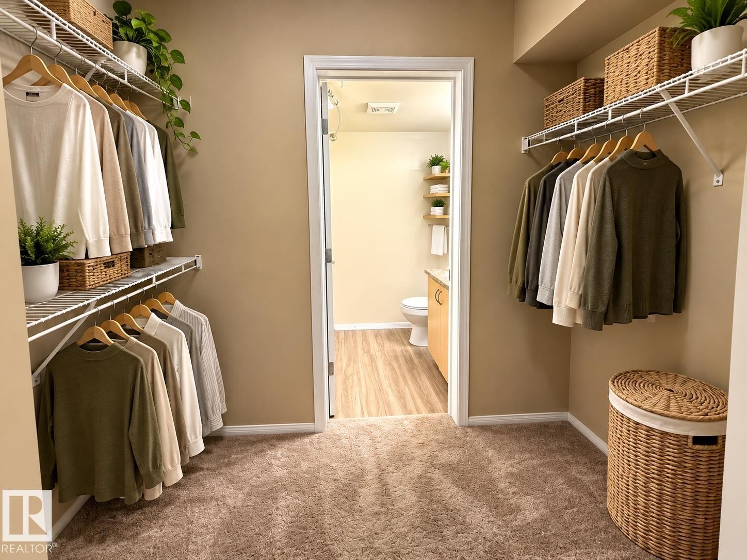
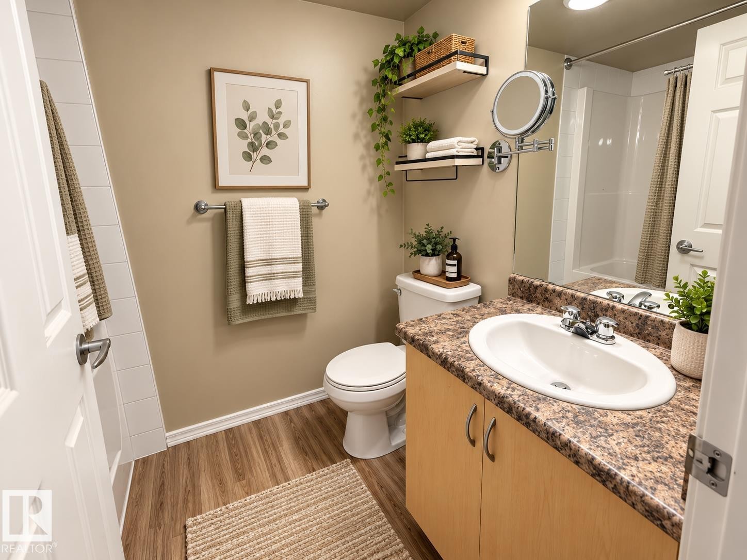
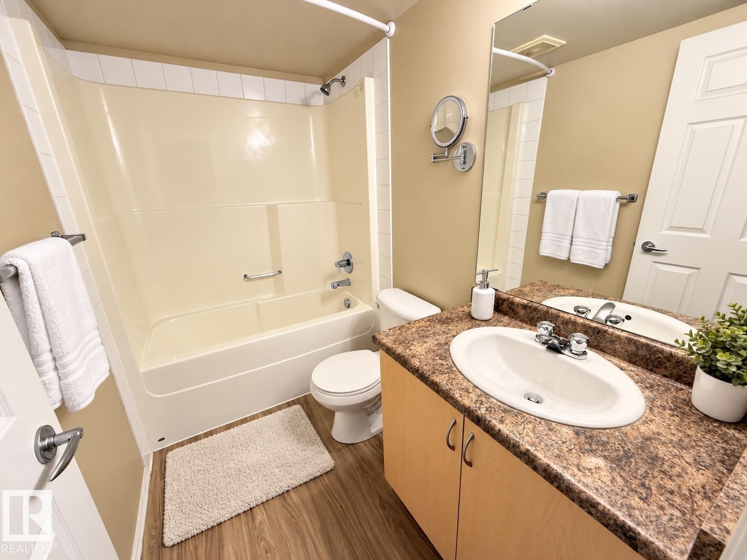
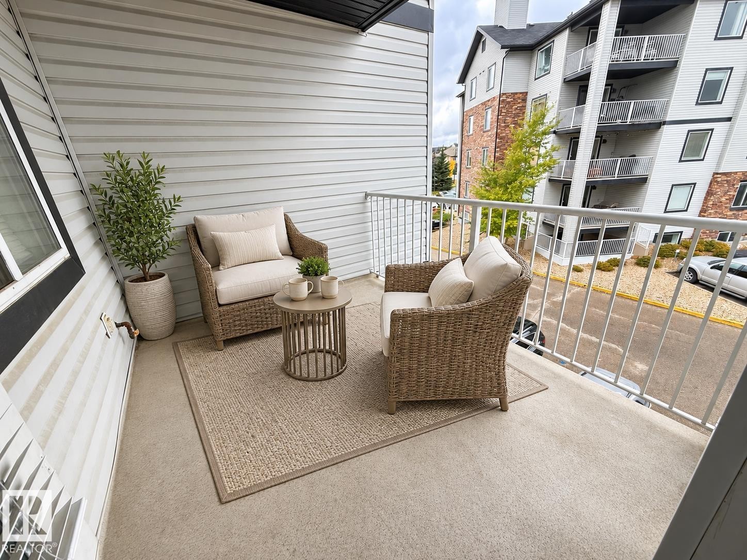
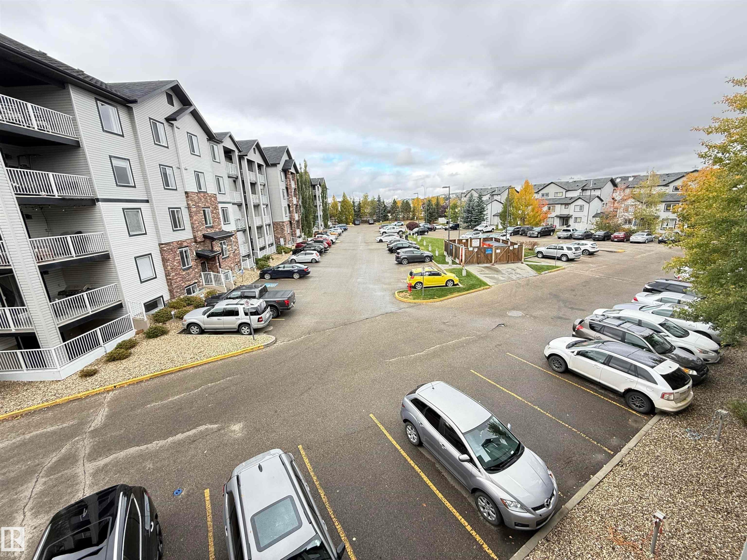
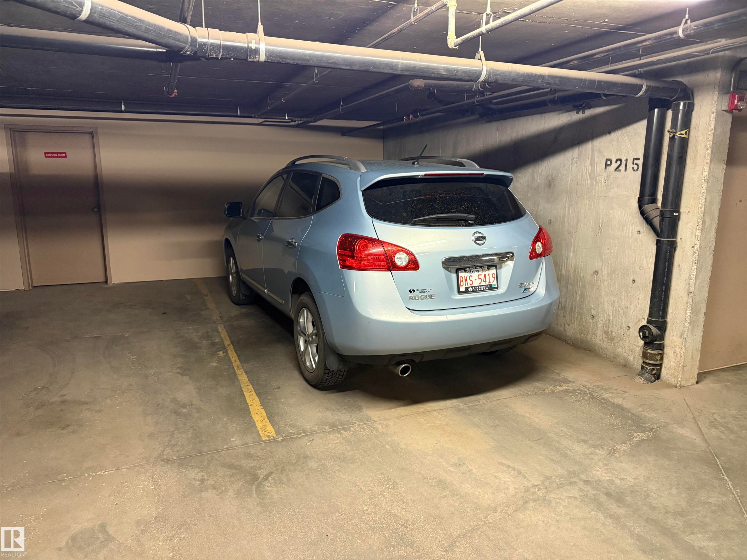
Attention First Time Home Buyers, Investors, and Snowbirds! This condo is the perfect investment for you! Nestled in the beautiful neighbourhood of Summerwood which is within walking distance of shopping, groceries, transit, and trails, this home is sure to impress! As you arrive to this third floor unit, you will immediately notice the UPDATED luxurious vinyl plank flooring that floods the open concept kitchen and living room! The U-shaped kitchen has a great amount of counter and cupboard space for all of your cooking needs! Just off the kitchen you will find the dining nook that can also be used for a den, or for extra storage! The living room has large WEST facing windows that overlooks you spacious balcony! This condo is also home to two great size bedrooms and two 4pc bathrooms, so no one has to share! You will also find a stackable washer and dryer in your unit as well! Now the cherry on top is the HEATED UNDERGROUND parking stall that is titled to you! Do not miss out on this great opportunity!

Particularités du bâtiment :

  • Garage: Oui
  • Stationnement: Oui
  • Surface utile: 69.61 Mètre

Caractéristiques :

  • Accès routier: Pavé
  • Appareils ménagers: Lave-vaisselle encastré, Sécheuse, Réfrigérateur, Cuisinière électrique, Laveuse
  • Bâti en: 2007
  • Caractéristiques de commodités: Terrasse, Maison sans animaux, Maison sans fumée, Stationnement - visiteurs, Rangement - intégré
  • Caractéristiques de la communauté: Terrasse, Maison sans animaux, Maison sans fumée, Stationnement - visiteurs, Rangement - intégré
  • Caractéristiques du stationnement: Souterrain
  • Caractéristiques extérieures: Façade sur un parc/boisé, Site plat, Aménagement paysager, Transport public, Écoles, Centre commercial à proximité
  • Chambres : 2
  • Chauffage: Plinthes, Gaz naturel
  • Détails de la fondation: Périmètre en béton
  • État du sous-sol: Aucun
  • Frais de copropriété : 328 $ Mensuel
  • Frais de copropriété inclu: Entretien extérieur, Chauffage, Assurances pour espace commun, Espace commun pour concierge, Paysagement/déneigement, Gestion professionnelle, Contribution au fonds de réserve, Aqueduc/égouts, Terrain/déneigement commun
  • Points d'intérêt du site: Façade sur un parc/boisé, Site plat, Aménagement paysager, Transport public, Écoles, Centre commercial à proximité
  • Revêtement de plancher: Moquette, Planches en vinyle
  • Salle(s) de bains : 2
  • Sous-sol: Aucun, Pas de sous-sol
  • Style architectural: Unité à un palier
  • Superficie habitable (approx): 69.61 Mètres carrés
  • Toit: Bardeaux d'asphalte
  • Type de bâtiment: Unité dans un immeuble de faible hauteur
  • Type de sous-sol: Aucun
  • Zonage: Zone 25

Gracieuseté de : RE/MAX Elite

Dernière mise à jour des données le 2026-10-13 à 15:01

The data relating to real estate for sale on this web site comes in part from the Internet Data exchange (“IDX”) program of the REALTORS® Association of Edmonton. IDX information is provided exclusively for consumers' personal, non-commercial use and may not be used for any purpose other than to identify prospective properties consumers may be interested in purchasing. The data on this website is deemed reliable but is not guaranteed accurate by the REALTORS® Association of Edmonton. Information deemed reliable but not guaranteed.

ÉvaluationExpressMC Powered by RPS

Emplacement de #310 42 SUMMERWOOD BV, Sherwood Park, AB, T8H 0C3

Données démographiques de #310 42 SUMMERWOOD BV, Sherwood Park, AB, T8H 0C3

Étape de vie

Jeunes familles

Type d'emploi

Mixte

Revenu moyen du ménage

128 293.68 $

Nombre moyen d'enfants

1.68

Population à domicile

Structure à domicile

Âge de la population

Éducation

Niveau d'éducation

No certificate/diploma/degree

13.01 %

Diplôme d'études secondaires ou équivalent

30.12 %

Certificat ou diplôme d'apprentissage ou d'une école de métiers

10.92 %

Diplôme d'études collégiales ou d'études postsecondaires (non universitaires)

23.7 %

Certificat d'études universitaires

0.55 %

Diplômes d'études universitaires

21.71 %

Navetteur

Se rendre au travail

En auto

86.78 %

En transport en commun

1.62 %

À pied

5.63 %

À bicyclette

0.87 %

Par tout autre moyen

5.1 %

Diversité Culturelle

Connaissance des langues officielles

Langue maternelle

Données Sur Le Bâtiment

Type de bâtiment

Appartements (faible hauteur et à étages multiples)

30.97 %

Maisons

69.03 %

Achat ou location