Button CopyPathCircle CloseCircle Left ArrowArrow Down Icon GreyClosecirclecircleBurger
Image 1
Image 2
Image 3
671 895 $

22 Cuddie Drive, Sherwood Park, AB, T8H 3C7

Gracieuseté de David Lofthaug de Bode
No. MLS® E4497694

3 Chambres

3  Salles de bain

227  METERSQ

ÉvaluationExpressMC: Non disponible

Sherwood Park AB, T8H 3C7

No. MLS® E4497694

Informations sur la propriété

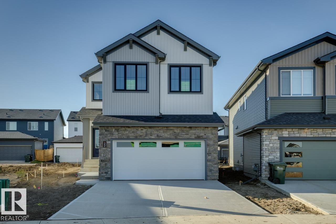
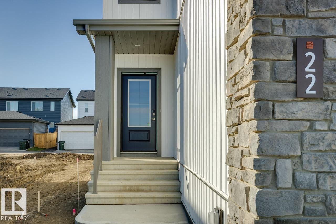
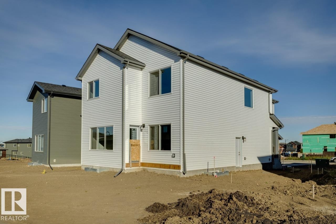
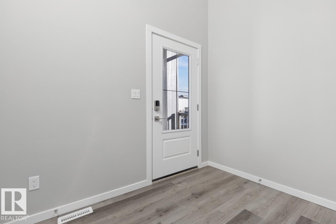
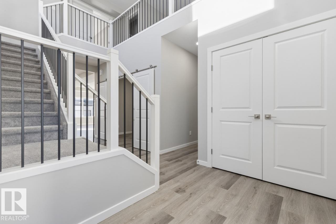
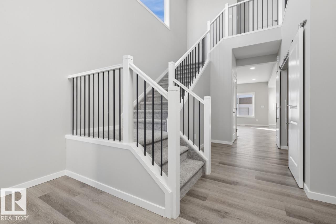
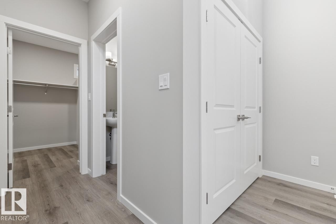
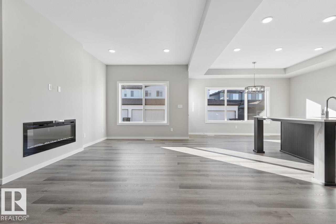
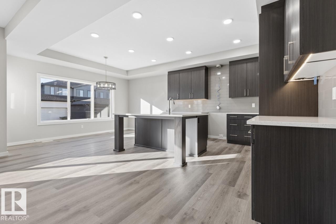
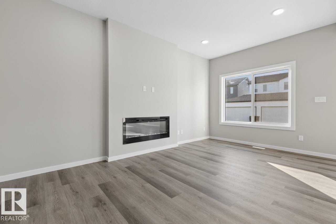
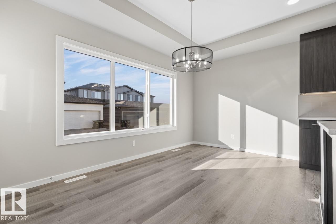
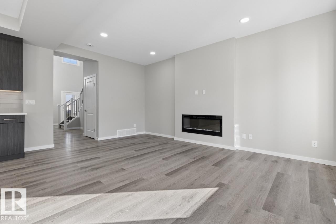
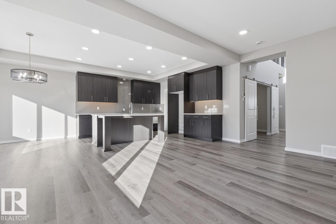
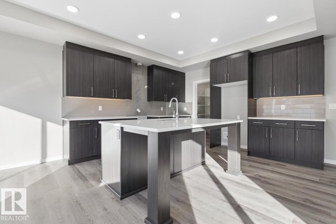
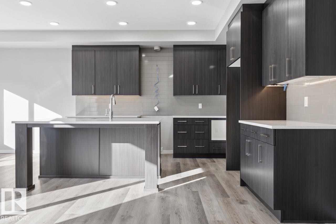
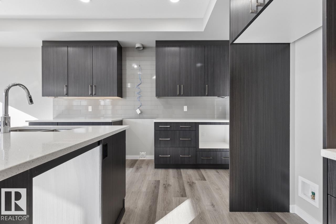
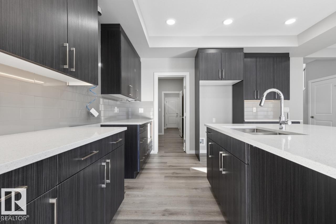
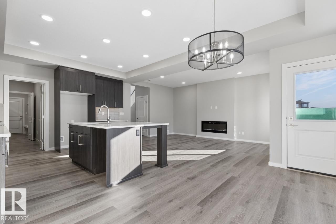
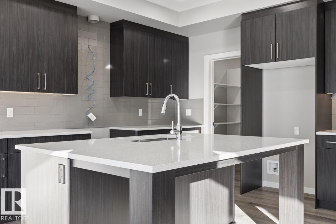
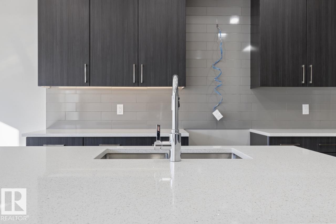
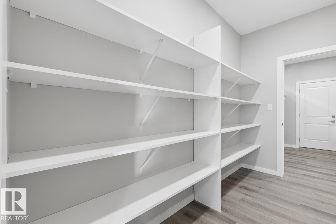
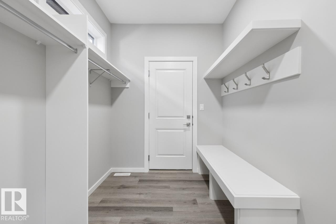
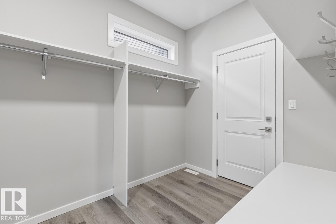
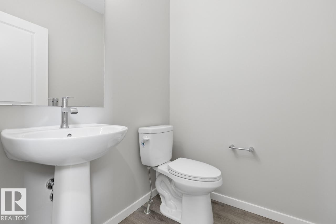
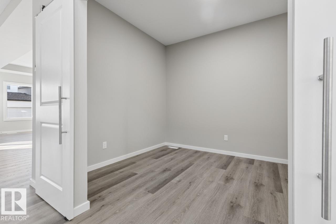
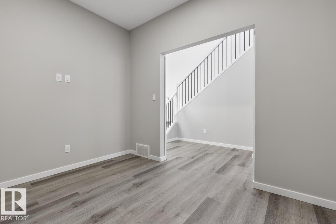
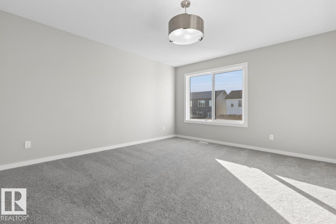
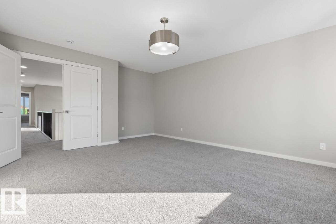
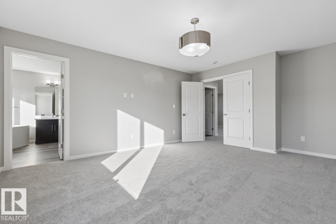
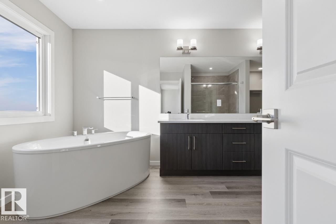
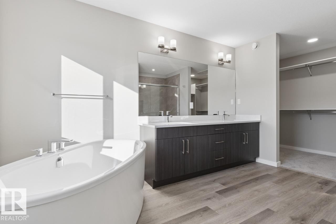
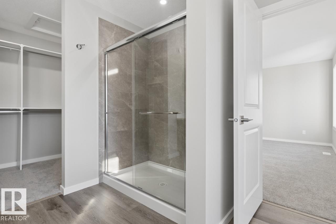
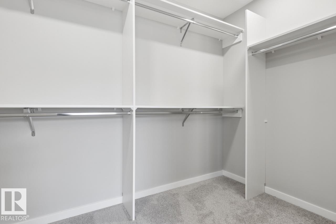
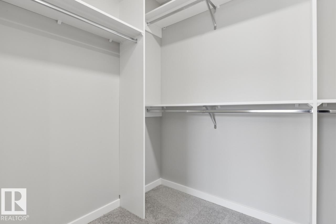
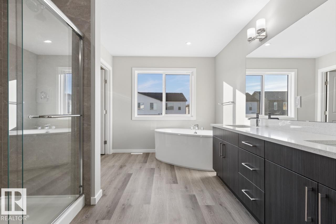
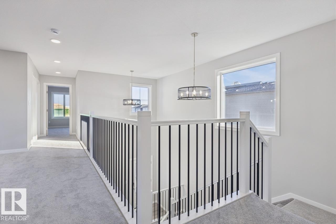
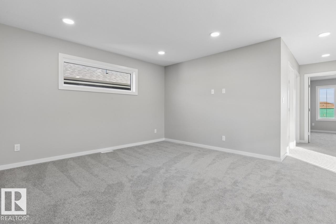
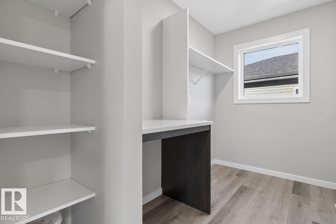
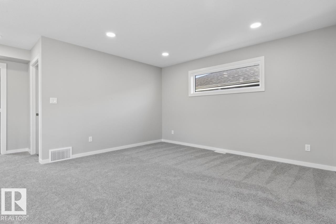
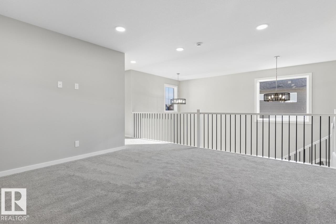
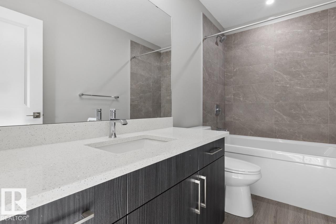
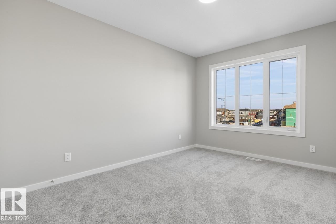
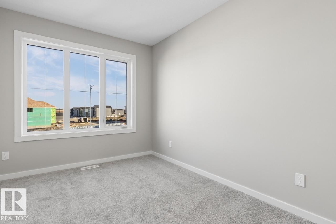
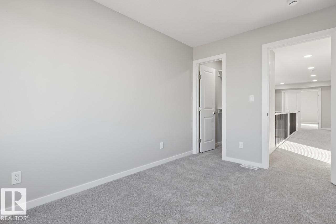
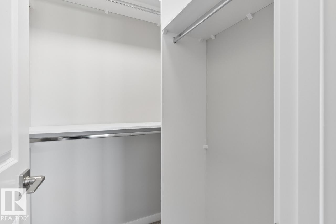
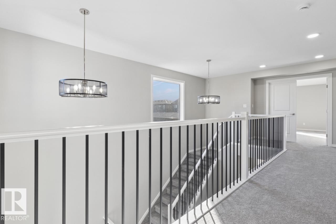
Welcome to the Remi, a thoughtfully designed family home offering the perfect blend of style, comfort, and functionality in the growing community of Oldman Creek. Enjoy parks, playgrounds, ponds, and scenic walking trails just moments from your front door. Home Highlights: • Impressive open-to-above foyer with spindle-railing staircase • Main-floor flex room with stylish barn doors, perfect for a home office • Bright open-concept layout with additional windows throughout • Walkthrough mudroom and pantry for everyday convenience • Central bonus room on the second floor • Convenient upstairs laundry room • Luxurious primary suite with walk-in closet • Spa-inspired ensuite with dual sinks, tiled shower, and soaker tub • Separate side entrance to basement • 9' basement ceilings and bathroom rough-in for future development

Particularités du bâtiment :

  • Foyer: Oui
  • Stationnement: Oui
  • Surface utile: 226.64 Mètre

Caractéristiques :

  • Accès routier: Pavé
  • Alimentation du foyer: Électrique
  • Appareils ménagers: Aucun
  • Bâti en: 2026
  • Caractéristiques de commodités: Range-placards, Voir remarques
  • Caractéristiques de la communauté: Rangement de placard, Voir remarques
  • Caractéristiques du stationnement: Garage double attenant
  • Caractéristiques extérieures: Ruelle, Cul-de-sac
  • Chambres : 3
  • Chauffage: =Air pulsé-1, Gaz naturel
  • Détails de la fondation: Périmètre en béton
  • État du sous-sol: Non fini
  • Forme du lot: Irrégulier
  • Points d'intérêt du site: Ruelle, Cul-De-Sac
  • Revêtement de plancher: Moquette, Planches en vinyle
  • Salle(s) de bains : 2+1
  • Sous-sol: Pleine grandeur, Non fini
  • Style architectural: 2 étages
  • Superficie habitable (approx): 226.64 Mètres carrés
  • Toit: Bardeaux d'asphalte
  • Type de bâtiment: Unifamiliale détachée
  • Type de sous-sol: Pleine grandeur
  • Zonage: Zone 25
  • Nbre d'espaces de stationnement: 4

Gracieuseté de : Bode

Dernière mise à jour des données le 2026-10-20 à 09:38

The data relating to real estate for sale on this web site comes in part from the Internet Data exchange (“IDX”) program of the REALTORS® Association of Edmonton. IDX information is provided exclusively for consumers' personal, non-commercial use and may not be used for any purpose other than to identify prospective properties consumers may be interested in purchasing. The data on this website is deemed reliable but is not guaranteed accurate by the REALTORS® Association of Edmonton. Information deemed reliable but not guaranteed.

ÉvaluationExpressMC Powered by RPS

Emplacement de 22 Cuddie Drive, Sherwood Park, AB, T8H 3C7

Données démographiques de 22 Cuddie Drive, Sherwood Park, AB, T8H 3C7

Étape de vie

Jeunes familles

Type d'emploi

Industrie des services/Cols blancs

Revenu moyen du ménage

155 598.53 $

Nombre moyen d'enfants

1.76

Population à domicile

Structure à domicile

Âge de la population

Éducation

Niveau d'éducation

No certificate/diploma/degree

9.52 %

Diplôme d'études secondaires ou équivalent

29.19 %

Certificat ou diplôme d'apprentissage ou d'une école de métiers

12.26 %

Diplôme d'études collégiales ou d'études postsecondaires (non universitaires)

24.27 %

Certificat d'études universitaires

0.15 %

Diplômes d'études universitaires

24.6 %

Navetteur

Se rendre au travail

En auto

94.25 %

En transport en commun

0.28 %

À pied

0.42 %

À bicyclette

0.0 %

Par tout autre moyen

5.05 %

Diversité Culturelle

Connaissance des langues officielles

Langue maternelle

Données Sur Le Bâtiment

Type de bâtiment

Appartements (faible hauteur et à étages multiples)

30.37 %

Maisons

69.63 %

Achat ou location