Button CopyPathCircle CloseCircle Left ArrowArrow Down Icon GreyClosecirclecircleBurger
Image 1
Image 2
Image 3
629 900 $

645 Lakeside Drive, Rural Vulcan County, AB, T0L 2B0

No. MLS® A2302827

2+1 Chambres

Salles de bain

1041  FEETSQ

ÉvaluationExpressMC: Non disponible

Rural Vulcan County AB, T0L 2B0

No. MLS® A2302827

Informations sur la propriété

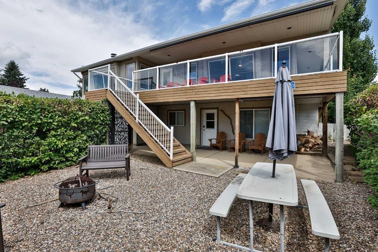
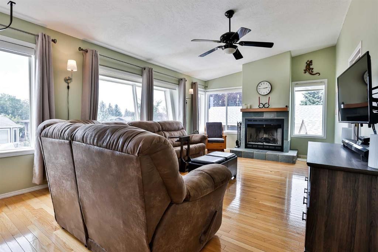
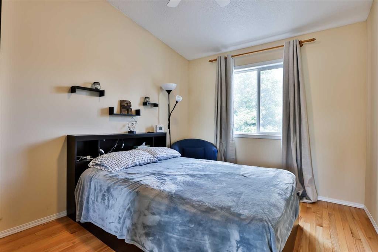
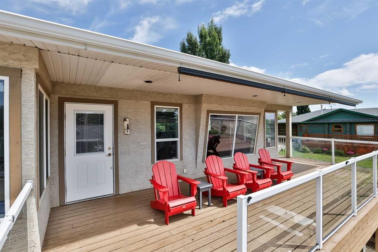
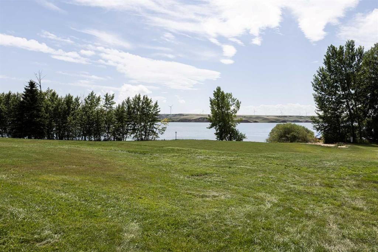
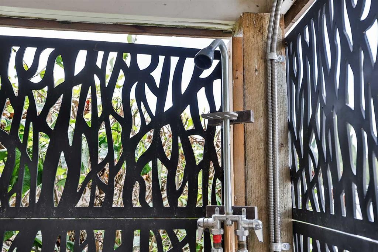
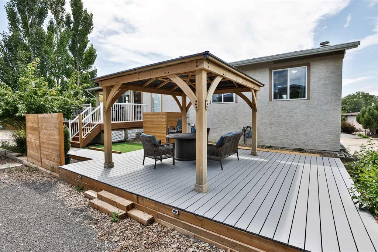
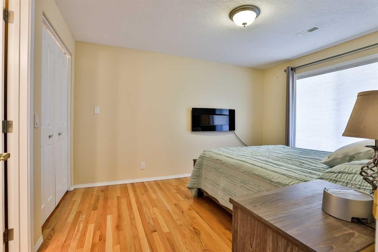
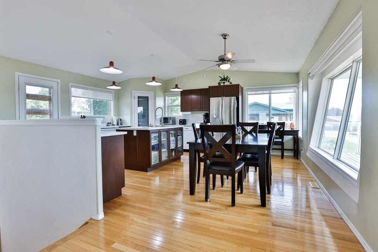
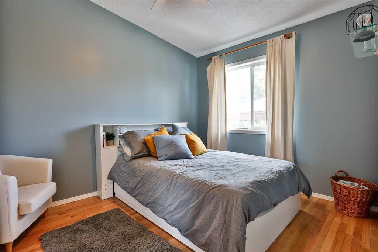
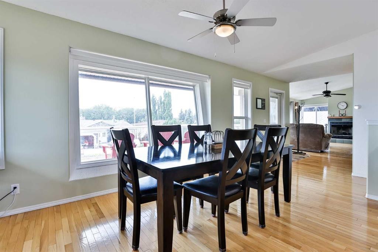
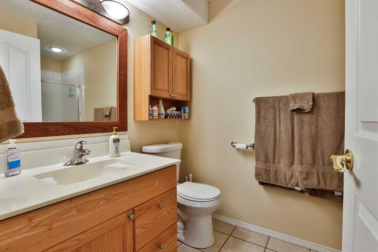
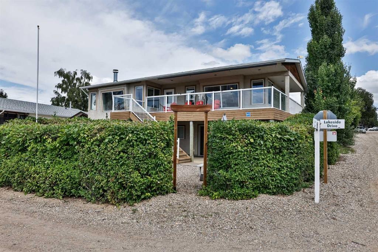
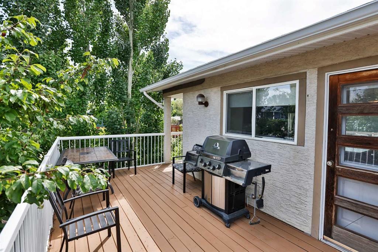
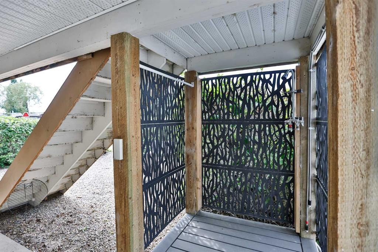
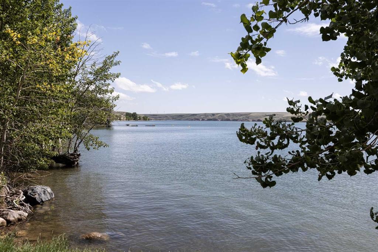
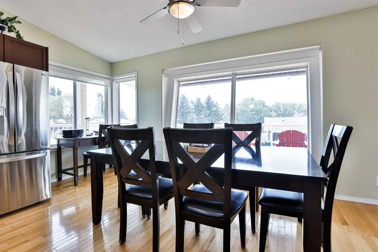
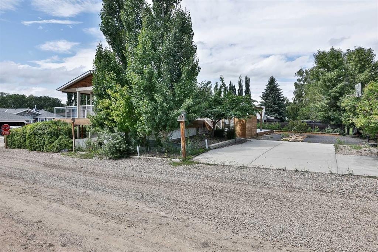
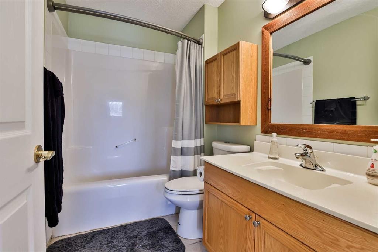
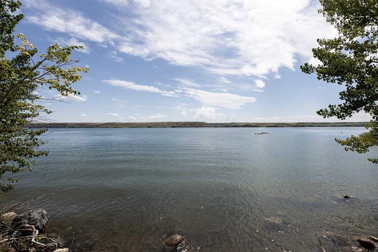
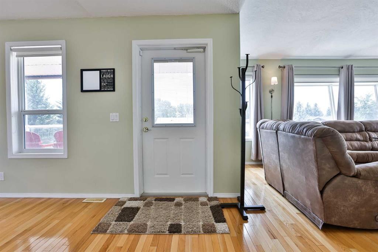
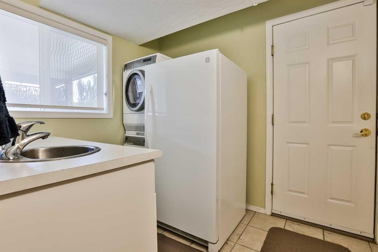
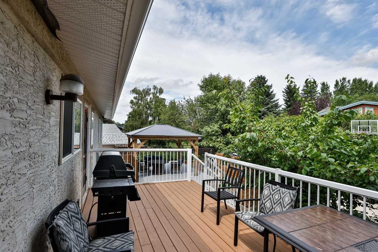
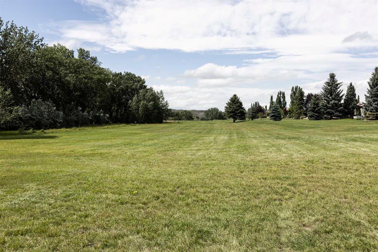
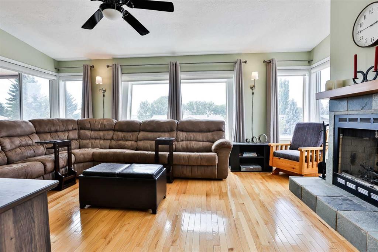
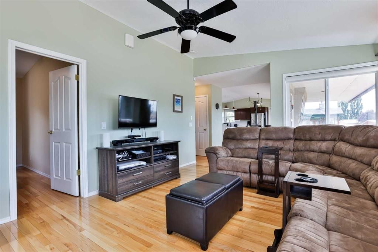
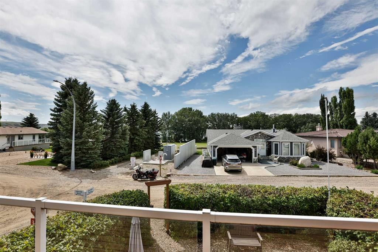
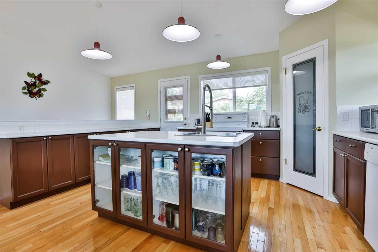
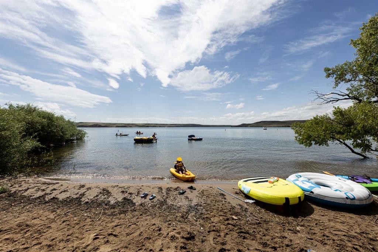
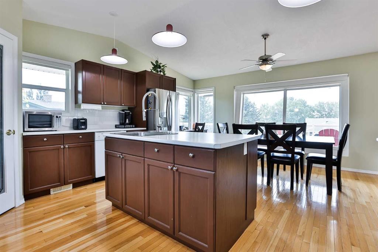
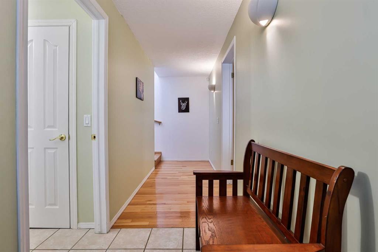
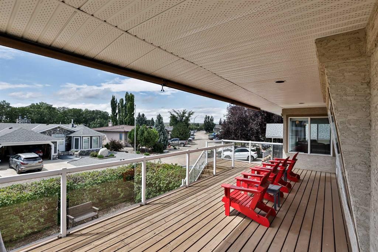
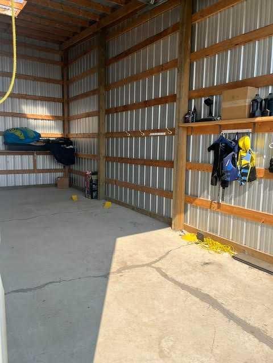
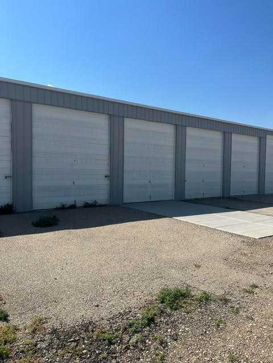
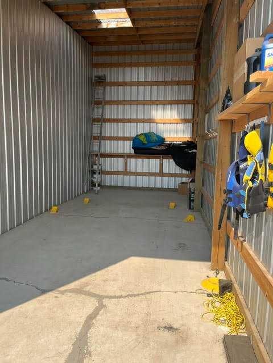
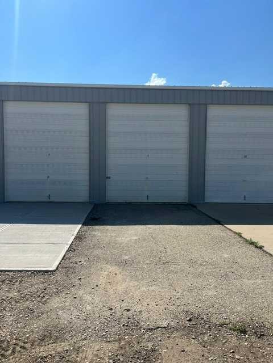
Welcome to your summer/year round resort property which is located in Little Bow Resort. The Resort is located on the Travers Reservour which supplies plenty of activities such as boating, fishing, water skiing, sailing, swimming or even ice fishing in the winter. This wonderful home is plenty large enough with 3 bedrooms. The main floor with lots of large windows is an open plan with a large kitchen which has plenty of room for large gatherings around the island and dining room table. The spacious living room features a beautiful wood burning fireplace for those cool nights. The main level has beautiful hardwood flooring throughout and tile in the bathroom. The lower level features the primary bedroom, laundry room, double attached garage and utility room. Oh yes the home has Central A/C for those hot summer days. The property has a large wrap around deck so you can enjoy the sun or shade whichever is your preference the time. The front deck faces west with the rear deck facing east and the side deck facing south. There's also pulldown shades on the front deck. In the front of this low maintenance property you get a great view of the reservour from the front deck. Also in front on the ground level you have a private yard with a firepit. There is also an outdoor shower at this level to rinse off all the sand on you from the beach before you head inside. The rear yard has a nicely shaded deck. In the rear yard there is a gazebo to enjoy meals on those warm summer days. There is also RV and extra parking at the rear of the property as well. The home is located on the corner of Lakeside Dr and Canal Lane. Across from the property is a walkway to the water. There's a private boat launch for residents of the community. Also this awesome property features a large 29' x12' secured private boat shed which will be sold with the property. Sound like the place for you? Give your favourite Realtor a call today for your private viewing.

Inclusions: N/A

Particularités du bâtiment :

  • Air climatisé: Oui
  • Foyer: Oui
  • Stationnement: Oui
  • Superficie totale aménagée: 1041.20

Caractéristiques :

  • Bâti en: 2001
  • Caractéristiques du foyer: Manteau, Carrelage, Poêle à bois
  • Caractéristiques du stationnement: Stationnement supplémentaire, Garage double attenant, Ouvre-porte de garage, Garage avec accès avant, Garage chauffé, Isolé, Hors rue, Place de stationnement, Accès VR/stationnement
  • Caractéristiques extérieures: Foyer, Douche extérieure
  • Caractéristiques intérieures: Ventilateur(s) de plafond, Îlot de cuisine, Comptoirs stratifiés, Maison sans fumée
  • Chambres : 2+1
  • Chauffage: Foyer(s), Air pulsé, Gaz naturel
  • Détails de la fondation:
  • Dimensions du terrain : 7500.00 Pieds carrés
  • Égouts: Égout public
  • Frais de copropriété : 211 $ Mensuel
  • Les frais d'association comprennent: Entretien des espaces communs, Terrains d'entretien, Gestion professionnelle, Contributions au fonds de réserve, Déneigement, Déchets
  • Matériaux de construction: Autre, Charpente en bois, Revêtement de bois
  • Niveaux: Un
  • Refroidissement: Climatiseur central
  • Revêtements de sol: Bois franc, Tuile
  • Salle(s) de bains : 2+1
  • Source d'eau:
  • Style architectural: Bungalow
  • Superficie habitable (approx): 1041.20 Pieds carrés
  • Toiture: Bardeaux d'asphalte
  • Zonage: REC
  • Nbre d'espaces de stationnement: 6

Gracieuseté de : TREC The Real Estate Company

Données fournies par : Calgary Real Estate Board 300 Manning Rd. NE, Calgary, Alberta T2E 8K4
Nous croyons que tous les renseignements affichés sont exacts, mais nous ne le garantissons pas; les renseignements devraient être vérifiés de façon indépendante. Aucune garantie ou représentation de quelque nature que ce soit n’est offerte. Droits © 2021 Tous les droits sont réservés.

ÉvaluationExpressMC Powered by RPS

Emplacement de 645 Lakeside Drive, Rural Vulcan County, AB, T0L 2B0

Données démographiques de 645 Lakeside Drive, Rural Vulcan County, AB, T0L 2B0

Étape de vie

Personnes dans la force de l'âge

Type d'emploi

Cols bleus/Primaire, Cols bleus/Industrie des services

Revenu moyen du ménage

127 000.00 $

Nombre moyen d'enfants

2.20

Population à domicile

Structure à domicile

Âge de la population

Éducation

Niveau d'éducation

No certificate/diploma/degree

10.81 %

Diplôme d'études secondaires ou équivalent

39.19 %

Certificat ou diplôme d'apprentissage ou d'une école de métiers

9.46 %

Diplôme d'études collégiales ou d'études postsecondaires (non universitaires)

28.38 %

Diplômes d'études universitaires

12.16 %

Navetteur

Se rendre au travail

En auto

100.0 %

En transport en commun

0.0 %

À pied

0.0 %

À bicyclette

0.0 %

Par tout autre moyen

0.0 %

Diversité Culturelle

Connaissance des langues officielles

Langue maternelle

Données Sur Le Bâtiment

Type de bâtiment

Appartements (faible hauteur et à étages multiples)

Maisons

100.0 %

Achat ou location