Button CopyPathCircle CloseCircle Left ArrowArrow Down Icon GreyClosecirclecircleBurger
Image 1
Image 2
Image 3
999 900 $

16-422073 Range Road 284, Rural Ponoka County, AB, T0C 2J0

No. MLS® A2319143

4+2 Chambres

Salles de bain

2099  FEETSQ

ÉvaluationExpressMC: Non disponible

Rural Ponoka County AB, T0C 2J0

No. MLS® A2319143

Informations sur la propriété

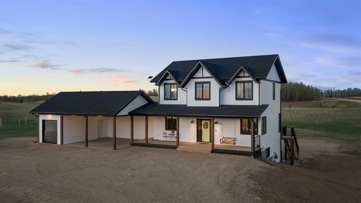
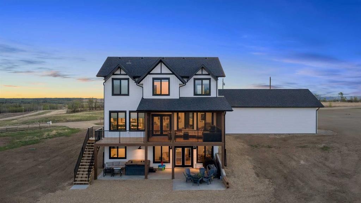
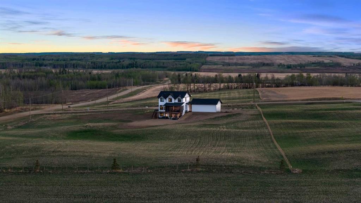
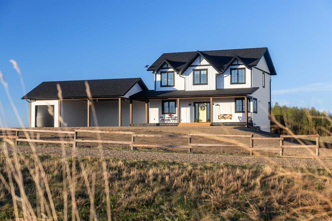
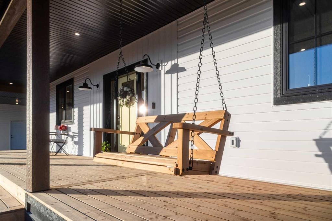
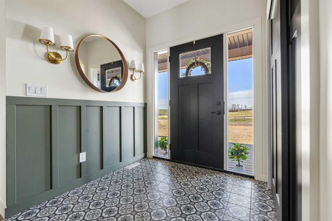
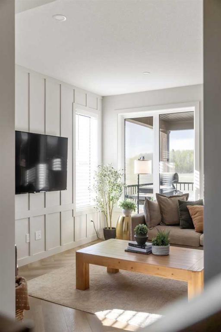
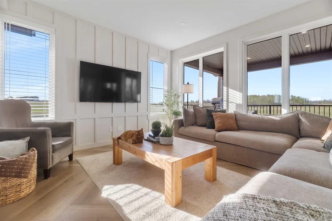
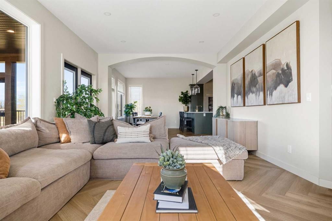
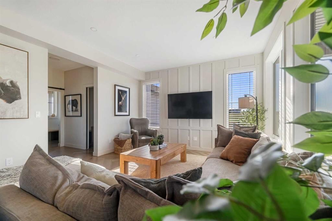
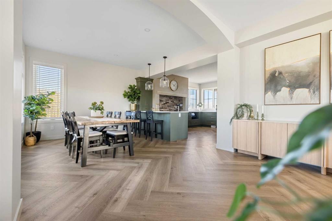
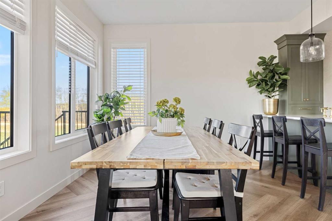
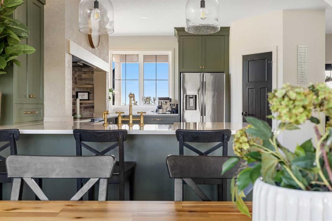
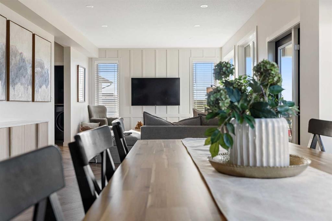
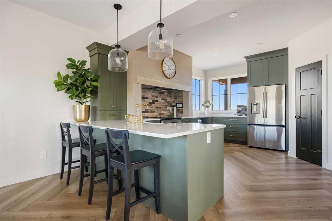
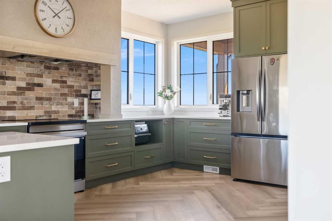
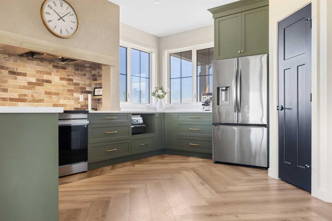
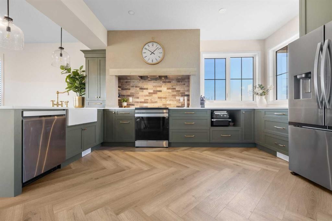
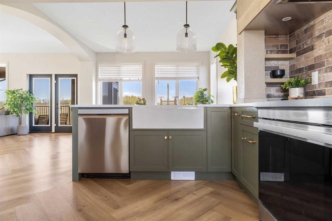
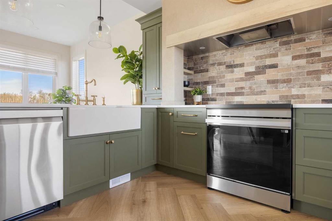
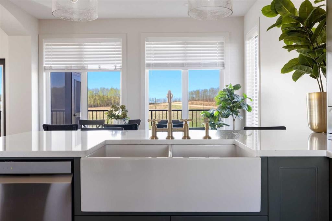
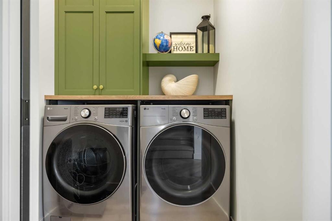
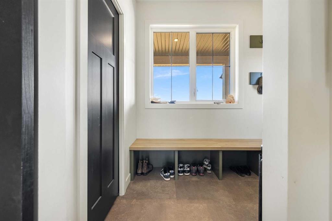
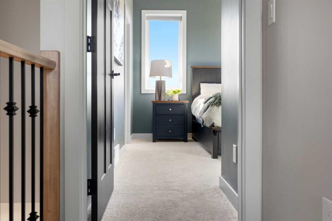
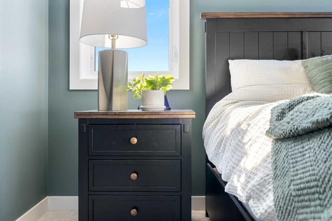
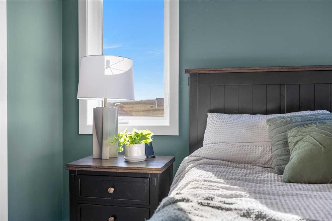
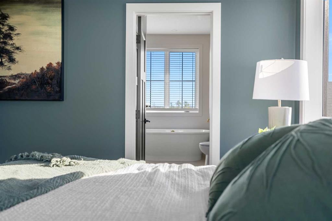
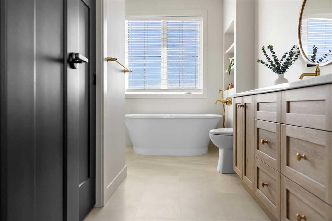
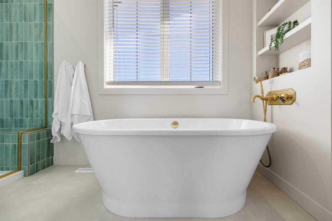
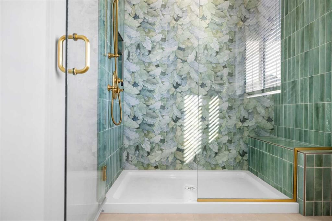
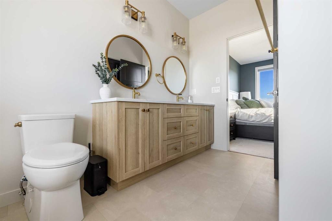
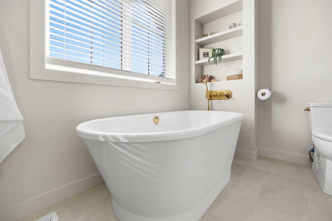
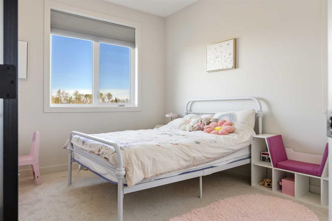
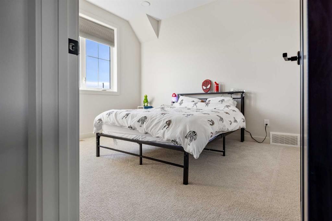
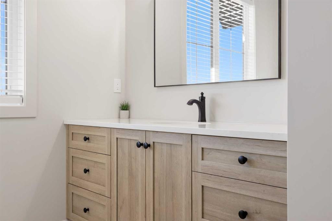
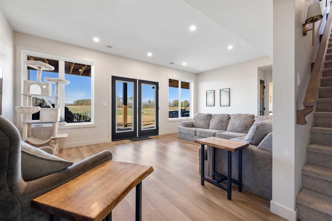
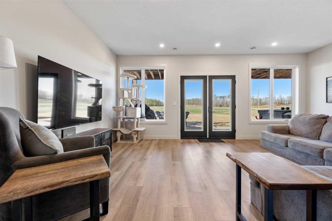
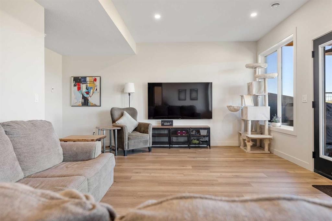
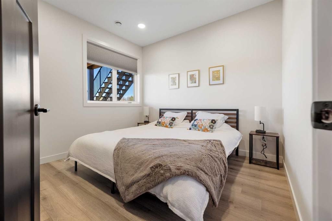
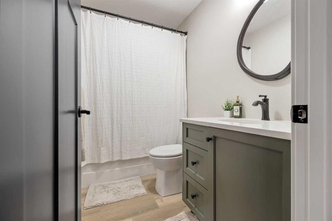
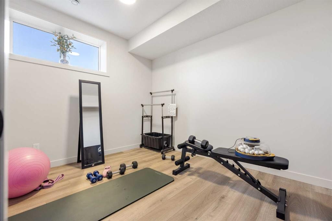
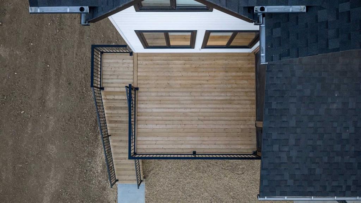
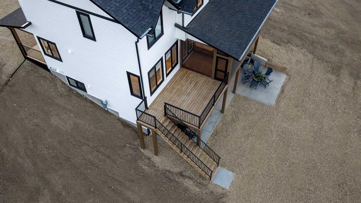
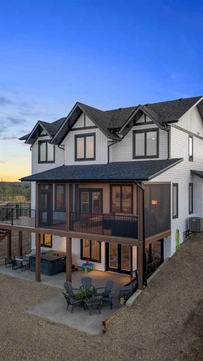
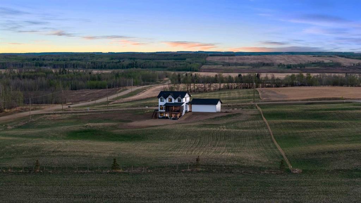
CUSTOM BUILT 2-STOREY BY COLBRAY HOMES ON 4.99 ACRES ~ FULLY DEVELOPED WITH 2,098 SQ. FT. ABOVE GRADE, 6 BEDROOMS (4 up, 2 down), 4 BATHROOMS ~ WALKOUT BASEMENT ~ MINUTES TO THE LAKE ~ Pride of ownership shines in this newly built custom home that’s loaded with upgrades and stylish finishes throughout ~ Covered front veranda spans the entire width of the home and features a charming swing that overlooks the front yard ~ Bright and spacious foyer welcomes you ~ The kitchen offers an abundance of custom cabinetry with crown moulding, extra large storage drawers and gold hardware; ample stone countertops including a peninsula with an eating bar; apron front cast iron sink; upgraded stainless steel appliances (waterline to fridge); a stylish stove alcove with tile; and a walk-in corner pantry ~ Easily host large gatherings in the spacious dining room featuring large south and west windows that fill the space with natural light ~ Archway leads to the huge living room with board and batten trim, more large windows with lake views, and patio door access to the massive south facing deck with a screened-in sunroom and stairs to the lower level patio and backyard ~ Convenient main floor laundry has built-in cabinets and a folding counter ~ 2-piece main floor bathroom located next to the bright and spacious mudroom with a built-in bench, coat closet, and easy access to the carport and garage ~ The primary bedroom can easily accommodate a king size bed plus multiple pieces of furniture, has a large walk-in closet with built-in organizers, and a spa-like ensuite featuring a stand-alone soaker tub, oversized dual vanity with stone countertops, built-in shelving, and a walk-in shower with a tile surround and a bench ~ 3 additional bedrooms are located on the same level as the primary bedroom and share a 4-piece bathroom with an oversized vanity and a linen closet ~ The fully finished walkout basement has high ceilings, large above-grade windows and operational in-floor heat ~ Large family room has garden door access to the covered lower patio that spans the entire width of the home, has lake views, and includes a hot tub ~ 2 generous-sized bedrooms (for a total of 6) share a 4-piece bathroom ~ Utility room and storage space complete the basement ~ 24’ x 24’ carport and a 24’ L x 12’6” W detached garage ~ Located on 4.99 acres, this property offers tons of space to create your own country oasis ~ Minutes to Gull Lake boat launch, and Meridian Beach, with easy access to Gull Lake and Highway 2 ~ Move-in ready!

Inclusions: FRIDGE, STOVE, DISHWASHER, MICROWAVE, WASHER, DRYER BLINDS, HOT TUB

Particularités du bâtiment :

  • Air climatisé: Oui
  • Stationnement: Oui
  • Superficie totale aménagée: 2099.00

Caractéristiques :

  • Bâti en: 2025
  • Caractéristiques du stationnement: Abri de voitures, Garage simple détaché
  • Caractéristiques extérieures: Entrée privée, Cour privée, Espace de rangement
  • Caractéristiques intérieures: Plafonds hauts, Maison sans fumée, Plan de masse ouvert, Garde-manger, Espace de rangement, Placard(s) praticable(s)
  • Chambres : 4+2
  • Chauffage: Rayonnement à partir du plancher, Air pulsé
  • Détails de la fondation: Béton coulé
  • Dimensions du terrain : 217364.00 Pieds carrés
  • Égouts: Champ d'épuration, Fosse septique
  • Matériaux de construction: Parement de vinyle
  • Niveaux: Deux
  • Refroidissement: Climatiseur central
  • Revêtements de sol: Moquette
  • Salle(s) de bains : 3+1
  • Services publics: Électricité branchée, Gaz naturel branché
  • Source d'eau: Puits
  • Style architectural: 2 étages, Superficie habitable
  • Superficie habitable (approx): 2099.00 Pieds carrés
  • Toiture: Bardeaux d'asphalte
  • Zonage: CR
  • Nbre d'espaces de stationnement: 4

Gracieuseté de : Lime Green Realty Central

Données fournies par : Central Alberta REALTORS® Association 4922 45 St., Red Deer, Alberta T4N 1K6
Nous croyons que tous les renseignements affichés sont exacts, mais nous ne le garantissons pas; les renseignements devraient être vérifiés de façon indépendante. Aucune garantie ou représentation de quelque nature que ce soit n’est offerte. Droits © 2021 Tous les droits sont réservés.

ÉvaluationExpressMC Powered by RPS

Emplacement de 16-422073 Range Road 284, Rural Ponoka County, AB, T0C 2J0

Données démographiques de 16-422073 Range Road 284, Rural Ponoka County, AB, T0C 2J0

Étape de vie

Familles avec parents dans la cinquantaine

Type d'emploi

Cols bleus/Primaire, Cols bleus/Industrie des services

Revenu moyen du ménage

119 000.00 $

Nombre moyen d'enfants

2.00

Population à domicile

Structure à domicile

Âge de la population

Éducation

Niveau d'éducation

No certificate/diploma/degree

23.48 %

Diplôme d'études secondaires ou équivalent

28.7 %

Certificat ou diplôme d'apprentissage ou d'une école de métiers

13.91 %

Diplôme d'études collégiales ou d'études postsecondaires (non universitaires)

21.74 %

Diplômes d'études universitaires

12.17 %

Navetteur

Se rendre au travail

En auto

84.78 %

En transport en commun

0.0 %

À pied

10.87 %

À bicyclette

0.0 %

Par tout autre moyen

4.35 %

Diversité Culturelle

Connaissance des langues officielles

Langue maternelle

Données Sur Le Bâtiment

Type de bâtiment

Appartements (faible hauteur et à étages multiples)

Maisons

100.0 %

Achat ou location