Button CopyPathCircle CloseCircle Left ArrowArrow Down Icon GreyClosecirclecircleBurger
Image 1
Image 2
Image 3
520 000 $

1 Ridge Drive, Rural Ponoka County, AB, T0C 2J0

No. MLS® A2313765

3+0 Chambres

Salles de bain

1431  FEETSQ

ÉvaluationExpressMC: Non disponible

Rural Ponoka County AB, T0C 2J0

No. MLS® A2313765

Informations sur la propriété

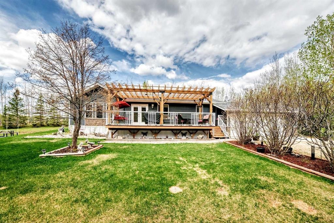
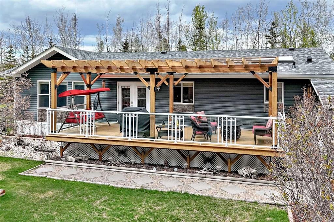
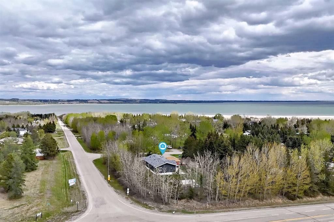
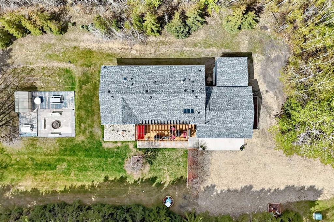
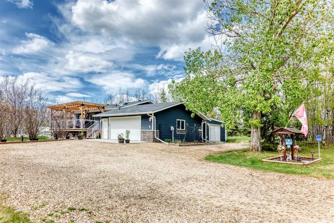
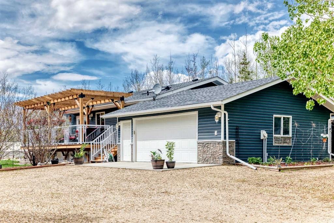
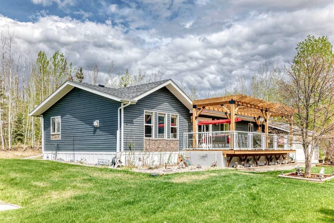
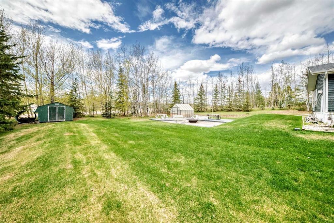
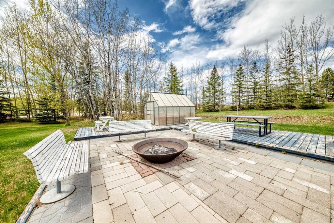
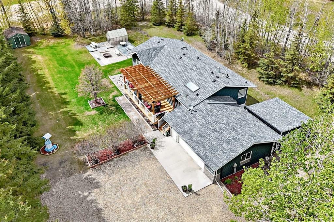
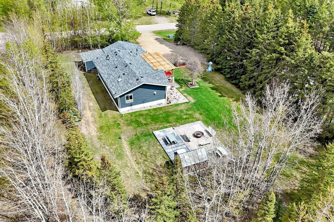
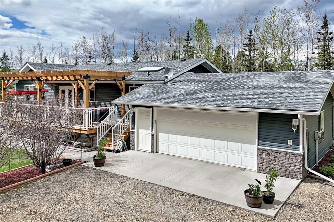
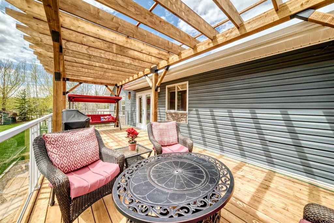
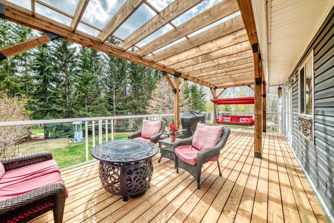
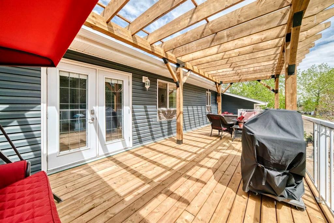
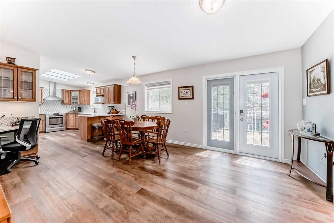
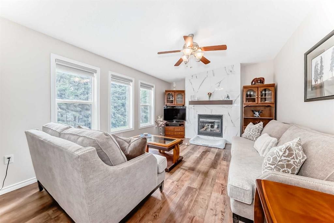
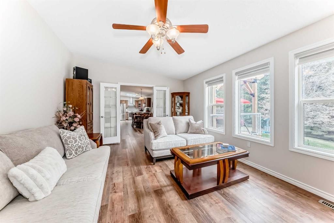
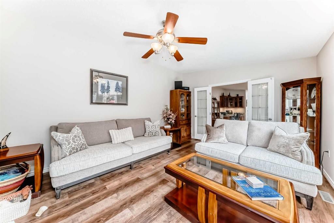
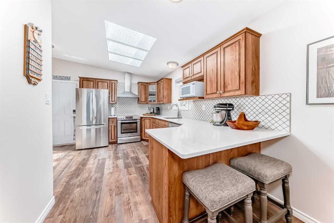
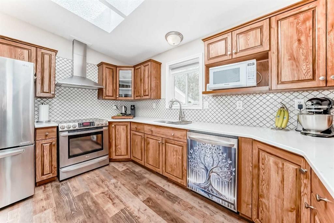
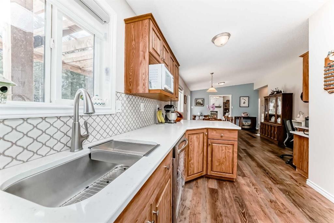
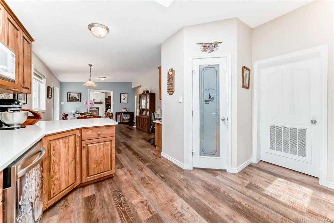
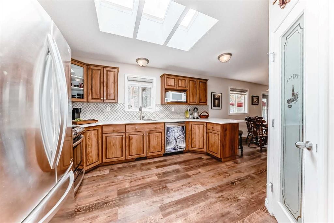
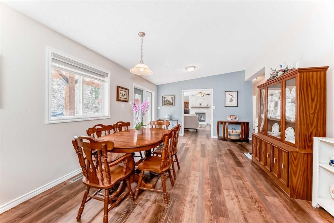
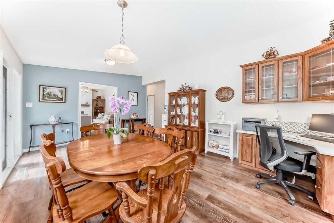
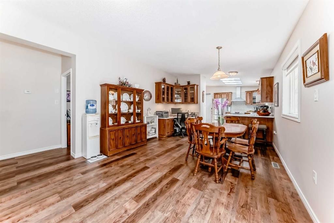
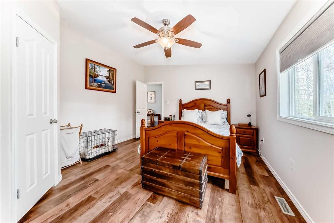
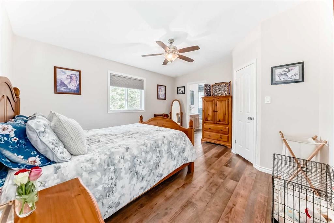
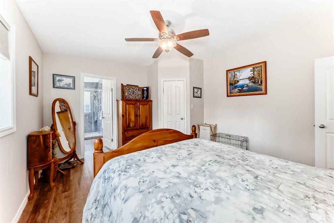
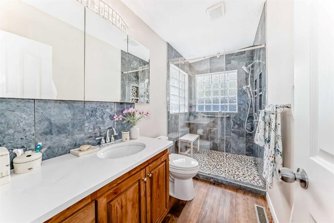
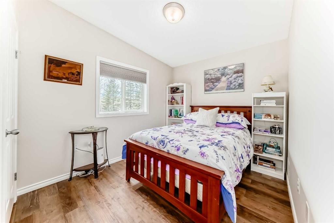
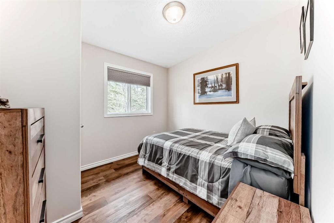
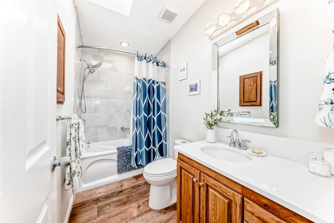
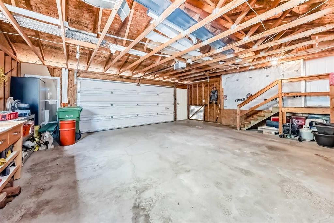
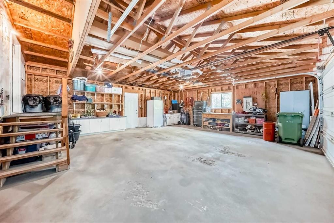
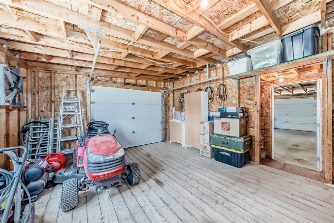
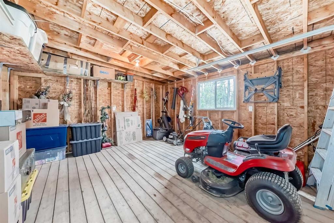
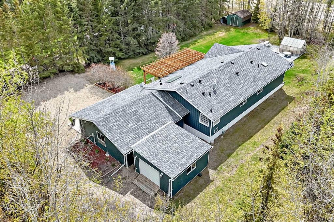
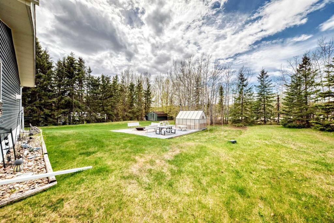
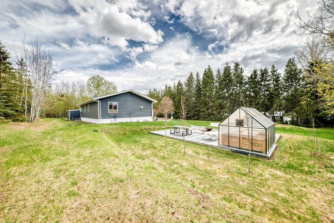
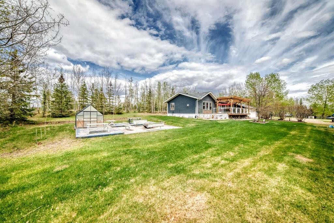
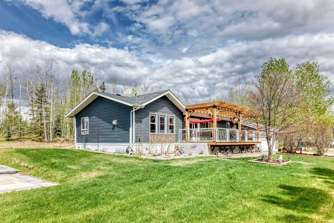
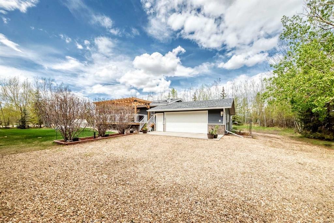
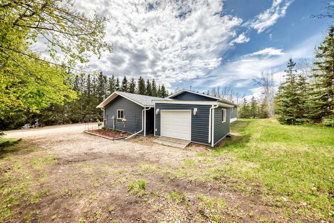
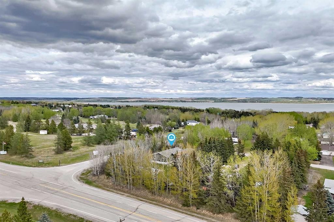
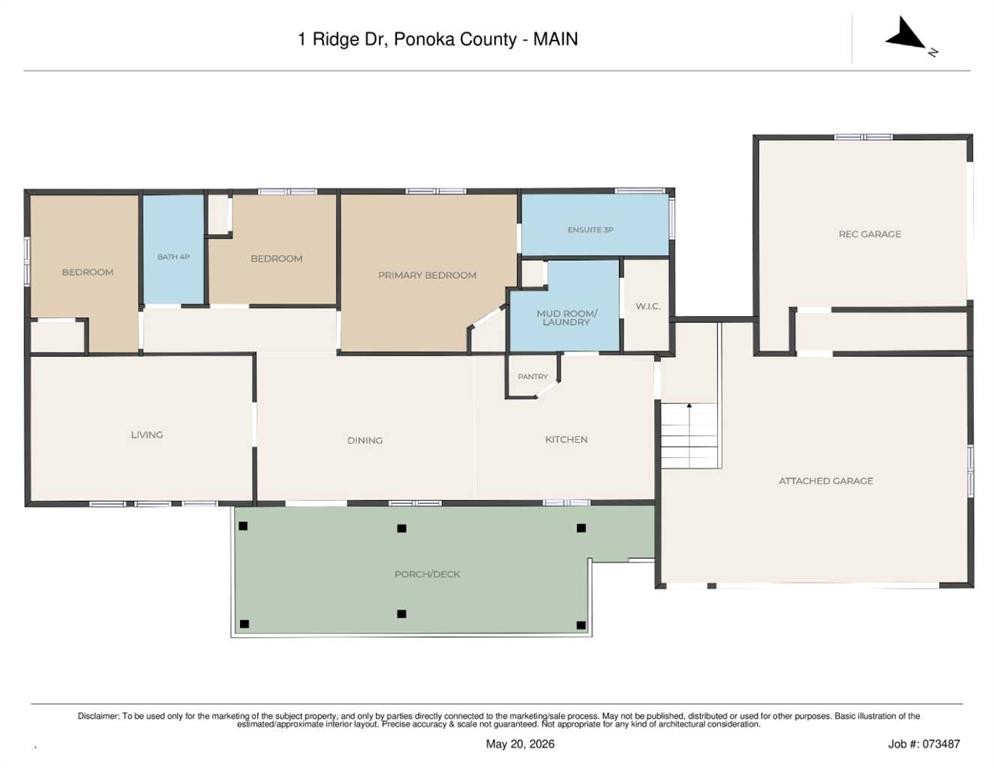
A YEAR-ROUND GETAWAY, for your SECOND HOME, RETIREMENT, or COUNTRY LIVING, in a sought-after GOLF & LAKE COMMUNITY of Ponoka Country and Parkland Beach minutes from Sylvan Lake. Nestled next to the GOLF COURSE and within walking distance to the LAKE, BEACH & SCENIC TRAILS, this property offers the ultimate blend of relaxation, recreation, and nature. Thoughtfully updated with MODERN FINISHES throughout, this stunning 1/2 Acre property with 1431 sqft of living space, 3-BEDROOMS, 2-BATHS home filled with warmth and character. Gorgeous GAS FIREPLACE with an elegant wood mantel and marble tile surround create inviting spaces to gather, while multiple SKYLIGHTS flood the home with natural light. Enjoy elevated comfort and convenience with REMOTE-CONTROLLED WINDOW COVERINGS, adding luxury and ease to everyday living. The beautifully renovated interior features QUARTZ COUNTERTOPS, MOSAIC TILE ACCENTS, a HUGE WALK-IN SHOWER, BUILT-IN OFFICE SPACE, and a spacious PRIMARY RETREAT complete with a WALK-IN CLOSET. Recent updates also include the WATER WELL & WATER TANK (2026), Furnace Motor/Electrical panel (2022) offering added peace of mind and long-term value. Step outside and enjoy your own private oasis surrounded by MATURE TREES, where deer are often seen wandering through the property. The Brand New PORCH WITH PERGOLA (2026) creates the perfect indoor-outdoor lifestyle for entertaining or relaxing after a day on the golf course or at the lake. By day stay busy with your Greenhouse (2023) harvesting fresh produce safe from deer. Relax and enjoy your evenings around the massive WOOD-BURNING FIREPIT & PATIO AREA under the stars. Designed for both comfort and functionality, the property features an OVERSIZED DOUBLE ATTACHED GARAGE, an additional RECREATIONAL VEHICLE STORAGE GARAGE, GRAVEL PARKING PAD FOR GUESTS & RV STORAGE, plus a SHED, GREENHOUSE & BEAUTIFULLY MAINTAINED GARDENS. Whether you’re seeking an active lifestyle, peaceful retirement living, or a four-season family retreat, this exceptional property truly offers the best of GOLF, LAKE & COUNTRY LIVING.

Inclusions: shed (as is), wood burning firepit (as is), greenhouse (as is), satellite (as is), 3 white benches (as is), 3 white/grey picnic tables (as is), 3 freestanding cabinets/workbenches in garage (as is), white fridge in garage (as is)

Particularités du bâtiment :

  • Foyer: Oui
  • Stationnement: Oui
  • Superficie totale aménagée: 1430.90

Caractéristiques :

  • Bâti en: 2005
  • Caractéristiques - bord de l'eau: Accès à la plage, Lac
  • Caractéristiques du foyer: Ventilateur refoulant, Gaz, Salon, Manteau, Maçonnerie, Carrelage
  • Caractéristiques du stationnement: Garage double attenant, Ouvre-porte de garage, Garage avec accès avant, Garage pour voiturette de golf, Entrée en gravier, Place de stationnement, Avec branchement, Accès VR/stationnement, Sécurisé, Atelier dans un garage
  • Caractéristiques extérieures: Foyer, Jardin, Éclairage, Cour privée, Espace de rangement
  • Caractéristiques intérieures: Bar déjeuner, Ventilateur(s) de plafond, Plafonds hauts, Maison sans fumée, Plan de masse ouvert, Garde-manger, Puit(s) de lumière, Baignoire profonde, Espace de rangement, Placard(s) praticable(s)
  • Chambres : 3+0
  • Chauffage: Central, Foyer(s), Gaz naturel
  • Détails de la fondation: Pilotis
  • Dimensions du terrain : 22539.00 Pieds carrés
  • Égouts: Cuve de rétention, Fosse septique avec monticule, Champ d'épuration, Fosse septique, Fosse septique
  • Matériaux de construction: Parement de vinyle, Charpente en bois
  • Niveaux: Un
  • Refroidissement: Aucun
  • Revêtements de sol: Tuile
  • Salle(s) de bains : 2+0
  • Services publics: Électricité branchée, Gaz naturel branché, Téléphone branché, Égout raccordé
  • Source d'eau: Puits
  • Style architectural: Superficie habitable, Maison modulaire
  • Superficie habitable (approx): 1430.90 Pieds carrés
  • Toiture: Bardeaux d'asphalte
  • Zonage: LR - Lake Residential
  • Nbre d'espaces de stationnement: 9

Données fournies par : Calgary Real Estate Board 300 Manning Rd. NE, Calgary, Alberta T2E 8K4
Nous croyons que tous les renseignements affichés sont exacts, mais nous ne le garantissons pas; les renseignements devraient être vérifiés de façon indépendante. Aucune garantie ou représentation de quelque nature que ce soit n’est offerte. Droits © 2021 Tous les droits sont réservés.

ÉvaluationExpressMC Powered by RPS

Emplacement de 1 Ridge Drive, Rural Ponoka County, AB, T0C 2J0

Données démographiques de 1 Ridge Drive, Rural Ponoka County, AB, T0C 2J0

Étape de vie

Familles avec parents dans la cinquantaine

Type d'emploi

Cols bleus/Primaire, Cols bleus/Industrie des services

Revenu moyen du ménage

130 000.00 $

Nombre moyen d'enfants

1.90

Population à domicile

Structure à domicile

Âge de la population

Éducation

Niveau d'éducation

No certificate/diploma/degree

20.63 %

Diplôme d'études secondaires ou équivalent

33.33 %

Certificat ou diplôme d'apprentissage ou d'une école de métiers

13.49 %

Diplôme d'études collégiales ou d'études postsecondaires (non universitaires)

23.02 %

Certificat d'études universitaires

1.59 %

Diplômes d'études universitaires

7.93 %

Navetteur

Se rendre au travail

En auto

100.0 %

En transport en commun

0.0 %

À pied

0.0 %

À bicyclette

0.0 %

Par tout autre moyen

0.0 %

Diversité Culturelle

Connaissance des langues officielles

Langue maternelle

Données Sur Le Bâtiment

Type de bâtiment

Appartements (faible hauteur et à étages multiples)

Maisons

100.0 %

Achat ou location