Button CopyPathCircle CloseCircle Left ArrowArrow Down Icon GreyClosecirclecircleBurger
Image 1
Image 2
Image 3
1 098 900 $

15720 106 Street, Rural Grande Prairie No. 1, County of, AB, T8V 0P1

No. MLS® A2323623

5+0 Chambres

Salles de bain

2404  FEETSQ

ÉvaluationExpressMC: Non disponible

Rural Grande Prairie No. 1, County Of AB, T8V 0P1

No. MLS® A2323623

Informations sur la propriété

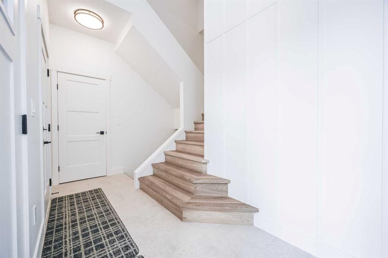
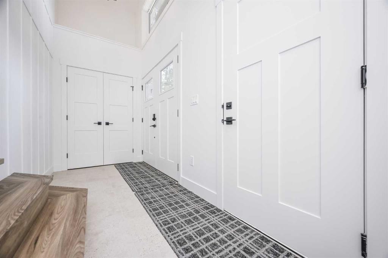
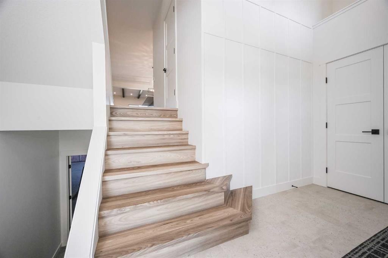
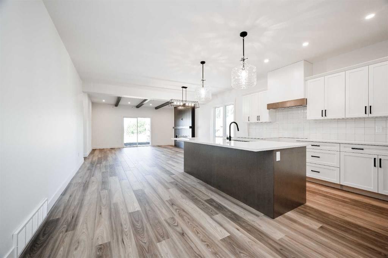
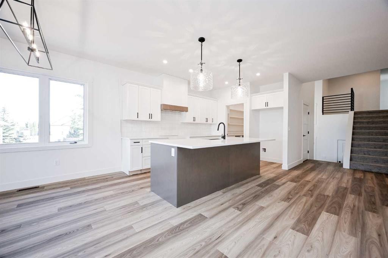
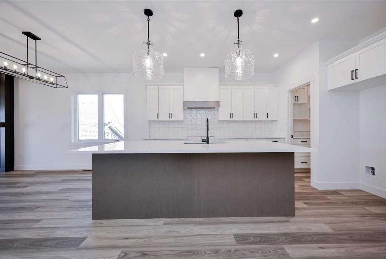
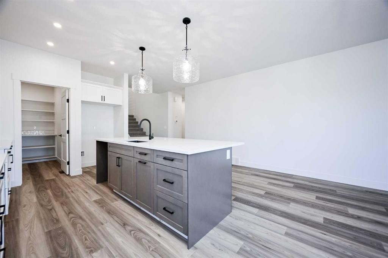
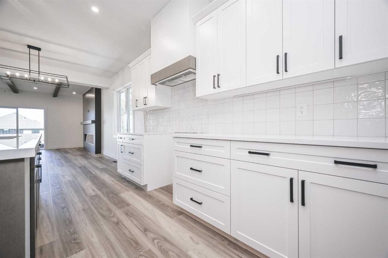
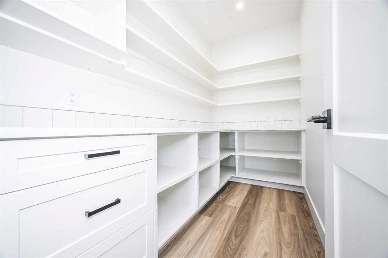
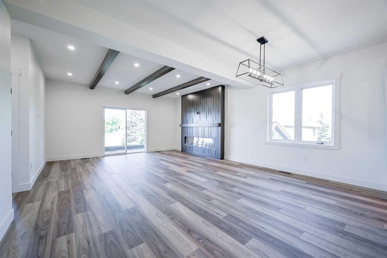
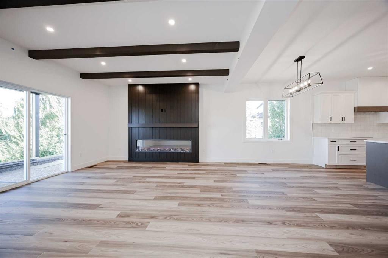
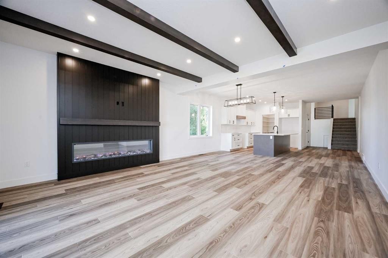
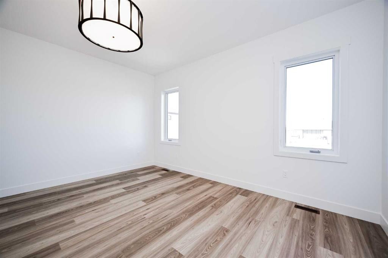
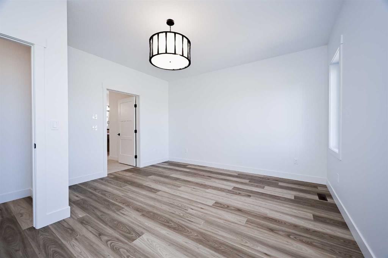
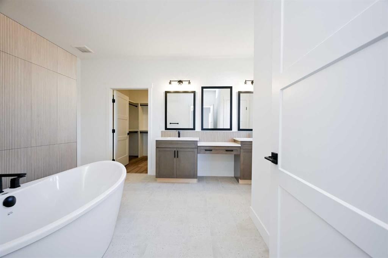
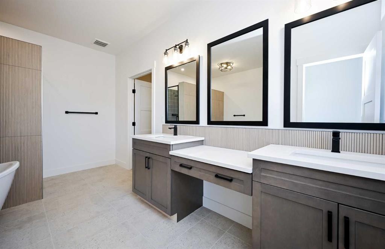
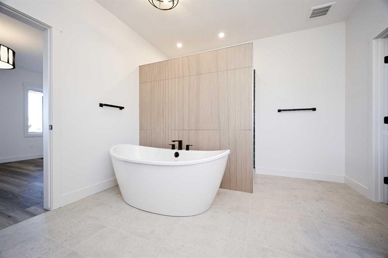
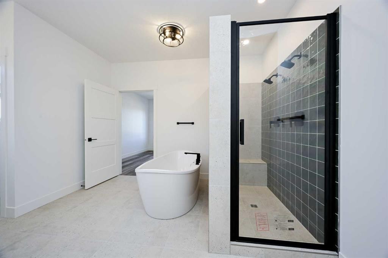
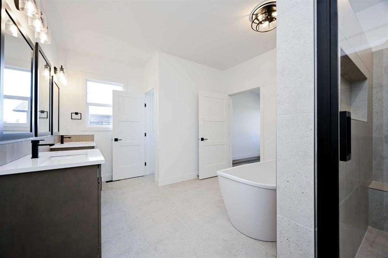
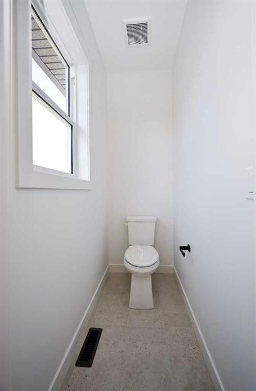
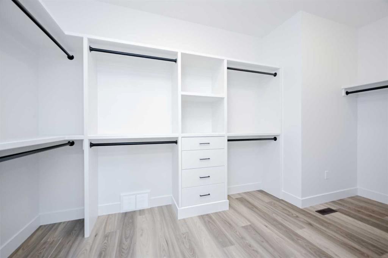
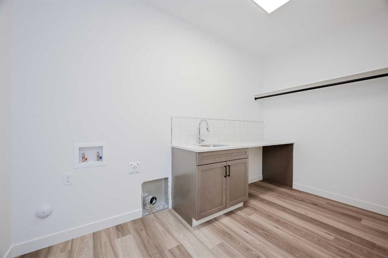
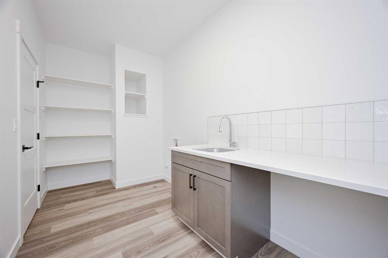
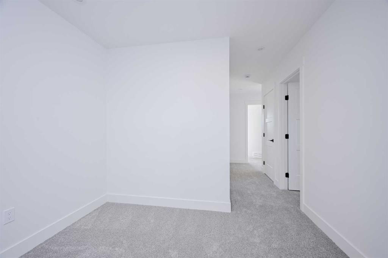
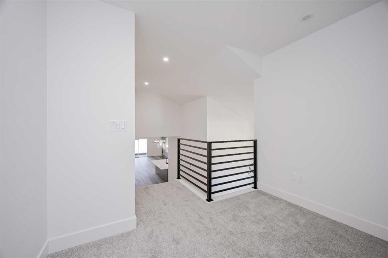
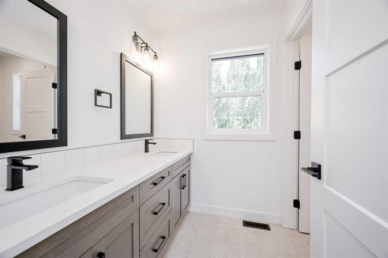
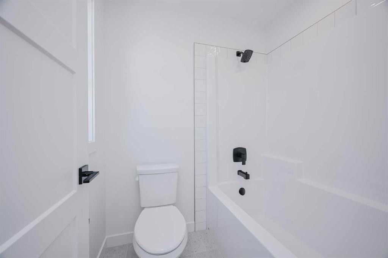
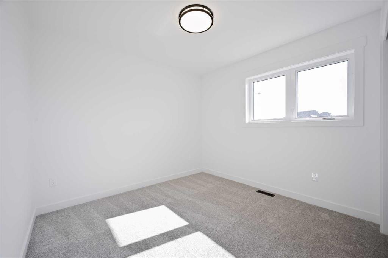
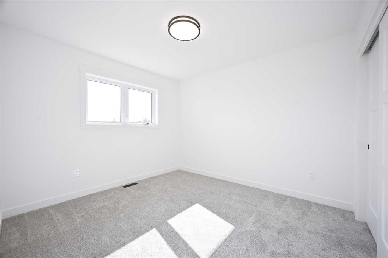
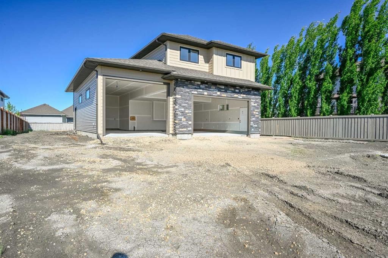
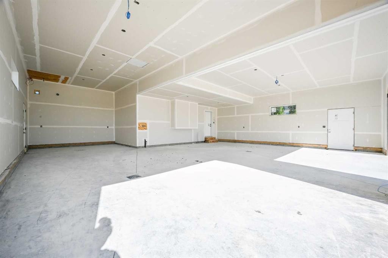
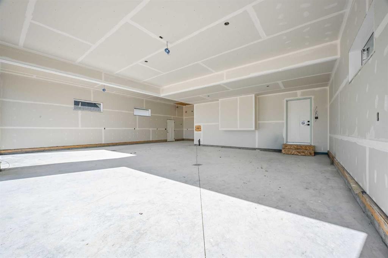
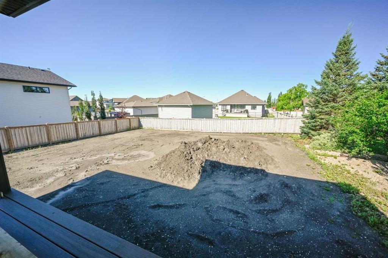
This exceptional home has been thoughtfully designed with premium finishes, functional upgrades, and outstanding attention to detail. Situated on a spacious lot with ample RV parking, a 30-amp RV plug, sewer drain, upgraded 200-amp electrical service, and plenty of room to build a future shop, this property is perfect for those who need extra space. The attractive exterior features Hardie siding with board and batten accents, a welcoming covered front verandah, and a covered 10' x 16' composite rear deck, while keyless front entry adds everyday convenience.The impressive triple attached garage is built to accommodate all your vehicles and toys, featuring an extended 40' bay, two oversized overhead doors, textured and primed walls, two floor drains, two exterior man doors, a Lennox unit heater, hot and cold water hookups with drain for a future sink, and Bluetooth/Wi-Fi enabled garage door openers complete with built-in 130-degree cameras. Spray foam insulation in the joist ends, cantilevers, and floor above the garage enhances energy efficiency and year-round comfort.Inside, you'll find a stunning blend of modern design and custom craftsmanship. The spacious living room showcases custom ceiling beams, a matching mantel, and a striking 78-inch linear electric fireplace. Custom black metal railings, upgraded luxury vinyl plank flooring and carpet, a decorative foyer feature wall, and custom framed mirrors throughout the bathrooms create a polished, upscale feel. The chef-inspired kitchen is equally impressive with upgraded quartz countertops carried throughout the home, including the laundry room, a custom decorative range hood, under-cabinet lighting, soft-close cabinetry, a large island with a convenient pull-out garbage cabinet, and a walk-in pantry complete with wraparound quartz counters and a dedicated microwave cabinet.The convenient main-floor primary suite has been designed as a peaceful retreat, featuring upgraded soundproofing in the wall separating the bedroom from the main living and kitchen areas for enhanced privacy and quiet. The suite also offers a fully customized walk-in closet with built-in drawers, while the luxurious ensuite features an oversized soaker tub and an impressive 7-foot walk-in shower with a bench and built-in niche.Additional premium upgrades include an on-demand hot water system with recirculation, a high-efficiency furnace with 5-inch filter media, upgraded soft-close toilets throughout, a Silgranit kitchen sink, refrigerator water line, main floor laundry with a stainless steel sink and faucet, and an upstairs bathroom with a double sink vanity, making this home as practical as it is beautiful. Every detail has been carefully selected to deliver exceptional comfort, style, and quality for today's modern family

Inclusions: N/A

Particularités du bâtiment :

  • Foyer: Oui
  • Garage: Oui
  • Stationnement: Oui
  • Superficie totale aménagée: 2404.00

Caractéristiques :

  • Bâti en: 2026
  • Caractéristiques du foyer: Électrique, Salon
  • Caractéristiques du stationnement: Hors rue, Accès VR/stationnement
  • Caractéristiques extérieures: Raccordement pour VR
  • Caractéristiques intérieures: Rangement de placard, Meuble-lavabo double, Plafonds hauts, Îlot de cuisine, Maison sans animaux, Maison sans fumée, Plan de masse ouvert, Garde-manger
  • Chambres : 5+0
  • Chauffage: À haute efficacité, Foyer(s), Air pulsé, Gaz naturel
  • Détails de la fondation: Béton coulé
  • Dimensions du terrain : 13068.00 Pieds carrés
  • Égouts: Égout public
  • Irregular: Oui
  • Matériaux de construction: Autre
  • Niveaux: Deux niveaux
  • Refroidissement: Aucun
  • Revêtements de sol: Moquette, Tuile, Vinyle
  • Salle(s) de bains : 2+1
  • Source d'eau: Autre
  • Style architectural: Double niveau modifié
  • Superficie habitable (approx): 2404.00 Pieds carrés
  • Toiture: Bardeaux d'asphalte
  • Zonage: RE
  • Nbre d'espaces de stationnement: 6

Gracieuseté de : RE/MAX Grande Prairie

Données fournies par : Grande Prairie & Area Association of REALTORS® 10106 102 St., Grande Prairie, Alberta T8V 2V7
Nous croyons que tous les renseignements affichés sont exacts, mais nous ne le garantissons pas; les renseignements devraient être vérifiés de façon indépendante. Aucune garantie ou représentation de quelque nature que ce soit n’est offerte. Droits © 2021 Tous les droits sont réservés.

ÉvaluationExpressMC Powered by RPS

Emplacement de 15720 106 Street, Rural Grande Prairie No. 1, County of, AB, T8V 0P1

Données démographiques de 15720 106 Street, Rural Grande Prairie No. 1, County of, AB, T8V 0P1

Étape de vie

Jeunes familles

Type d'emploi

Mixte

Revenu moyen du ménage

250 000.00 $

Nombre moyen d'enfants

2.00

Population à domicile

Structure à domicile

Âge de la population

Éducation

Niveau d'éducation

No certificate/diploma/degree

15.06 %

Diplôme d'études secondaires ou équivalent

36.3 %

Certificat ou diplôme d'apprentissage ou d'une école de métiers

13.02 %

Diplôme d'études collégiales ou d'études postsecondaires (non universitaires)

17.81 %

Certificat d'études universitaires

1.37 %

Diplômes d'études universitaires

16.44 %

Navetteur

Se rendre au travail

En auto

97.53 %

En transport en commun

0.0 %

À pied

2.47 %

À bicyclette

0.0 %

Par tout autre moyen

0.0 %

Diversité Culturelle

Connaissance des langues officielles

Langue maternelle

Données Sur Le Bâtiment

Type de bâtiment

Appartements (faible hauteur et à étages multiples)

Maisons

100.0 %

Achat ou location