Button CopyPathCircle CloseCircle Left ArrowArrow Down Icon GreyClosecirclecircleBurger
Image 1
Image 2
Image 3
868 000 $

15029 104A Street, Rural Grande Prairie No. 1, County of, AB, T8X 0M9

No. MLS® A2301741

4+2 Chambres

Salles de bain

2763  FEETSQ

ÉvaluationExpressMC: Non disponible

Rural Grande Prairie No. 1, County Of AB, T8X 0M9

No. MLS® A2301741

Informations sur la propriété

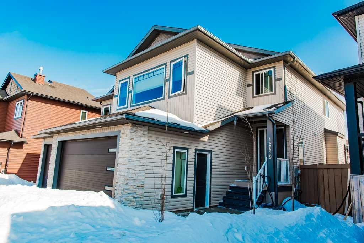
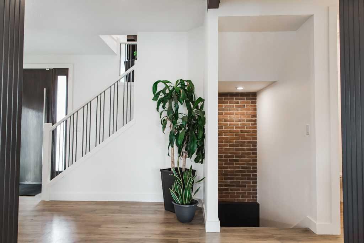
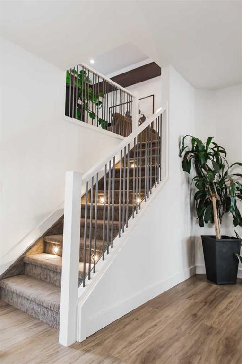
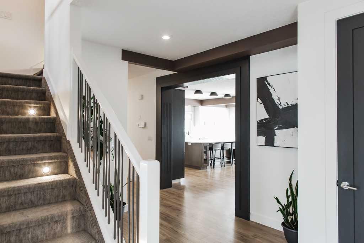
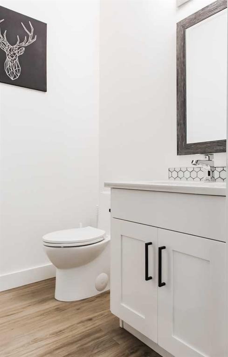
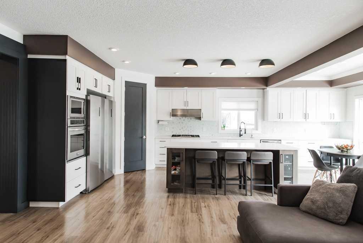
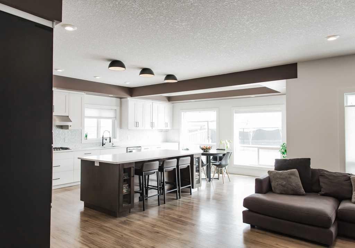
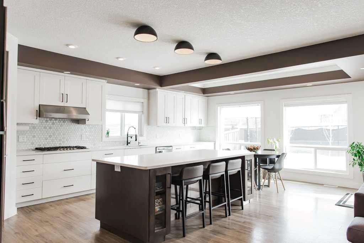
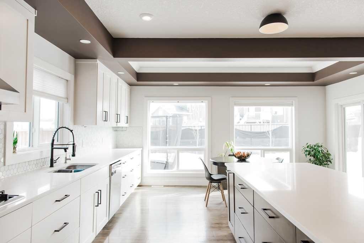
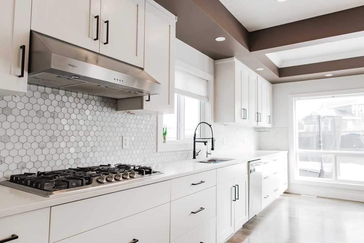
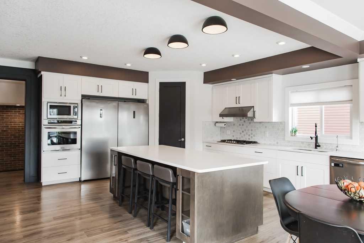
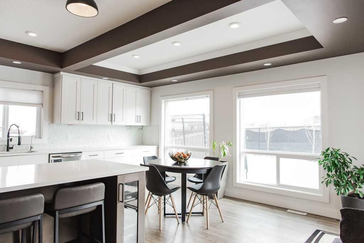
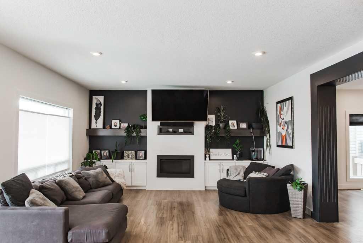
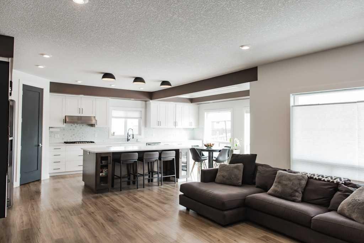
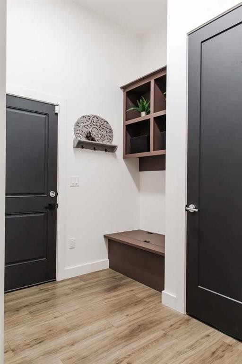
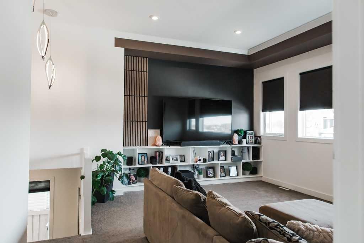
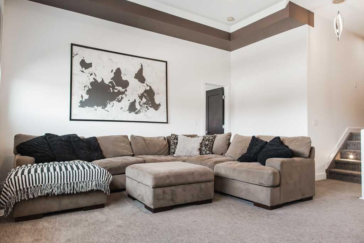
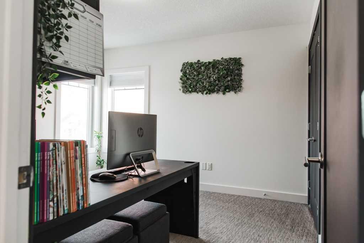
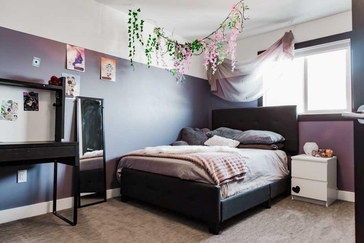
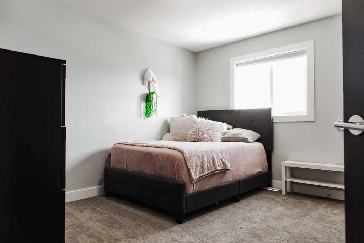
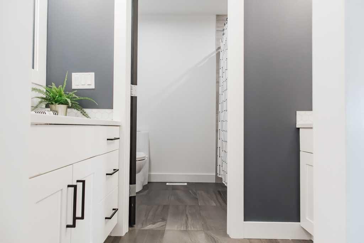
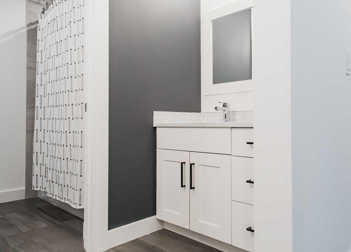
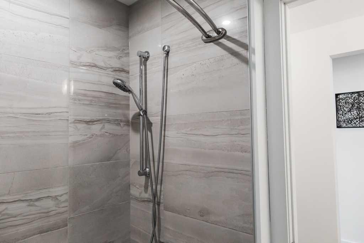
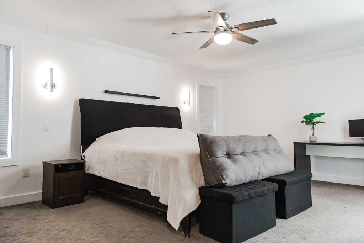
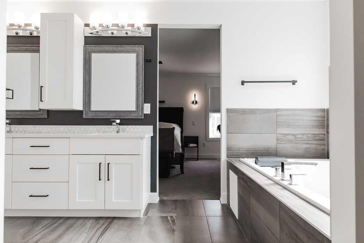
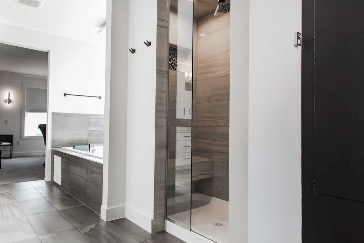
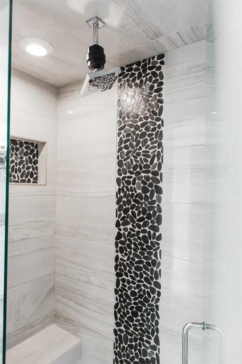
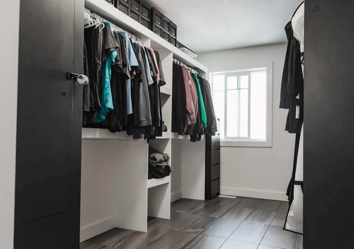
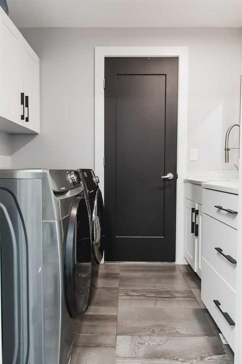
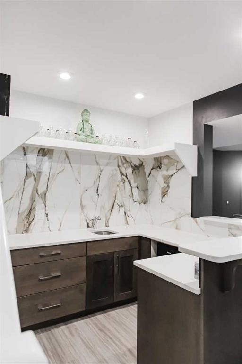
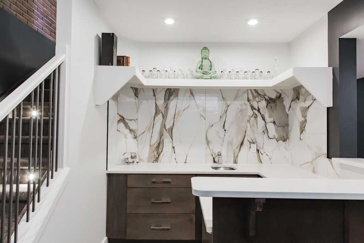
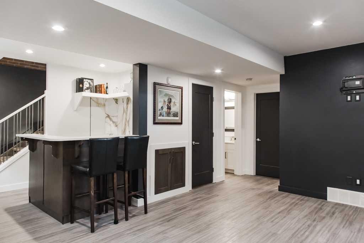
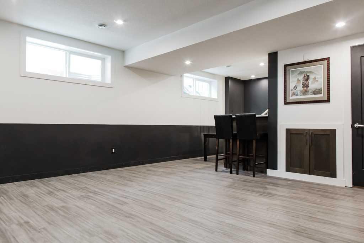
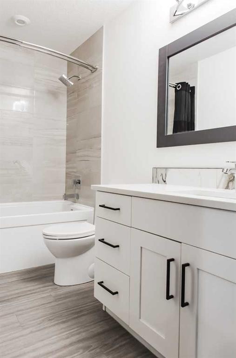
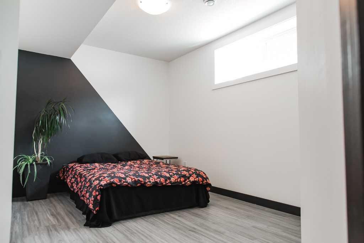
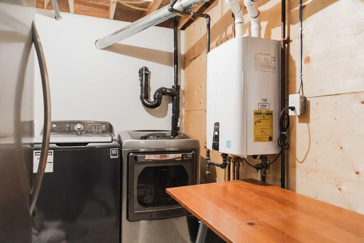
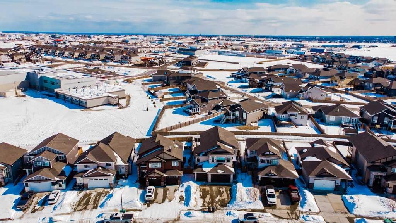
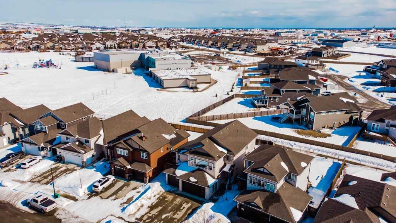
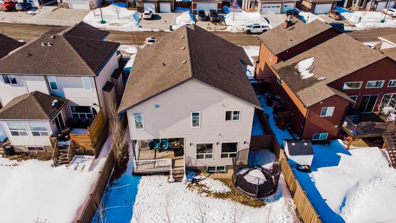
If you’ve been searching for more space, greater square footage, and fewer unfinished projects, this is the one. This turnkey property stands out as one of the few homes on the market offering over 4,500 sq ft of fully developed living space. Featuring a total of six generously sized bedrooms and four bathrooms, the bright and expansive main floor is suited for both large gatherings and comfortable everyday living. Located within eyesight of Whispering Ridge Community School, this home is perfectly positioned for families—simply send the kids out the back gate to enjoy the playground and expansive green space beyond. This fully customized home showcases oversized rooms, upscale finishes, and a practical two-storey layout ideal for large families, multi-generational living, or professionals seeking an executive-style residence. You’ll immediately notice the luxurious 8-foot interior doors throughout, while the heart of the home—the kitchen—truly impresses. Designed for both function and style, it features an oversized 8.5-foot island with ample storage and soft-close cabinetry, a large walk-in pantry, an oversized fridge/freezer, built-in wall oven and microwave, dishwasher, and a premium gas cooktop. Seamlessly connected, the main living area offers custom built-ins and a gas fireplace, creating a warm and inviting space. The main floor is completed by a powder room and a well-designed back entry with built-in storage, leading to the heated 29’ x 35’ triple car garage. Upstairs, the primary retreat is a true escape, featuring a two-person jetted tub, tiled steam shower, space for a future sauna, private water closet, and dual vanities. The massive walk-in closet includes built-in shelving and offers direct access to the upper-level laundry room, complete with cabinetry and a sink. A thoughtfully designed, family-friendly bathroom includes double vanities and a separate enclosed tub and toilet area—perfect for busy mornings. With four bedrooms upstairs plus a spacious bonus room, there’s no shortage of room for relaxation and entertainment. The fully developed basement welcomes you with a striking brick feature wall leading into a large recreation space complete with a wet bar. Two additional bedrooms, a second laundry area, ample storage, and a full 4-piece bathroom complete this functional lower level. If you’re looking for a move-in-ready home with space to grow—no sod to lay, no fence to build, and no basement to finish—this thoughtfully designed, family-friendly home truly has it all. Book your private viewing today.

Inclusions: NA

Particularités du bâtiment :

  • Foyer: Oui
  • Garage: Oui
  • Stationnement: Oui
  • Superficie totale aménagée: 2763.00

Caractéristiques :

  • Bâti en: 2017
  • Caractéristiques du foyer: Gaz, Salon
  • Caractéristiques du stationnement: Allée
  • Caractéristiques extérieures: Autre
  • Caractéristiques intérieures: Bibliothèques, Caractéristiques intégrées, Ventilateur(s) de plafond, Système d'aspiration central, Meuble-lavabo double, Plafonds hauts, Baignoire à jets, Îlot de cuisine, Plan de masse ouvert, Garde-manger, Voir remarques, Comptoirs en pierre, Espace de rangement, Pompe(s) de puisard, Chauffe-eau sans réservoir, Placard(s) praticable(s), Minibar
  • Chambres : 4+2
  • Chauffage: Air pulsé, Gaz naturel
  • Détails de la fondation: Béton coulé
  • Dimensions du terrain : 5750.00 Pieds carrés
  • Égouts: Égout public
  • Matériaux de construction: Béton, Pierre, Parement de vinyle
  • Niveaux: Deux
  • Refroidissement: Aucun
  • Revêtements de sol: Moquette, Tuile, Vinyle
  • Salle(s) de bains : 3+1
  • Source d'eau: Public
  • Style architectural: 2 étages
  • Superficie habitable (approx): 2763.00 Pieds carrés
  • Toiture: Asphalte
  • Zonage: RR-2
  • Nbre d'espaces de stationnement: 6

Gracieuseté de : Grassroots Realty Group Ltd.

Données fournies par : Grande Prairie & Area Association of REALTORS® 10106 102 St., Grande Prairie, Alberta T8V 2V7
Nous croyons que tous les renseignements affichés sont exacts, mais nous ne le garantissons pas; les renseignements devraient être vérifiés de façon indépendante. Aucune garantie ou représentation de quelque nature que ce soit n’est offerte. Droits © 2021 Tous les droits sont réservés.

ÉvaluationExpressMC Powered by RPS

Emplacement de 15029 104A Street, Rural Grande Prairie No. 1, County of, AB, T8X 0M9

Données démographiques de 15029 104A Street, Rural Grande Prairie No. 1, County of, AB, T8X 0M9

Étape de vie

Jeunes familles

Type d'emploi

Mixte

Revenu moyen du ménage

188 000.00 $

Nombre moyen d'enfants

2.00

Population à domicile

Structure à domicile

Âge de la population

Éducation

Niveau d'éducation

No certificate/diploma/degree

14.18 %

Diplôme d'études secondaires ou équivalent

22.38 %

Certificat ou diplôme d'apprentissage ou d'une école de métiers

15.67 %

Diplôme d'études collégiales ou d'études postsecondaires (non universitaires)

23.88 %

Certificat d'études universitaires

2.99 %

Diplômes d'études universitaires

20.9 %

Navetteur

Se rendre au travail

En auto

96.51 %

En transport en commun

0.0 %

À pied

0.0 %

À bicyclette

0.0 %

Par tout autre moyen

3.49 %

Diversité Culturelle

Connaissance des langues officielles

Langue maternelle

Données Sur Le Bâtiment

Type de bâtiment

Appartements (faible hauteur et à étages multiples)

Maisons

100.0 %

Achat ou location