Button CopyPathCircle CloseCircle Left ArrowArrow Down Icon GreyClosecirclecircleBurger
Image 1
Image 2
Image 3
809 900 $

10544 149A Avenue, Rural Grande Prairie No. 1, County of, AB, T8X 0V4

No. MLS® A2325787

3+2 Chambres

Salles de bain

1565  FEETSQ

ÉvaluationExpressMC: 683K $ - 865K $

Rural Grande Prairie No. 1, County Of AB, T8X 0V4

No. MLS® A2325787

Informations sur la propriété

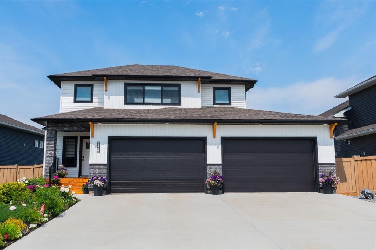
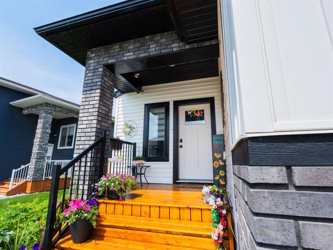
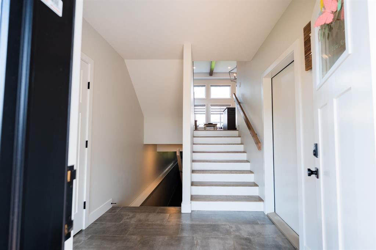
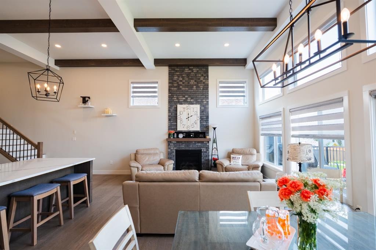
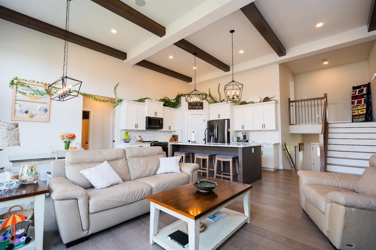
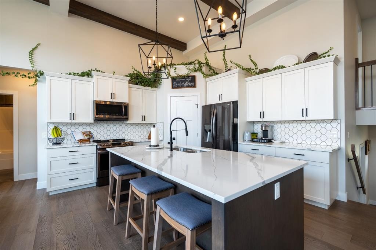
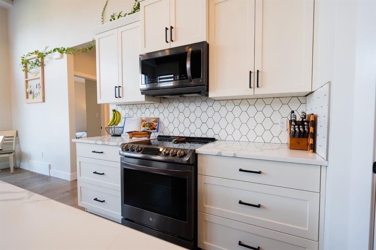
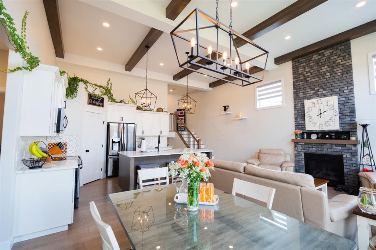
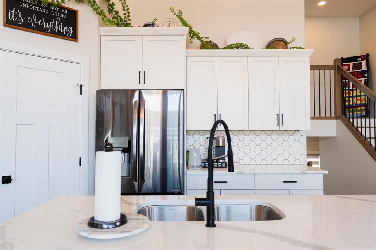
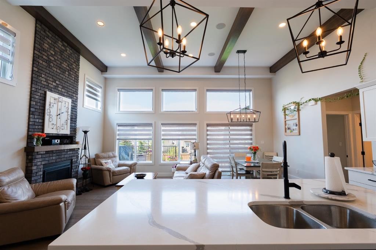
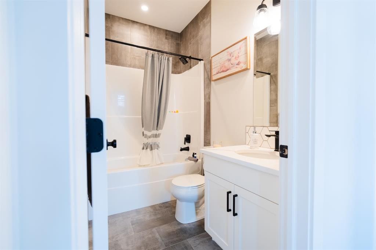
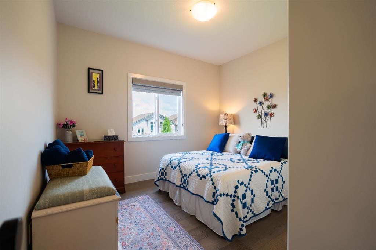
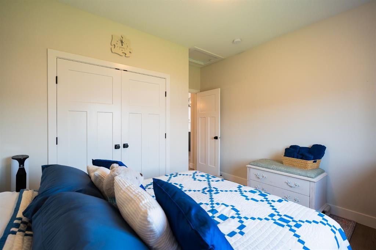
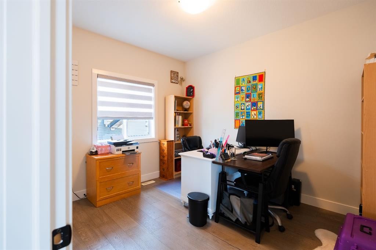
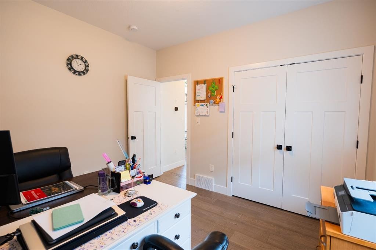
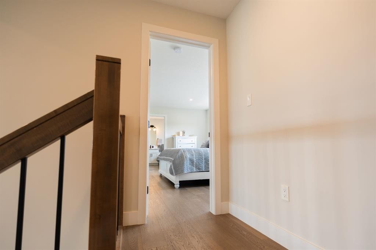
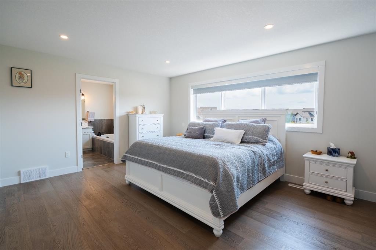
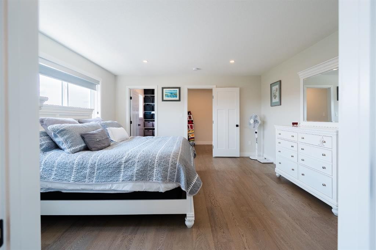
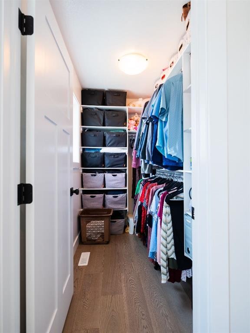
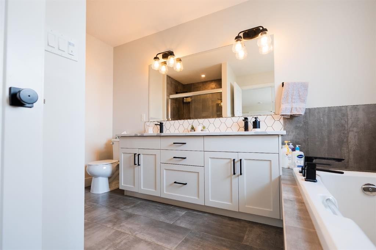
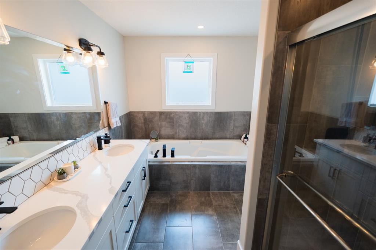
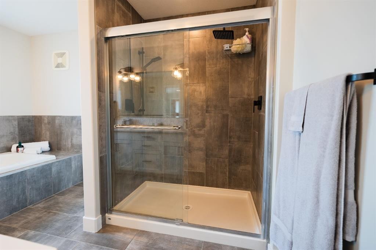
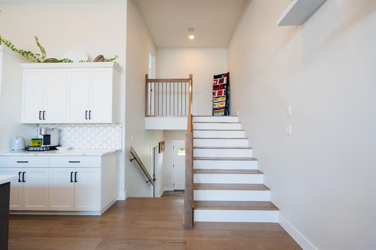
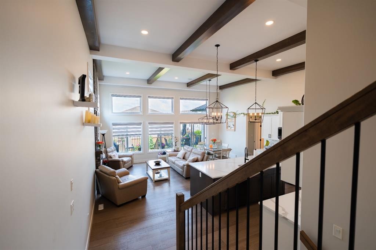
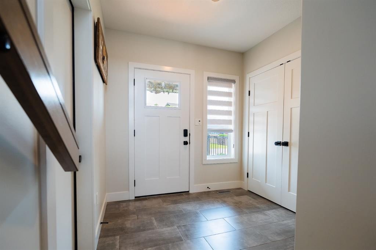
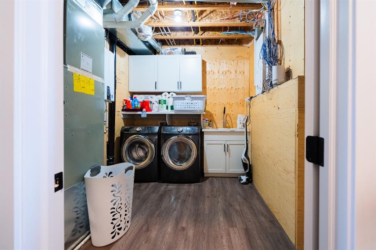
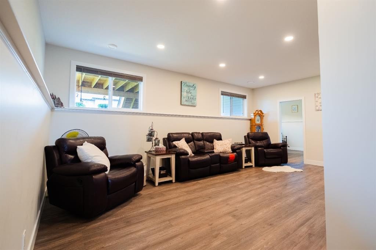
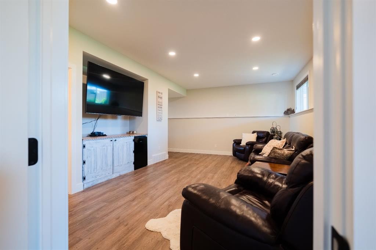
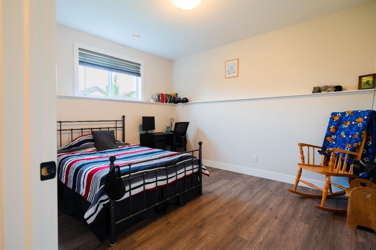
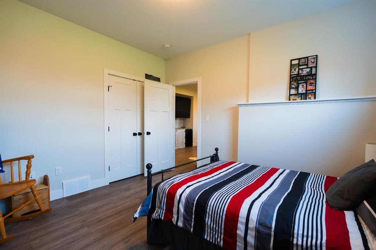
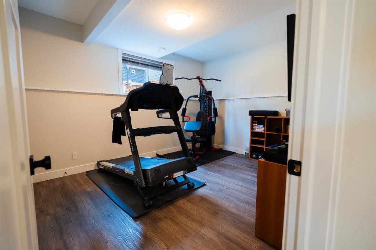
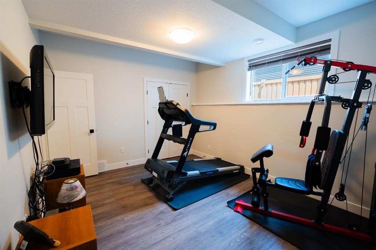
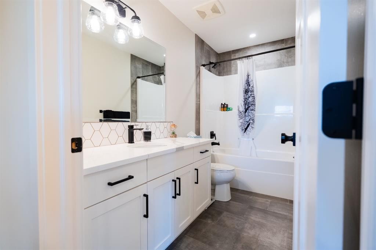
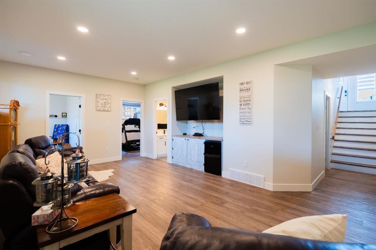
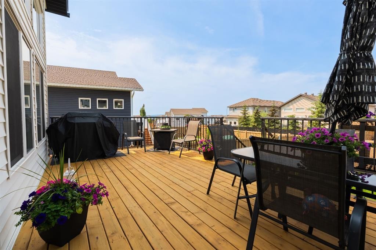
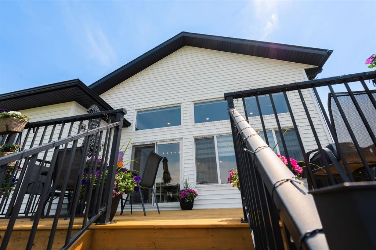
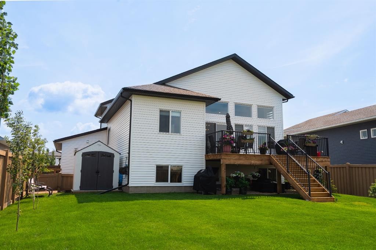
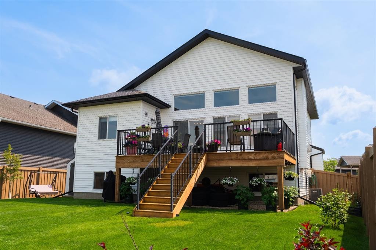
A beautiful build by High Mark Homes and at just 7 years old, this home truly IS better than new. From the curb appeal on, you'll be impressed by this one! THE QUINNA Floor plan is a modified bi-level home with the master above the garage, 2 bedrooms on the main floor separated by a full bathroom. A bight and open kitchen, dining, and living room, accompanied by a floor to ceiling gas fireplace, and a soaring 14' tray ceiling with timber beams! This kitchen comes finished to the High Mark standard with a Large Island, Quartz Countertops, Soft Close Cabinetry, a Garbage/Recycle Drawer, A Walk-in Pantry... and an abundance of windows and natural light but don't worry -the blinds are also included here in this one for privacy and sun block. Sliding patio door brings you to your new favourite place to dine-in.... Your back deck! Enjoy patio dinners....a natural gas line out here for a BBQ, A Smoker, or Fire Table. Admiring your lush backyard will become something you do all summer long. The perfect place to wake up, watch the kids play, dogs run, and unwind each evening. Upstairs is your Master Retreat with an XL Bedroom, and a well deserved en-suite. Walk-in tiled shower with 2 shower heads. A double vanity, finished with Quartz Countertops, and a tiled SOAKER TUB! Basement has been professionally developed by the builder, and gives you another 2 bedrooms, your 3rd bathroom, your utility and laundry room with a SINK, Hot Water on Demand, storage spaces, and the option to build yourself a bar/wet bar. The garage here is oversized, finished, heated, and comes with Hot/Cold Taps and Floor Drains. Side door access to your fenced in gravelled dog run. Your backyard has been beautifully manicured with picturesque landscaping, both front and back, with grass, tree's, shrubs, perennials, and more. Enjoy the sixzone underground sprinkler system here. A permanently mounted Rain Bird Controller in the basement makes watering so hassle free! Deck and Fencing completed by Trend Home Improvements. LSM installed the Air Conditioning. Fibre Optic Internet here. With everything already completed in this home, all you have to do is move in and begin enjoying all this home has to offer. Meticulously maintained! Close to Whispering Ridge Public School, with 2 nearby pathways leading you there. If you enjoy walking you're minutes from the pond, walking paths, and many playgrounds. Get your realtor on the phone and tour this one asap.

Inclusions: Fridge, Stove, Microwave/Range, Dishwasher, Washer/Dryer, Blinds, AC, Garage Heater, Raised Garden Beds, Shed, TV Wall Mount,

Particularités du bâtiment :

  • Air climatisé: Oui
  • Foyer: Oui
  • Stationnement: Oui
  • Superficie totale aménagée: 1565.00

Caractéristiques :

  • Bâti en: 2019
  • Caractéristiques du foyer: Gaz
  • Caractéristiques du stationnement: Entrée en béton, Ouvre-porte de garage, Garage avec accès avant, Garage chauffé, Quatre ou plus attenants, Voir remarques
  • Caractéristiques extérieures: Parc canin, Jardin, Système de brumisation
  • Caractéristiques intérieures: Plafonds avec poutres, Ventilateur(s) de plafond, Meuble-lavabo double, Comptoirs en granite, Plafonds hauts, Îlot de cuisine, Maison sans fumée, Plan de masse ouvert, Garde-manger, Voir remarques, Pompe(s) de puisard, Chauffe-eau sans réservoir, Câblé pour le son
  • Chambres : 3+2
  • Chauffage: Air pulsé, Gaz naturel
  • Détails de la fondation: Béton coulé
  • Dimensions du terrain : 7224.00 Pieds carrés
  • Égouts: Égout public
  • Matériaux de construction: Parement de vinyle, Charpente en bois
  • Niveaux: Deux niveaux
  • Refroidissement: Climatiseur central
  • Revêtements de sol: Bois franc, Tuile
  • Salle(s) de bains : 3+0
  • Source d'eau: Public
  • Style architectural: Double niveau modifié
  • Superficie habitable (approx): 1565.00 Pieds carrés
  • Toiture: Bardeaux d'asphalte
  • Zonage: RR-2
  • Nbre d'espaces de stationnement: 4

Gracieuseté de : The Agency North Central Alberta

Données fournies par : Grande Prairie & Area Association of REALTORS® 10106 102 St., Grande Prairie, Alberta T8V 2V7
Nous croyons que tous les renseignements affichés sont exacts, mais nous ne le garantissons pas; les renseignements devraient être vérifiés de façon indépendante. Aucune garantie ou représentation de quelque nature que ce soit n’est offerte. Droits © 2021 Tous les droits sont réservés.

ÉvaluationExpressMC Powered by RPS

Emplacement de 10544 149A Avenue, Rural Grande Prairie No. 1, County of, AB, T8X 0V4

Données démographiques de 10544 149A Avenue, Rural Grande Prairie No. 1, County of, AB, T8X 0V4

Étape de vie

Jeunes familles

Type d'emploi

Mixte

Revenu moyen du ménage

188 000.00 $

Nombre moyen d'enfants

2.00

Population à domicile

Structure à domicile

Âge de la population

Éducation

Niveau d'éducation

No certificate/diploma/degree

14.18 %

Diplôme d'études secondaires ou équivalent

22.38 %

Certificat ou diplôme d'apprentissage ou d'une école de métiers

15.67 %

Diplôme d'études collégiales ou d'études postsecondaires (non universitaires)

23.88 %

Certificat d'études universitaires

2.99 %

Diplômes d'études universitaires

20.9 %

Navetteur

Se rendre au travail

En auto

96.51 %

En transport en commun

0.0 %

À pied

0.0 %

À bicyclette

0.0 %

Par tout autre moyen

3.49 %

Diversité Culturelle

Connaissance des langues officielles

Langue maternelle

Données Sur Le Bâtiment

Type de bâtiment

Appartements (faible hauteur et à étages multiples)

Maisons

100.0 %

Achat ou location