Button CopyPathCircle CloseCircle Left ArrowArrow Down Icon GreyClosecirclecircleBurger
Image 1
Image 2
Image 3
659 900 $

22148 Twp rd 464A, Rural Camrose County, AB, T0C 0L0

No. MLS® A2342432

2+2 Chambres

3  Salles de bain

1408  FEETSQ

ÉvaluationExpressMC: 612K $ - 774K $

Visites libres

  • dim 01 nov 2026 13h30 - 15h00

Rural Camrose County AB, T0C 0L0

No. MLS® A2342432

Informations sur la propriété

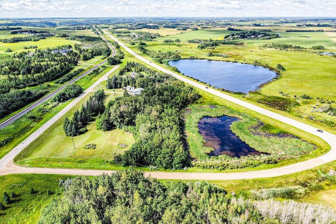
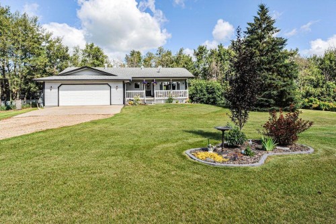
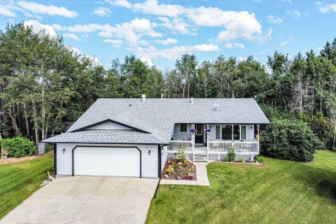
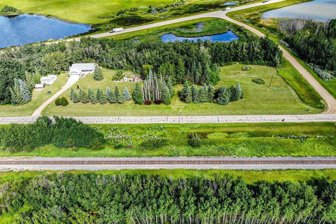
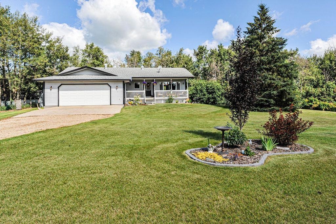
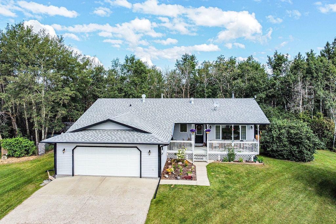
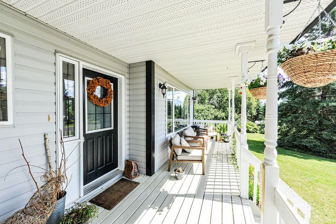
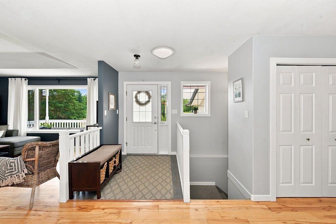
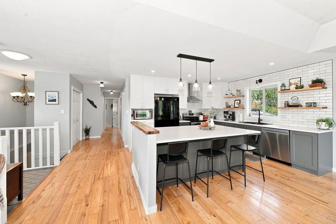
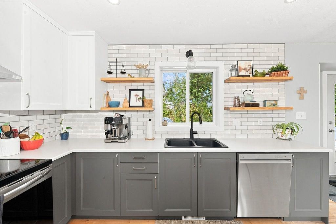
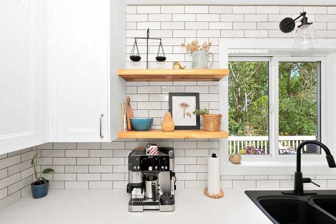
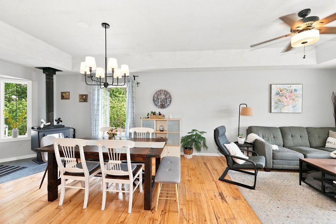
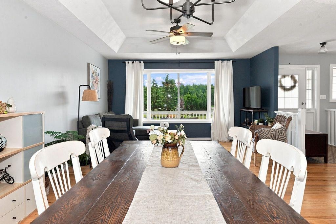
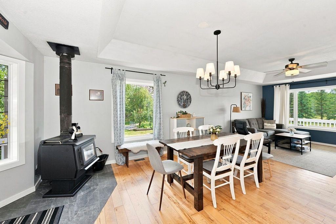
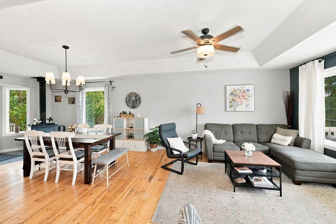
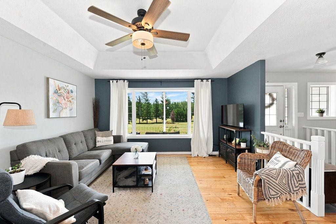
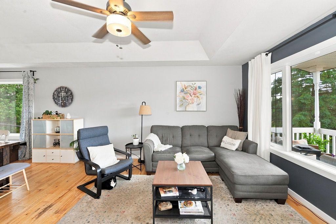
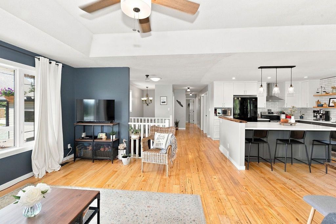
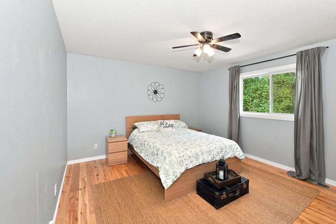
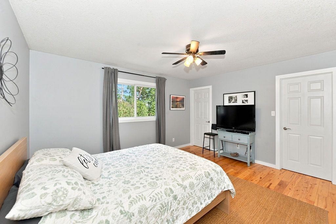
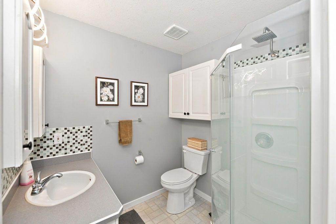
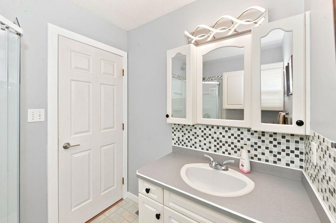
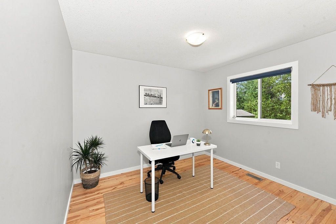
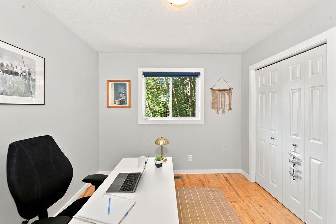
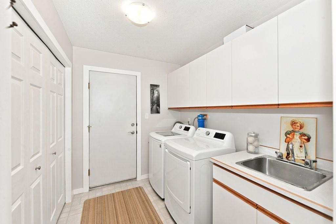
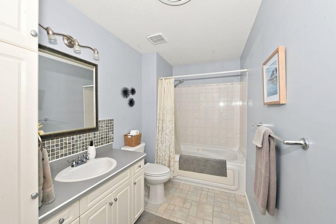
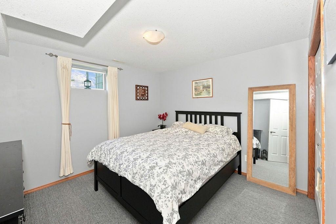
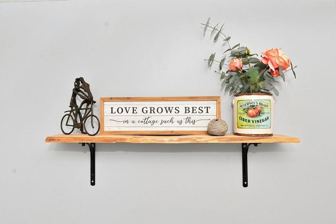
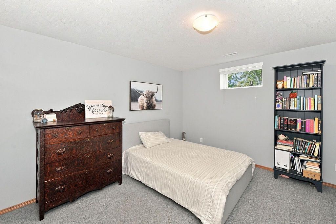
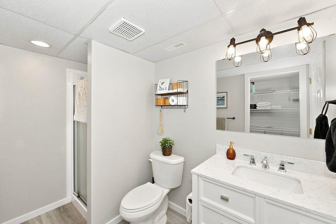
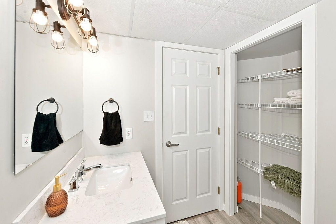
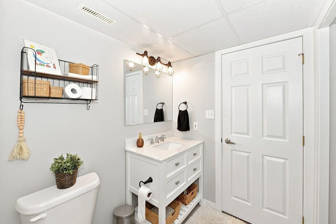
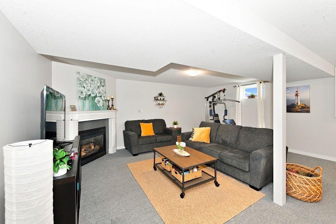
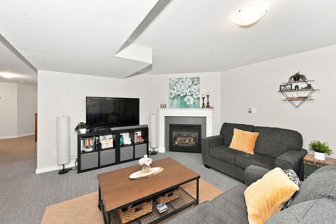
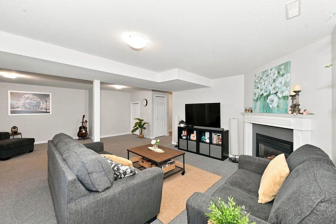
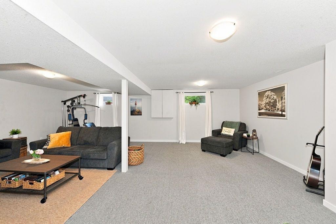
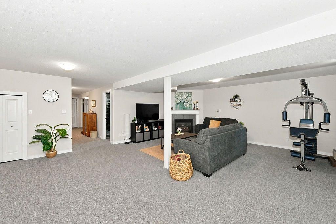
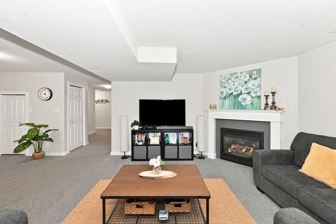
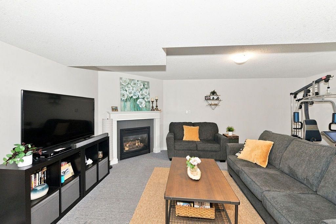
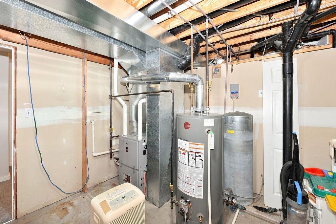
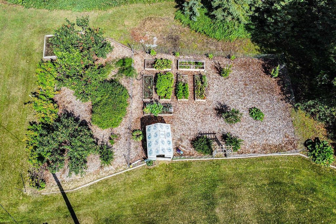
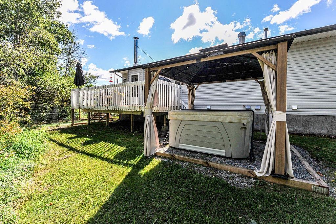
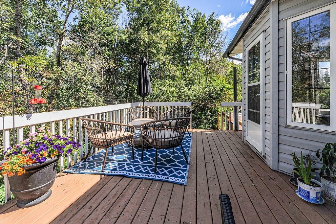
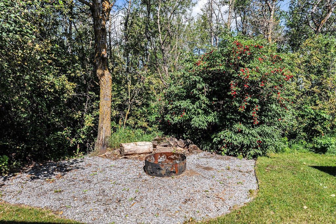
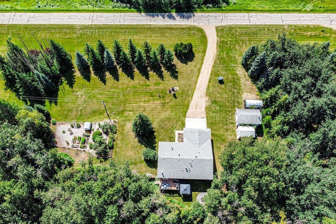
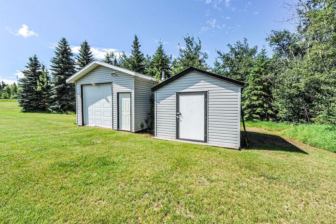
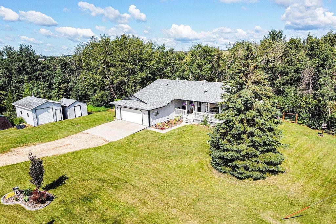
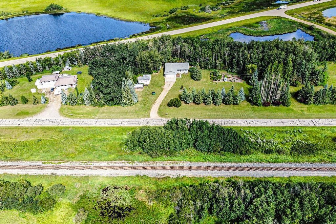
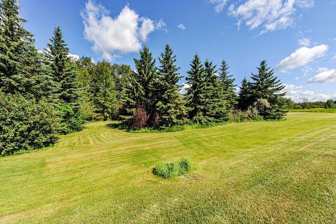
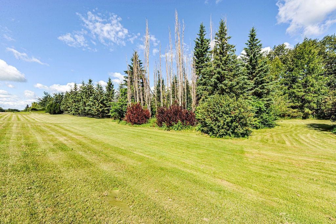
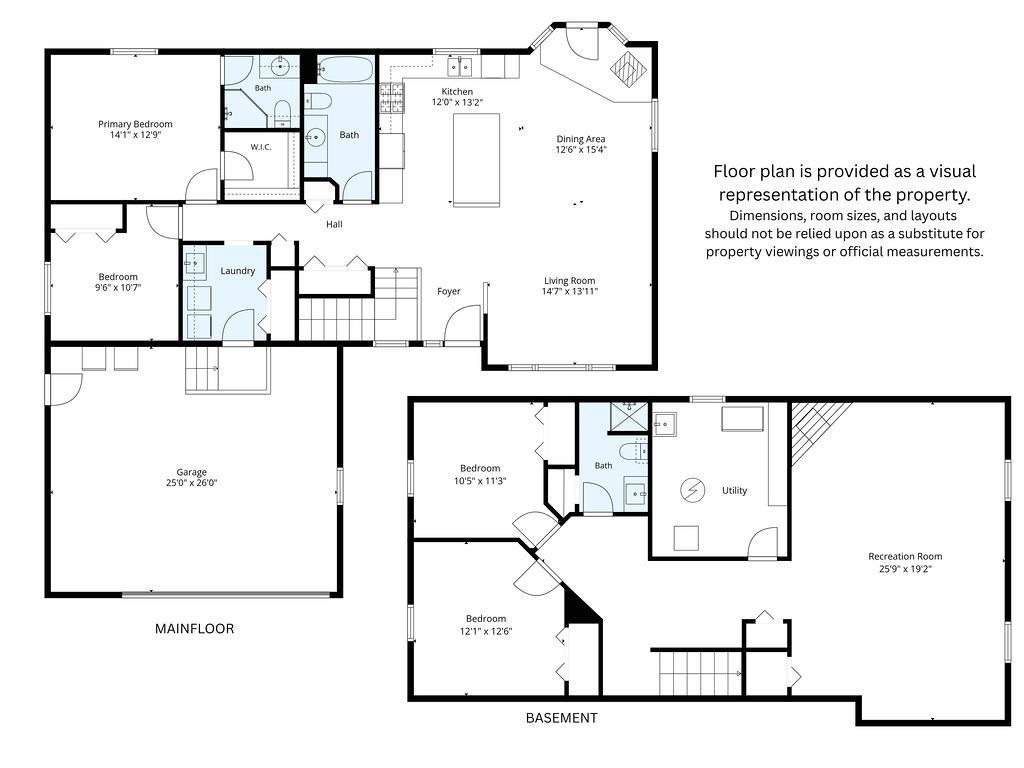
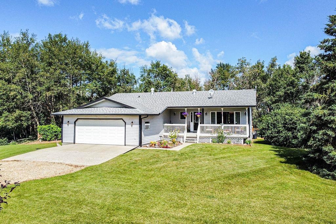
**Acreage living at its best, just 10 minutes from Camrose!** This beautifully maintained & updated 6.47 acre property gives you the space, privacy, and freedom of country living without giving up the convenience of being close to town. With school bus service nearby and pavement right to the property!Picture slow summer mornings with coffee on the expansive 26' x 8' front porch, afternoons spent in the garden and picking fresh fruit and berries, kids running through the lush lawn, and evenings gathered around the fire pit or relaxing in the hot tub beneath the gazebo. With 2816sq ft of total living space this bungalow is warm, welcoming, and beautifully updated. The living room flows into the stunning brand new kitchen, complete with large 4.5X7ft island, abundant soft close cabinetry, lots of prep space & live edge floating shelves. The dining area is filled with natural light and features patio doors and a beautiful Blaze King wood stove, creating a warm & inviting space to enjoy in every season. The main floor is thoughtfully designed with a primary bedroom featuring a walk-in closet and 3 piece ensuite, plus a second generous bedroom. Main floor laundry with sink, excellent storage, and a spacious 4 piece bathroom with a deep jetted soaker tub! Large windows and three solar tubes fill the home with an incredible amount of natural light.Downstairs, the finished basement gives everyone room to spread out with two additional bedrooms, a brand new 3 piece bathroom, and a massive family room with gas fireplace. Whether it's movie nights, game nights, sleepovers, or gatherings with friends, this is a space made for enjoying time together. The large utility room with sink offers even more flexibility for hobbies, projects, and storage.The 25' x 26' attached garage is just the beginning when it comes to workspace and storage. Outside you'll find a 16' x 24' heated workshop with wood stove and a 12' x 16' storage shed, and a few other outbuildings for added storage. The expansive garden is surrounded by mature trees, fruit trees, and an abundance of berries, a beautiful and productive outdoor space!The 10' x 15' back deck is ready for summer BBQs with a natural gas line, while the outdoor spaces give kids and pets plenty of room to enjoy the freedom of country living including a dog run & fire pit area.With new septic pump, furnace, and hot water tank, plus shingles replaced in 2018, this property offers the rare combination of acreage charm, thoughtful updates, incredible outdoor living, and peace of mind. The well produces an impressive 7.5 gallons per minute. Private, peaceful, beautifully maintained, and move-in ready, this is so much more than a home. **It's the freedom to spend spend more time outside, and make the kind of memories that acreage life offers!

Inclusions: fridge, stove, dishwasher, hood fan, microwave, washer, dryer, basement window coverings, garage shelving, central vac & attachments, garage opener & remotes, sheds, firepit, gazebo, hot tub, stair rail

Particularités du bâtiment :

  • Foyer: Oui
  • Stationnement: Oui
  • Superficie totale aménagée: 1408.00

Caractéristiques :

  • Bâti en: 1999
  • Caractéristiques du foyer: Gaz, Salle de loisirs
  • Caractéristiques du stationnement: Garage double attenant
  • Caractéristiques extérieures: Foyer, Jardin, Cour privée, Espace de rangement
  • Caractéristiques intérieures: Système d'aspiration central, Îlot de cuisine, Plan de masse ouvert, Garde-manger, Espace de rangement, Placard(s) praticable(s)
  • Chambres : 2+2
  • Chauffage: Foyer(s), Air pulsé, Gaz naturel, Bois, Poêle à bois
  • Détails de la fondation: Béton coulé
  • Dimensions du terrain : 281833.00 Pieds carrés
  • Égouts: Fosse septique
  • Matériaux de construction: Parement de vinyle, Charpente en bois
  • Niveaux: Un
  • Refroidissement: Aucun
  • Revêtements de sol: Moquette, Bois franc
  • Salle(s) de bains : 3+0
  • Source d'eau: Puits
  • Style architectural: Superficie habitable, Bungalow
  • Superficie habitable (approx): 1408.00 Pieds carrés
  • Toiture: Bardeaux d'asphalte
  • Zonage: R1

Gracieuseté de : Coldwell Banker OnTrack Realty

Données fournies par : Central Alberta REALTORS® Association 4922 45 St., Red Deer, Alberta T4N 1K6
Nous croyons que tous les renseignements affichés sont exacts, mais nous ne le garantissons pas; les renseignements devraient être vérifiés de façon indépendante. Aucune garantie ou représentation de quelque nature que ce soit n’est offerte. Droits © 2021 Tous les droits sont réservés.

ÉvaluationExpressMC Powered by RPS

Emplacement de 22148 Twp rd 464A, Rural Camrose County, AB, T0C 0L0

Données démographiques de 22148 Twp rd 464A, Rural Camrose County, AB, T0C 0L0

Étape de vie

Parents plus âgés, enfants plus jeunes

Type d'emploi

Cols bleus/Primaire

Revenu moyen du ménage

139 723.22 $

Nombre moyen d'enfants

2.05

Population à domicile

Structure à domicile

Âge de la population

Éducation

Niveau d'éducation

No certificate/diploma/degree

19.04 %

Diplôme d'études secondaires ou équivalent

32.36 %

Certificat ou diplôme d'apprentissage ou d'une école de métiers

12.74 %

Diplôme d'études collégiales ou d'études postsecondaires (non universitaires)

19.63 %

Diplômes d'études universitaires

16.23 %

Navetteur

Se rendre au travail

En auto

95.3 %

En transport en commun

0.0 %

À pied

2.38 %

À bicyclette

0.0 %

Par tout autre moyen

2.32 %

Diversité Culturelle

Connaissance des langues officielles

Langue maternelle

Données Sur Le Bâtiment

Type de bâtiment

Appartements (faible hauteur et à étages multiples)

Maisons

100.0 %

Achat ou location