Button CopyPathCircle CloseCircle Left ArrowArrow Down Icon GreyClosecirclecircleBurger
Image 1
Image 2
Image 3
829 900 $

7201 61 Street, Rocky Mountain House, AB, T4T 0A3

No. MLS® A2322392

3+2 Chambres

Salles de bain

2816  FEETSQ

ÉvaluationExpressMC: 686K $ - 869K $

Rocky Mountain House AB, T4T 0A3

No. MLS® A2322392

Informations sur la propriété

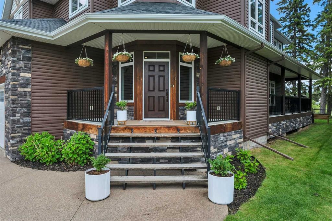
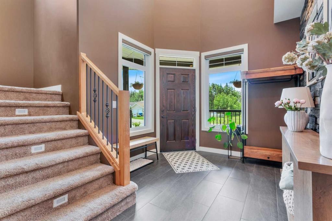
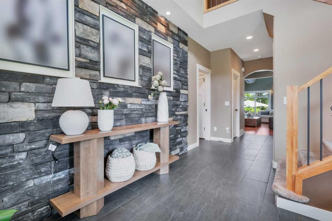
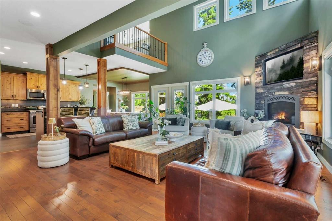
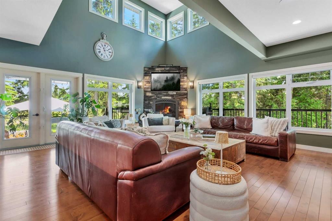
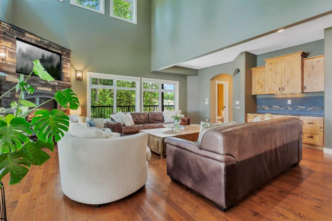
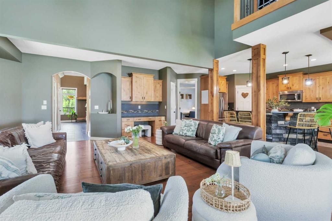
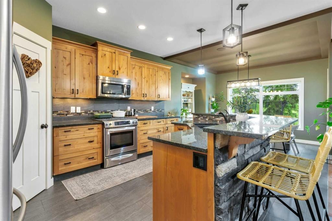
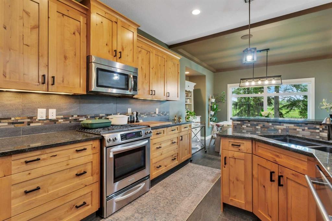
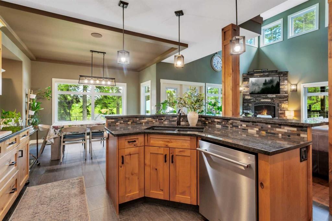
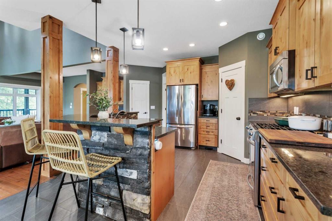
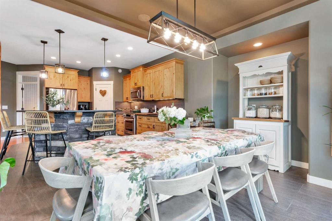
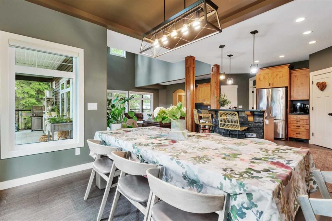
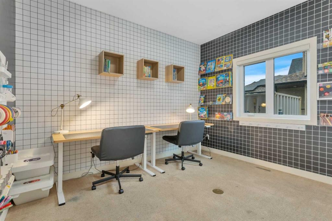
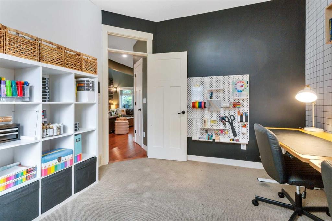
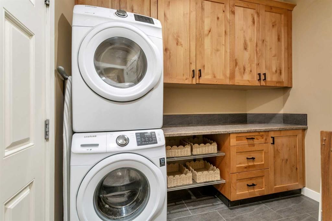
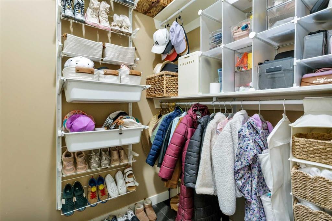
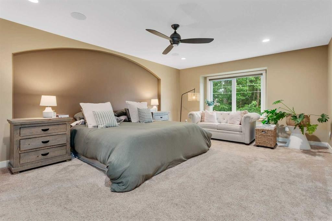
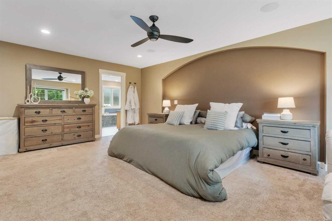
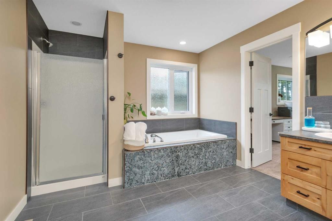
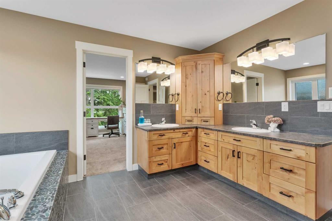
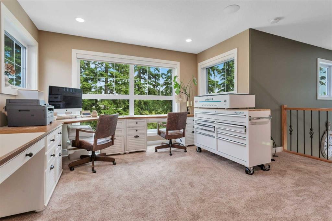
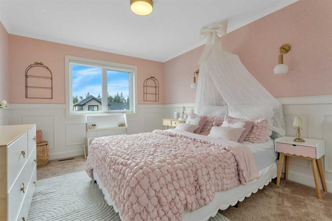
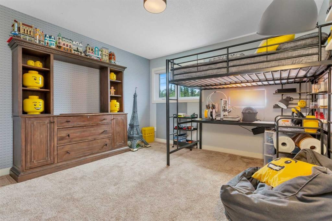
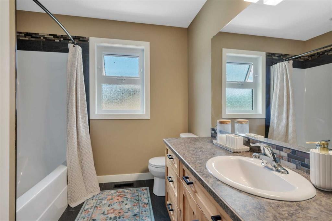
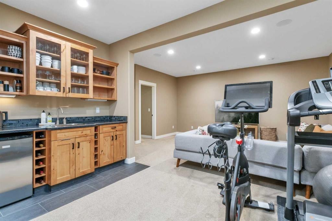
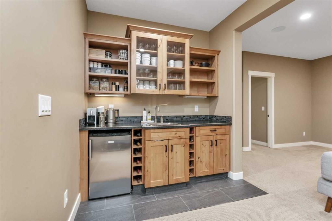
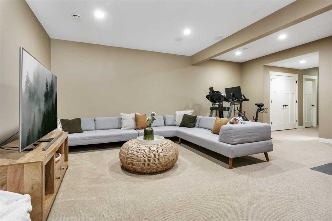
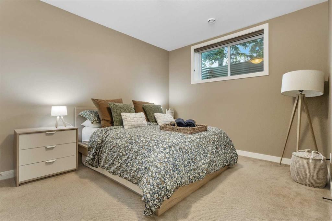
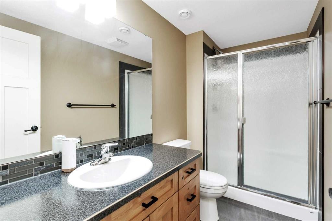
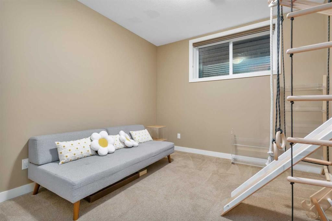
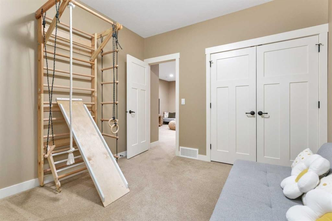
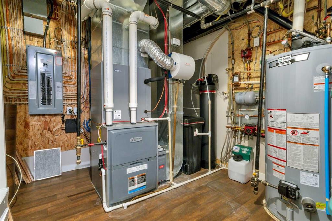
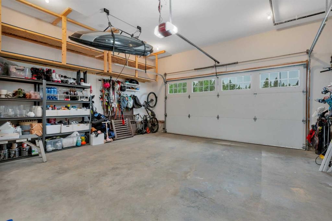
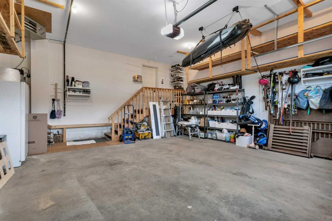
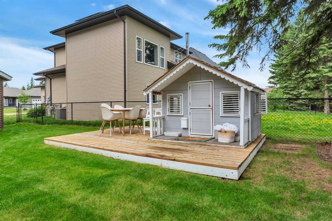
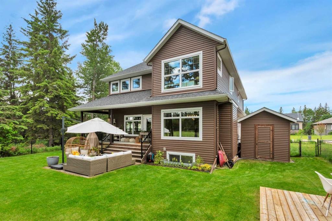
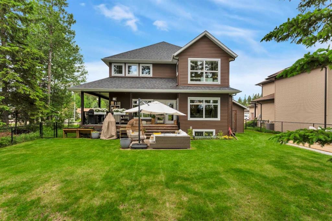
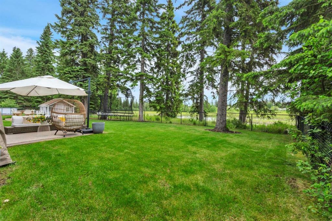
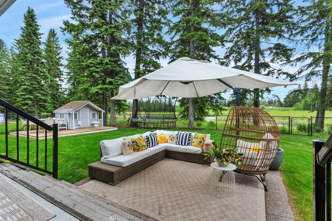
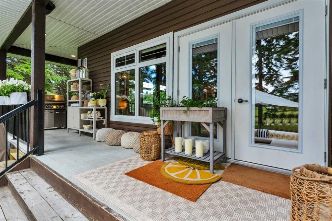
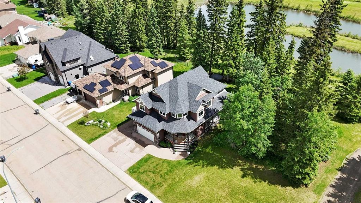
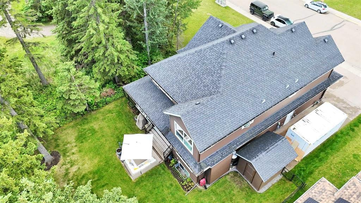
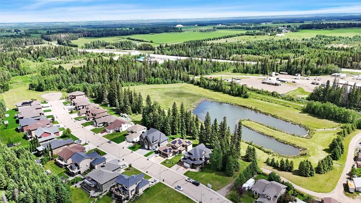
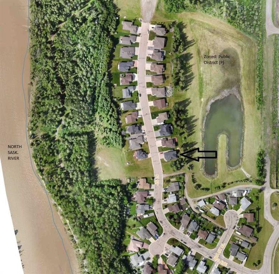
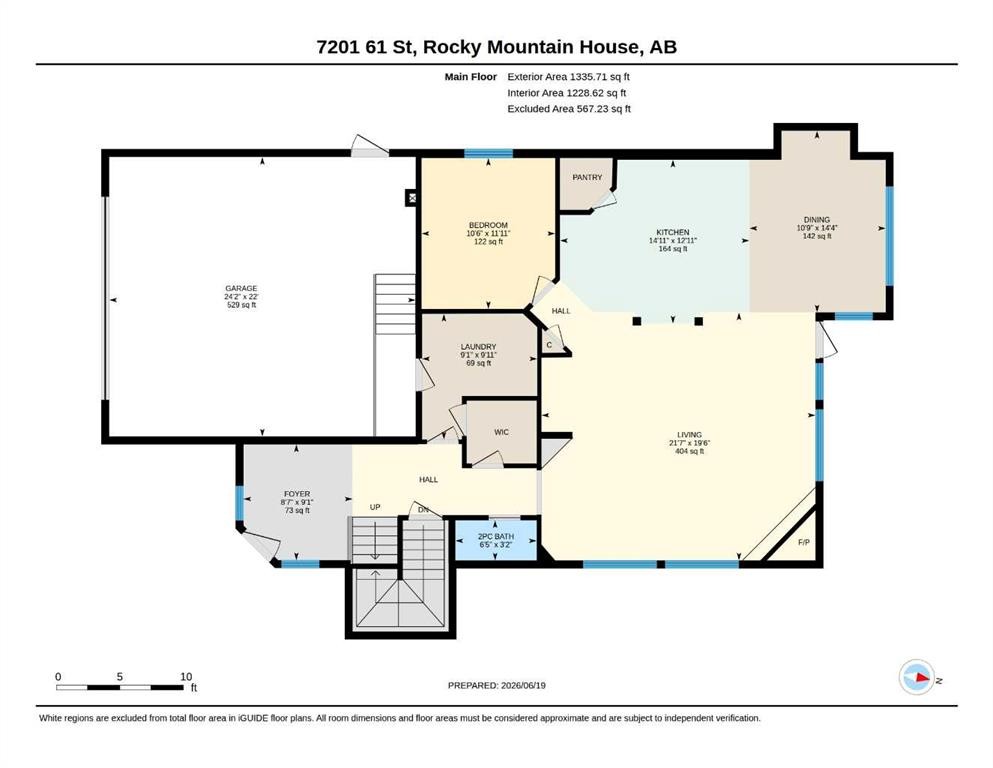
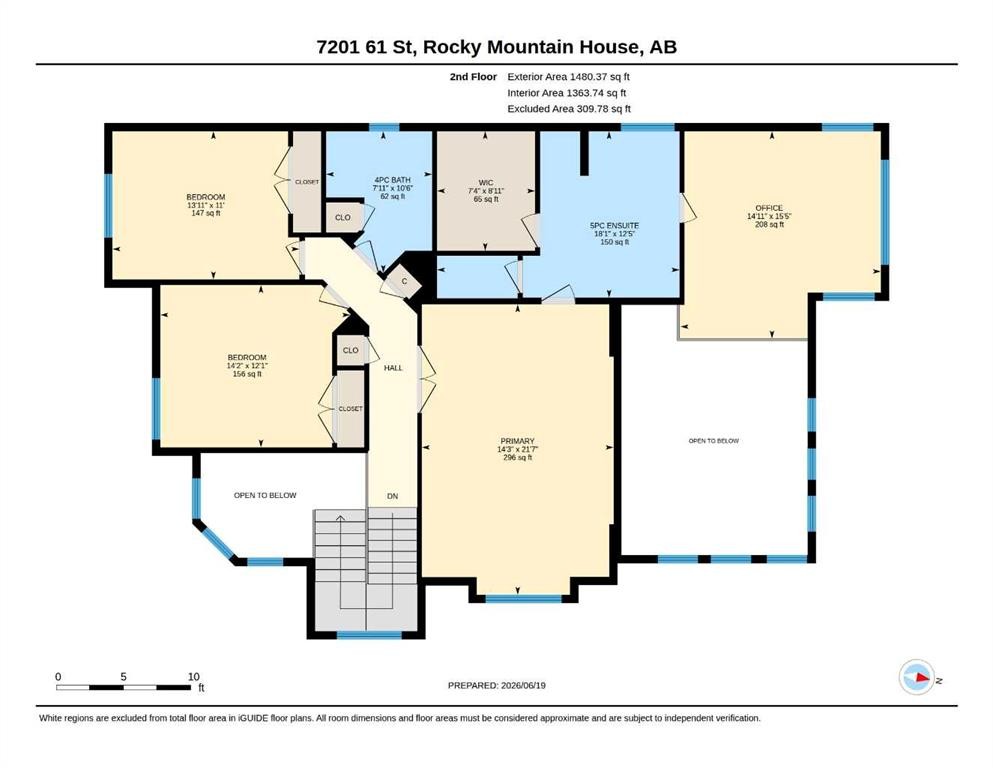
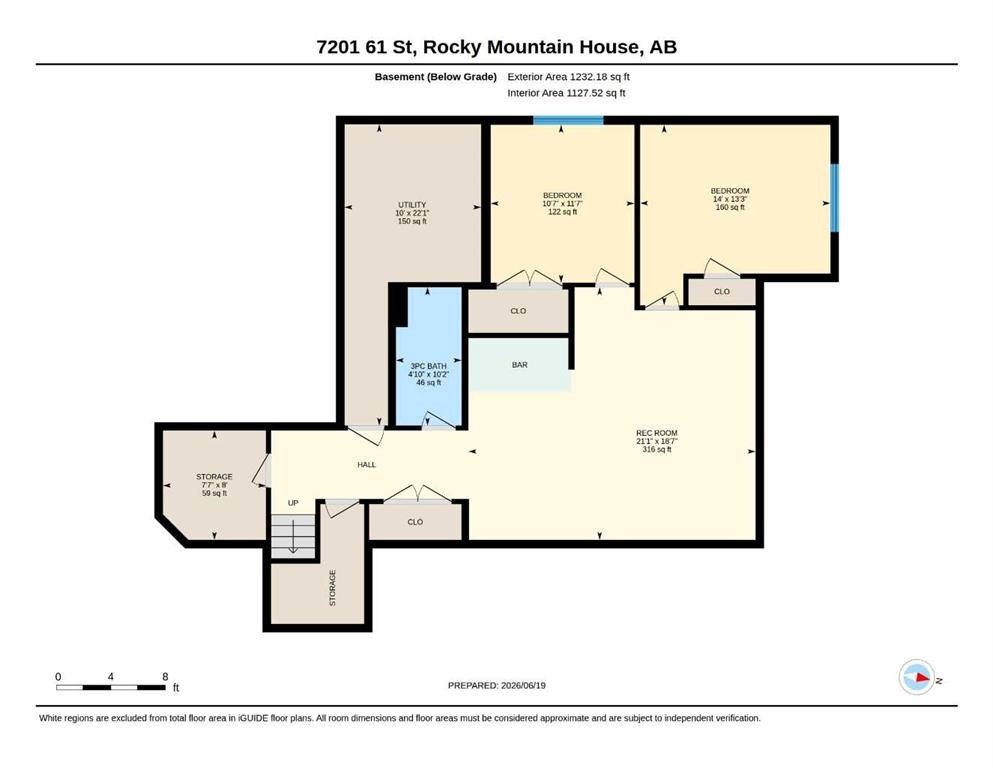
**Executive Living Backing Onto Nature in One of Rocky Mountain House's Most Sought-After Neighbourhoods**Welcome to 7201 61 Street, an exceptional executive-style home offering 2,816 sq. ft. above grade plus a fully developed 1,232 sq. ft. basement, situated on an 8,479 sq. ft. lot backing directly onto a picturesque pond. Surrounded by mature trees and natural beauty, this remarkable property blends luxury, privacy, comfort, and functionality.The striking curb appeal is highlighted by cultured stone accents that extend from the exterior through the grand entrance and continue to the stunning natural gas fireplace in the great room. Inside, soaring 18-foot ceilings and expansive windows fill the home with natural light while showcasing beautiful pond views.The open-concept main floor is designed for both everyday living and entertaining. At the heart of the home is a beautifully appointed kitchen featuring solid wood cabinetry in warm natural tones, complemented by modern black fixtures and hardware. The kitchen offers solid stone countertops, an undermount sink, custom tile backsplash, stainless steel appliances, a walk-in pantry, broom closet, and a large multi-zone sit-up island. The dishwasher was replaced in 2026.The spacious living, dining, and kitchen areas flow seamlessly together, while a dedicated office provides the ideal work-from-home space. Main-floor conveniences include a 2-piece powder room, laundry room, and boot and coat area. A built-in wireless sound system serves the main floor, primary suite, and rear deck, enhancing both everyday living and entertaining.Outdoor living is equally impressive with a partial wrap-around deck and two additional ground-level decks, offering multiple spaces to relax, entertain, and enjoy the peaceful surroundings.Upstairs, the spacious primary retreat features a luxurious 5-piece ensuite and a private loft overlooking the pond. Two additional bedrooms and a 4-piece bathroom complete the upper level.The fully developed basement adds valuable living space with in-floor heating, a large family room, wet bar, two bedrooms, a 3-piece bathroom, and exceptional storage including a cold room, under-stair storage, linen closet, and utility room.Quality craftsmanship is evident throughout with hardwood, tile, and carpet flooring, energy-efficient triple-pane windows, and motorized remote-controlled blinds. Recent updates include a new garage heater (2022), central air conditioning (2023), hot water tank (2025), and furnace motor (2025).The heated and insulated 22' x 24' attached garage provides year-round convenience, while additional parking along the north side of the property offers ample space for extra vehicles, trailers, boats, or RV parking.Properties of this caliber, size, and setting rarely come to market. Combining executive finishes, extensive updates, outstanding living space, and a truly exceptional location backing onto nature.

Inclusions: FRIDGE, GAS STOVE, HOOD FAN, DISHWASHER, WASHER, DRYER, TV ABOVE FIREPLACE, GARAGE DOOR OPENER & REMOTES, BAR FRIDGE (BASEMENT), ACRYLIC SHELVES IN CRAFT ROOM, CEILING FANS & ALL REMOTES, WIRELESS WALL SCONCES & CHARGERS, PLAYHOUSE, SHED, BUILT-IN CLOSET ORGANIZERS, CENTRAL VAC & ATTACHEMENTS, WOODEN STORAGE RACKS AND FOLDABLE WORK TABLE IN GARAGE, WIRELESS AUDIO EQUIPMENT.

Particularités du bâtiment :

  • Air climatisé: Oui
  • Foyer: Oui
  • Stationnement: Oui
  • Superficie totale aménagée: 2816.08

Caractéristiques :

  • Bâti en: 2014
  • Caractéristiques - bord de l'eau: Étang
  • Caractéristiques du foyer: Façade en brique, Gaz, Grande pièce, Foyer surélevé
  • Caractéristiques du stationnement: Garage double attenant
  • Caractéristiques extérieures: Cour privée
  • Caractéristiques intérieures: Caractéristiques intégrées, Ventilateur(s) de plafond, Système d'aspiration central, Rangement de placard, Plafonds hauts, Voir remarques
  • Chambres : 3+2
  • Chauffage: Central, Rayonnement à partir du plancher, Foyer(s), Air pulsé, Gaz naturel
  • Détails de la fondation: Béton coulé
  • Dimensions du terrain : 8479.00 Pieds carrés
  • Matériaux de construction: Voir remarques
  • Niveaux: Deux
  • Refroidissement: Climatiseur central
  • Revêtements de sol: Moquette, Carreaux de céramique, Bois franc
  • Salle(s) de bains : 3+1
  • Style architectural: 2 étages
  • Superficie habitable (approx): 2816.08 Pieds carrés
  • Toiture: Bardeaux d'asphalte
  • Zonage: RL
  • Nbre d'espaces de stationnement: 2

Gracieuseté de : RE/MAX real estate central alberta

Données fournies par : Central Alberta REALTORS® Association 4922 45 St., Red Deer, Alberta T4N 1K6
Nous croyons que tous les renseignements affichés sont exacts, mais nous ne le garantissons pas; les renseignements devraient être vérifiés de façon indépendante. Aucune garantie ou représentation de quelque nature que ce soit n’est offerte. Droits © 2021 Tous les droits sont réservés.

ÉvaluationExpressMC Powered by RPS

Emplacement de 7201 61 Street, Rocky Mountain House, AB, T4T 0A3

Données démographiques de 7201 61 Street, Rocky Mountain House, AB, T4T 0A3

Étape de vie

Parents d'âge moyen avec adolescents

Type d'emploi

Mixte

Revenu moyen du ménage

142 081.31 $

Nombre moyen d'enfants

2.00

Population à domicile

Structure à domicile

Âge de la population

Éducation

Niveau d'éducation

No certificate/diploma/degree

9.51 %

Diplôme d'études secondaires ou équivalent

29.45 %

Certificat ou diplôme d'apprentissage ou d'une école de métiers

10.7 %

Diplôme d'études collégiales ou d'études postsecondaires (non universitaires)

19.95 %

Certificat d'études universitaires

2.62 %

Diplômes d'études universitaires

27.77 %

Navetteur

Se rendre au travail

En auto

89.21 %

En transport en commun

0.0 %

À pied

0.0 %

À bicyclette

0.0 %

Par tout autre moyen

10.79 %

Diversité Culturelle

Connaissance des langues officielles

Langue maternelle

Données Sur Le Bâtiment

Type de bâtiment

Appartements (faible hauteur et à étages multiples)

12.99 %

Maisons

87.01 %

Achat ou location