Button CopyPathCircle CloseCircle Left ArrowArrow Down Icon GreyClosecirclecircleBurger
Image 1
Image 2
Image 3
425 000 $

65 Evergreen Way, Red Deer, AB, T4P 3G5

No. MLS® A2343540

3+1 Chambres

4  Salles de bain

1291  FEETSQ

ÉvaluationExpressMC: Non disponible

Red Deer AB, T4P 3G5

No. MLS® A2343540

Informations sur la propriété

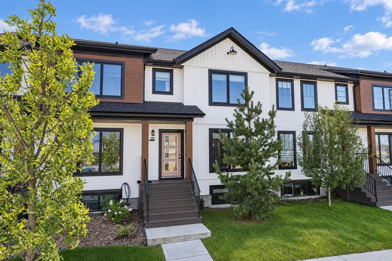
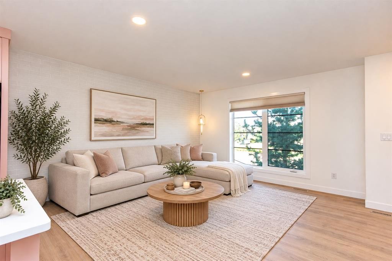
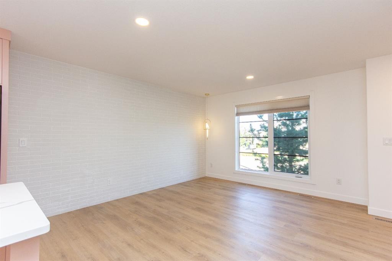
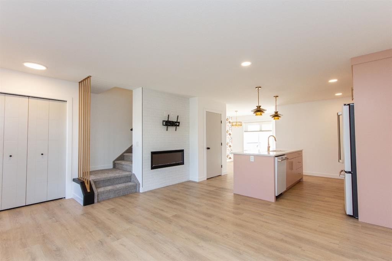
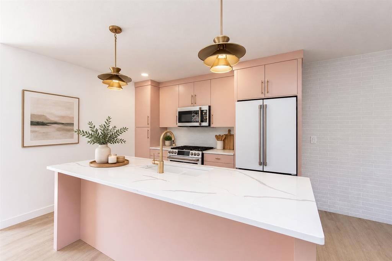
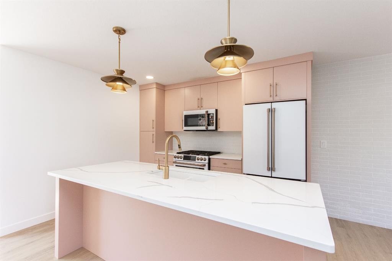
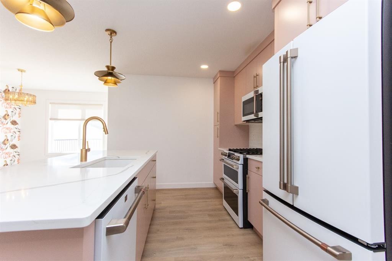
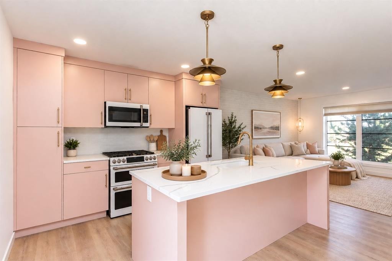
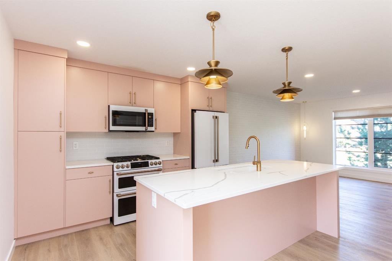
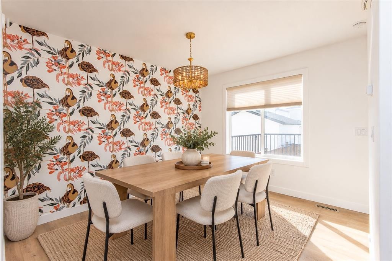
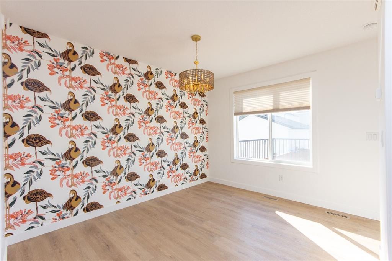
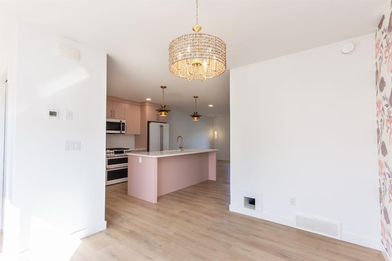
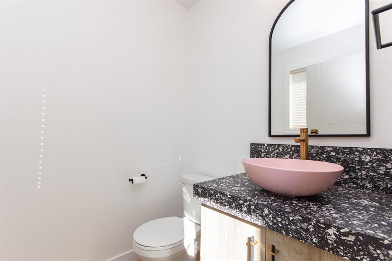
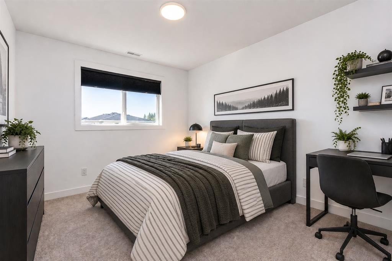
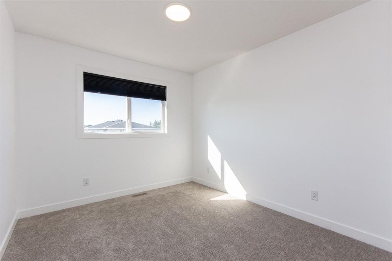
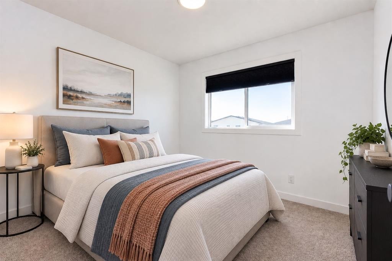
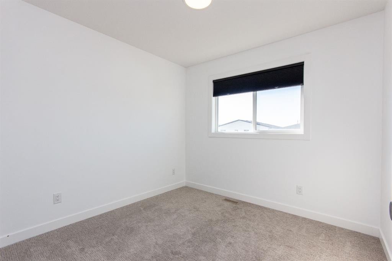
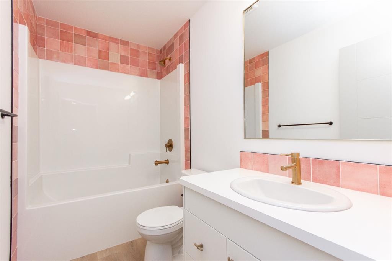
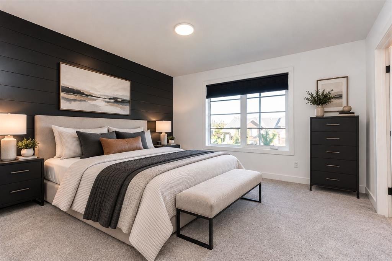
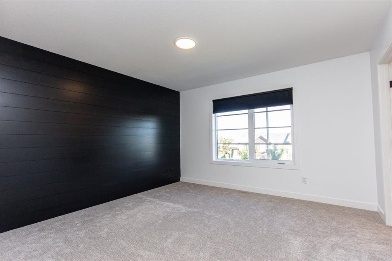
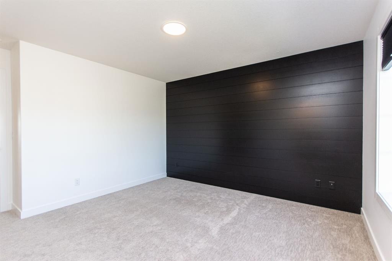
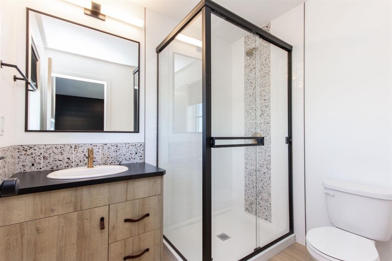
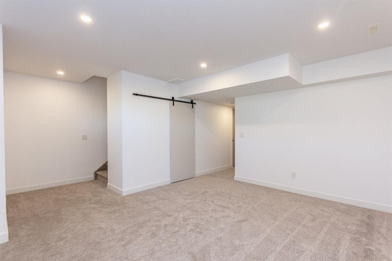
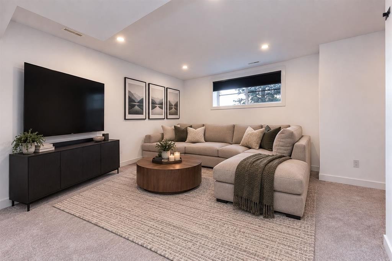
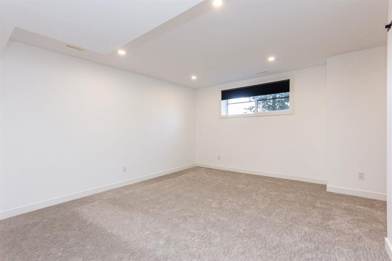
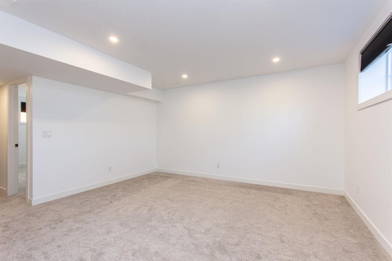
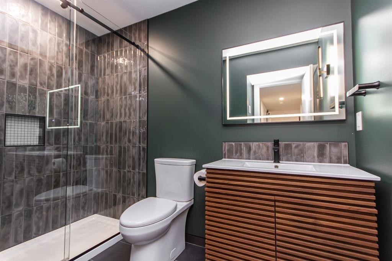
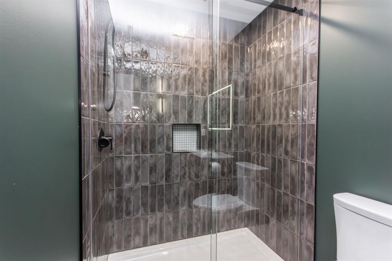
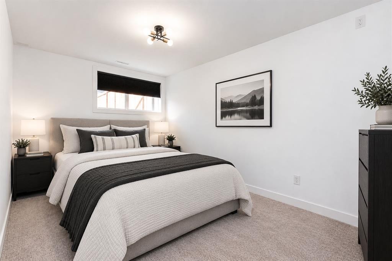
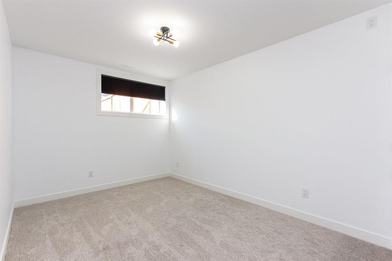
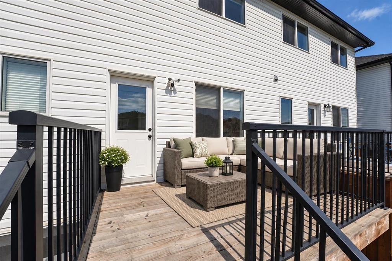
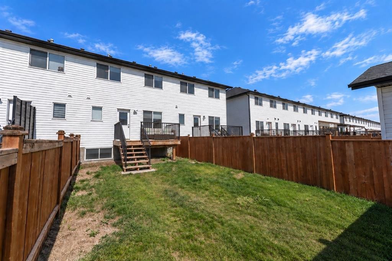
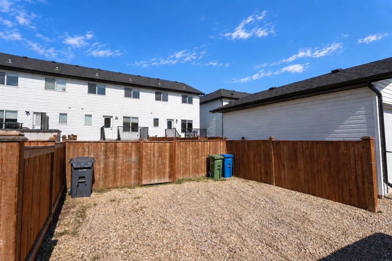
FORMER FALCON HOMES SHOW HOME — Situated in sought after Evergreen, just minutes from parks, playgrounds, schools, and all the shopping and amenities of Clearview & Timberlands Markets, this stylish townhome stands out with a thoughtfully designed interior and plenty of personality. Offering 9’ ceilings, vinyl plank flooring, brand new carpet throughout, quartz countertops, upgraded appliances including a gas stove, a fully finished basement, and designer inspired details throughout, this is anything but your average townhome. Stepping inside, the spacious living room is filled with natural light from a large front facing window, creating a bright and welcoming space complete with a sleek electric fireplace and modern brick feature wall. The showpiece kitchen is beautifully finished with quartz countertops, matching upgraded appliances, stylish gold fixtures and hardware, and an oversized island with eating bar that provides plenty of space for gathering and entertaining. A generous dining area overlooks the back deck, and a convenient 2 pce bathroom completes the main level. Upstairs, you’ll find two nicely sized kids’ rooms that share the main 4 pce bathroom, while the spacious primary suite enjoys its own modern 3 pce ensuite with a tiled walk-in shower. The fully finished basement adds a ton of extra living space with a huge rec room that’s perfect for family movie nights, a kids’ play area, games room, or home gym. A spacious 4th bedroom and another stunning 3 pce bathroom with a beautifully fully tiled walk-in shower and heated tile floors complete this level. Outside, the backyard is fully landscaped and fenced, while the rear gravel parking pad provides space for two vehicles with convenient paved back alley access. Beautifully finished from top to bottom and ideally located in Evergreen, this former show home combines standout style with a functional layout and is truly a must see!

Inclusions: N/A

Particularités du bâtiment :

  • Foyer: Oui
  • Stationnement: Oui
  • Superficie totale aménagée: 1291.00

Caractéristiques :

  • Bâti en: 2021
  • Caractéristiques du foyer: Électrique, Salon
  • Caractéristiques du stationnement: Accès à une allée, Hors rue, Place de stationnement
  • Caractéristiques extérieures: Entrée privée, Cour privée
  • Caractéristiques intérieures: Bar déjeuner, Rangement de placard, Îlot de cuisine, Plan de masse ouvert, Éclairage encastré, Entrée séparée, Espace de rangement
  • Chambres : 3+1
  • Chauffage: Air pulsé, Gaz naturel
  • Détails de la fondation: Béton coulé
  • Dimensions du terrain : 2220.00 Pieds carrés
  • Matériaux de construction: Béton, Parement de vinyle, Charpente en bois
  • Niveaux: Deux
  • Refroidissement: Aucun
  • Revêtements de sol: Moquette, Tuile, Vinyle
  • Salle(s) de bains : 3+1
  • Style architectural: 2 étages
  • Superficie habitable (approx): 1291.00 Pieds carrés
  • Toiture: Bardeaux d'asphalte
  • Zonage: R-M
  • Nbre d'espaces de stationnement: 2

Gracieuseté de : RE/MAX real estate central alberta

Données fournies par : Central Alberta REALTORS® Association 4922 45 St., Red Deer, Alberta T4N 1K6
Nous croyons que tous les renseignements affichés sont exacts, mais nous ne le garantissons pas; les renseignements devraient être vérifiés de façon indépendante. Aucune garantie ou représentation de quelque nature que ce soit n’est offerte. Droits © 2021 Tous les droits sont réservés.

ÉvaluationExpressMC Powered by RPS

Emplacement de 65 Evergreen Way, Red Deer, AB, T4P 3G5

Données démographiques de 65 Evergreen Way, Red Deer, AB, T4P 3G5

Étape de vie

Jeunes familles

Type d'emploi

Mixte

Revenu moyen du ménage

149 489.65 $

Nombre moyen d'enfants

1.81

Population à domicile

Structure à domicile

Âge de la population

Éducation

Niveau d'éducation

No certificate/diploma/degree

8.61 %

Diplôme d'études secondaires ou équivalent

24.24 %

Certificat ou diplôme d'apprentissage ou d'une école de métiers

8.95 %

Diplôme d'études collégiales ou d'études postsecondaires (non universitaires)

27.86 %

Certificat d'études universitaires

2.32 %

Diplômes d'études universitaires

28.01 %

Navetteur

Se rendre au travail

En auto

93.37 %

En transport en commun

0.34 %

À pied

3.44 %

À bicyclette

1.87 %

Par tout autre moyen

0.98 %

Diversité Culturelle

Connaissance des langues officielles

Langue maternelle

Données Sur Le Bâtiment

Type de bâtiment

Appartements (faible hauteur et à étages multiples)

7.29 %

Maisons

92.71 %

Achat ou location