Button CopyPathCircle CloseCircle Left ArrowArrow Down Icon GreyClosecirclecircleBurger
Image 1
Image 2
Image 3
359 900 $

56-45 Ironstone Drive, Red Deer, AB, T4R 0A9

No. MLS® A2350767

2+1 Chambres

3  Salles de bain

1466  FEETSQ

ÉvaluationExpressMC: 348K $ - 424K $

Red Deer AB, T4R 0A9

No. MLS® A2350767

Informations sur la propriété

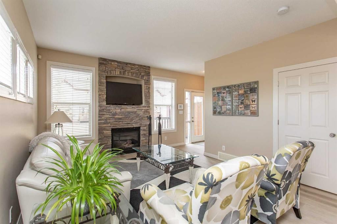
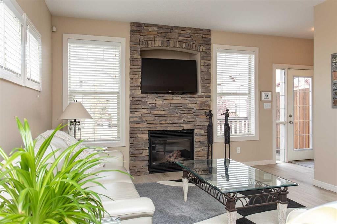
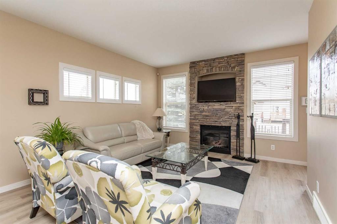
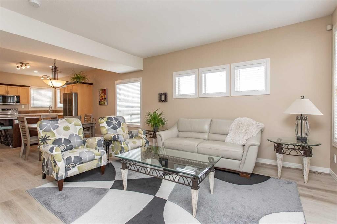
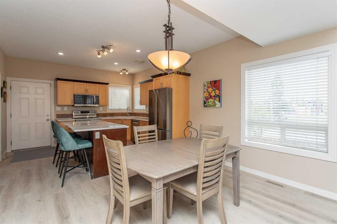
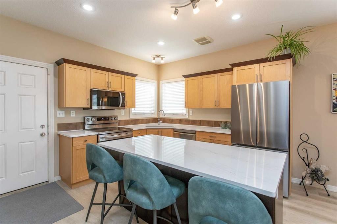
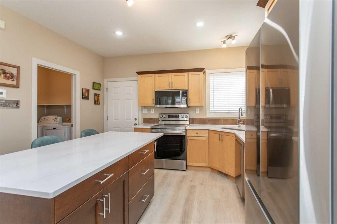
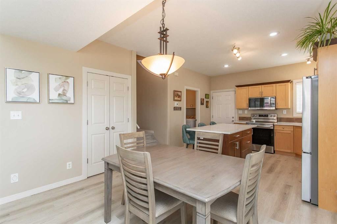
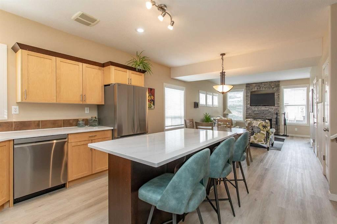
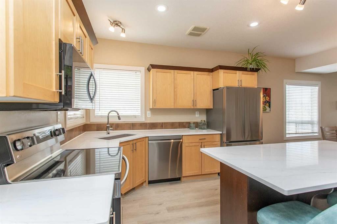
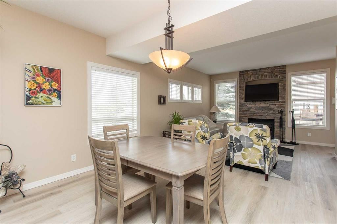
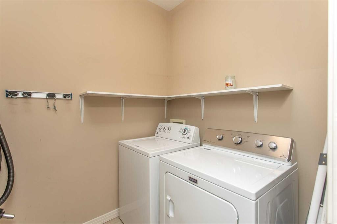
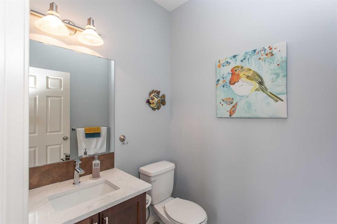
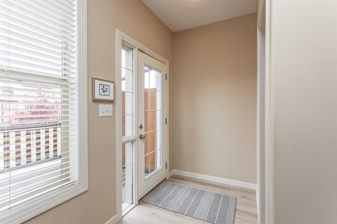
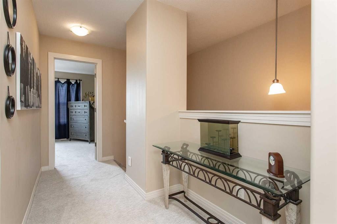
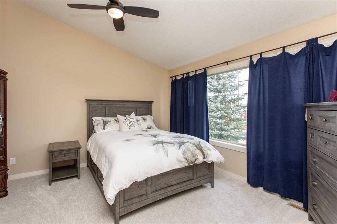
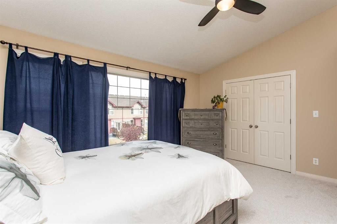
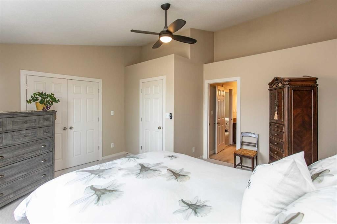
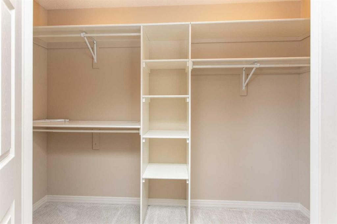
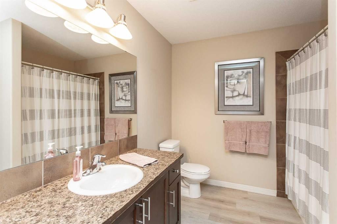
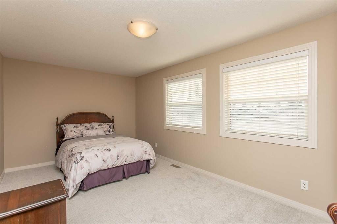
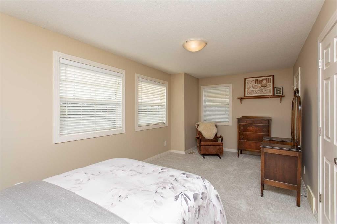
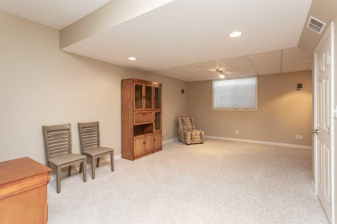
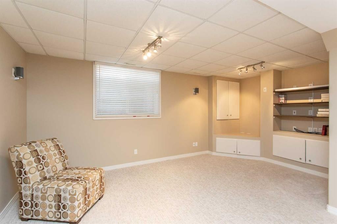
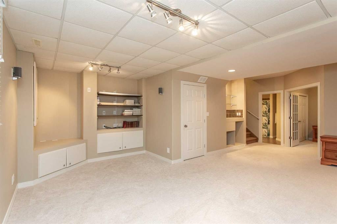
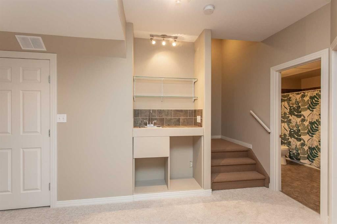
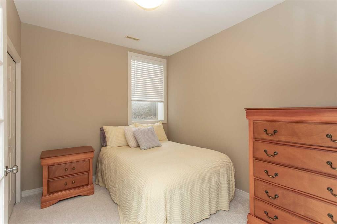
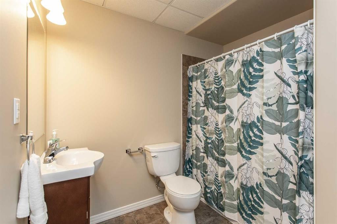
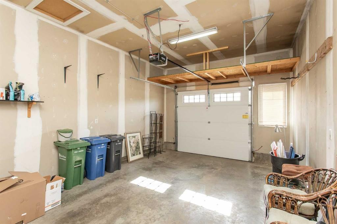
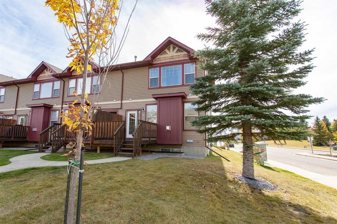
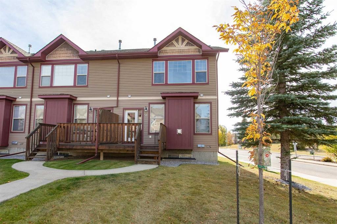
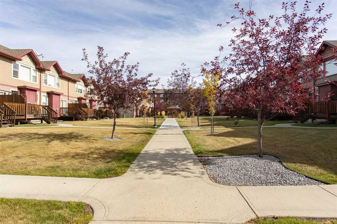
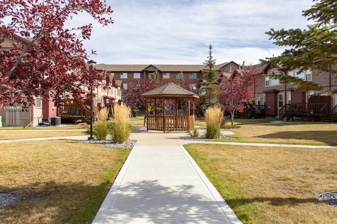
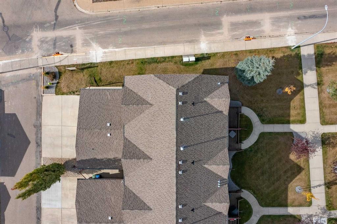
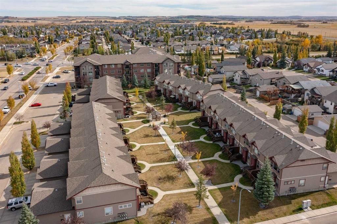
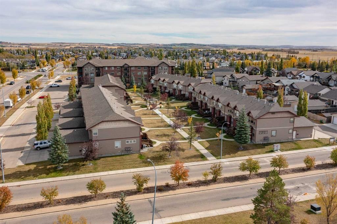
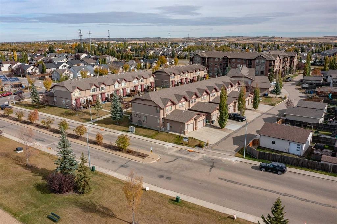
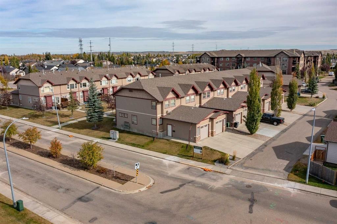
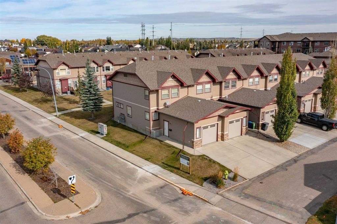
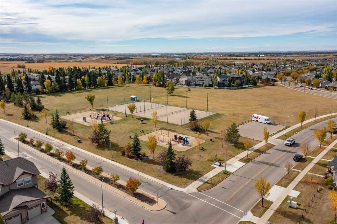
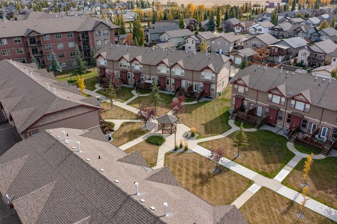
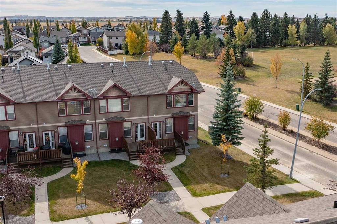
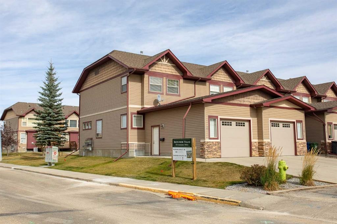
Beautifully appointed end-unit townhouse featuring a lengthy list of upgrades. With an open layout from front to back, you will appreciate the abundance of natural light that cascades throughout the home. Low-maintenance yet extremely durable laminate flooring runs throughout the main level. A stunning kitchen offers two-tone maple cabinetry, an upgraded stainless steel appliance package, full-surround quartz countertops, including the large conversation island, plus a deep undermount sink. The large dining area can easily accommodate a family gathering or create an intimate setting for two. A gorgeous floor-to-ceiling stone fireplace accentuates the comfort of the living space. A two-piece powder room just off the back entrance features a quartz-top vanity and incredible mosaic tile flooring. Add the convenience of main-floor laundry, eliminating the need for an extra trip downstairs. Head toward the second level via the extra-wide staircase, ideal for moving furniture in. Two generous-sized primary bedrooms both offer vaulted ceilings to maximize the ceiling height, as well as loads of closet space, perfect for seasonal wardrobes. A spacious four-piece bathroom in the center of the two bedrooms completes the upstairs. A fully finished basement extends the total living space with a large family room, perfect for a media area, complete with built-in cabinets, shelving and speakers. A nice wet bar offers room for a mini fridge, along with glass display shelving. A perfect guest room features a large window, French-door access and plenty of closet space. There is also an additional four-piece bathroom just around the corner. A single attached garage is wonderful for the upcoming season, plus there is additional mezzanine storage. Capture a few more warm afternoons on the back deck, which leads out toward the open common-area space featuring poured sidewalks and a gazebo. This unit also sits alongside the public roadway, providing plenty of additional street parking. The massive green space, complete with two playgrounds, a tennis court and an ice rink in winter, provides plenty of family activities all year round.

Inclusions: Fridge, Stove, Dishwasher, Microwave, Washer, Dryer, Window Coverings, Alarm Hardware

Particularités du bâtiment :

  • Foyer: Oui
  • Stationnement: Oui
  • Superficie totale aménagée: 1466.00

Caractéristiques :

  • Bâti en: 2006
  • Caractéristiques du foyer: Gaz
  • Caractéristiques du stationnement: Hors rue, Garage simple attenant
  • Caractéristiques extérieures: Cour, Entrée privée
  • Caractéristiques intérieures: Rangement de placard, Plafonds hauts, Îlot de cuisine, Plan de masse ouvert
  • Chambres : 2+1
  • Chauffage: Foyer encastrable, Air pulsé
  • Détails de la fondation: Béton coulé
  • Dimensions du terrain : 1077.00 Pieds carrés
  • Frais de copropriété : 449 $ Mensuel
  • Les frais d'association comprennent: Entretien des espaces communs, Assurance, Terrains d'entretien, Gestion professionnelle, Contributions au fonds de réserve
  • Matériaux de construction: Parement de vinyle, Charpente en bois
  • Niveaux: Deux
  • Refroidissement: Aucun
  • Revêtements de sol: Moquette, Carreaux de céramique, Stratifié
  • Salle(s) de bains : 2+1
  • Style architectural: 2 étages
  • Superficie habitable (approx): 1466.00 Pieds carrés
  • Toiture: Bardeaux d'asphalte
  • Zonage: R-M
  • Nbre d'espaces de stationnement: 2

Gracieuseté de : RE/MAX real estate central alberta

Données fournies par : Central Alberta REALTORS® Association 4922 45 St., Red Deer, Alberta T4N 1K6
Nous croyons que tous les renseignements affichés sont exacts, mais nous ne le garantissons pas; les renseignements devraient être vérifiés de façon indépendante. Aucune garantie ou représentation de quelque nature que ce soit n’est offerte. Droits © 2021 Tous les droits sont réservés.

ÉvaluationExpressMC Powered by RPS

Emplacement de 56-45 Ironstone Drive, Red Deer, AB, T4R 0A9

Données démographiques de 56-45 Ironstone Drive, Red Deer, AB, T4R 0A9

Étape de vie

Jeunes familles

Type d'emploi

Mixte

Revenu moyen du ménage

137 316.64 $

Nombre moyen d'enfants

1.90

Population à domicile

Structure à domicile

Âge de la population

Éducation

Niveau d'éducation

No certificate/diploma/degree

11.28 %

Diplôme d'études secondaires ou équivalent

28.56 %

Certificat ou diplôme d'apprentissage ou d'une école de métiers

12.16 %

Diplôme d'études collégiales ou d'études postsecondaires (non universitaires)

23.7 %

Certificat d'études universitaires

1.38 %

Diplômes d'études universitaires

22.92 %

Navetteur

Se rendre au travail

En auto

97.61 %

En transport en commun

1.12 %

À pied

1.27 %

À bicyclette

0.0 %

Par tout autre moyen

0.0 %

Diversité Culturelle

Connaissance des langues officielles

Langue maternelle

Données Sur Le Bâtiment

Type de bâtiment

Appartements (faible hauteur et à étages multiples)

8.05 %

Maisons

91.95 %

Achat ou location