Button CopyPathCircle CloseCircle Left ArrowArrow Down Icon GreyClosecirclecircleBurger
Image 1
Image 2
Image 3
450 000 $

109-5213 61 Street, Red Deer, AB, T4N 6N5

No. MLS® A2317411

2+0 Chambres

Salles de bain

1163  FEETSQ

ÉvaluationExpressMC: 385K $ - 488K $

Red Deer AB, T4N 6N5

No. MLS® A2317411

Informations sur la propriété

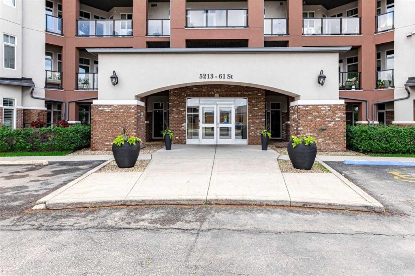
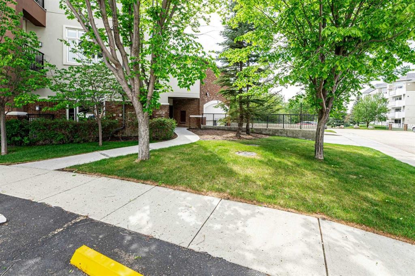
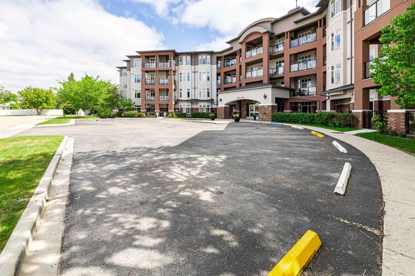
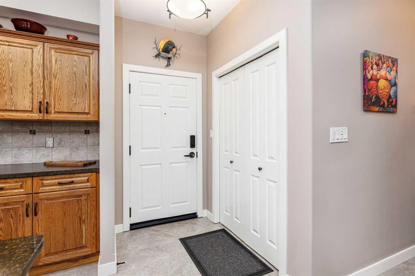
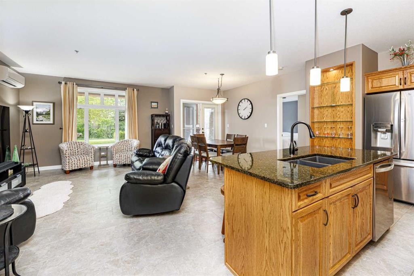
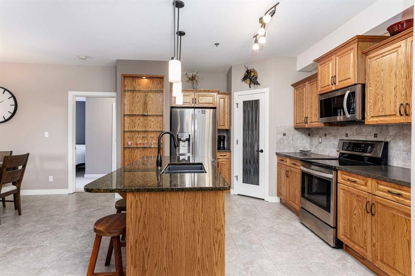
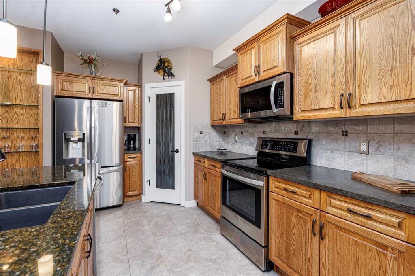
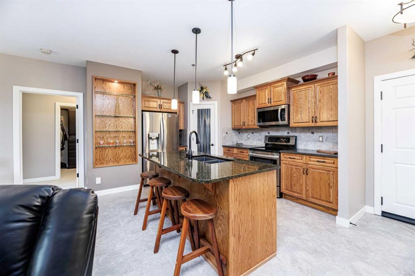
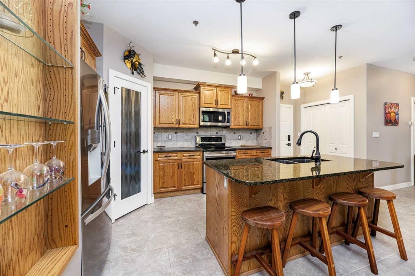
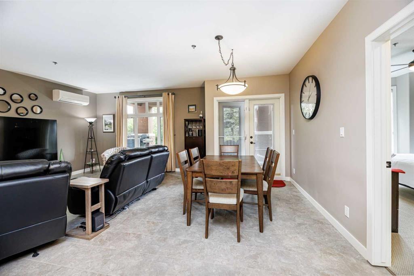
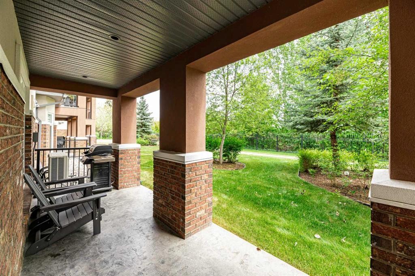
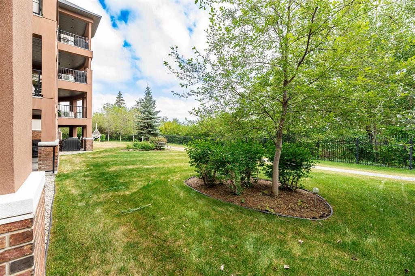
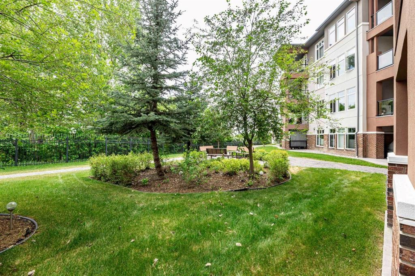
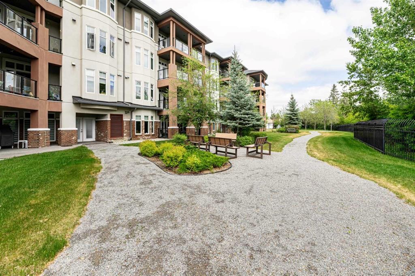
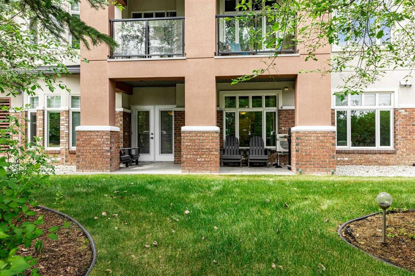
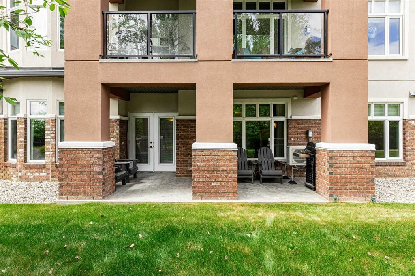
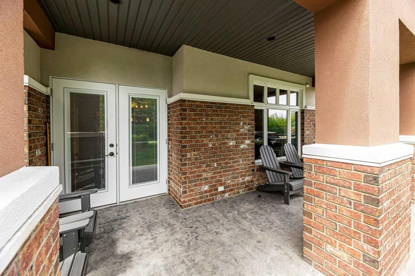
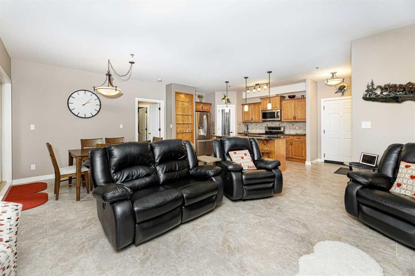
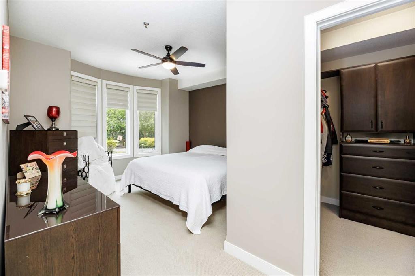
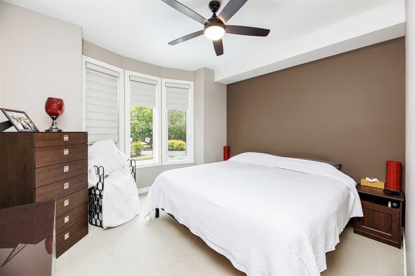
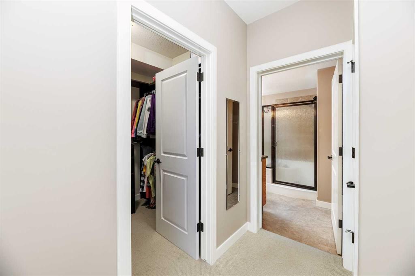
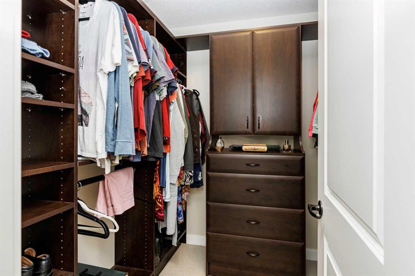
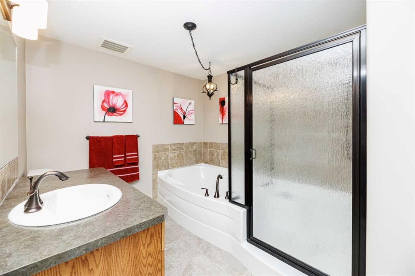
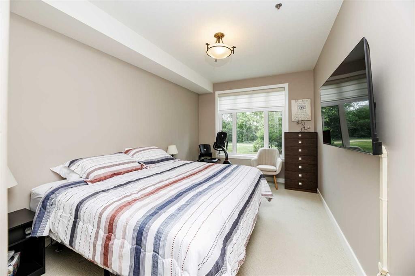
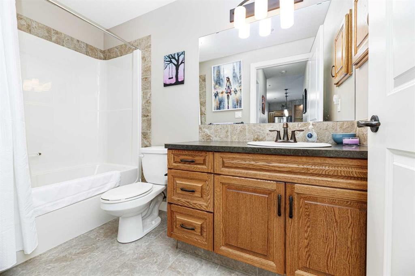
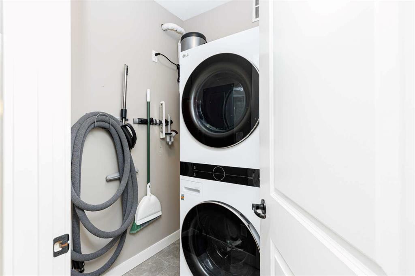
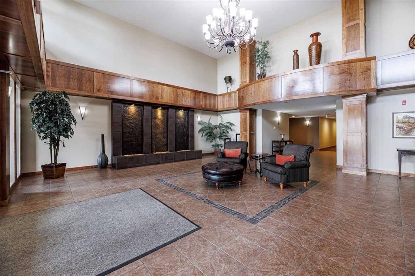
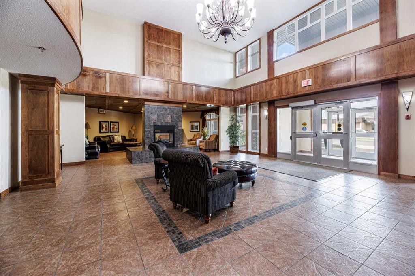
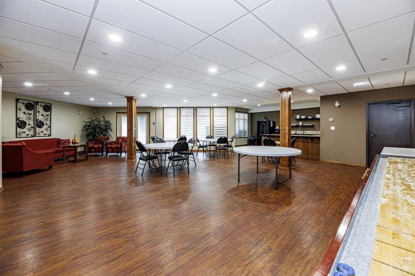
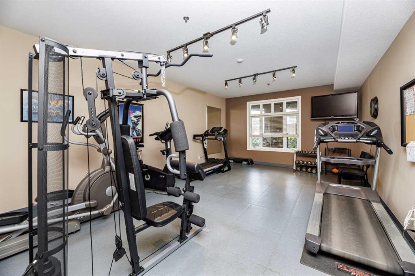
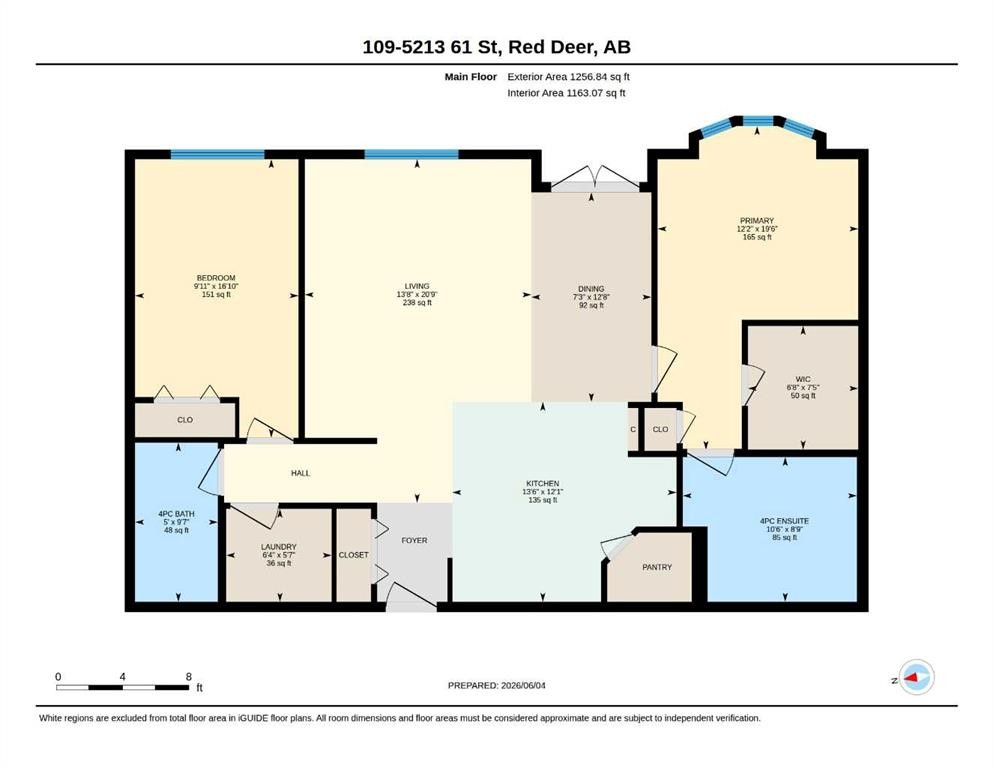
WELCOME to the Views St.Joseph. If you've been THINKING OF DOWN SIZING this MAIN Floor SOUTH FACING CONDO is ready for you to LIVE THE LIFESTYLE you deserve. SOAK UP the Sun & enjoy the VIEW of the well maintained property. Beautiful layout WITH 9 FOOT ceilings THROUGHOUT. The kitchen and living room is BRIGHT with lots of NATURAL light leading to a SPACIOUS private PATIO (with BBQ gas line). The kitchen has GRANITE countertops, LARGE ISLAND and a corner PANTRY with NEWER appliances. This STUNNING UNIT has a large PRIMARY bedroom with a BAY window, GORGEOUS walk in closet and CUSTOM tub & separate SHOWER in the ensuite. The SECOND bedroom is a GENEROUS size room as well on the opposite side. Across the hall is the LAUNDRY/ STORAGE ROOM. Just next to the second bedroom is a 4pc BATHROOM for your guest. This unit comes with two underground HEATED PARKING STALLS (with remotes) FOR YOUR COMFORT. SECURED STORAGE ROOM in the garage as well. BRAND NEW AIR CONDITIONING INSTALLED in 2025 to keep you cool on the HOT SUMMER days! BRAND NEW CENTRAL VAC & attachments also in 2025. 2 zoned IN-FLOOR HEAT (one zone for bedrooms & one zone for the living/ kitchen area) TO KEEP YOU WARM IN THE WINTER. What a opportunity TO CALL THIS PLACE HOME. Very welcoming FOYER with a WATER feature and SECURE 6' FENCE surrounds the property. LOTS OF MATURE SHURBS & LANDSCAPING to enjoy a evening walk. AMENTIES include multi purpose/ party room for family gatherings, exercise room, guest suite and activity area on each floor. IT JUST DON'T GET MUCH BETTER THAN THIS. CLOSE TO SHOPPING, BIKE TRAILS & EASY ACCESS TO HIGHWAY 2.

Inclusions: fridge, stove, BI dishwassher,BI microwave range hood, washer, dryer

Particularités du bâtiment :

  • Air climatisé: Oui
  • Stationnement: Oui
  • Superficie totale aménagée: 1163.07

Caractéristiques :

  • Bâti en: 2009
  • Caractéristiques du stationnement: Garage chauffé, Souterrain
  • Caractéristiques extérieures: Cour, Éclairage, Cour privée
  • Caractéristiques intérieures: Caractéristiques intégrées, Ventilateur(s) de plafond, Système d'aspiration central, Rangement de placard, Ascenseur, Comptoirs en granite, Plafonds hauts, Îlot de cuisine, Maison sans animaux, Maison sans fumée, Espace de rangement, Placard(s) praticable(s)
  • Chambres : 2+0
  • Chauffage: Rayonnement à partir du plancher, Gaz naturel
  • Dimensions du terrain : 1166.00 Pieds carrés
  • Frais de copropriété : 561 $ Mensuel
  • Les frais d'association comprennent: Conciergerie, Entretien des espaces communs, Assurance, Terrains d'entretien, Gestion professionnelle, Contributions au fonds de réserve, Sécurité, Égouts, Déneigement, Eau
  • Matériaux de construction: Brique, Stuc
  • Niveaux: Unité à un palier
  • Refroidissement: Climatiseur central
  • Revêtements de sol: Moquette, Tuile
  • Salle(s) de bains : 2+0
  • Style architectural: Unité à un palier
  • Superficie habitable (approx): 1163.07 Pieds carrés
  • Toiture: Bardeaux d'asphalte
  • Zonage: DC(22)
  • Nbre d'espaces de stationnement: 2

Gracieuseté de : RE/MAX real estate central alberta

Données fournies par : Central Alberta REALTORS® Association 4922 45 St., Red Deer, Alberta T4N 1K6
Nous croyons que tous les renseignements affichés sont exacts, mais nous ne le garantissons pas; les renseignements devraient être vérifiés de façon indépendante. Aucune garantie ou représentation de quelque nature que ce soit n’est offerte. Droits © 2021 Tous les droits sont réservés.

ÉvaluationExpressMC Powered by RPS

Emplacement de 109-5213 61 Street, Red Deer, AB, T4N 6N5

Données démographiques de 109-5213 61 Street, Red Deer, AB, T4N 6N5

Étape de vie

Jeunes couples

Type d'emploi

Cols bleus/Primaire, Cols bleus/Industrie des services

Revenu moyen du ménage

90 589.08 $

Nombre moyen d'enfants

1.77

Population à domicile

Structure à domicile

Âge de la population

Éducation

Niveau d'éducation

No certificate/diploma/degree

23.71 %

Diplôme d'études secondaires ou équivalent

37.4 %

Certificat ou diplôme d'apprentissage ou d'une école de métiers

8.8 %

Diplôme d'études collégiales ou d'études postsecondaires (non universitaires)

20.91 %

Certificat d'études universitaires

0.83 %

Diplômes d'études universitaires

8.34 %

Navetteur

Se rendre au travail

En auto

80.36 %

En transport en commun

8.12 %

À pied

9.64 %

À bicyclette

1.88 %

Par tout autre moyen

0.0 %

Diversité Culturelle

Connaissance des langues officielles

Langue maternelle

Données Sur Le Bâtiment

Type de bâtiment

Appartements (faible hauteur et à étages multiples)

66.04 %

Maisons

33.96 %

Achat ou location