Button CopyPathCircle CloseCircle Left ArrowArrow Down Icon GreyClosecirclecircleBurger
Image 1
Image 2
Image 3
444 900 $

5506 63A Street Close, Ponoka, AB, T4J 1K9

No. MLS® A2319307

3+2 Chambres

Salles de bain

1973  FEETSQ

ÉvaluationExpressMC: 386K $ - 518K $

Ponoka AB, T4J 1K9

No. MLS® A2319307

Informations sur la propriété

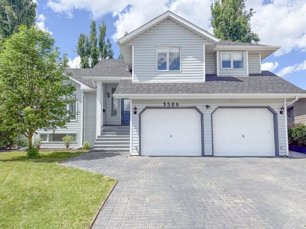
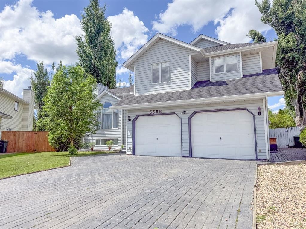
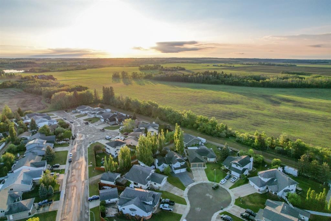
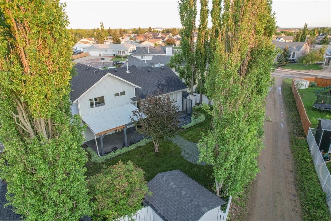
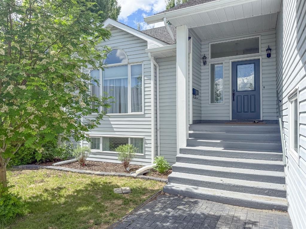
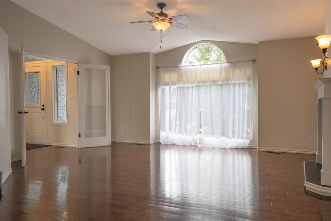
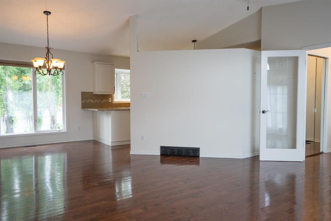
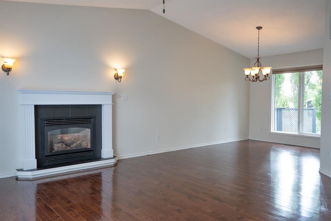
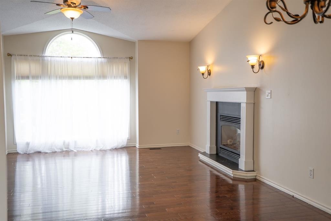
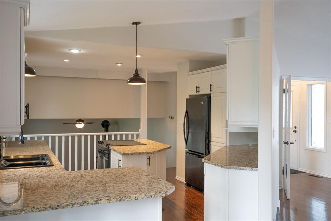
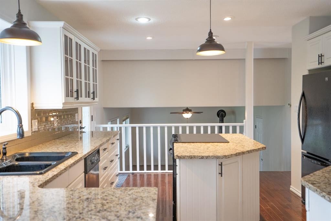
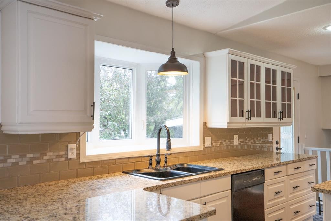
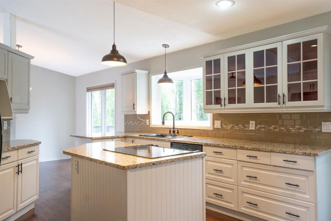
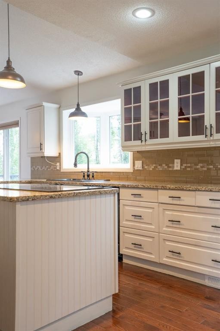
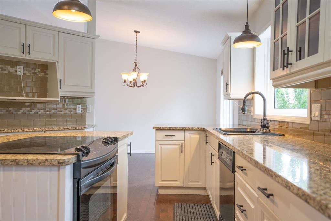
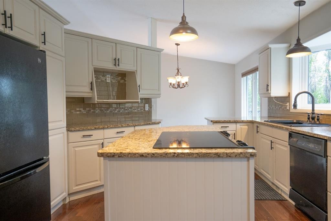
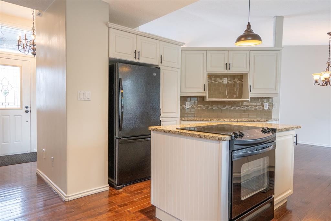
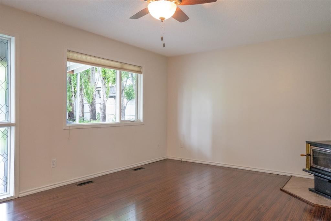
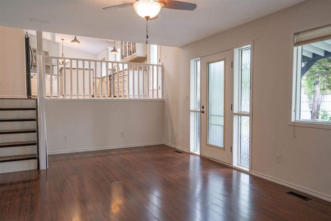
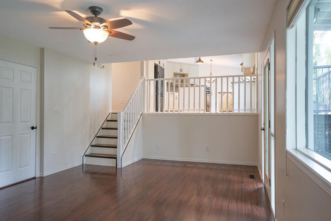
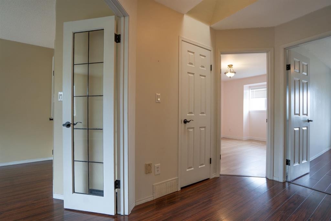
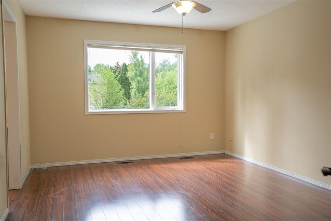
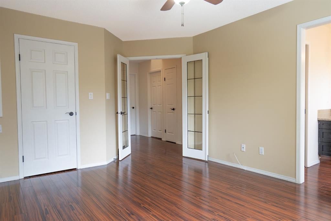
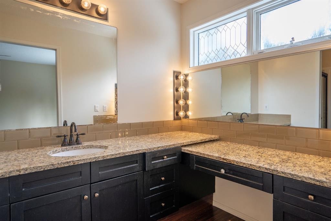
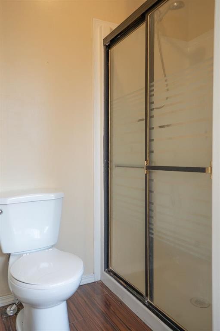
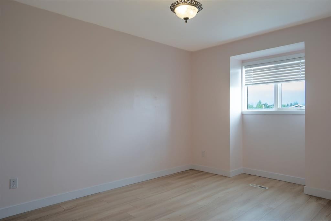
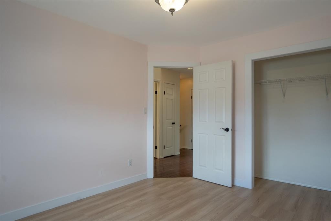
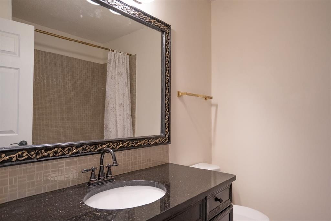
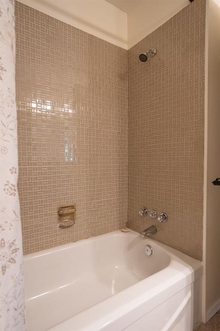
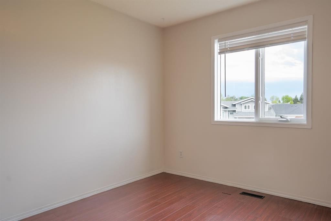
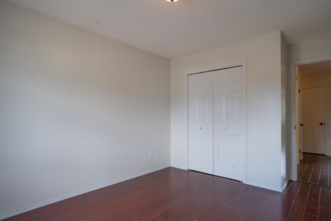
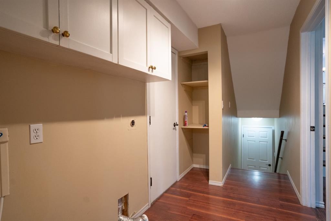
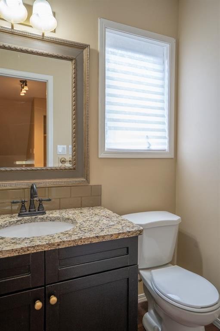
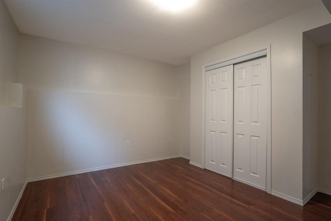
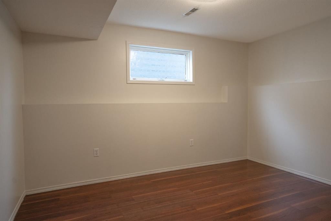
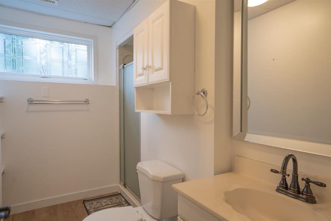
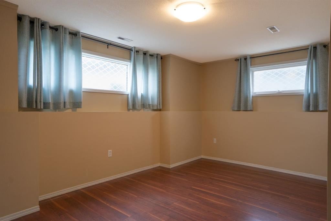
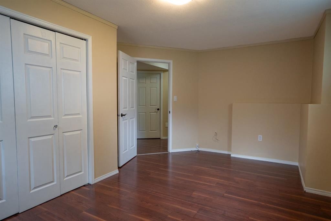
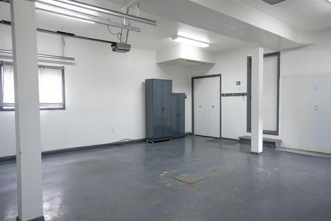
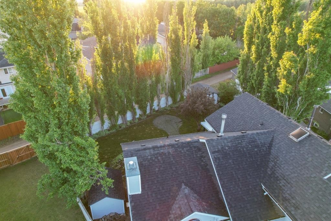
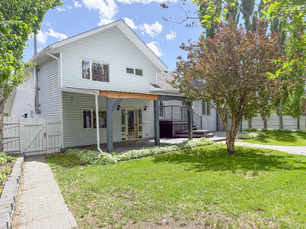
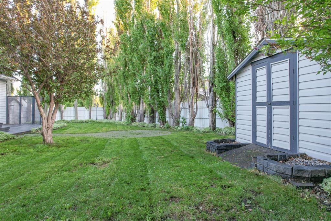
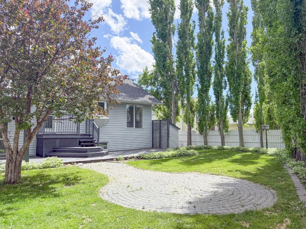
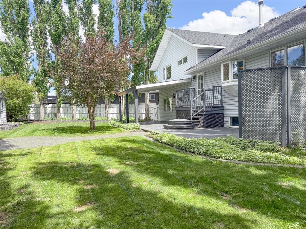
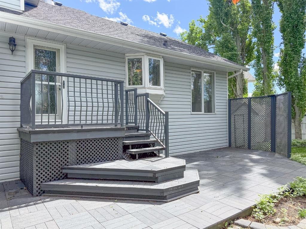
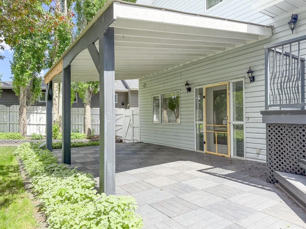
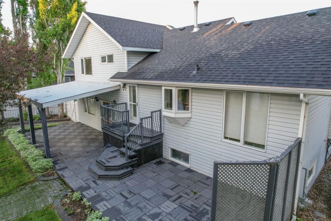
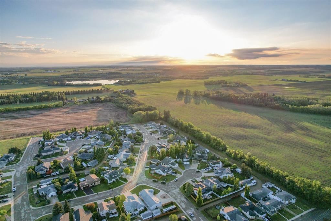
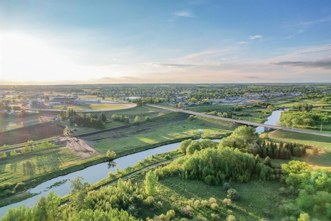
WELCOME TO PONOKA! Perched in a very attractive corner of Town, find this haven of privacy, beauty and a lot of square feet! Custom four level split, featuring a gorgeous french country kitchen that opens onto a vaulted ceiling great room with big windows and lots of natural daylight. The entryway is grand and a chandelier welcomes you in. Master bedroom offers a walk-in closet, evening sun, and a fantastic custom en suite featuring the same granite that captured our attention in the kitchen. ACross the hall are two more bedrooms, one with new flooring, and a four pice bathroom. Five bedrooms and four bathrooms total, a double attached garage, a roof that’s in great shape and all new pex plumbing. Gas burning fireplace keeps the great room grand and a wood-burning stove keeps the ground level living room cosy. From here, garden doors lead onto a covered back patio, off to the side is a small deck which accesses directly onto the kitchen, we have to assume for barbecuing. Carrying on at ground level is an open patio to enjoy the sun, one step down leads to the paving stoned fire pit area, and a wall of towering Aspen all around the perimeter of the yard to keep the space feeling private and serene. Two garden sheds, both in great shape, helps free up the storage in the garage, and a second parking pad at the back in addition to the beautiful paving stone driveway out front. Ponoka is one of Alberta‘s best towns, offering all the amenities and some very nice luxuries, including the picturesque Battle River, historic downtown, and the world-class Ponoka Stampede. This is Alberta, Amen!

Inclusions: None

Particularités du bâtiment :

  • Foyer: Oui
  • Stationnement: Oui
  • Superficie totale aménagée: 1973.00

Caractéristiques :

  • Bâti en: 1990
  • Caractéristiques du foyer: Autoportant, Gaz, Portes en verre, Grande pièce, Salon, Manteau, Poêle à bois
  • Caractéristiques du stationnement: Garage double attenant, Place de stationnement
  • Caractéristiques extérieures: Auvent(s), Parc canin, Cour privée
  • Caractéristiques intérieures: Comptoirs en granite, Plafonds hauts, Îlot de cuisine, Maison sans fumée, Plan de masse ouvert, Puit(s) de lumière, Espace de rangement, Placard(s) praticable(s)
  • Chambres : 3+2
  • Chauffage: Rayonnement à partir du plancher, Air pulsé, Gaz naturel
  • Détails de la fondation: Béton coulé
  • Dimensions du terrain : 9327.00 Pieds carrés
  • Matériaux de construction: Béton, Mélangé, Parement de vinyle, Charpente en bois
  • Niveaux: 4 niveaux à paliers
  • Refroidissement: Aucun
  • Revêtements de sol: Bois franc, Stratifié
  • Salle(s) de bains : 3+1
  • Style architectural: 4 niveaux à paliers
  • Superficie habitable (approx): 1973.00 Pieds carrés
  • Toiture: Bardeaux d'asphalte
  • Zonage: R1
  • Nbre d'espaces de stationnement: 6

Gracieuseté de : Alberta Realty Inc., RE/MAX real estate central alberta

Données fournies par : Central Alberta REALTORS® Association 4922 45 St., Red Deer, Alberta T4N 1K6
Nous croyons que tous les renseignements affichés sont exacts, mais nous ne le garantissons pas; les renseignements devraient être vérifiés de façon indépendante. Aucune garantie ou représentation de quelque nature que ce soit n’est offerte. Droits © 2021 Tous les droits sont réservés.

ÉvaluationExpressMC Powered by RPS

Emplacement de 5506 63A Street Close, Ponoka, AB, T4J 1K9

Données démographiques de 5506 63A Street Close, Ponoka, AB, T4J 1K9

Étape de vie

Familles grandissantes

Type d'emploi

Cols bleus/Primaire, Cols bleus/Industrie des services

Revenu moyen du ménage

119 521.42 $

Nombre moyen d'enfants

1.90

Population à domicile

Structure à domicile

Âge de la population

Éducation

Niveau d'éducation

No certificate/diploma/degree

13.88 %

Diplôme d'études secondaires ou équivalent

33.38 %

Certificat ou diplôme d'apprentissage ou d'une école de métiers

13.61 %

Diplôme d'études collégiales ou d'études postsecondaires (non universitaires)

23.25 %

Certificat d'études universitaires

0.65 %

Diplômes d'études universitaires

15.23 %

Navetteur

Se rendre au travail

En auto

96.58 %

En transport en commun

0.0 %

À pied

3.24 %

À bicyclette

0.0 %

Par tout autre moyen

0.18 %

Diversité Culturelle

Connaissance des langues officielles

Langue maternelle

Données Sur Le Bâtiment

Type de bâtiment

Appartements (faible hauteur et à étages multiples)

11.67 %

Maisons

88.33 %

Achat ou location