Button CopyPathCircle CloseCircle Left ArrowArrow Down Icon GreyClosecirclecircleBurger
Image 1
Image 2
Image 3
439 900 $

5401 58 Avenue Close, Ponoka, AB, T4J 1P8

No. MLS® A2339110

3+1 Chambres

2  Salles de bain

1065  FEETSQ

ÉvaluationExpressMC: 370K $ - 442K $

Ponoka AB, T4J 1P8

No. MLS® A2339110

Informations sur la propriété

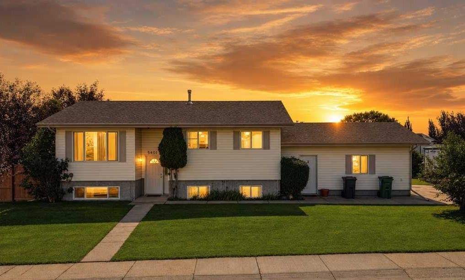
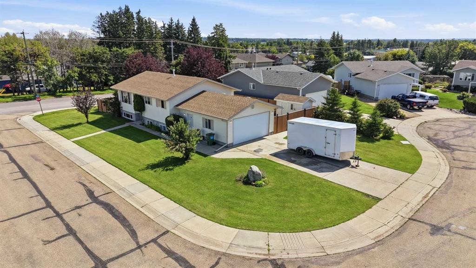
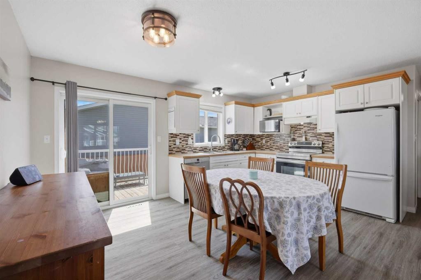
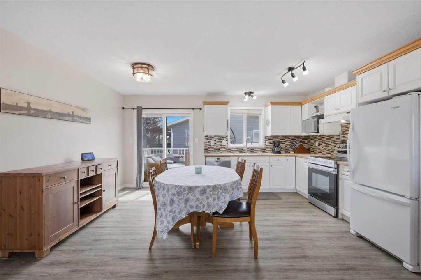
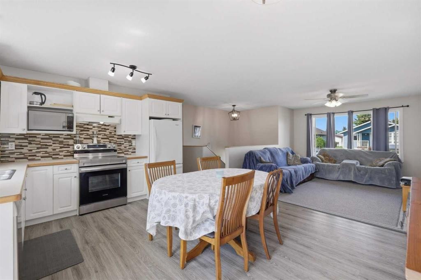
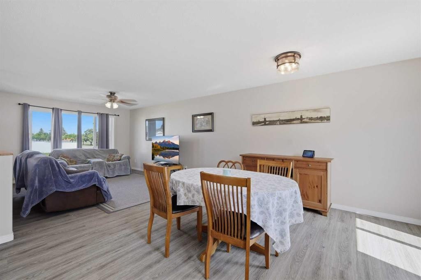
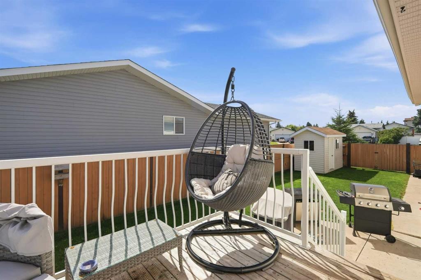
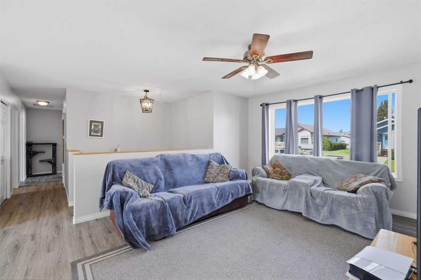
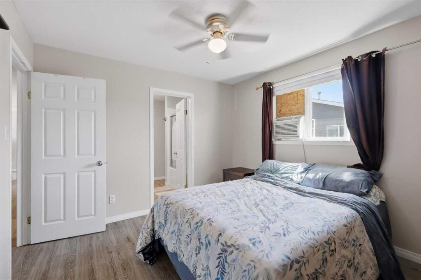
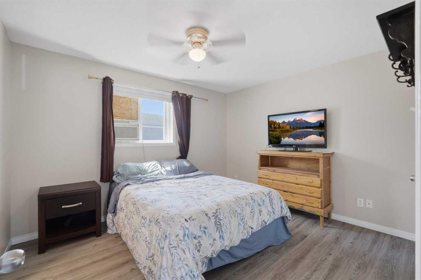
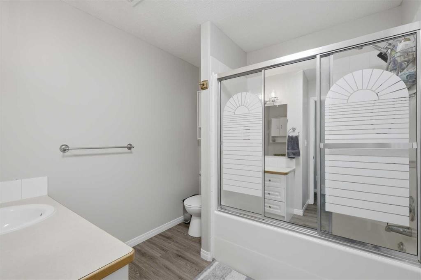
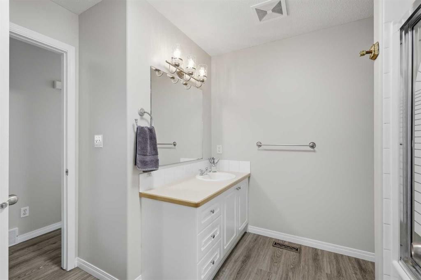
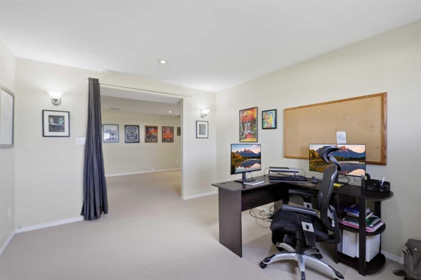
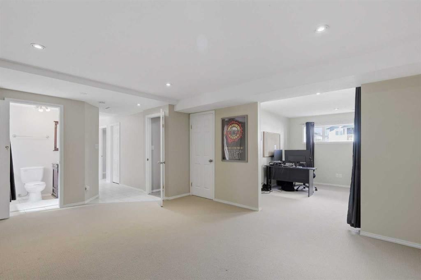
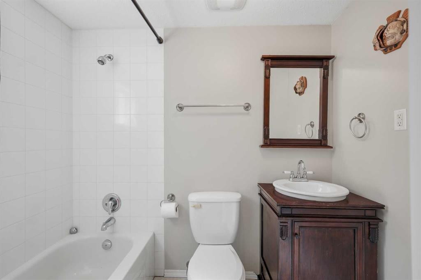
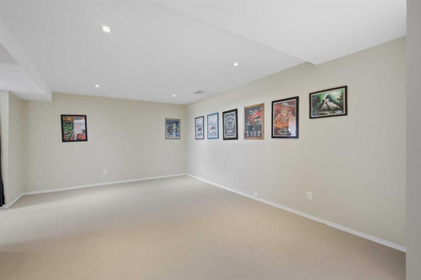
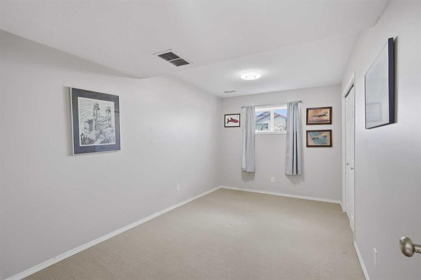
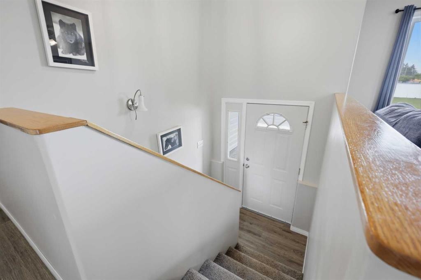
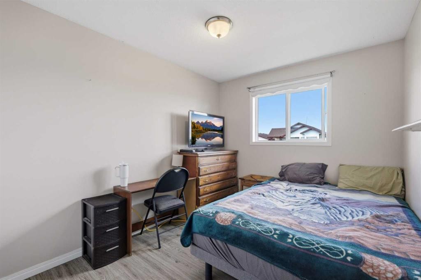
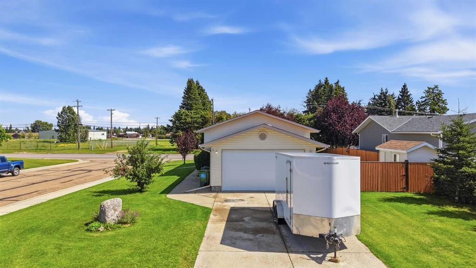
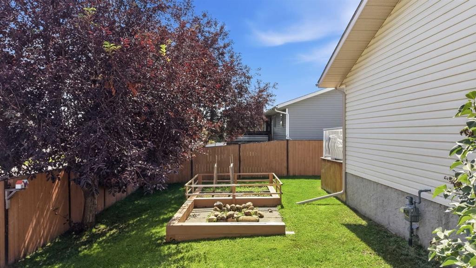
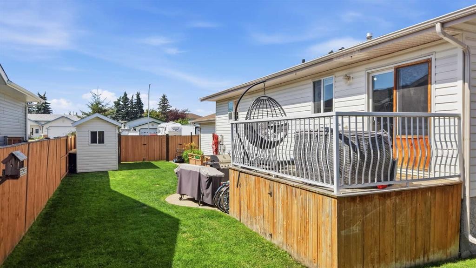
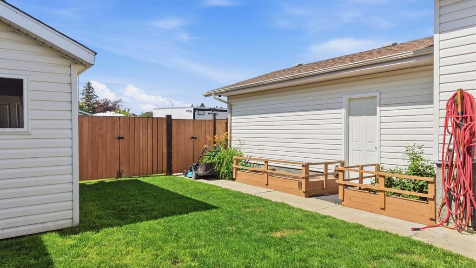
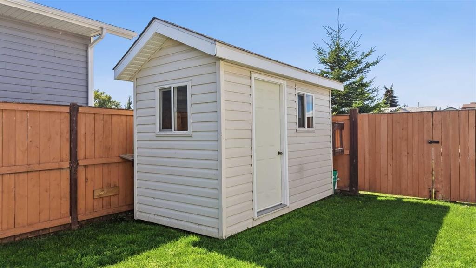
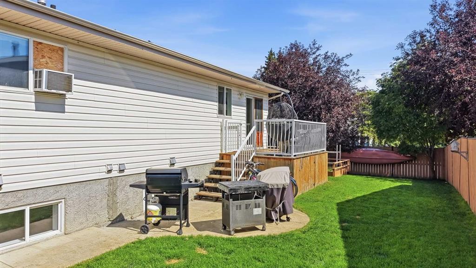
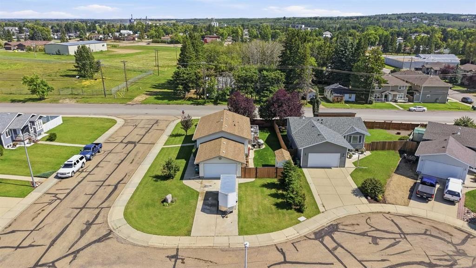
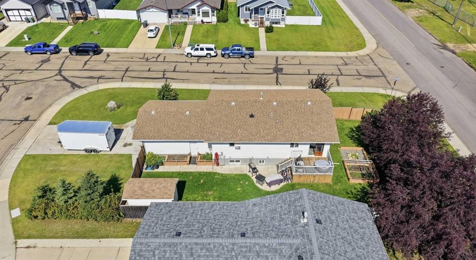
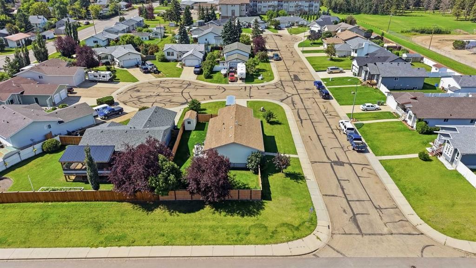
This spacious, well-cared-for home was designed with comfortable family living in mind. and is located in a quiet cul de sac. From the moment you step inside, you’re welcomed into a bright and functional main floor where the living room and kitchen flow together as a natural gathering space. The kitchen features crisp white cabinetry, modern appliances, tile backsplash, and a spacious eating area. Patio doors open to the back deck that is perfect for your morning coffee.The primary bedroom is also on the main floor and offers plenty of room to make the space your own. It is complete with a walk-in closet for added storage and convenience. Two additional bedrooms and a full bathroom are conveniently located and easily accessible from the main living areas; the bathroom also provides direct access from the primary bedroom.Downstairs, the basement provides even more room to spread out and enjoy. A large rec room is ready for family movie nights, entertaining, or simply relaxing. A generous office or flex space offers endless possibilities and can be customized to suit your needs; whether as a home office, hobby room, workout space, or additional play area. The lower level also includes another bedroom, ideal for family members or overnight guests, along with a conveniently located 4-piece bathroom. Completing the basement are a spacious laundry room, utility area, and ample storage to help keep everything organized.Notable interior updates include a new hot water tank (2026) and new flooring and subfloor throughout the main level (2024). The double attached garage provides direct access to an organized mudroom/laundry area and features a new garage door (2024) plus 220-volt power with its own sub-panel.Outside, the property continues to impress. A generous front lawn and fully fenced backyard offer additional outdoor living space, while abundant parking adds everyday convenience for extra vehicles or an RV. Exterior improvements include new shingles (2021) and drive-through backyard gates.With four bedrooms, multiple living areas, excellent storage, a flexible basement layout, generous outdoor space, and plentiful parking, this home offers a wonderful setup for family living, and is located close to schools, and amenities.

Inclusions: All blinds and window coverings, deep freezer, 1 garage door opener and 1 control, 1 storage shed, 3 security cameras, 1 doorbell camera

Particularités du bâtiment :

  • Stationnement: Oui
  • Superficie totale aménagée: 1065.21

Caractéristiques :

  • Bâti en: 1999
  • Caractéristiques du stationnement: Garage double attenant
  • Caractéristiques extérieures: Autre
  • Caractéristiques intérieures: Rangement de placard, Plan de masse ouvert, Voir remarques, Placard(s) praticable(s)
  • Chambres : 3+1
  • Chauffage: Air pulsé, Gaz naturel
  • Détails de la fondation: Autre, Béton coulé
  • Dimensions du terrain : 7518.00 Pieds carrés
  • Matériaux de construction: Parement de vinyle, Revêtement de bois
  • Niveaux: Deux niveaux
  • Refroidissement: Aucun
  • Revêtements de sol: Moquette, Carreaux de céramique, Linoléum, Tuile
  • Salle(s) de bains : 2+0
  • Style architectural: Deux niveaux
  • Superficie habitable (approx): 1065.21 Pieds carrés
  • Toiture: Bardeaux d'asphalte
  • Zonage: R1
  • Nbre d'espaces de stationnement: 4

Gracieuseté de : RE/MAX real estate central alberta

Données fournies par : Central Alberta REALTORS® Association 4922 45 St., Red Deer, Alberta T4N 1K6
Nous croyons que tous les renseignements affichés sont exacts, mais nous ne le garantissons pas; les renseignements devraient être vérifiés de façon indépendante. Aucune garantie ou représentation de quelque nature que ce soit n’est offerte. Droits © 2021 Tous les droits sont réservés.

ÉvaluationExpressMC Powered by RPS

Emplacement de 5401 58 Avenue Close, Ponoka, AB, T4J 1P8

Données démographiques de 5401 58 Avenue Close, Ponoka, AB, T4J 1P8

Étape de vie

Parents plus âgés, enfants plus jeunes

Type d'emploi

Mixte

Revenu moyen du ménage

98 102.95 $

Nombre moyen d'enfants

1.69

Population à domicile

Structure à domicile

Âge de la population

Éducation

Niveau d'éducation

No certificate/diploma/degree

23.48 %

Diplôme d'études secondaires ou équivalent

32.61 %

Certificat ou diplôme d'apprentissage ou d'une école de métiers

14.19 %

Diplôme d'études collégiales ou d'études postsecondaires (non universitaires)

21.71 %

Certificat d'études universitaires

0.26 %

Diplômes d'études universitaires

7.74 %

Navetteur

Se rendre au travail

En auto

91.19 %

En transport en commun

0.0 %

À pied

6.93 %

À bicyclette

0.0 %

Par tout autre moyen

1.88 %

Diversité Culturelle

Connaissance des langues officielles

Langue maternelle

Données Sur Le Bâtiment

Type de bâtiment

Appartements (faible hauteur et à étages multiples)

13.62 %

Maisons

86.38 %

Achat ou location