Button CopyPathCircle CloseCircle Left ArrowArrow Down Icon GreyClosecirclecircleBurger
Image 1
Image 2
Image 3
598 000 $

1148 Morden Avenue, Pincher Creek, AB, T0K 1W0

No. MLS® A2282226

5+0 Chambres

Salles de bain

3044  FEETSQ

ÉvaluationExpressMC: 512K $ - 611K $

Pincher Creek AB, T0K 1W0

No. MLS® A2282226

Informations sur la propriété

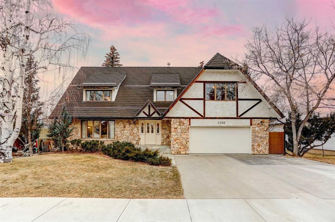
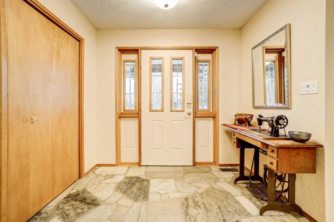
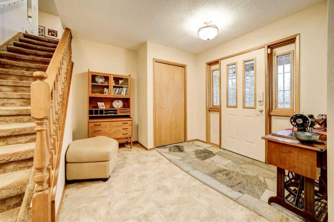
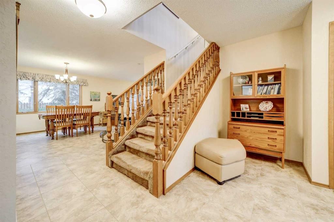
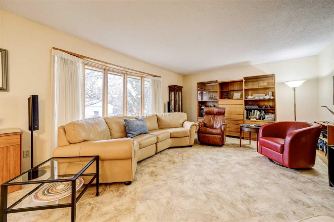
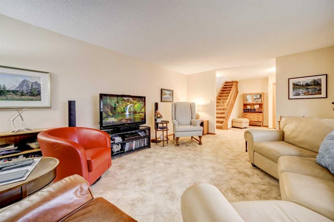
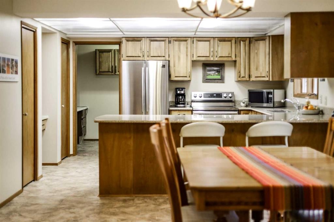
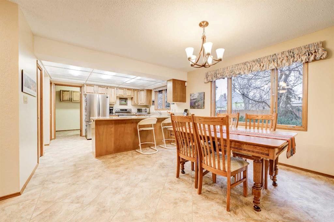
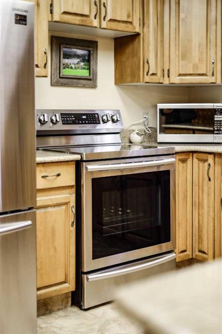
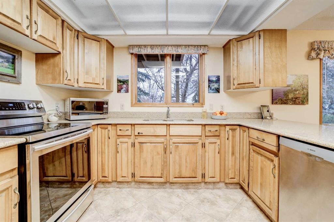
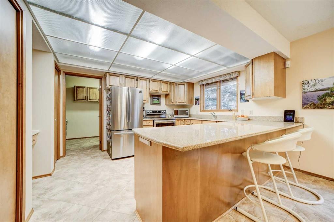
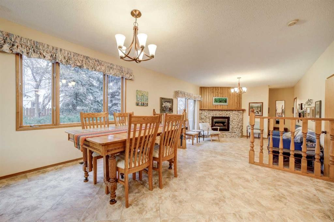
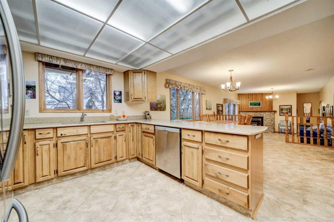
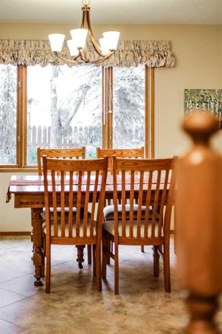
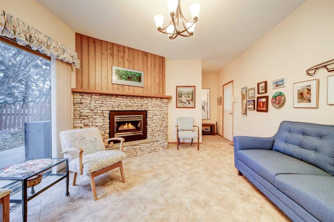
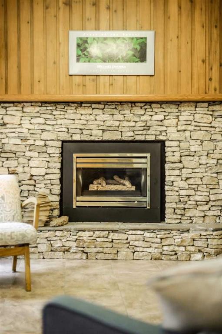
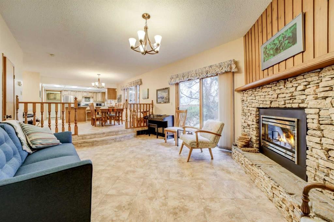
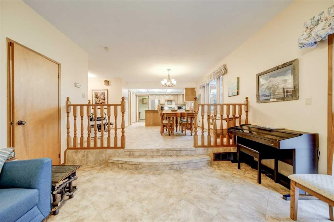
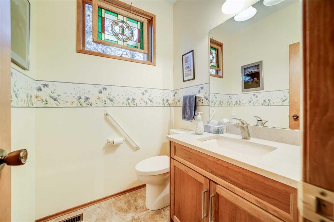
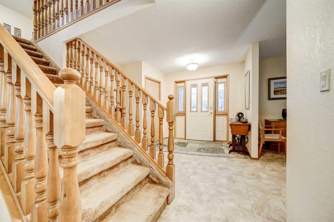
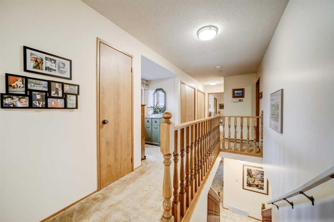
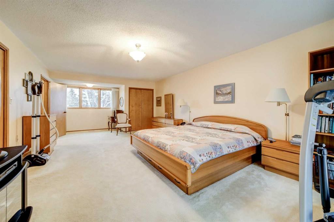
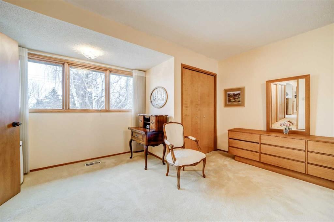
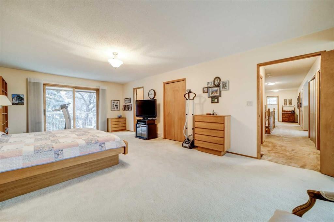
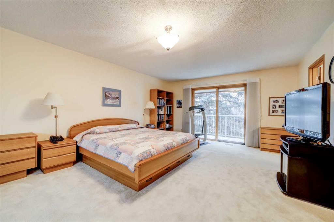
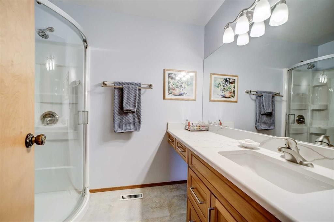
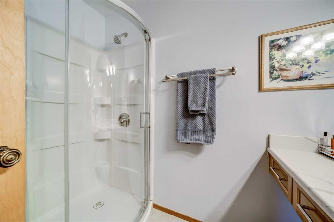
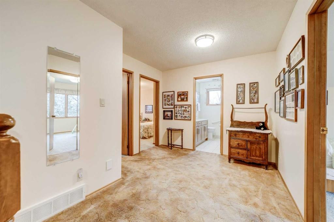
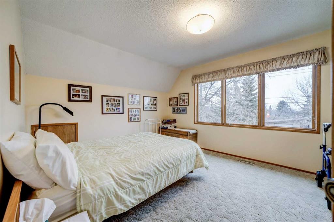
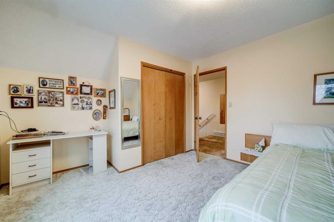
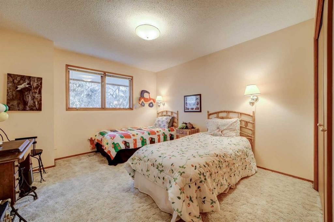
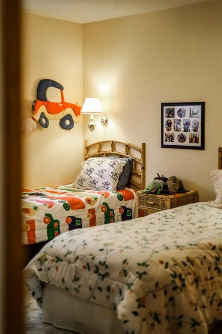
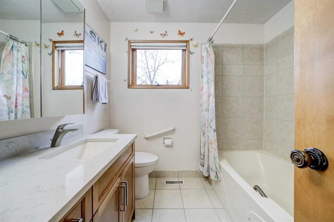
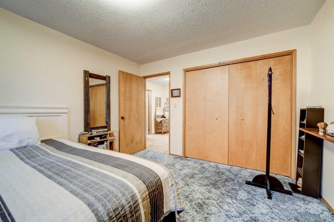
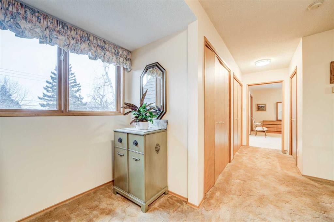
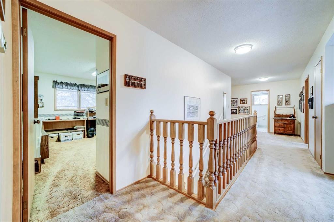
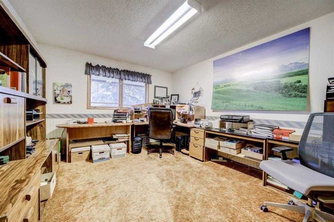
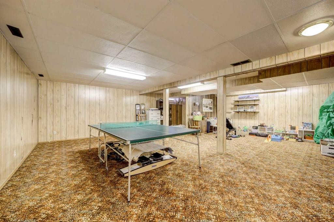
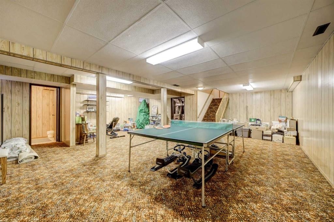
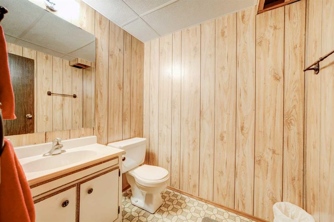
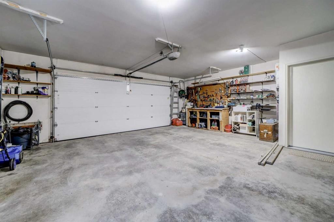
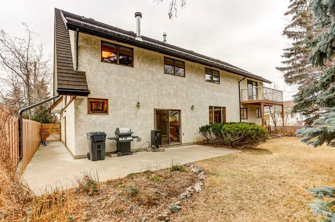
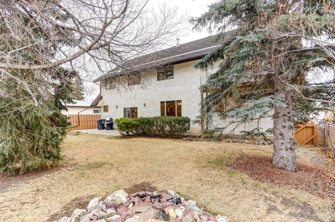
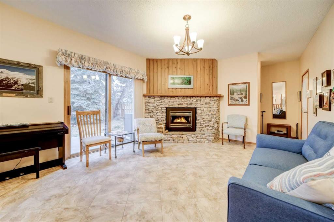
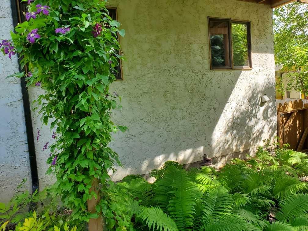
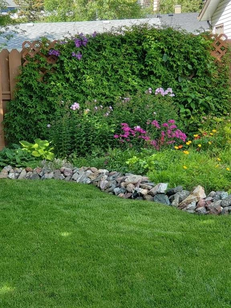
Full time home with weekend energy. This is the kind of property that lets you live here fully and still feel like you’re on the edge of something bigger. Set in an established area of Pincher Creek, this home offers over 3,000 square feet above grade, an additional developed lower level, five bedrooms, and four bathrooms. It’s substantial without being overwhelming. The main floor was designed for everyday life. The kitchen flows naturally into multiple living spaces, giving you room to gather, work, or simply spread out without feeling disconnected. Large windows bring in consistent natural light, and the mature landscaping outside adds a sense of serenity. Upstairs, the primary suite feels tucked away, complete with its own balcony and updated ensuite. Additional bedrooms offer flexibility for family, guests, or dedicated office space. Storage throughout the home quietly supports an active lifestyle, with space for skis, mountain bikes, and everything that comes with living in this region. What makes this home compelling is not just the square footage. It’s the balance. Castle Mountain Resort and the Crowsnest Pass is approximately thirty minutes away. Waterton Lakes National Park is about forty. Beauvais Lake and Castle Provincial Park are within easy reach. You can work from home with high-speed internet during the week and still find yourself on a mountain trail by Saturday morning. Pincher Creek offers the infrastructure families look for, including hospital services, schools from Kindergarten to Grade 12, recreation facilities, walking and biking pathways, and an active community culture. This is not a seasonal property. It’s a place to build a full life, with the freedom to step outside and explore whenever you choose.

Inclusions: Shed, Window coverings

Particularités du bâtiment :

  • Foyer: Oui
  • Stationnement: Oui
  • Superficie totale aménagée: 3043.93

Caractéristiques :

  • Bâti en: 1980
  • Caractéristiques du foyer: Gaz
  • Caractéristiques du stationnement: Garage double attenant, Place de stationnement
  • Caractéristiques extérieures: Balcon, Cour privée
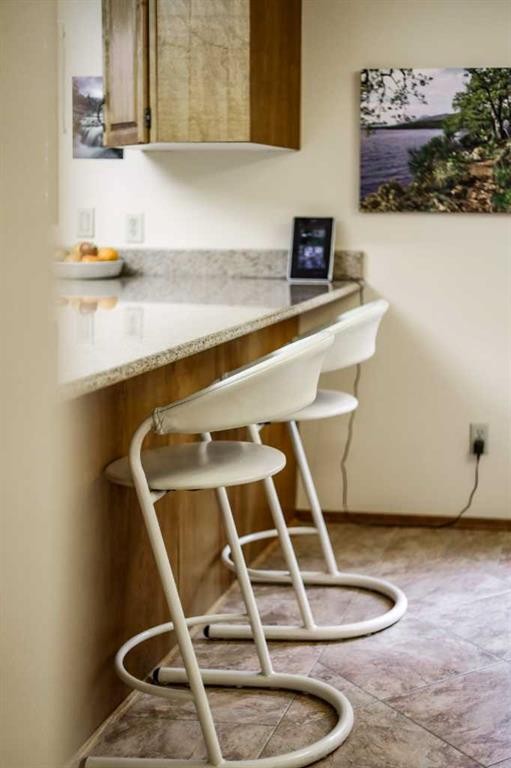
  • Caractéristiques intérieures: Bar déjeuner, Système d'aspiration central, Rangement de placard, Comptoirs en granite, Îlot de cuisine, Maison sans fumée, Espace de rangement
  • Chambres : 5+0
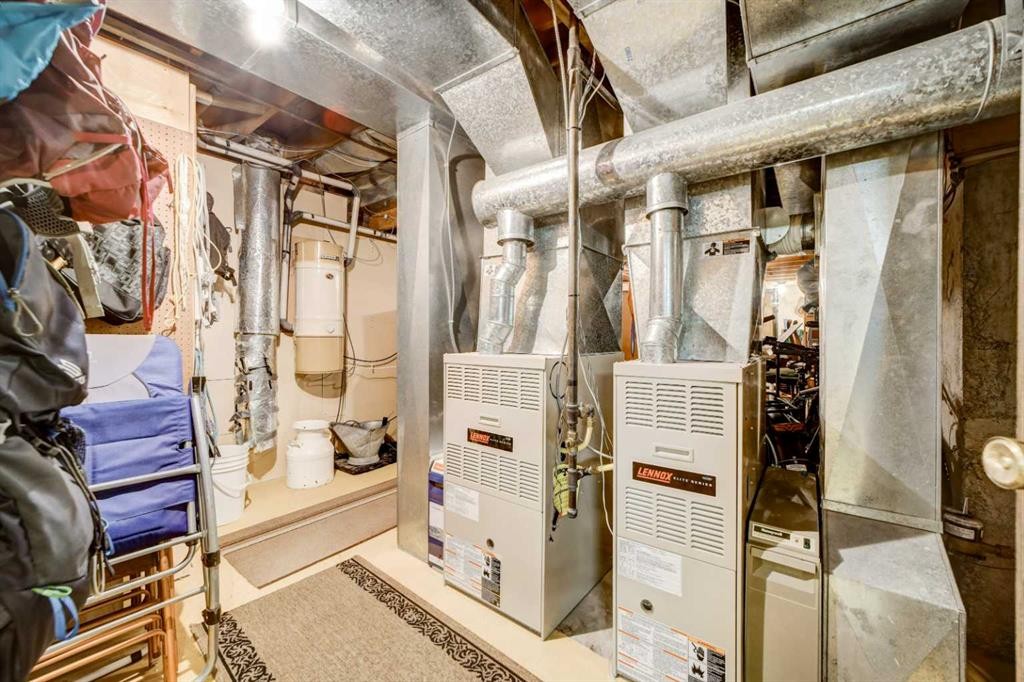
  • Chauffage: Foyer(s), Air pulsé, Gaz naturel
  • Détails de la fondation: Béton coulé
  • Dimensions du terrain : 6534.00 Pieds carrés
  • Matériaux de construction: Mélangé, Pierre, Stuc
  • Niveaux: Deux
  • Refroidissement: Aucun
  • Revêtements de sol: Moquette, Carreaux de céramique, Pierre
  • Salle(s) de bains : 2+2
  • Style architectural: 2 étages
  • Superficie habitable (approx): 3043.93 Pieds carrés
  • Toiture: Caoutchouc
  • Zonage: Residential
  • Nbre d'espaces de stationnement: 4

Gracieuseté de : eXp Realty of Canada

Données fournies par : Lethbridge And District Association Of REALTORS® 516 6 St. S, Lethbridge, Alberta T1J 2E2
Nous croyons que tous les renseignements affichés sont exacts, mais nous ne le garantissons pas; les renseignements devraient être vérifiés de façon indépendante. Aucune garantie ou représentation de quelque nature que ce soit n’est offerte. Droits © 2021 Tous les droits sont réservés.

ÉvaluationExpressMC Powered by RPS

Emplacement de 1148 Morden Avenue, Pincher Creek, AB, T0K 1W0

Données démographiques de 1148 Morden Avenue, Pincher Creek, AB, T0K 1W0

Étape de vie

Familles avec parents dans la cinquantaine

Type d'emploi

Cols bleus/Primaire, Cols bleus/Industrie des services

Revenu moyen du ménage

93 337.69 $

Nombre moyen d'enfants

1.86

Population à domicile

Structure à domicile

Âge de la population

Éducation

Niveau d'éducation

No certificate/diploma/degree

26.51 %

Diplôme d'études secondaires ou équivalent

22.65 %

Certificat ou diplôme d'apprentissage ou d'une école de métiers

12.37 %

Diplôme d'études collégiales ou d'études postsecondaires (non universitaires)

26.33 %

Certificat d'études universitaires

0.12 %

Diplômes d'études universitaires

12.03 %

Navetteur

Se rendre au travail

En auto

84.81 %

En transport en commun

0.41 %

À pied

7.7 %

À bicyclette

0.0 %

Par tout autre moyen

7.08 %

Diversité Culturelle

Connaissance des langues officielles

Langue maternelle

Données Sur Le Bâtiment

Type de bâtiment

Appartements (faible hauteur et à étages multiples)

1.95 %

Maisons

98.05 %

Achat ou location