Button CopyPathCircle CloseCircle Left ArrowArrow Down Icon GreyClosecirclecircleBurger
Image 1
Image 2
Image 3
599 000 $

30 WOLF Crescent, Okotoks, AB, T1S 5V2

No. MLS® A2327045

2+1 Chambres

Salles de bain

1584  FEETSQ

ÉvaluationExpressMC: Non disponible

Okotoks AB, T1S 5V2

No. MLS® A2327045

Informations sur la propriété

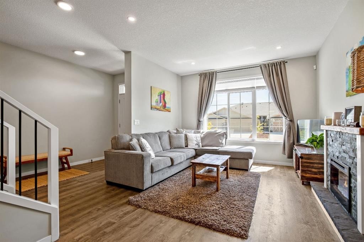
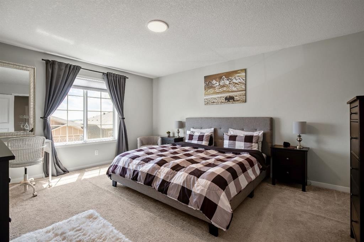
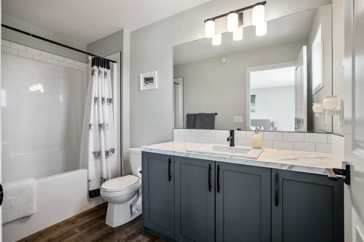
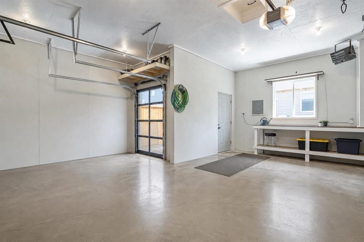
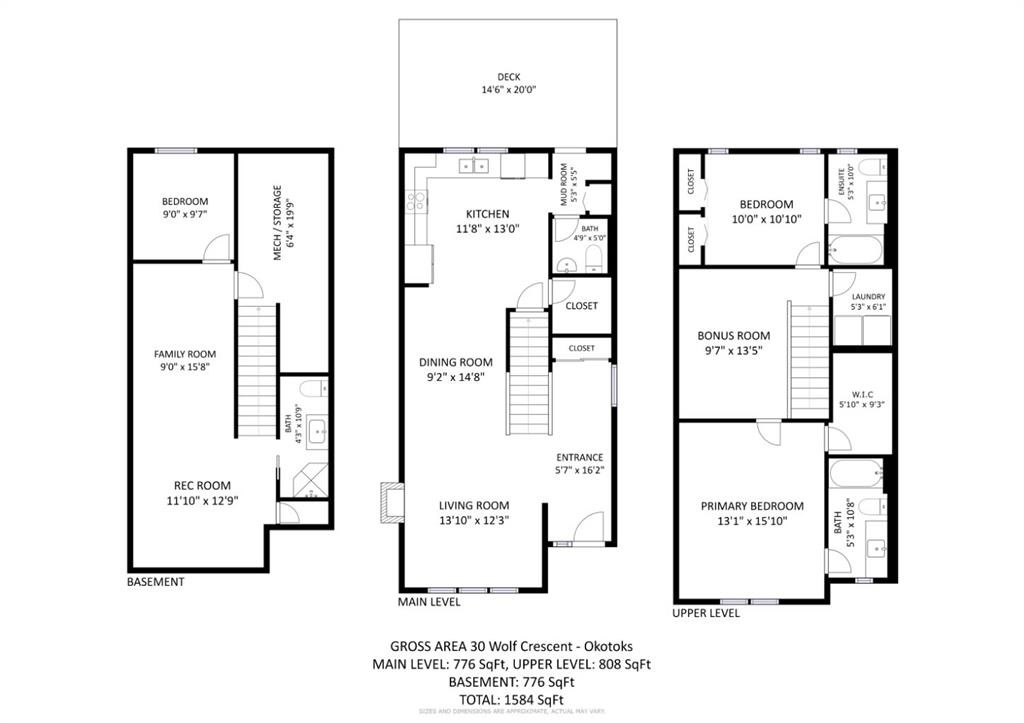
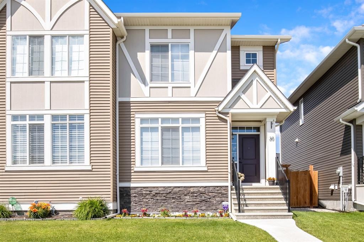
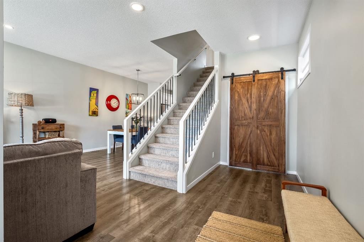
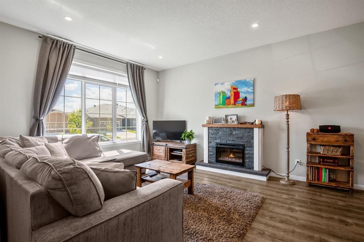
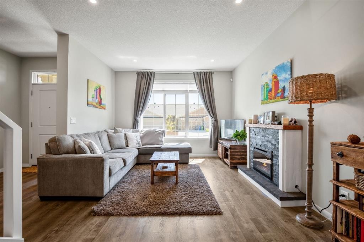
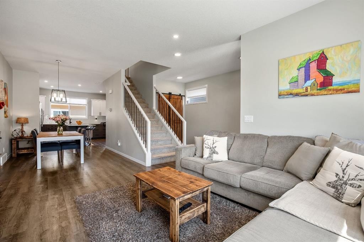
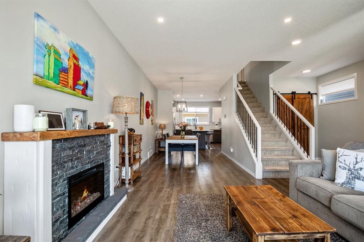
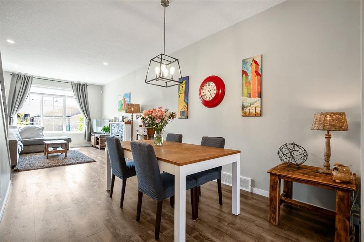
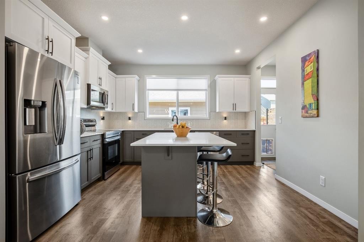
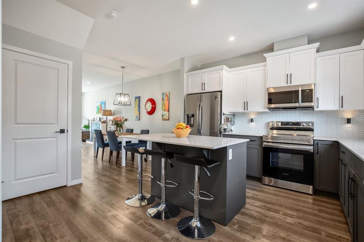
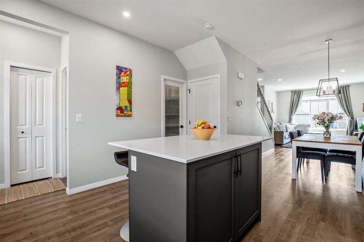
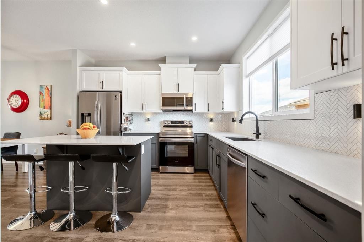
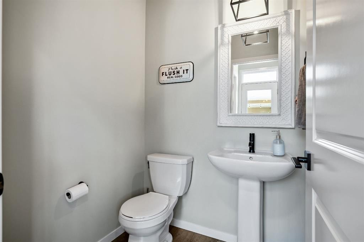
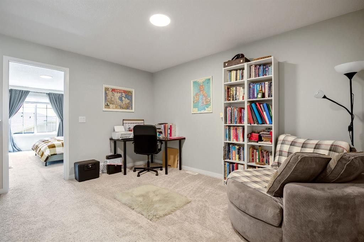
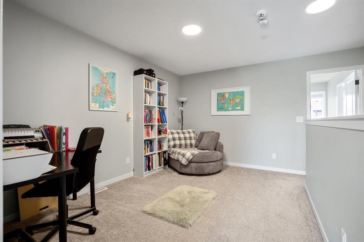
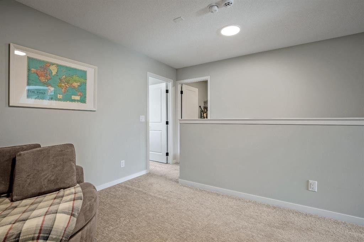
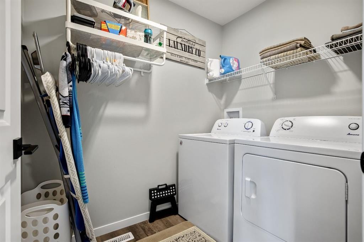
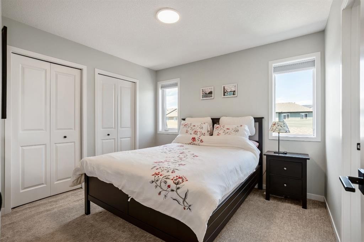
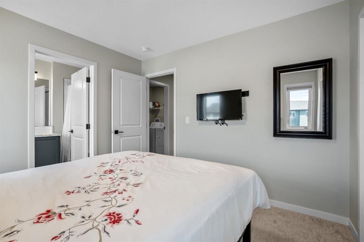
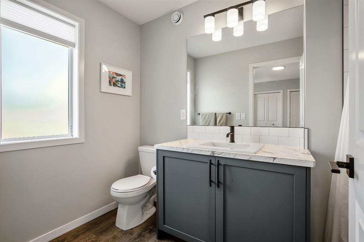
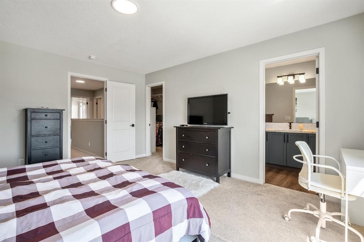
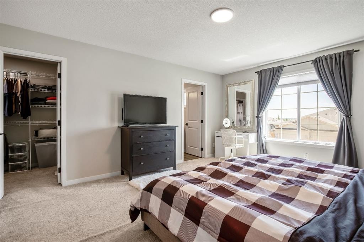
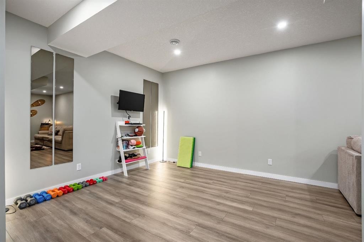
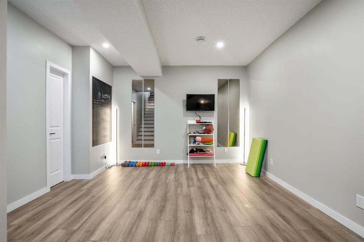
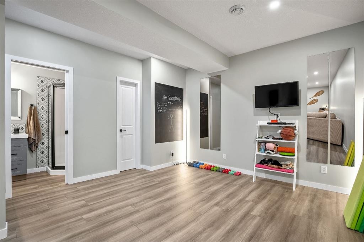
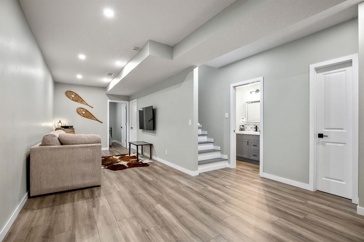
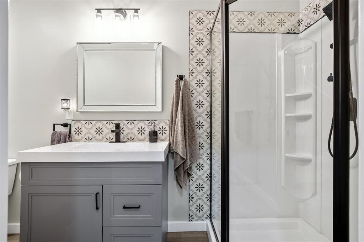
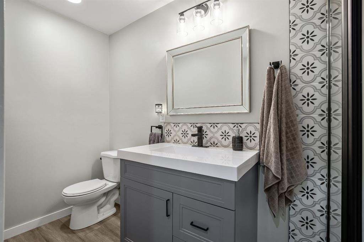
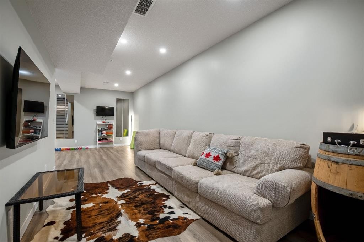
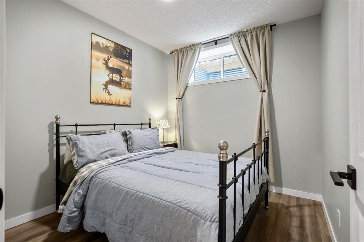
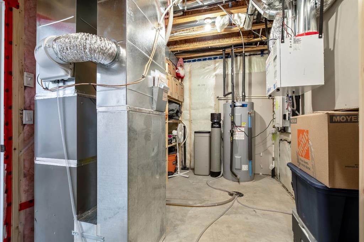
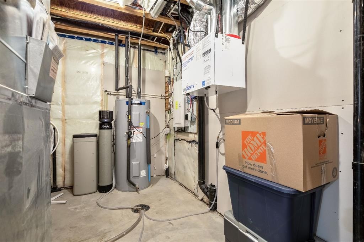
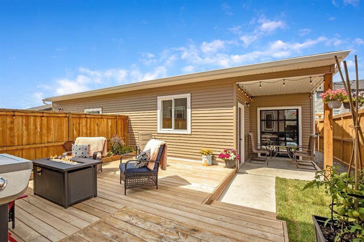
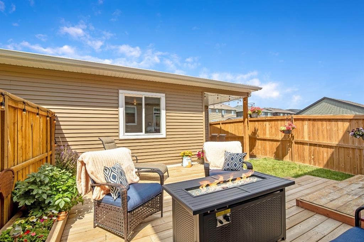
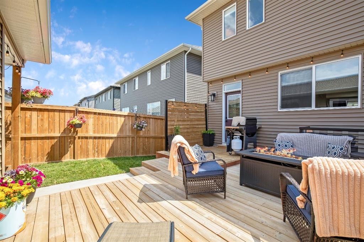
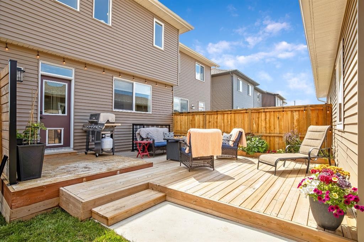
Welcome to this beautifully upgraded home in the sought-after Okotoks community of Wedderburn, where refined design, flexible living space and impressive mountain views come together to create an exceptional lifestyle.Thoughtfully designed with both style and functionality in mind, this distinctive home features 9-foot ceilings, luxury vinyl plank flooring, upgraded carpeting, knockdown ceilings, designer lighting, pot lights, an open-railing staircase, a smart-home package and central air conditioning for year-round comfort.The bright and inviting main floor is filled with natural light and centred around a timeless two-tone kitchen showcasing white and grey shaker cabinetry, quartz countertops, a herringbone tile backsplash and an upgraded stainless-steel appliance package. A generous central island provides an ideal gathering place, while the large walk-in pantry offers excellent everyday storage. A dedicated main-floor office (with closet) creates a comfortable space to work from home, with a convenient powder room completing the level.Upstairs, the highly desirable dual-primary layout provides exceptional privacy and versatility. Both spacious primary bedrooms feature their own beautifully appointed four-piece ensuite, creating an ideal arrangement for couples, guests, extended family or those simply seeking additional personal space. A bright bonus room offers another place to relax and unwind, while the conveniently located upper-floor laundry adds to the home’s thoughtful design.The recently completed basement significantly expands the living space and has been finished to complement the quality found throughout the rest of the home. It includes an additional bedroom, a full bathroom and flexible recreation space ideally suited to movie nights, overnight guests, a home gym or a private retreat.Outside, the fully landscaped backyard has been designed for low-maintenance enjoyment, with a deck providing more time to relax and less time spent on upkeep. The garage also features a unique enclosed bonus space offering endless possibilities as a home office, studio, hobby room, games room, man cave, personal retreat or additional workspace.Set on a quiet street close to parks, playgrounds, community amenities and Meadow Ridge School, this home combines elevated finishes with the relaxed, family-focused lifestyle for which Okotoks is known. Enjoy peaceful surroundings, beautiful mountain views and a home designed to adapt effortlessly to every stage of life.

Inclusions: Tire rack in garage, Gym Wall mirrors, TV & white shelf in basement gym area.workbench and cupboard with vise in the garage,TV in back bedroom. Beverage fridge in Pantry.

Particularités du bâtiment :

  • Air climatisé: Oui
  • Foyer: Oui
  • Stationnement: Oui
  • Superficie totale aménagée: 1584.00

Caractéristiques :

  • Bâti en: 2022
  • Caractéristiques du foyer: Décoratif, Électrique, Salon
  • Caractéristiques du stationnement: Ouvre-porte de garage, Garage chauffé, Surdimensionné, Garage simple détaché
  • Caractéristiques extérieures: Autre
  • Caractéristiques intérieures: Plafonds hauts, Îlot de cuisine, Maison sans fumée, Plan de masse ouvert
  • Chambres : 2+1
  • Chauffage: Foyer(s), Air pulsé, Gaz naturel
  • Détails de la fondation: Béton coulé
  • Dimensions du terrain : 2746.00 Pieds carrés
  • Matériaux de construction: Béton, Mélangé, Parement de vinyle, Charpente en bois
  • Niveaux: Deux
  • Refroidissement: Climatiseur central
  • Revêtements de sol: Moquette, Stratifié
  • Salle(s) de bains : 3+1
  • Style architectural: 2 étages, En rangée
  • Superficie habitable (approx): 1584.00 Pieds carrés
  • Toiture: Bardeaux d'asphalte
  • Zonage: TN
  • Nbre d'espaces de stationnement: 1

Gracieuseté de : RE/MAX First

Données fournies par : Calgary Real Estate Board 300 Manning Rd. NE, Calgary, Alberta T2E 8K4
Nous croyons que tous les renseignements affichés sont exacts, mais nous ne le garantissons pas; les renseignements devraient être vérifiés de façon indépendante. Aucune garantie ou représentation de quelque nature que ce soit n’est offerte. Droits © 2021 Tous les droits sont réservés.

ÉvaluationExpressMC Powered by RPS

Emplacement de 30 WOLF Crescent, Okotoks, AB, T1S 5V2

Données démographiques de 30 WOLF Crescent, Okotoks, AB, T1S 5V2

Étape de vie

Jeunes familles

Type d'emploi

Mixte

Revenu moyen du ménage

155 925.28 $

Nombre moyen d'enfants

2.00

Population à domicile

Structure à domicile

Âge de la population

Éducation

Niveau d'éducation

No certificate/diploma/degree

10.5 %

Diplôme d'études secondaires ou équivalent

31.56 %

Certificat ou diplôme d'apprentissage ou d'une école de métiers

11.51 %

Diplôme d'études collégiales ou d'études postsecondaires (non universitaires)

25.91 %

Certificat d'études universitaires

2.8 %

Diplômes d'études universitaires

17.72 %

Navetteur

Se rendre au travail

En auto

93.85 %

En transport en commun

0.64 %

À pied

1.77 %

À bicyclette

0.0 %

Par tout autre moyen

3.74 %

Diversité Culturelle

Connaissance des langues officielles

Langue maternelle

Données Sur Le Bâtiment

Type de bâtiment

Appartements (faible hauteur et à étages multiples)

2.45 %

Maisons

97.55 %

Achat ou location