Button CopyPathCircle CloseCircle Left ArrowArrow Down Icon GreyClosecirclecircleBurger
Image 1
Image 2
Image 3
479 900 $

17 Tillotson Loop, Okotoks, AB, T1S 4S8

No. MLS® A2315494

3+1 Chambres

Salles de bain

1602  FEETSQ

ÉvaluationExpressMC: Non disponible

Okotoks AB, T1S 4S8

No. MLS® A2315494

Informations sur la propriété

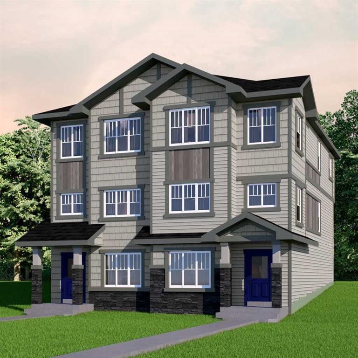
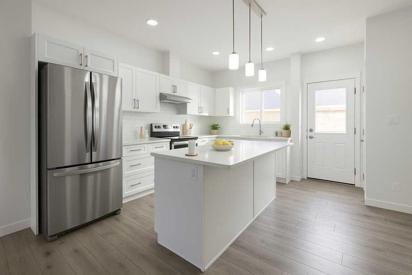
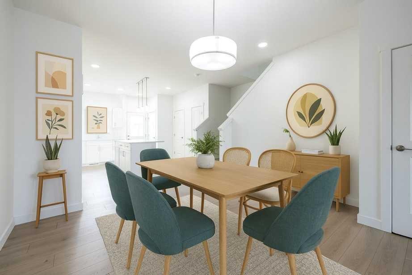
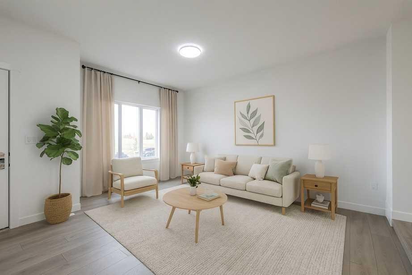
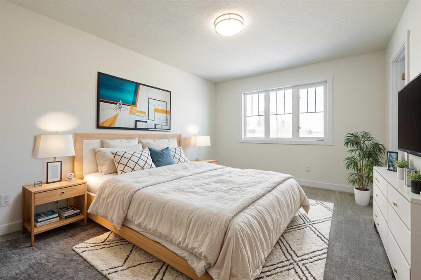
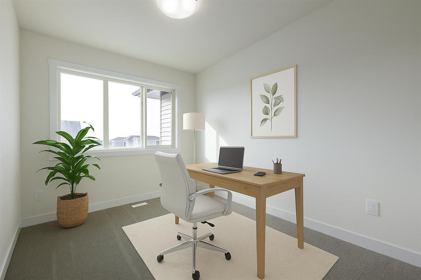
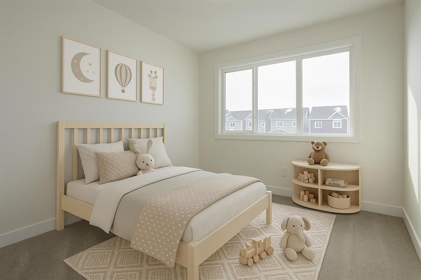
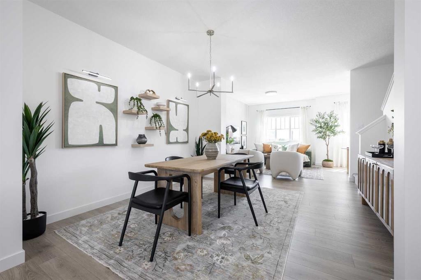
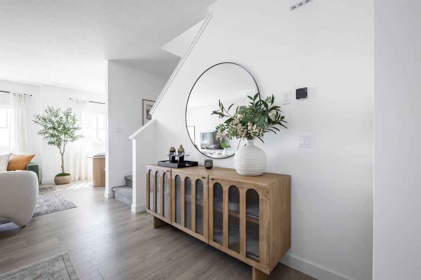
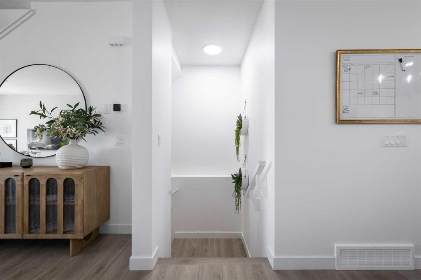
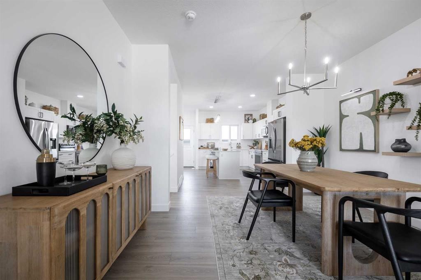
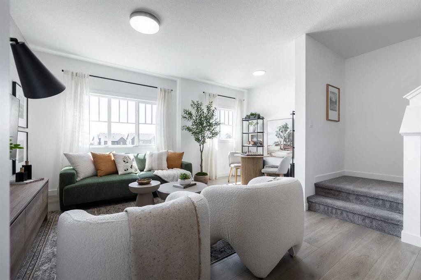
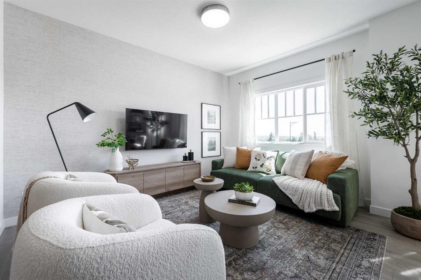
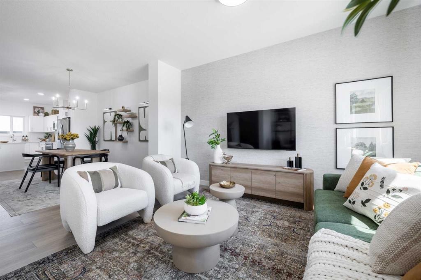
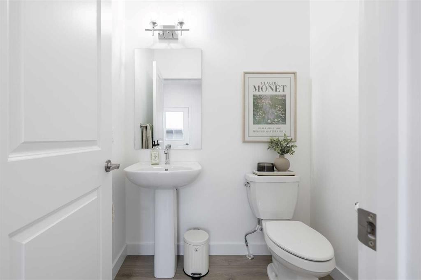
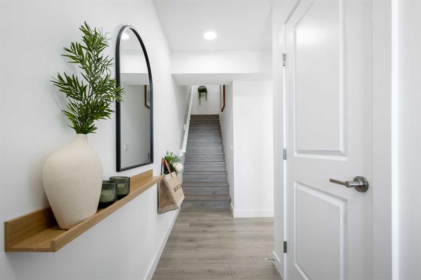
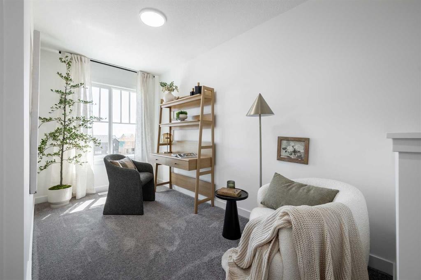
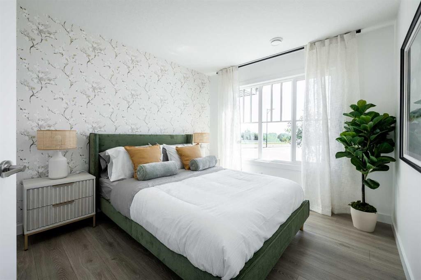
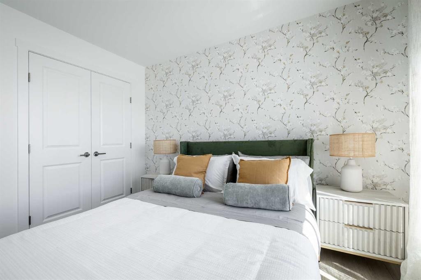
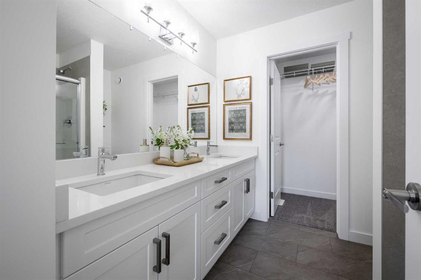
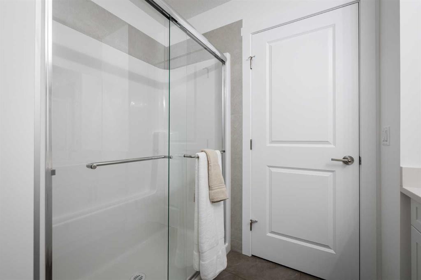
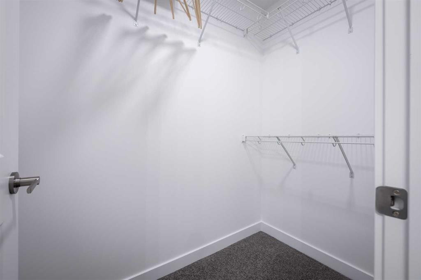
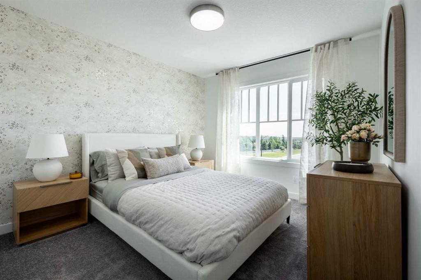
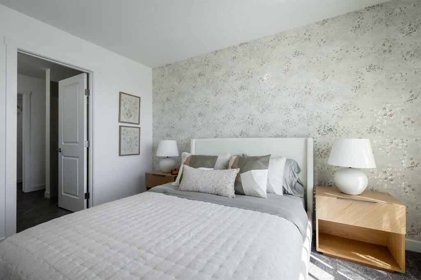
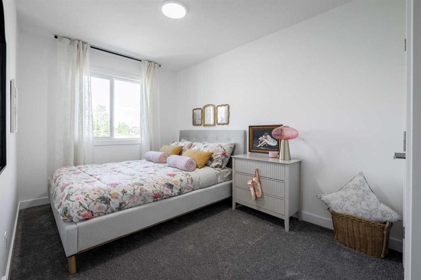
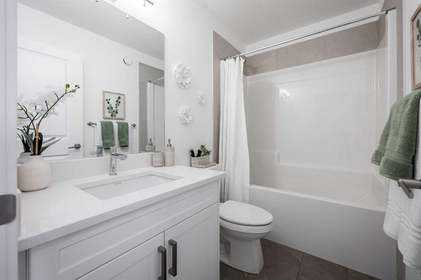
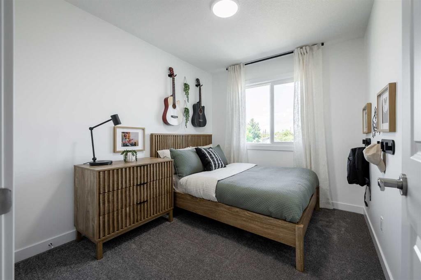
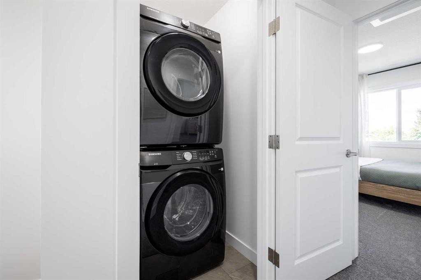
Now selling in the exciting new Okotoks community of Tillotson, the Knox by Akash Homes is a thoughtfully designed rear-detached duplex offering modern style, functionality, and exceptional value. This 1,648 sq ft home features an open-concept main living area with 9-foot ceilings, a spacious kitchen, dining area, and great room—perfect for everyday living and entertaining. A lower-floor den provides the ideal space for a home office or flex room. Upstairs, you’ll find three bedrooms, including a private primary retreat with walk-in closet and ensuite, along with second-floor laundry and a dedicated study area for added convenience. Enjoy outdoor living with a finished rear deck, ideal for summer evenings. Designed with today’s lifestyle in mind, the Knox blends smart layout, contemporary finishes, and low-maintenance living in one of Okotoks’ newest and most desirable communities. Home includes $5K credit to The Brick. **PLEASE NOTE** PICTURES ARE ARTIST CONCEPT/SHOW HOME/RENDERINGS. ACTUAL HOME, PLANS, FIXTURES, ANDFINISHES MAY VARY AND ARE SUBJECT TO AVAILABILITY/CHANGESWITHOUT NOTICE**

Inclusions: $5000 BUILDER APPLIANCE CREDIT TO THE BRICK

Particularités du bâtiment :

  • Stationnement: Oui
  • Superficie totale aménagée: 1602.00

Caractéristiques :

  • Bâti en: 2026
  • Caractéristiques du stationnement: Hors rue, Place de stationnement, Voir remarques
  • Caractéristiques extérieures: Autre
  • Caractéristiques intérieures: Voir remarques
  • Chambres : 3+1
  • Chauffage: Air pulsé, Gaz naturel
  • Détails de la fondation: Béton coulé
  • Dimensions du terrain : 2375.00 Pieds carrés
  • Matériaux de construction: Charpente en bois
  • Niveaux: Deux
  • Refroidissement: Aucun
  • Revêtements de sol: Moquette, Stratifié, Vinyle
  • Salle(s) de bains : 2+1
  • Style architectural: 2 étages, En rangée
  • Superficie habitable (approx): 1602.00 Pieds carrés
  • Toiture: Bardeaux d'asphalte
  • Zonage: TN
  • Nbre d'espaces de stationnement: 2

Gracieuseté de : Century 21 All Stars Realty Ltd.

Données fournies par : Calgary Real Estate Board 300 Manning Rd. NE, Calgary, Alberta T2E 8K4
Nous croyons que tous les renseignements affichés sont exacts, mais nous ne le garantissons pas; les renseignements devraient être vérifiés de façon indépendante. Aucune garantie ou représentation de quelque nature que ce soit n’est offerte. Droits © 2021 Tous les droits sont réservés.

ÉvaluationExpressMC Powered by RPS

Emplacement de 17 Tillotson Loop, Okotoks, AB, T1S 4S8

Données démographiques de 17 Tillotson Loop, Okotoks, AB, T1S 4S8

Étape de vie

Parents d'âge moyen avec adolescents

Type d'emploi

Mixte

Revenu moyen du ménage

152 571.02 $

Nombre moyen d'enfants

1.94

Population à domicile

Structure à domicile

Âge de la population

Éducation

Niveau d'éducation

No certificate/diploma/degree

12.45 %

Diplôme d'études secondaires ou équivalent

29.27 %

Certificat ou diplôme d'apprentissage ou d'une école de métiers

10.58 %

Diplôme d'études collégiales ou d'études postsecondaires (non universitaires)

24.2 %

Certificat d'études universitaires

2.47 %

Diplômes d'études universitaires

21.03 %

Navetteur

Se rendre au travail

En auto

93.86 %

En transport en commun

0.0 %

À pied

2.54 %

À bicyclette

0.0 %

Par tout autre moyen

3.6 %

Diversité Culturelle

Connaissance des langues officielles

Langue maternelle

Données Sur Le Bâtiment

Type de bâtiment

Appartements (faible hauteur et à étages multiples)

Maisons

100.0 %

Achat ou location