Button CopyPathCircle CloseCircle Left ArrowArrow Down Icon GreyClosecirclecircleBurger
Image 1
Image 2
Image 3
699 999 $

153 Sandstone Drive, Okotoks, AB, T1S 5R8

No. MLS® A2333677

3+1 Chambres

Salles de bain

1517  FEETSQ

ÉvaluationExpressMC: Non disponible

Okotoks AB, T1S 5R8

No. MLS® A2333677

Informations sur la propriété

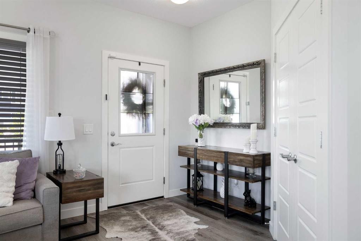
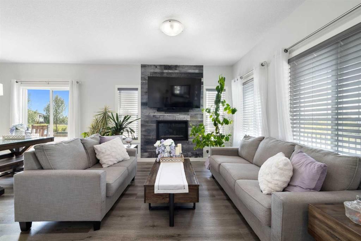
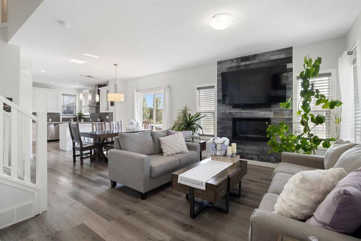
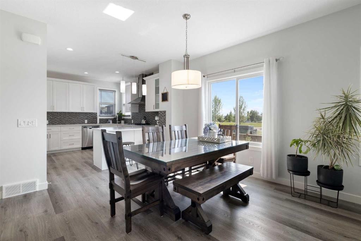
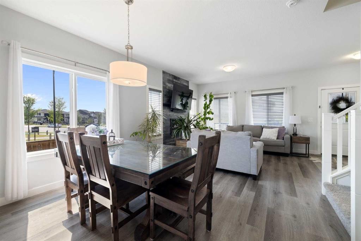
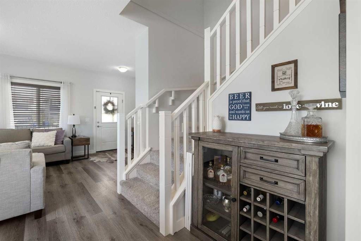
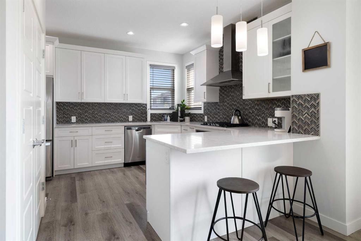
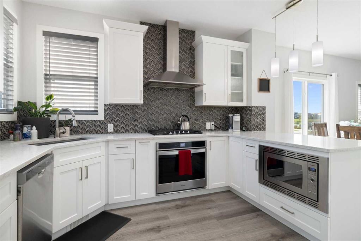
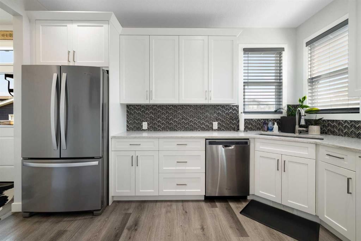
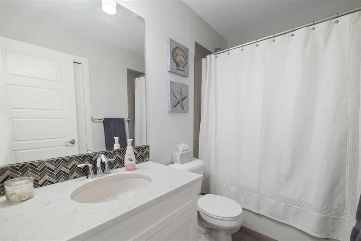
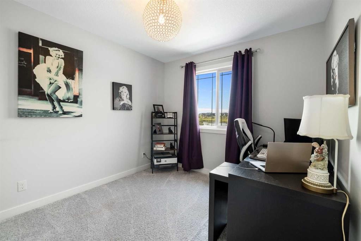
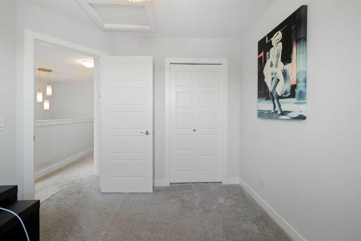
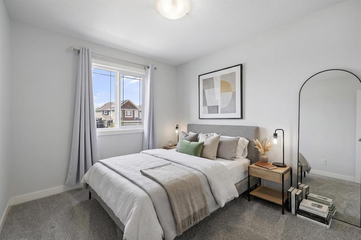
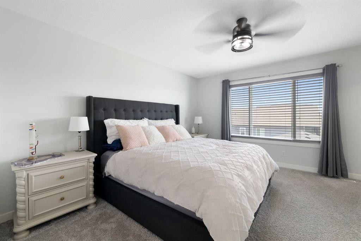
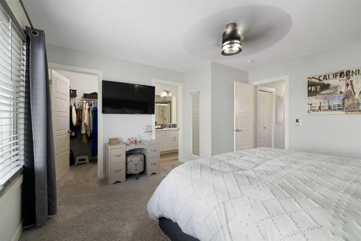
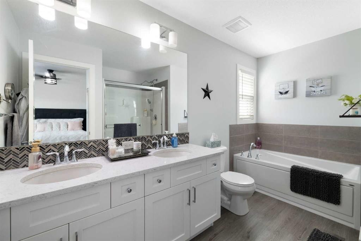
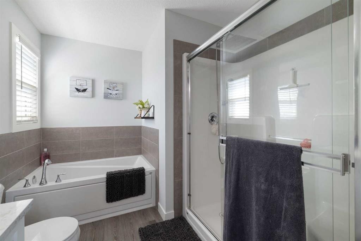
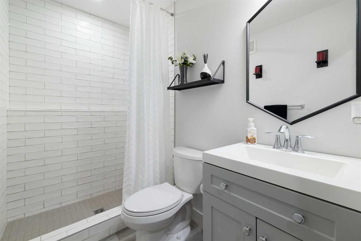
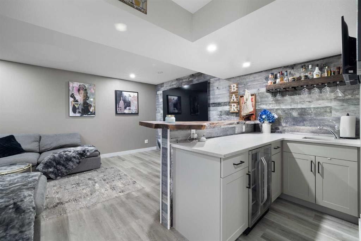
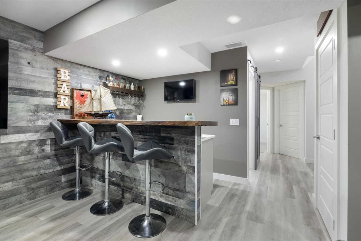
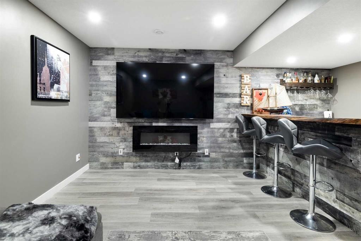
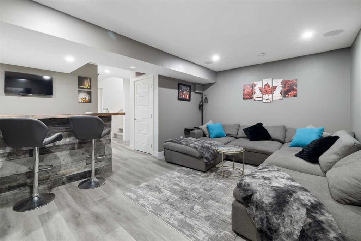
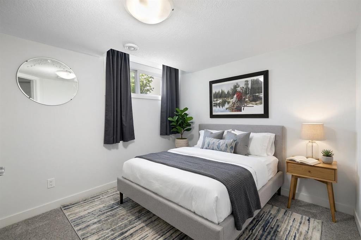
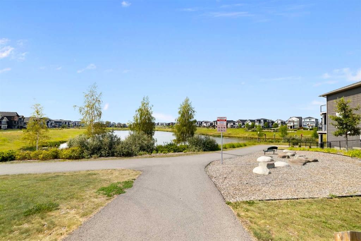
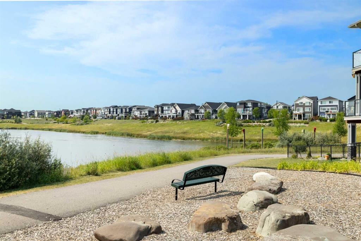
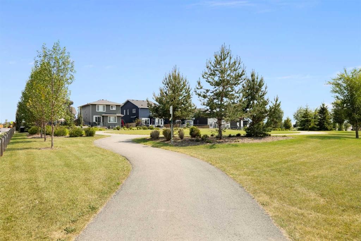
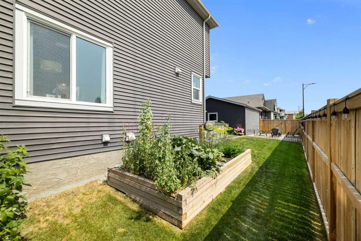
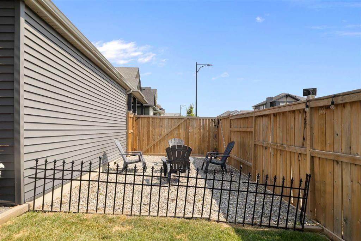
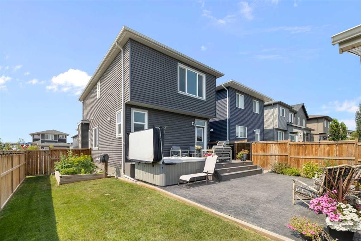
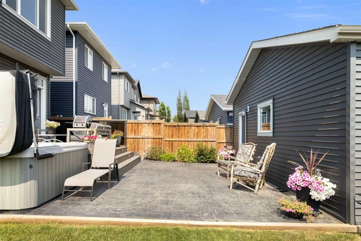
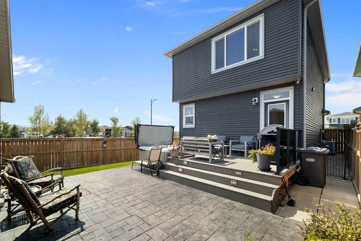
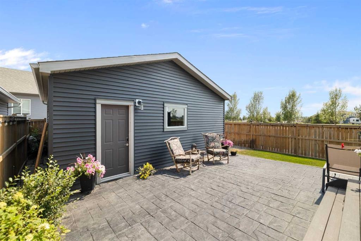
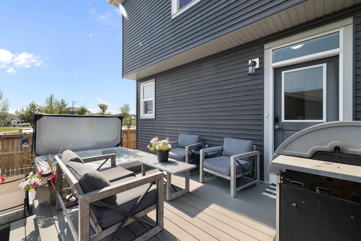
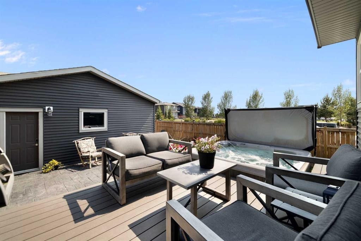
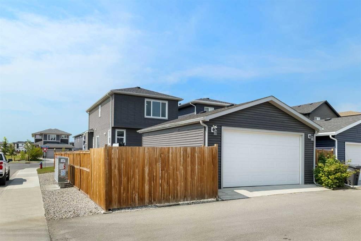
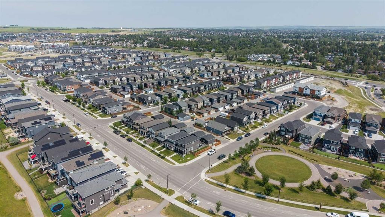
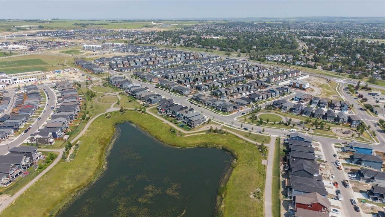
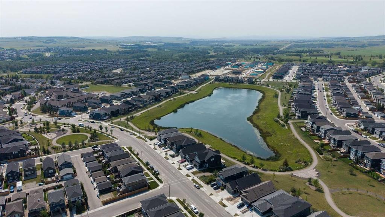
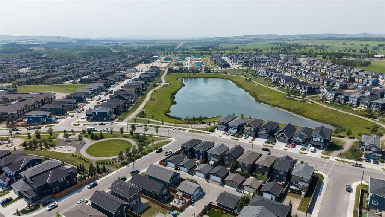
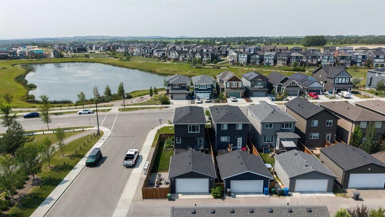
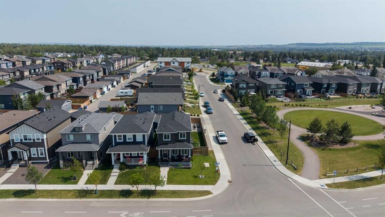
Wake up to pond views and pathway walks, send the kids next door to the playground, and spend your evenings under the stars in your own hot tub — welcome home to 153 Sandstone Dr, one of D'Arcy Ranch's most enviable settings. This beautifully landscaped corner lot sides directly onto a playground and faces a pond and walking path — a location you simply can't recreate. A charming front porch and Gemstone Lighting welcomes you in, while the backyard is a private retreat: stamped concrete, a composite deck, mature garden beds, and a hot tub built for year-round unwinding. An oversized detached garage plus dedicated RV parking rounds out the exterior — rare in D'Arcy, and a game-changer if you're hauling toys, trailers, or a home business worth of gear. Step inside to an open-concept main floor drenched in natural light from oversized windows, anchored by a cozy fireplace and gorgeous laminate flooring throughout. The kitchen is the showpiece: white shaker cabinetry, quartz countertops, designer lighting, and an upgraded appliance package with a built-in oven, built-in microwave, and gas cooktop — a true chef's layout for everyday life and serious entertaining. Upstairs, three bedrooms include a spacious primary retreat with a walk-in closet and a spa-like ensuite — dual sinks, matching quartz counters, and a separate soaker tub and shower. Upper-floor laundry means no more hauling baskets up and down stairs, and two additional generously sized bedrooms give growing families or guests plenty of room to spread out. The fully finished basement continues the home's high-end finishing with a 4th bedroom, a 3-piece bathroom with full tile shower, a stunning live-edge wood bar, and a large rec room built for movie nights, game days, and everything in between. Air conditioning keeps you comfortable through Chinook summers, and the location puts you minutes from D'Arcy's shopping, pathways, golf course, and top-rated schools.This is a rare combination of setting, upgrades, and storage that D'Arcy Ranch buyers are actively competing for. Book your showing today.

Inclusions: Furniture (not decor) negotiable, Hot tub

Particularités du bâtiment :

  • Air climatisé: Oui
  • Foyer: Oui
  • Stationnement: Oui
  • Superficie totale aménagée: 1517.44

Caractéristiques :

  • Bâti en: 2019
  • Caractéristiques du foyer: Gaz, Salon
  • Caractéristiques du stationnement: Garage double détaché, Surdimensionné, Accès VR/stationnement
  • Caractéristiques extérieures: Cour privée
  • Caractéristiques intérieures: Bar, Caractéristiques intégrées, Ventilateur(s) de plafond, Meuble-lavabo double, Comptoirs en granite, Plan de masse ouvert, Garde-manger, Éclairage encastré
  • Chambres : 3+1
  • Chauffage: Air pulsé
  • Détails de la fondation: Béton coulé
  • Dimensions du terrain : 4203.00 Pieds carrés
  • Matériaux de construction: Pierre, Parement de vinyle, Charpente en bois
  • Niveaux: Deux
  • Refroidissement: Climatiseur central
  • Revêtements de sol: Moquette, Stratifié, Tuile
  • Salle(s) de bains : 3+1
  • Style architectural: 2 étages
  • Superficie habitable (approx): 1517.44 Pieds carrés
  • Toiture: Asphalte
  • Zonage: TN
  • Nbre d'espaces de stationnement: 3

Gracieuseté de : Charles

Données fournies par : Calgary Real Estate Board 300 Manning Rd. NE, Calgary, Alberta T2E 8K4
Nous croyons que tous les renseignements affichés sont exacts, mais nous ne le garantissons pas; les renseignements devraient être vérifiés de façon indépendante. Aucune garantie ou représentation de quelque nature que ce soit n’est offerte. Droits © 2021 Tous les droits sont réservés.

ÉvaluationExpressMC Powered by RPS

Emplacement de 153 Sandstone Drive, Okotoks, AB, T1S 5R8

Données démographiques de 153 Sandstone Drive, Okotoks, AB, T1S 5R8

Étape de vie

Parents plus âgés, enfants plus jeunes

Type d'emploi

Mixte

Revenu moyen du ménage

124 290.27 $

Nombre moyen d'enfants

1.84

Population à domicile

Structure à domicile

Âge de la population

Éducation

Niveau d'éducation

No certificate/diploma/degree

9.32 %

Diplôme d'études secondaires ou équivalent

37.25 %

Certificat ou diplôme d'apprentissage ou d'une école de métiers

12.5 %

Diplôme d'études collégiales ou d'études postsecondaires (non universitaires)

20.01 %

Certificat d'études universitaires

1.09 %

Diplômes d'études universitaires

19.83 %

Navetteur

Se rendre au travail

En auto

88.1 %

En transport en commun

2.55 %

À pied

5.32 %

À bicyclette

0.0 %

Par tout autre moyen

4.03 %

Diversité Culturelle

Connaissance des langues officielles

Langue maternelle

Données Sur Le Bâtiment

Type de bâtiment

Appartements (faible hauteur et à étages multiples)

8.09 %

Maisons

91.91 %

Achat ou location