Button CopyPathCircle CloseCircle Left ArrowArrow Down Icon GreyClosecirclecircleBurger
Image 1
Image 2
Image 3
475 000 $

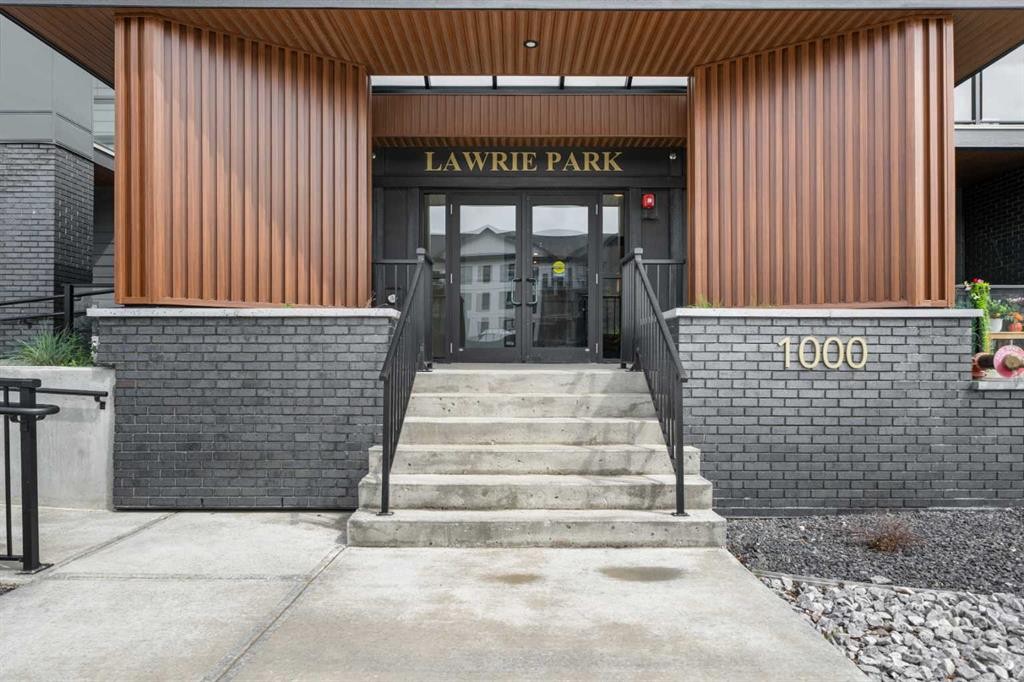
1102-100 Banister Drive, Okotoks, AB, T1S 5Y2

No. MLS® A2319080

2+0 Chambres

Salles de bain

980  FEETSQ

ÉvaluationExpressMC: Non disponible

Okotoks AB, T1S 5Y2

No. MLS® A2319080

Informations sur la propriété

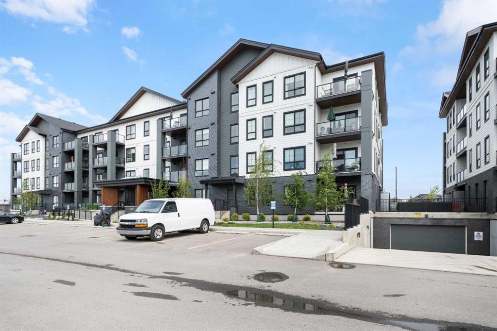
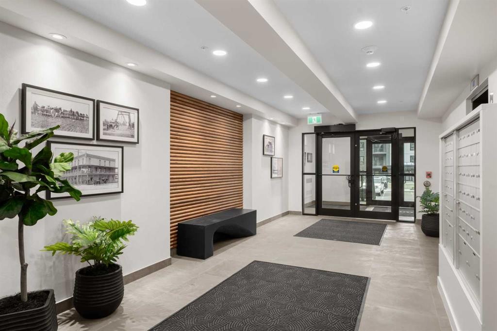
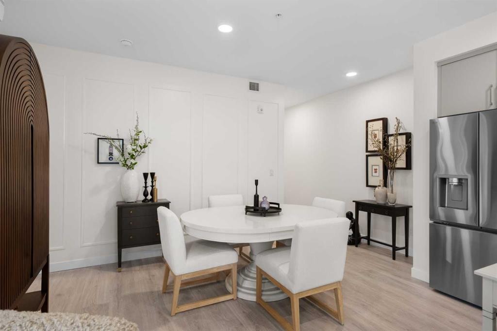
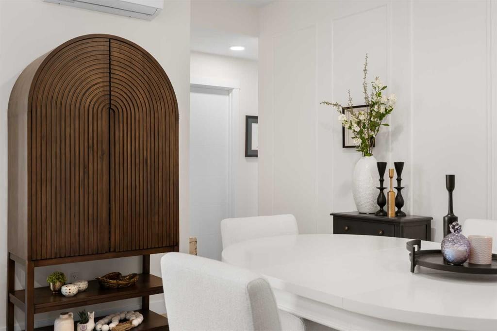
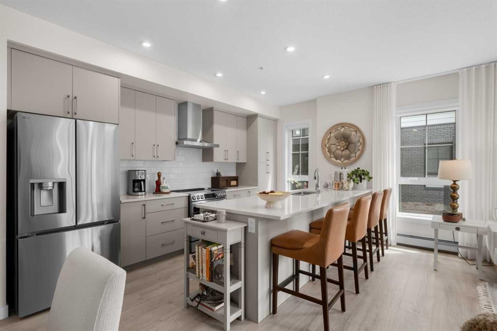
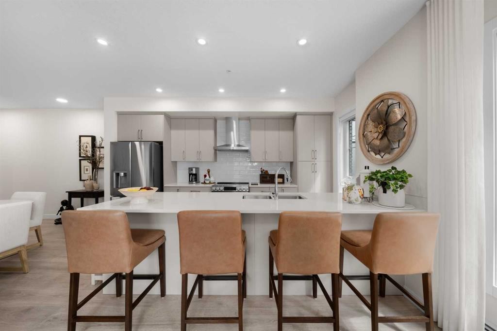
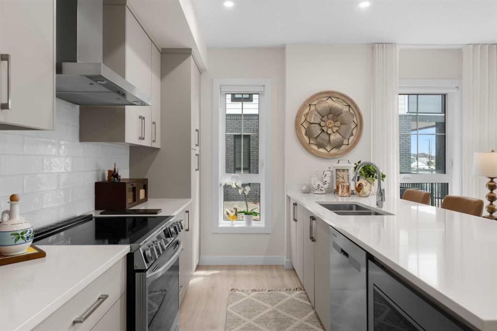
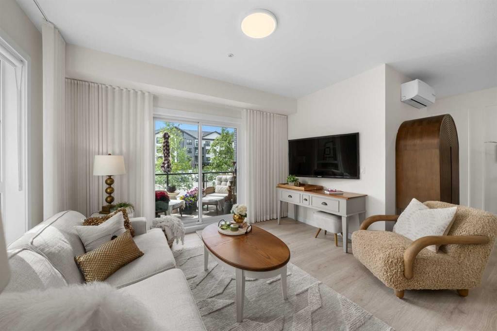
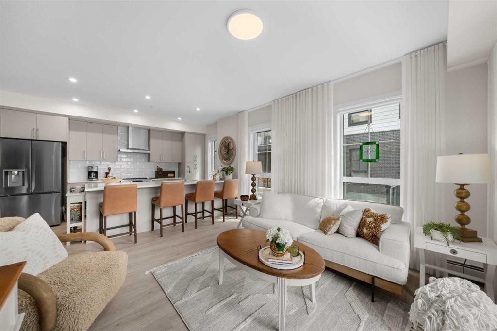
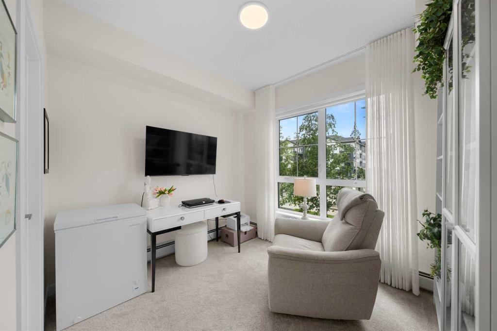
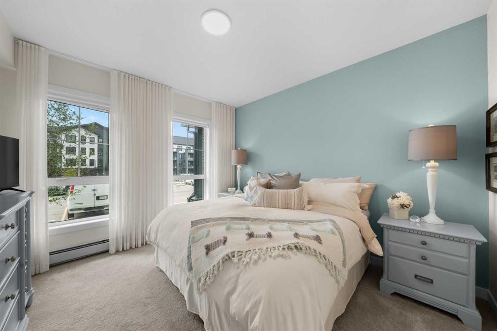
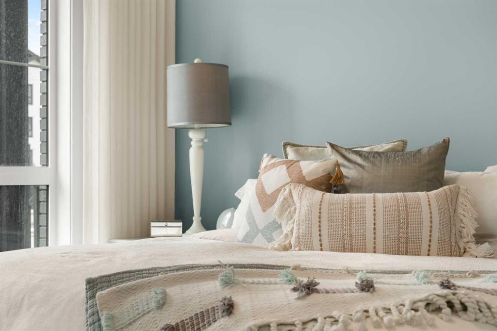
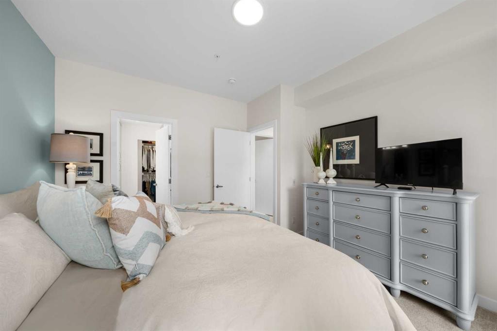
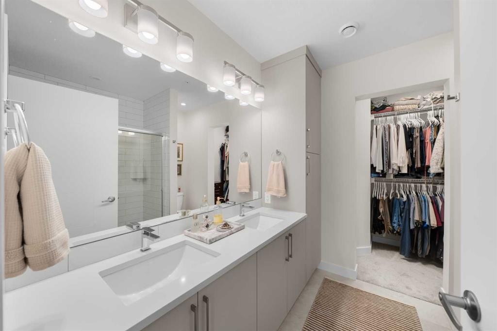
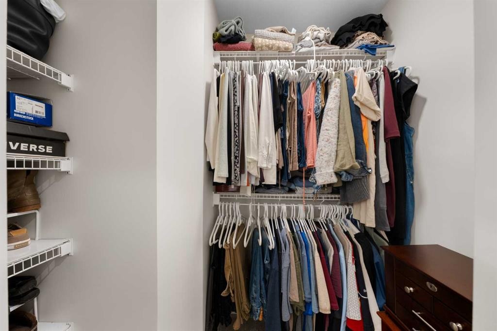
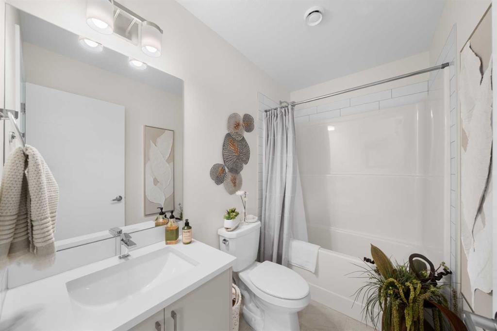
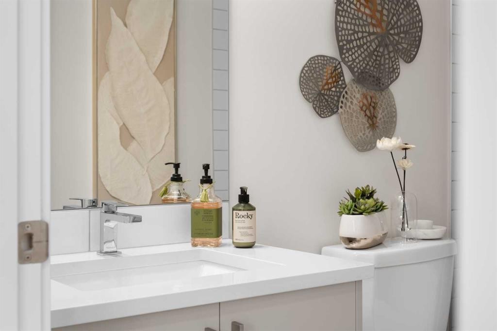
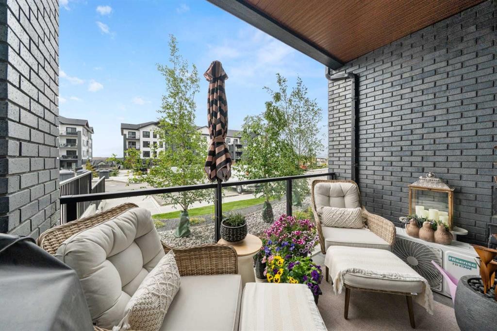
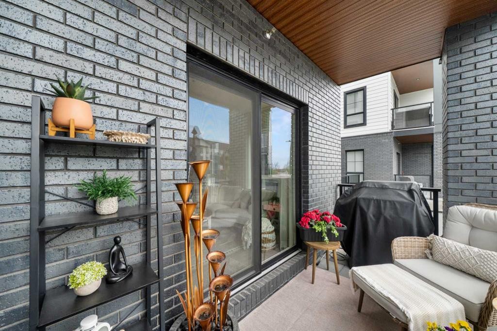
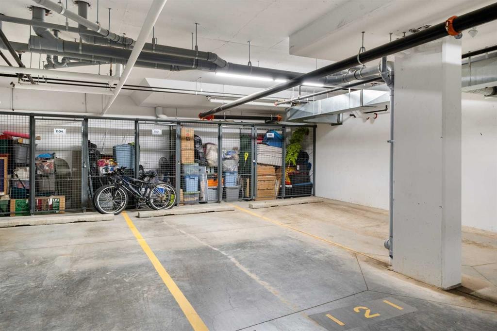
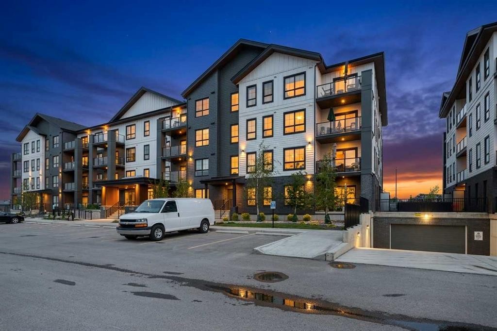
Welcome to this stunning south-facing corner unit, the highly sought-after "Stella" floor plan. Surrounded by expansive windows and featuring a thoughtfully designed layout, this bright and inviting home will impress from the moment you step inside. Welcoming foyer features a coat closet and laundry closet with built-in shelving. Open-concept living space is anchored by a chef-inspired kitchen offering abundant cabinet and counter space. Enjoy stainless steel appliances, including an upgraded refrigerator with water and ice dispenser, an induction stove, custom pull-out drawers added to select cabinets for enhanced functionality. Quartz countertops, large eat-up island that comfortably seats four, and a timeless neutral color palette complete the space. Dining area is enhanced with added molding details, creating an elegant finishing touch. Spacious living room features custom drapery ($8,000 upgrade) and roller blinds on all floor-to-ceiling windows. Sliding patio doors lead to your sunny south-facing balcony, complete with a gas line for convenient BBQing. Stay comfortable year-round with central air conditioning. Primary bedroom easily accommodates a king-sized bed and features a spa-inspired ensuite with a double vanity, walk-in shower, and direct access to the walk-in closet. Second bedroom comfortably fits a queen-sized bed and is located adjacent to the shared four-piece bathroom with a tub/shower combination. Additional features include one titled underground parking stall (#121) and a dedicated storage unit conveniently located in front of the stall (#1102). Condo fees include heat, water, sewer and gas. Pets are permitted, subject to condo board restrictions. This exceptional corner unit combines style, comfort, and convenience in one beautiful package.

Inclusions: N/A

Particularités du bâtiment :

  • Air climatisé: Oui
  • Stationnement: Oui
  • Superficie totale aménagée: 980.17

Caractéristiques :

  • Bâti en: 2024
  • Caractéristiques du stationnement: Stationnement étagé, Souterrain
  • Caractéristiques extérieures: Balcon
  • Caractéristiques intérieures: Moulure couronnée, Maison sans animaux, Maison sans fumée, Plan de masse ouvert, Placard(s) praticable(s)
  • Chambres : 2+0
  • Chauffage: Plinthes
  • Frais de copropriété : 434 $ Mensuel
  • Les frais d'association comprennent: Entretien des espaces communs, Gaz, Chauffage, Assurance, Terrains d'entretien, Gestion professionnelle, Contributions au fonds de réserve, Égouts, Déneigement, Déchets, Eau
  • Matériaux de construction: Brique, Béton, Bardage en métal
  • Niveaux: Unité à un palier
  • Refroidissement: Climatiseur central
  • Revêtements de sol: Moquette, Carreaux de céramique, Stratifié
  • Salle(s) de bains : 2+0
  • Style architectural: Unité à un palier
  • Superficie habitable (approx): 980.17 Pieds carrés
  • Zonage: GC
  • Nbre d'espaces de stationnement: 1

Gracieuseté de : REMAX Innovations

Données fournies par : Calgary Real Estate Board 300 Manning Rd. NE, Calgary, Alberta T2E 8K4
Nous croyons que tous les renseignements affichés sont exacts, mais nous ne le garantissons pas; les renseignements devraient être vérifiés de façon indépendante. Aucune garantie ou représentation de quelque nature que ce soit n’est offerte. Droits © 2021 Tous les droits sont réservés.

ÉvaluationExpressMC Powered by RPS

Emplacement de 1102-100 Banister Drive, Okotoks, AB, T1S 5Y2

Données démographiques de 1102-100 Banister Drive, Okotoks, AB, T1S 5Y2

Étape de vie

Jeunes familles

Type d'emploi

Mixte

Revenu moyen du ménage

152 369.74 $

Nombre moyen d'enfants

1.98

Population à domicile

Structure à domicile

Âge de la population

Éducation

Niveau d'éducation

No certificate/diploma/degree

10.72 %

Diplôme d'études secondaires ou équivalent

31.51 %

Certificat ou diplôme d'apprentissage ou d'une école de métiers

10.24 %

Diplôme d'études collégiales ou d'études postsecondaires (non universitaires)

24.51 %

Certificat d'études universitaires

1.43 %

Diplômes d'études universitaires

21.59 %

Navetteur

Se rendre au travail

En auto

91.89 %

En transport en commun

1.35 %

À pied

3.08 %

À bicyclette

0.0 %

Par tout autre moyen

3.68 %

Diversité Culturelle

Connaissance des langues officielles

Langue maternelle

Données Sur Le Bâtiment

Type de bâtiment

Appartements (faible hauteur et à étages multiples)

7.62 %

Maisons

92.38 %

Achat ou location