Button CopyPathCircle CloseCircle Left ArrowArrow Down Icon GreyClosecirclecircleBurger
Image 1
Image 2
Image 3
625 000 $

896 Spruce Way SE, Medicine Hat, AB, T1B 4M7

No. MLS® A2342735

3+1 Chambres

Salles de bain

2405  FEETSQ

ÉvaluationExpressMC: 609K $ - 727K $

Medicine Hat AB, T1B 4M7

No. MLS® A2342735

Informations sur la propriété

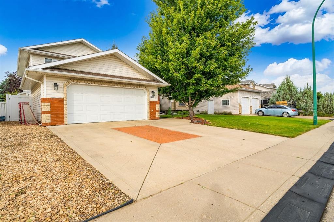
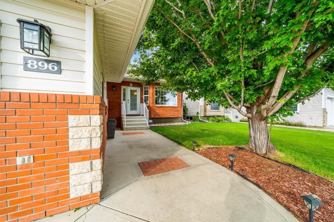
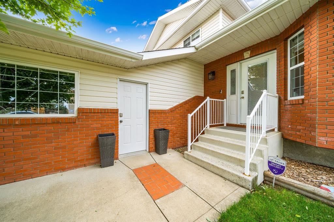
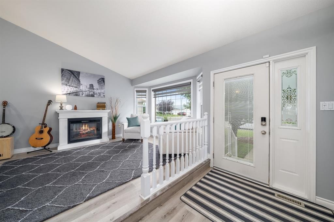
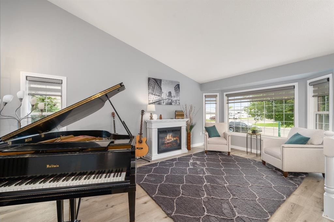
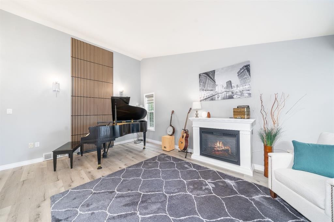
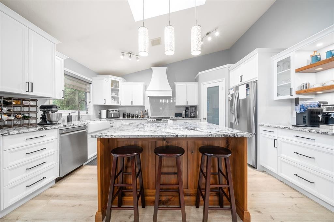
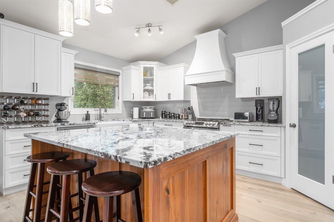
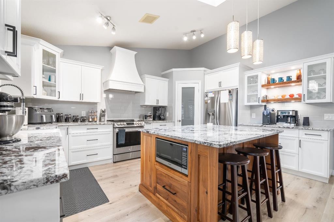
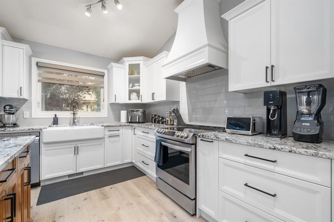
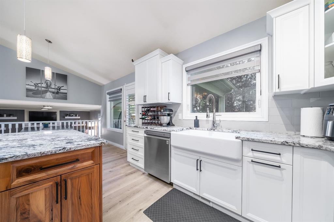
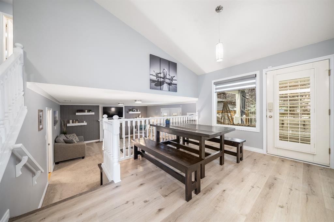
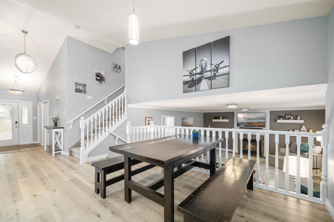
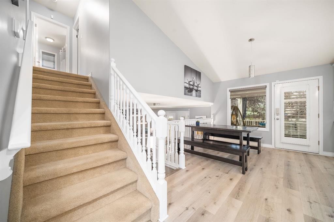
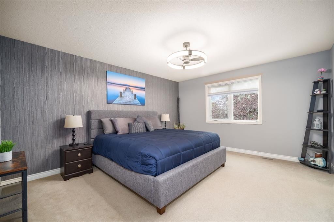
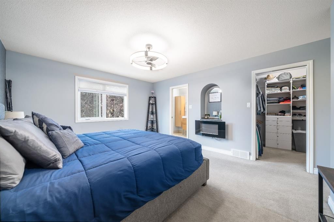
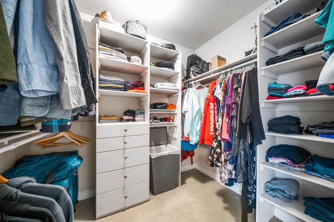
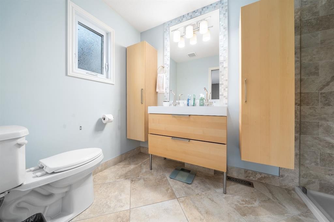
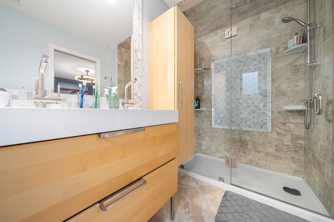
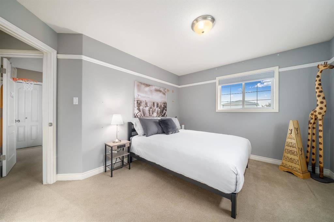
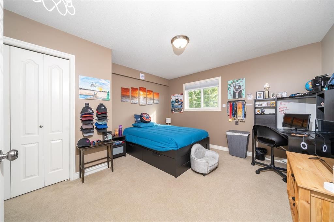
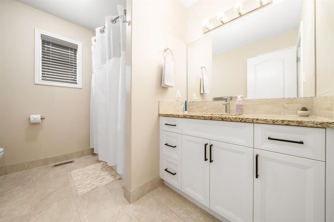
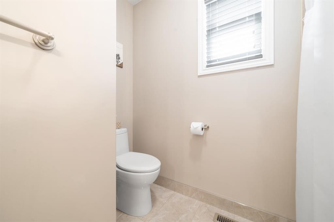
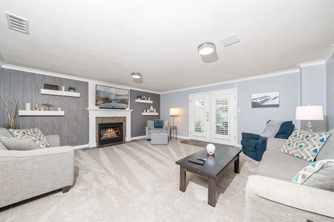
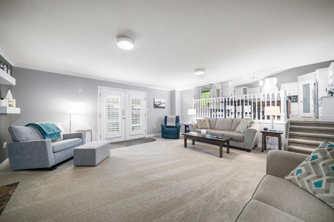
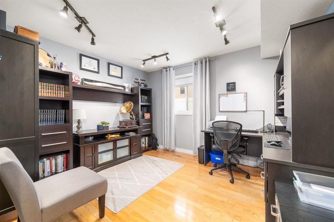
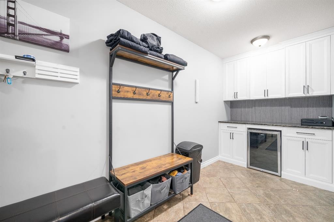
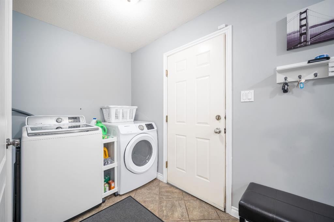
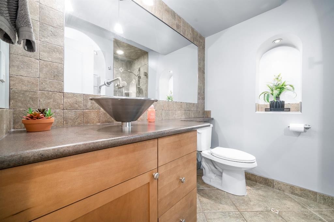
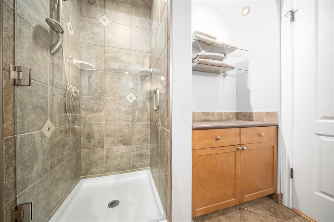
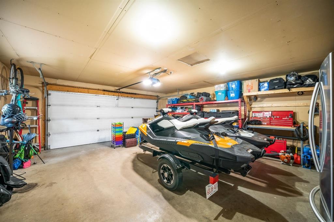
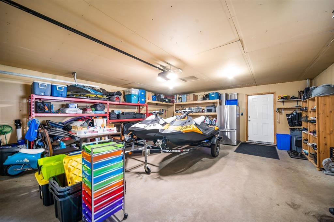
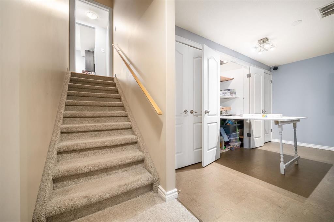
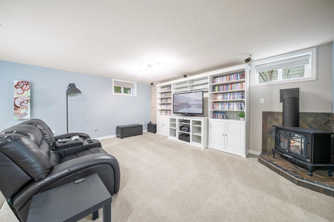
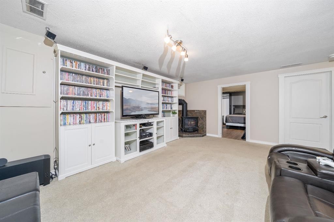
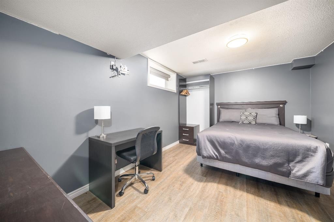
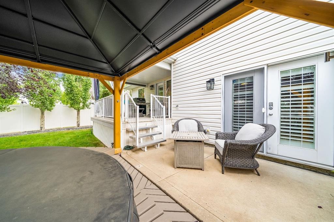
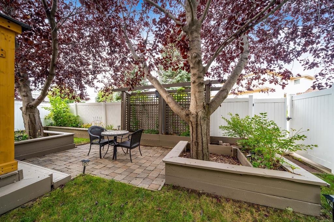
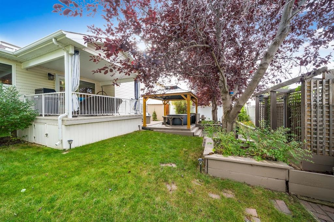
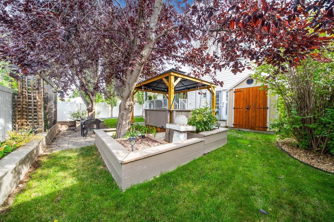
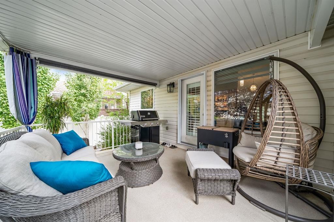
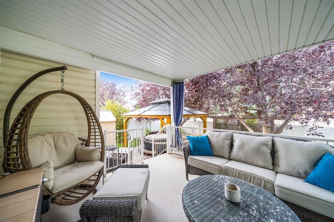
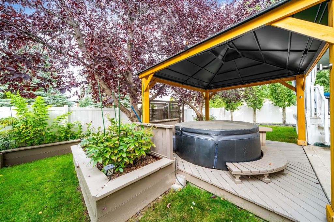
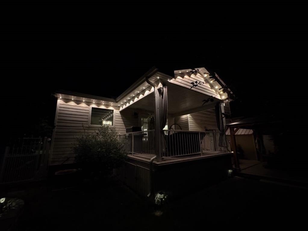
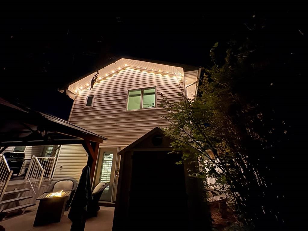
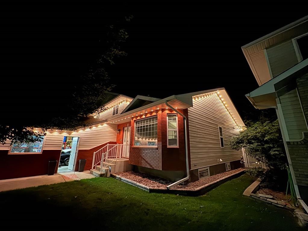
Gorgeous two-storey split in a prime Southridge location! This beautifully maintained family home offers an abundance of space, style, and thoughtful updates, including an extensive kitchen renovation. The welcoming foyer opens to a bright main floor with vaulted ceilings, vinyl plank flooring, a beautiful wood feature wall. The spacious living room flows into the stunning kitchen featuring a massive island, Hiebert cabinetry, cast iron sink, stainless steel appliances, and corner pantry. The formal dining area overlooks a second living space, perfect for entertaining or keeping an eye on the kids while you prepare dinner.Also on the main floor is a versatile office, den, or 5th bedroom, 3-piece bathroom, laundry, direct garage access with a mud room and bar fridge. Upstairs features three spacious bedrooms, including a generous primary suite with walk-in closet and ensuite with full stand up shower. The additional bedrooms are conveniently located near the full bathroom. The fully finished basement offers another large family room with a fold down table that is great for puzzling or crafting, an additional bedroom, and plenty of storage. The backyard is made for entertaining and relaxing, featuring a deck, gazebo, hot tub, fully fenced yard, and Govee exterior lighting throughout the home. Additional highlights include an attached double garage, excellent curb appeal, and a fantastic location close to schools and amenities. Turn key, stylish, and exceptionally well cared for this is a fantastic family home. Book your showing today!

Inclusions: Fridges (3), stove, dishwasher, OTR fan, washer/dryer, central AC, downstairs built in shelving, UGS, garage door opener w/remote (s), central vac with attachments, hot tub, gazebo, BBQ (negotiable), office desk & Shelving (negotiable)

Particularités du bâtiment :

  • Air climatisé: Oui
  • Foyer: Oui
  • Stationnement: Oui
  • Superficie totale aménagée: 2405.00

Caractéristiques :

  • Bâti en: 1999
  • Caractéristiques du foyer: Sous-sol, Gaz, Salon, Poêle à bois
  • Caractéristiques du stationnement: Garage double attenant, Hors rue, Place de stationnement
  • Caractéristiques extérieures: Entrée privée, Cour privée
  • Caractéristiques intérieures: Îlot de cuisine, Plan de masse ouvert, Garde-manger, Voir remarques, Plafond(s) voûté(s)
  • Chambres : 3+1
  • Chauffage: Air pulsé
  • Détails de la fondation: Béton coulé
  • Dimensions du terrain : 6027.00 Pieds carrés
  • Matériaux de construction: Brique, Béton, Parement de vinyle
  • Niveaux: Deux
  • Refroidissement: Climatiseur central
  • Revêtements de sol: Moquette, Carreaux de céramique, Bois franc, Vinyle
  • Salle(s) de bains : 3+0
  • Style architectural: 2 étages à paliers
  • Superficie habitable (approx): 2405.00 Pieds carrés
  • Toiture: Bardeaux d'asphalte
  • Zonage: R-LD
  • Nbre d'espaces de stationnement: 4

Données fournies par : Medicine Hat Real Estate Board Co-operative Ltd. 403 4th St. SE, Medicine Hat, Alberta T1A 0K5
Nous croyons que tous les renseignements affichés sont exacts, mais nous ne le garantissons pas; les renseignements devraient être vérifiés de façon indépendante. Aucune garantie ou représentation de quelque nature que ce soit n’est offerte. Droits © 2021 Tous les droits sont réservés.

ÉvaluationExpressMC Powered by RPS

Emplacement de 896 Spruce Way SE, Medicine Hat, AB, T1B 4M7

Données démographiques de 896 Spruce Way SE, Medicine Hat, AB, T1B 4M7

Étape de vie

Personnes presque retraitées

Type d'emploi

Industrie des services/Cols blancs

Revenu moyen du ménage

133 965.37 $

Nombre moyen d'enfants

1.90

Population à domicile

Structure à domicile

Âge de la population

Éducation

Niveau d'éducation

No certificate/diploma/degree

15.22 %

Diplôme d'études secondaires ou équivalent

32.89 %

Certificat ou diplôme d'apprentissage ou d'une école de métiers

14.08 %

Diplôme d'études collégiales ou d'études postsecondaires (non universitaires)

21.82 %

Certificat d'études universitaires

0.96 %

Diplômes d'études universitaires

15.03 %

Navetteur

Se rendre au travail

En auto

95.06 %

En transport en commun

1.37 %

À pied

0.48 %

À bicyclette

0.0 %

Par tout autre moyen

3.09 %

Diversité Culturelle

Connaissance des langues officielles

Langue maternelle

Données Sur Le Bâtiment

Type de bâtiment

Appartements (faible hauteur et à étages multiples)

3.65 %

Maisons

96.35 %

Achat ou location