Button CopyPathCircle CloseCircle Left ArrowArrow Down Icon GreyClosecirclecircleBurger
Image 1
Image 2
Image 3
419 000 $

554 5 Street SW, Medicine Hat, AB, T1A 5A5

No. MLS® A2339239

3+1 Chambres

Salles de bain

1063  FEETSQ

ÉvaluationExpressMC: Non disponible

Medicine Hat AB, T1A 5A5

No. MLS® A2339239

Informations sur la propriété

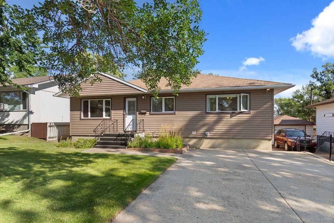
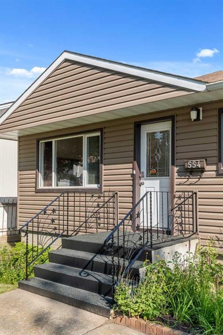
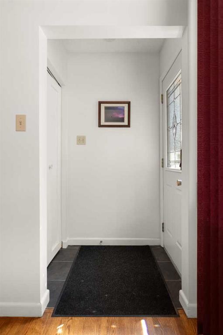
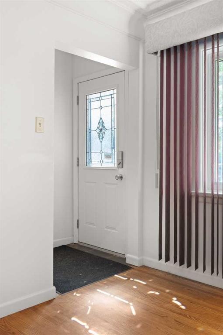
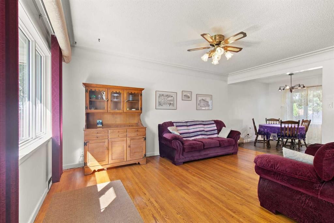
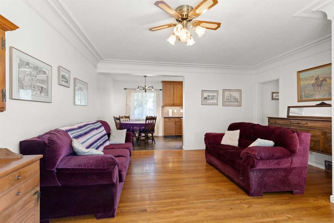
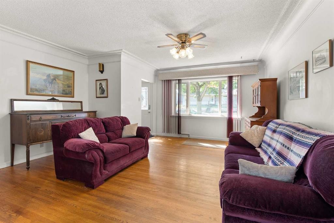
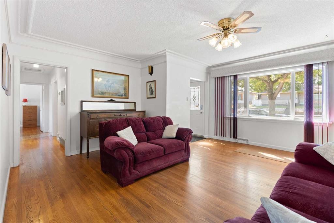
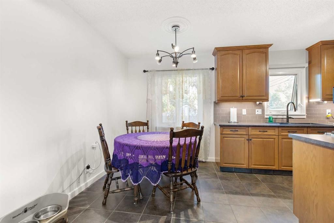
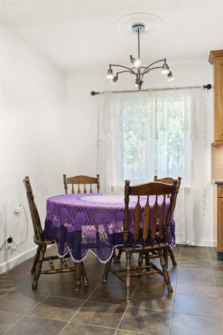
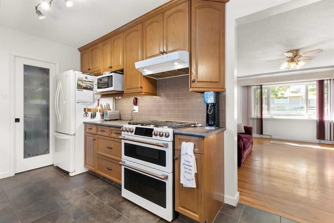
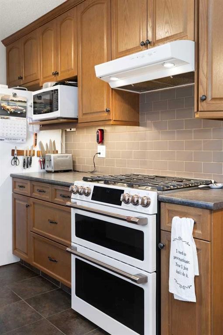
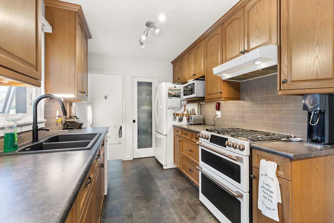
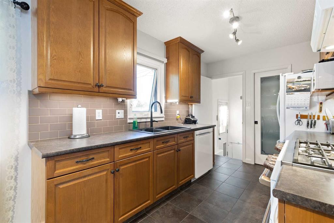
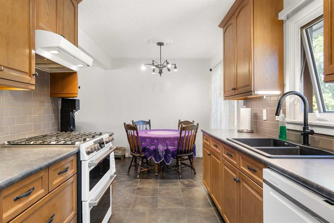
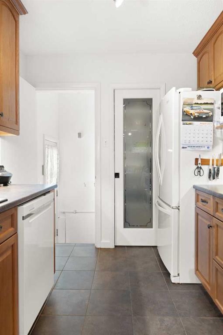
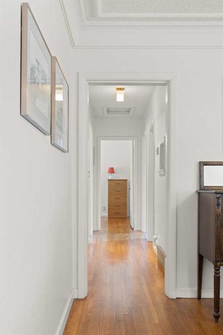
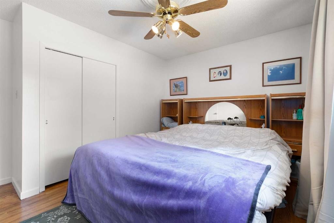
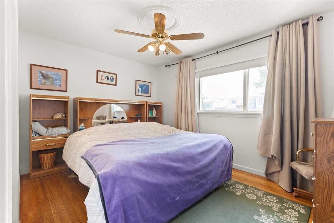
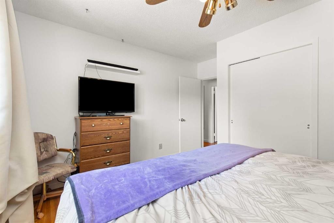
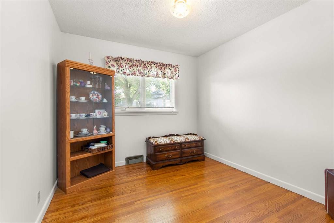
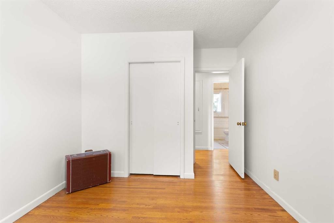
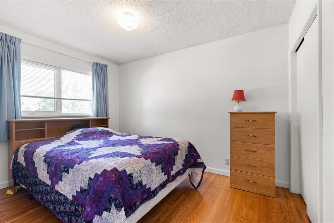
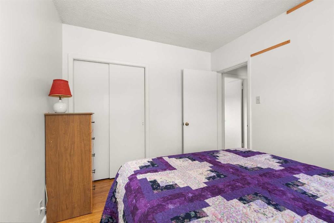
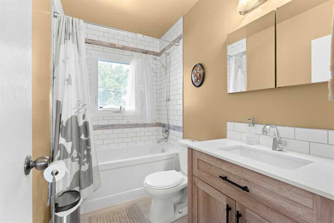
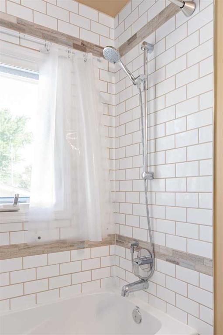
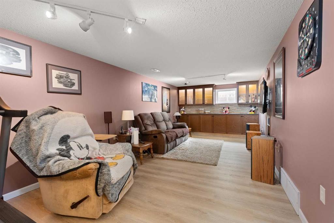
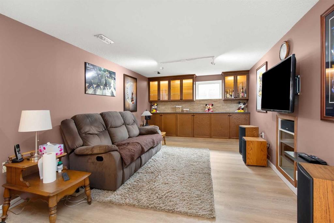
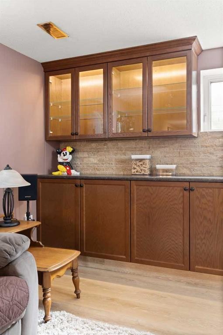
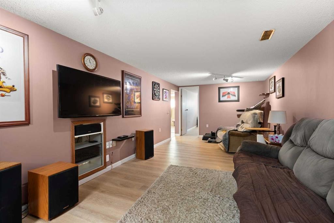
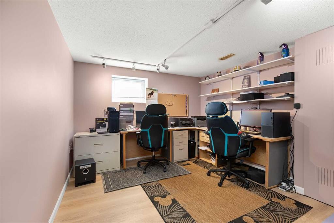
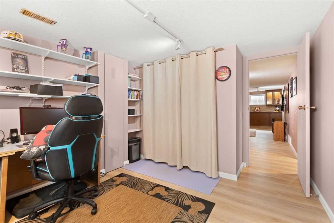
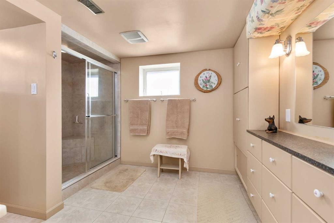
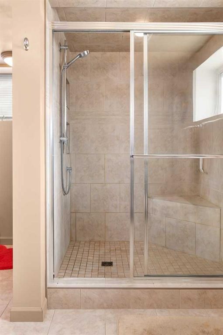
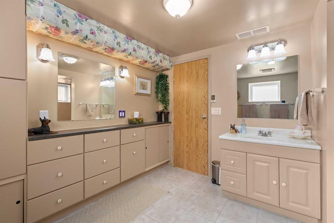
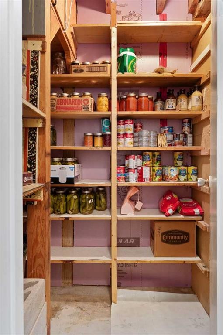
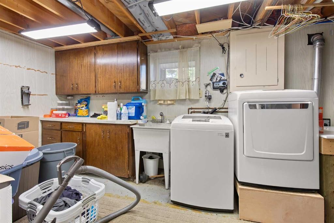
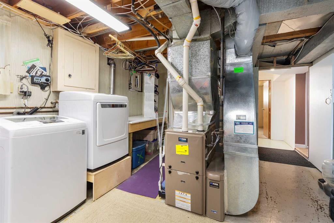
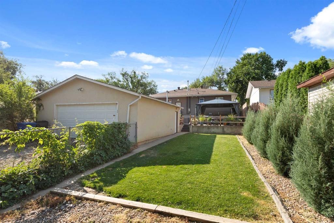
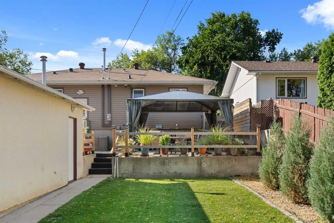
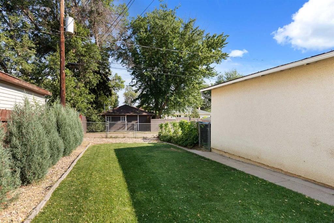
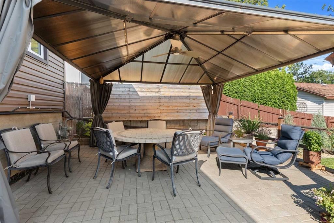
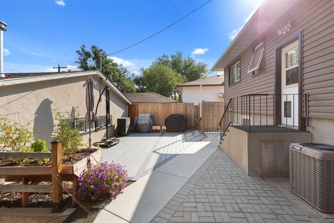
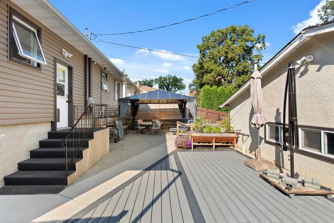
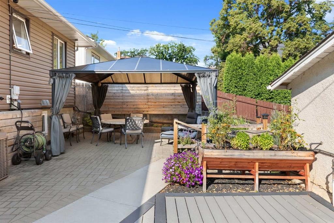
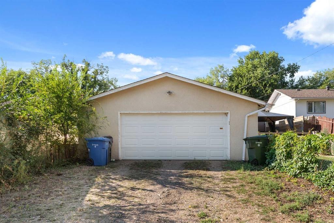
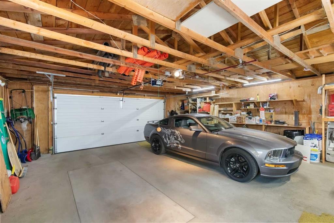
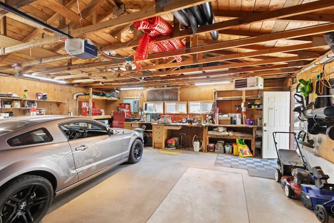
Immaculately Maintained Bungalow with Exceptional Updates & 25X25 Detached Garage! Pride of ownership is immediately evident in this immaculate and beautifully maintained bungalow, ideally located just one block from Medicine Hat Regional Hospital. Offering 1,060 sq. ft. on the main floor, this home has been exceptionally cared for by its current owners and combines timeless character with thoughtful modern updates throughout. The welcoming main floor features a bright and comfortable living space with beautiful original hardwood flooring that has been professionally sanded and refinished. The substantially renovated kitchen is a standout, featuring beautiful cabinetry, backsplash tile, a double sink, pantry with pocket door, under-cabinet lighting, and a high-end GE Café gas range. Tile flooring extends through both the kitchen and front entryway. Three bedrooms on the main floor provide a fantastic layout for families, while the renovated full bathroom features an updated vanity and attractive tile work surrounding the tub. The fully developed basement adds an impressive amount of additional living space. A spacious secondary living area offers plenty of room to relax and entertain, highlighted by a fantastic dry bar with extensive cabinetry running along the far wall. A large additional bedroom, currently utilized as an office, provides excellent flexibility, while the expansive three-piece bathroom features a large tiled walk-in shower. The utility room also doubles as a generous laundry and storage area. Outside, the property continues to impress. The landscaped backyard offers a private and inviting retreat with a cedar privacy fence, Trex decking, concrete paver patio, and a 14’ x 14’ gazebo complete with necessary permits and installed lighting and ceiling fan. A spacious 25’ x 25’ detached garage with alley access provides exceptional storage and workspace, complete with a 45,000 BTU gas heater and a garage door opener installed in 2025. The front driveway provides additional off-street parking, while the home’s vinyl siding is complemented by 3/8” sheathing wrap underneath. Additional improvements include vinyl windows, an upgraded 32-circuit electrical panel and breakers (2009), sewer line lining from the house to the municipal sewer main, high efficiency furnace (2015), and an air conditioning system replaced in 2025. A beautifully maintained home with extensive updates, a fantastic layout, an incredible backyard, and an oversized heated garage - all in a highly convenient location close to the hospital and amenities. This is a property that has clearly been loved and cared for, and it is ready for its next owner to enjoy.

Inclusions: OTR fan, window coverings/blinds, gazebo, cabinet lighting in kitchen, central AC, downstairs TV mount, floating shelves & office shelving, garage heater, all garage shelving/workbenches, underground sprinklers, garage door opener with remotes(2), deepfreeze (as-is),

Particularités du bâtiment :

  • Air climatisé: Oui
  • Stationnement: Oui
  • Superficie totale aménagée: 1063.00

Caractéristiques :

  • Bâti en: 1955
  • Caractéristiques du stationnement: Garage double détaché
  • Caractéristiques extérieures: Cour privée
  • Caractéristiques intérieures: Bar sans évier, Comptoirs stratifiés, Maison sans fumée
  • Chambres : 3+1
  • Chauffage: Air pulsé
  • Détails de la fondation: Béton coulé
  • Dimensions du terrain : 6250.00 Pieds carrés
  • Matériaux de construction: Parement de vinyle
  • Niveaux: Un
  • Refroidissement: Climatiseur central
  • Revêtements de sol: Bois franc, Tuile
  • Salle(s) de bains : 2+0
  • Style architectural: Bungalow
  • Superficie habitable (approx): 1063.00 Pieds carrés
  • Toiture: Bardeaux d'asphalte
  • Zonage: R-LD
  • Nbre d'espaces de stationnement: 2

Gracieuseté de : EXP REALTY

Données fournies par : Medicine Hat Real Estate Board Co-operative Ltd. 403 4th St. SE, Medicine Hat, Alberta T1A 0K5
Nous croyons que tous les renseignements affichés sont exacts, mais nous ne le garantissons pas; les renseignements devraient être vérifiés de façon indépendante. Aucune garantie ou représentation de quelque nature que ce soit n’est offerte. Droits © 2021 Tous les droits sont réservés.

ÉvaluationExpressMC Powered by RPS

Emplacement de 554 5 Street SW, Medicine Hat, AB, T1A 5A5

Données démographiques de 554 5 Street SW, Medicine Hat, AB, T1A 5A5

Étape de vie

Familles avec parents dans la cinquantaine

Type d'emploi

Cols bleus/Primaire, Cols bleus/Industrie des services

Revenu moyen du ménage

93 423.98 $

Nombre moyen d'enfants

2.02

Population à domicile

Structure à domicile

Âge de la population

Éducation

Niveau d'éducation

No certificate/diploma/degree

17.1 %

Diplôme d'études secondaires ou équivalent

35.89 %

Certificat ou diplôme d'apprentissage ou d'une école de métiers

11.06 %

Diplôme d'études collégiales ou d'études postsecondaires (non universitaires)

20.2 %

Diplômes d'études universitaires

15.75 %

Navetteur

Se rendre au travail

En auto

77.82 %

En transport en commun

1.65 %

À pied

19.42 %

À bicyclette

1.11 %

Par tout autre moyen

0.0 %

Diversité Culturelle

Connaissance des langues officielles

Langue maternelle

Données Sur Le Bâtiment

Type de bâtiment

Appartements (faible hauteur et à étages multiples)

44.89 %

Maisons

55.11 %

Achat ou location