Button CopyPathCircle CloseCircle Left ArrowArrow Down Icon GreyClosecirclecircleBurger
Image 1
Image 2
Image 3
624 900 $

409 Ranchview Road NE, Medicine Hat, AB, T1C 0G7

No. MLS® A2324071

3+0 Chambres

Salles de bain

1593  FEETSQ

ÉvaluationExpressMC: 591K $ - 705K $

Medicine Hat AB, T1C 0G7

No. MLS® A2324071

Informations sur la propriété

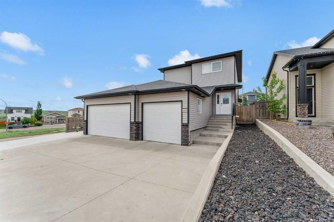
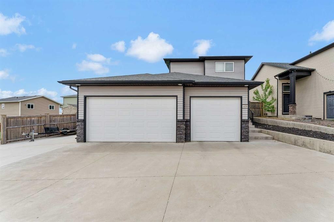
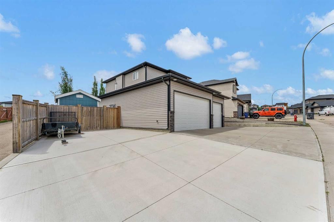
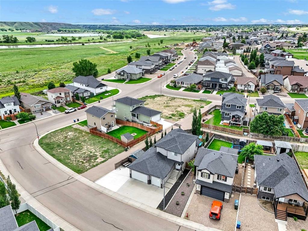
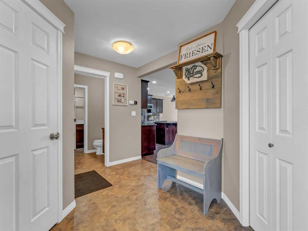
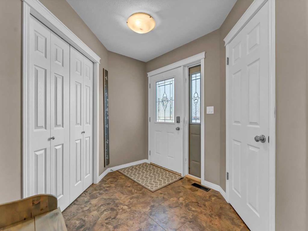
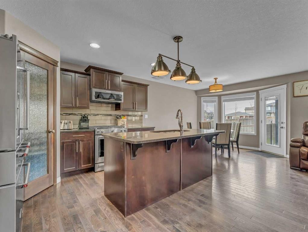
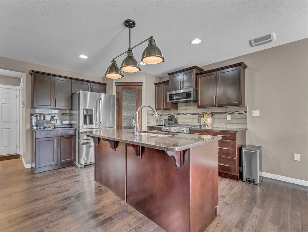
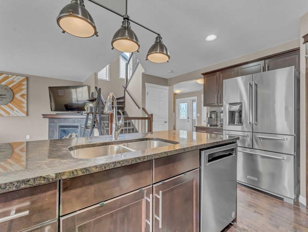
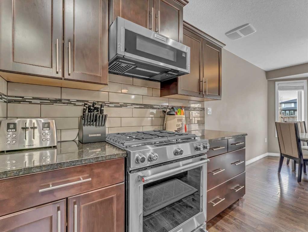
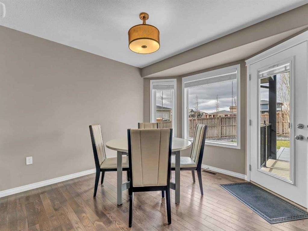
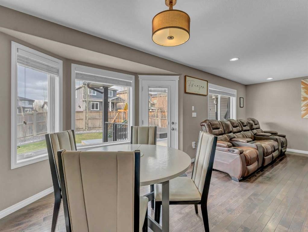
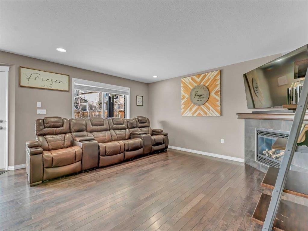
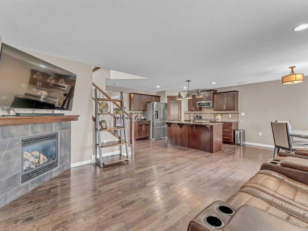
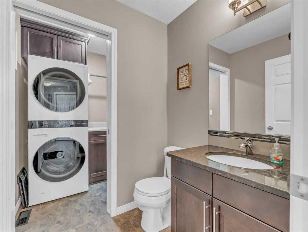
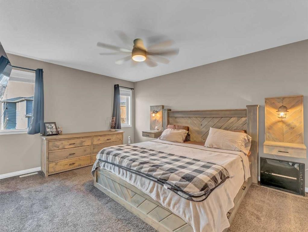
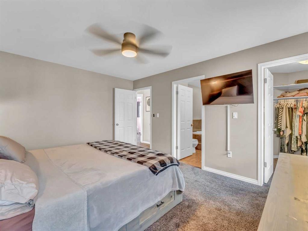
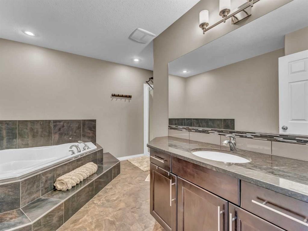
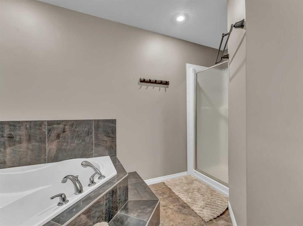
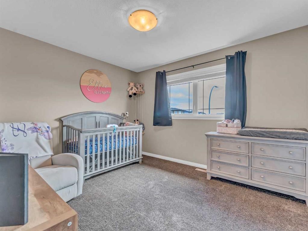
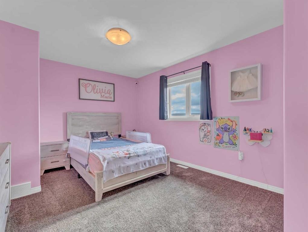
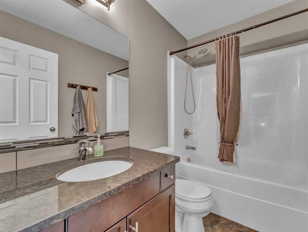
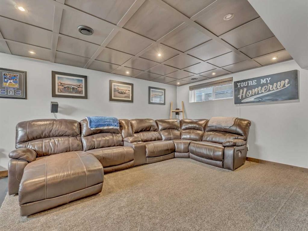
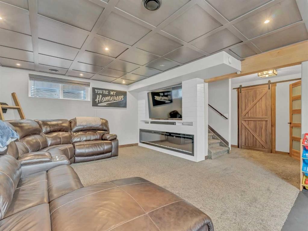
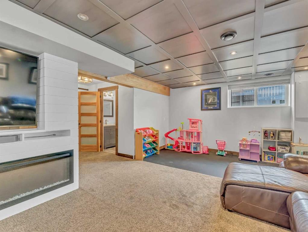
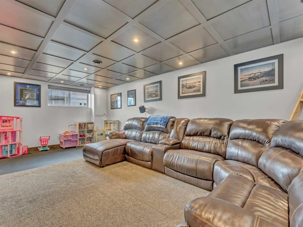
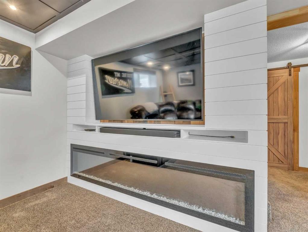
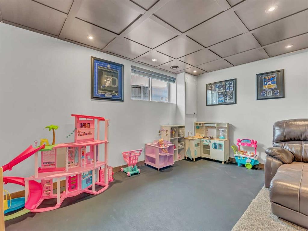
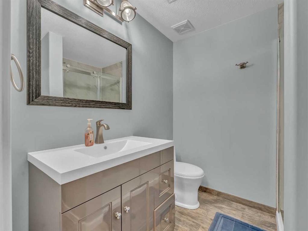
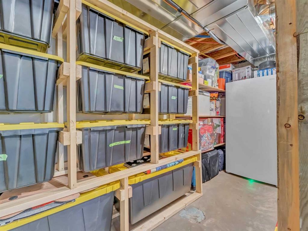
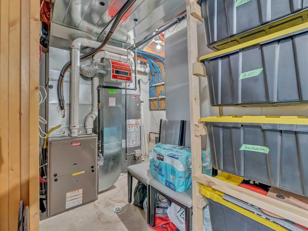
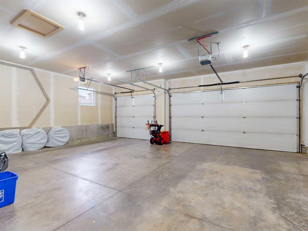
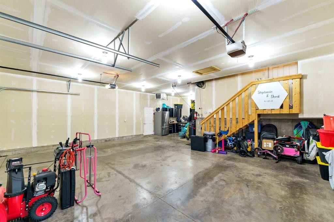
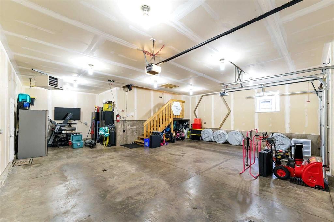
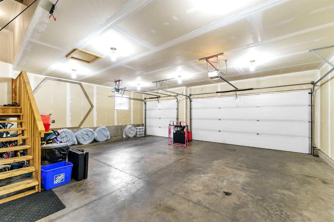
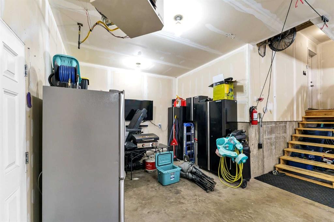
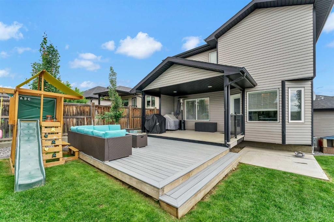
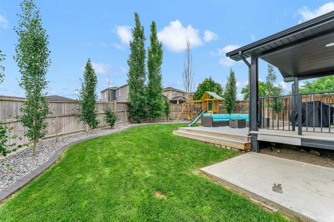
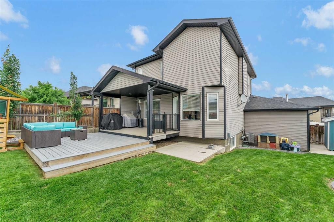
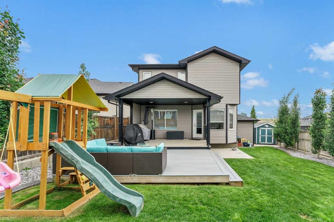
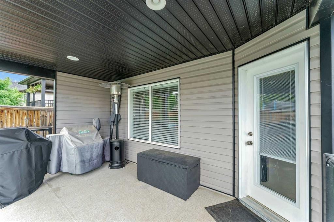
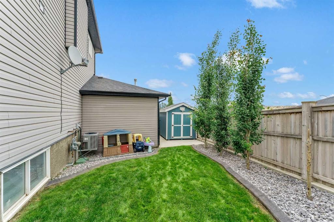
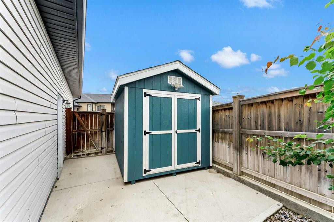
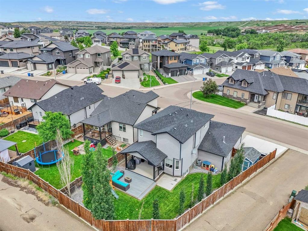
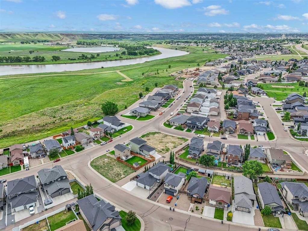
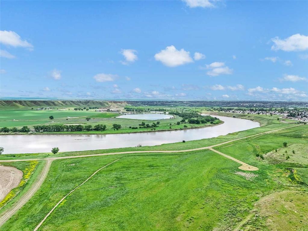
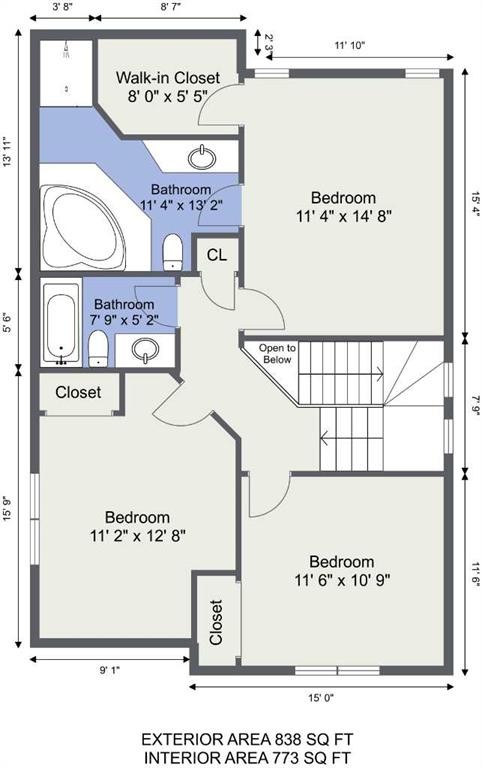
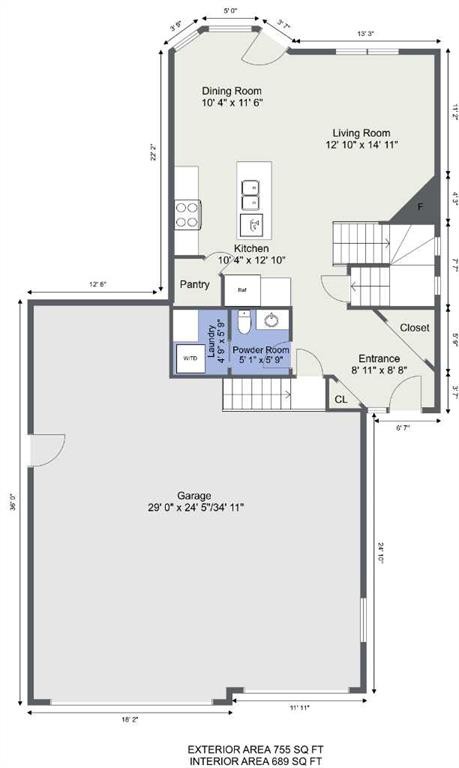
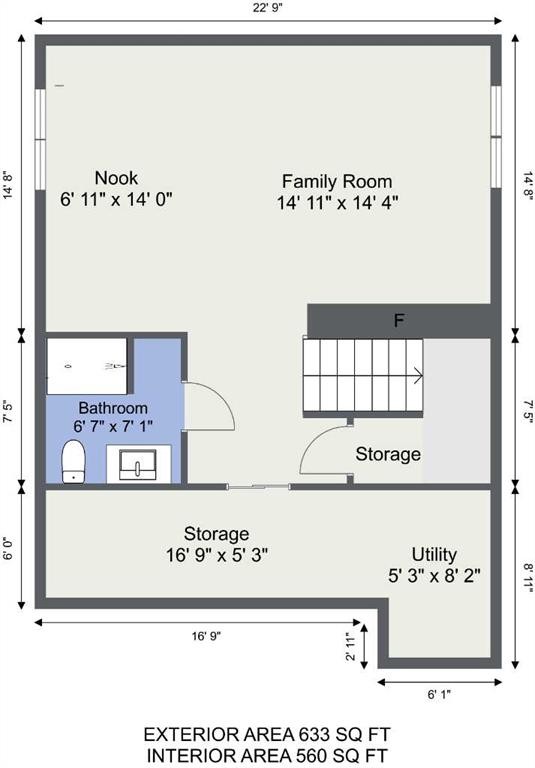
OPEN HOUSE: Sunday July 12th from 2:00 pm to 3:30 PM. Located in the Ranchlands subdivision along the stunning South Saskatchewan River Valley, this beautiful two-storey home offers 3 bedrooms, 3.5 bathrooms, and a finished, heated triple attached garage.The open-concept main floor welcomes you with a spacious entryway that flows into a lovely living space with hardwood flooring, kitchen featuring maple cabinetry, granite countertops, a gas range, corner pantry, and dining area. New kitchen appliances in 2022. New LG Washer & Dryer in 2025.The living room includes a corner gas fireplace and a large window overlooking the backyard. A laundry room, 2-piece bathroom, and direct garage access complete the main level.Upstairs, the large primary bedroom features a walk-in closet and a 4-piece ensuite with a separate tub and shower. Two additional well-sized bedrooms and a 4-piece bathroom complete the upper level.The fully finished lower level offers a spacious family room with standout features, including: • New gym flooring • Electric fireplace • Heated Tile Flooring • Exposed beam and boxed ceiling • Sliding barn door • 3-piece bathroom with shower • Plumbing roughed in for a future wet bar. The heated triple attached garage includes a 10x12 shop area and two 220V plug-ins, ideal for welders or workshop equipment. Garage dimensions are 29x24.5x34.11. This home has received several recent updates, including new concrete for the RV parking pad and shed area, many new trees, rock landscaping, drip lines, and concrete curbing. Outdoor living is enhanced by a new 12x16 composite decking on the lower level, a gas hookup for your BBQ, and permitted wiring ready for a future hot tub.The fully fenced backyard includes underground sprinklers and offers a safe, inviting space for children, pets, and is perfect for entertaining.Make an appointment to view this lovely home today!

Inclusions: Fridge, Gas Range, OTR Microwave, Dishwasher, Washer, Dryer, All Window Coverings, 2 Garage Door Openers & 2 Remotes, Underground Sprinklers, Shed, 4 TV Wall Mounts, Central Air Conditioner.

Particularités du bâtiment :

  • Air climatisé: Oui
  • Foyer: Oui
  • Stationnement: Oui
  • Superficie totale aménagée: 1593.00

Caractéristiques :

  • Bâti en: 2014
  • Caractéristiques du foyer: Gaz
  • Caractéristiques du stationnement: Entrée en béton, Ouvre-porte de garage, Garage chauffé, Accès VR/stationnement
  • Caractéristiques extérieures: Entrée privée, Cour privée
  • Caractéristiques intérieures: Îlot de cuisine, Maison sans fumée, Baignoire profonde, Placard(s) praticable(s)
  • Chambres : 3+0
  • Chauffage: Air pulsé
  • Détails de la fondation: Béton coulé
  • Dimensions du terrain : 5795.00 Pieds carrés
  • Matériaux de construction: Brique, Parement de vinyle, Charpente en bois
  • Niveaux: Deux
  • Refroidissement: Climatiseur central
  • Revêtements de sol: Moquette, Bois franc, Tuile
  • Salle(s) de bains : 3+1
  • Style architectural: 2 étages
  • Superficie habitable (approx): 1593.00 Pieds carrés
  • Toiture: Bardeaux d'asphalte
  • Zonage: R-LD
  • Nbre d'espaces de stationnement: 4

Données fournies par : Medicine Hat Real Estate Board Co-operative Ltd. 403 4th St. SE, Medicine Hat, Alberta T1A 0K5
Nous croyons que tous les renseignements affichés sont exacts, mais nous ne le garantissons pas; les renseignements devraient être vérifiés de façon indépendante. Aucune garantie ou représentation de quelque nature que ce soit n’est offerte. Droits © 2021 Tous les droits sont réservés.

ÉvaluationExpressMC Powered by RPS

Emplacement de 409 Ranchview Road NE, Medicine Hat, AB, T1C 0G7

Données démographiques de 409 Ranchview Road NE, Medicine Hat, AB, T1C 0G7

Étape de vie

Jeunes familles

Type d'emploi

Mixte

Revenu moyen du ménage

152 000.00 $

Nombre moyen d'enfants

1.80

Population à domicile

Structure à domicile

Âge de la population

Éducation

Niveau d'éducation

No certificate/diploma/degree

7.77 %

Diplôme d'études secondaires ou équivalent

33.16 %

Certificat ou diplôme d'apprentissage ou d'une école de métiers

13.48 %

Diplôme d'études collégiales ou d'études postsecondaires (non universitaires)

24.35 %

Certificat d'études universitaires

1.55 %

Diplômes d'études universitaires

19.69 %

Navetteur

Se rendre au travail

En auto

95.49 %

En transport en commun

0.0 %

À pied

1.5 %

À bicyclette

0.0 %

Par tout autre moyen

3.01 %

Diversité Culturelle

Connaissance des langues officielles

Langue maternelle

Données Sur Le Bâtiment

Type de bâtiment

Appartements (faible hauteur et à étages multiples)

13.54 %

Maisons

86.46 %

Achat ou location