Button CopyPathCircle CloseCircle Left ArrowArrow Down Icon GreyClosecirclecircleBurger
Image 1
Image 2
Image 3
599 900 $

367 Sterling Crescent SE, Medicine Hat, AB, T1B 0P6

No. MLS® A2316959

2+2 Chambres

Salles de bain

1189  FEETSQ

ÉvaluationExpressMC: 482K $ - 646K $

Medicine Hat AB, T1B 0P6

No. MLS® A2316959

Informations sur la propriété

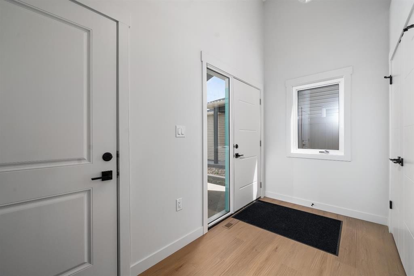
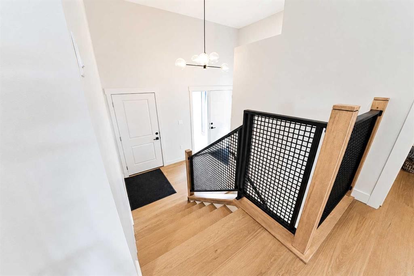
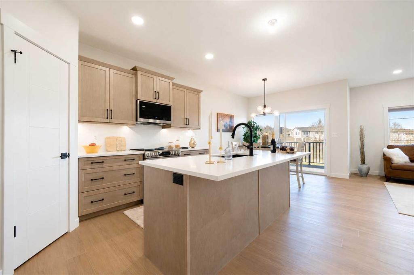
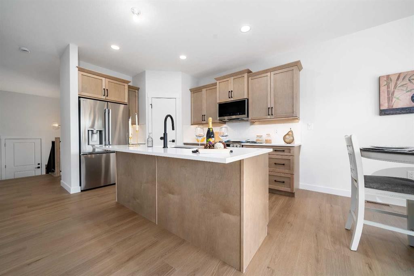
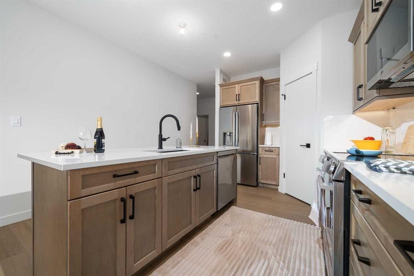
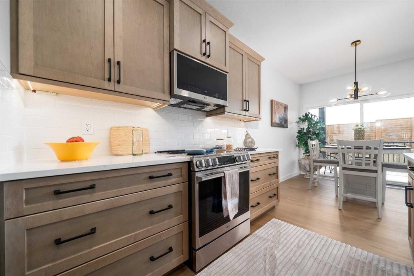
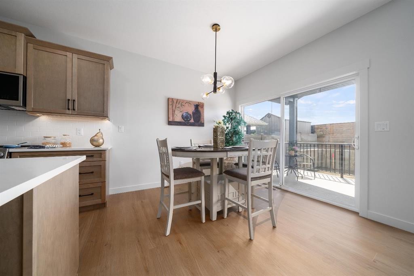
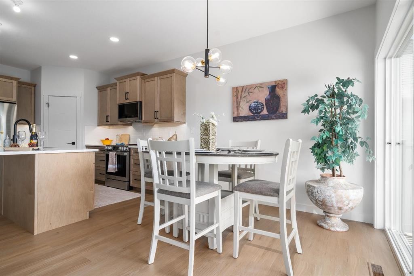
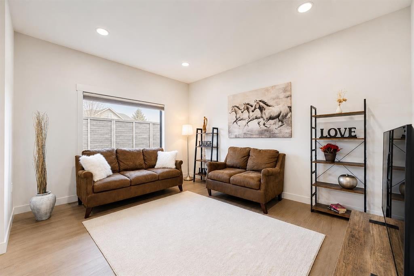
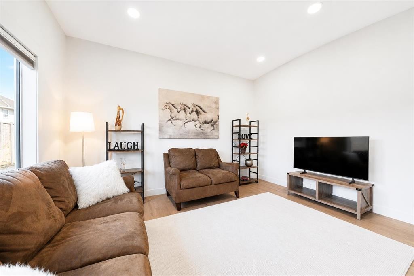
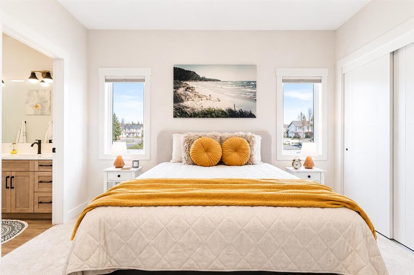
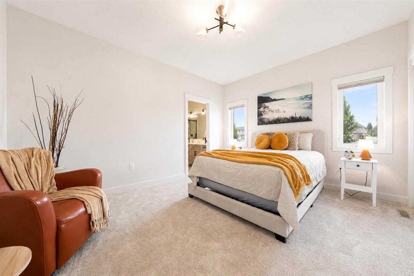
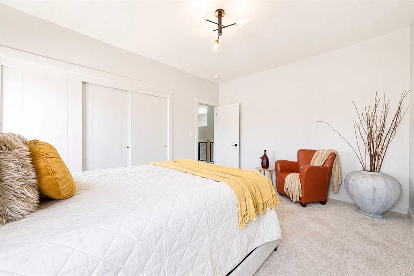
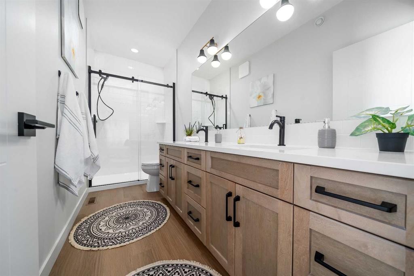
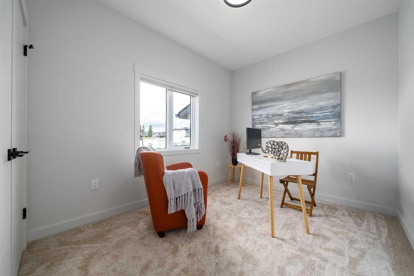
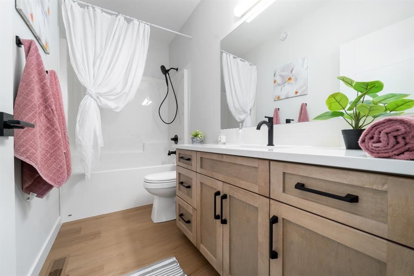
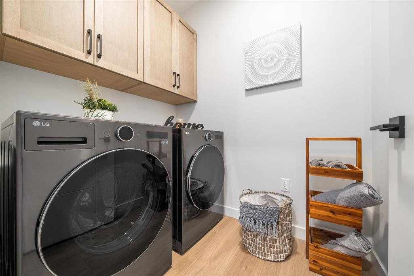
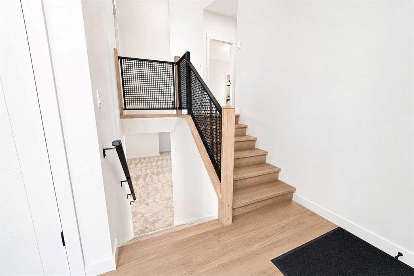
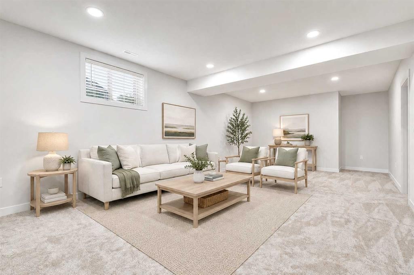
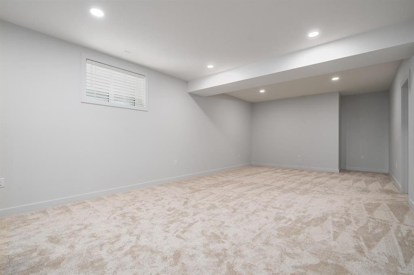
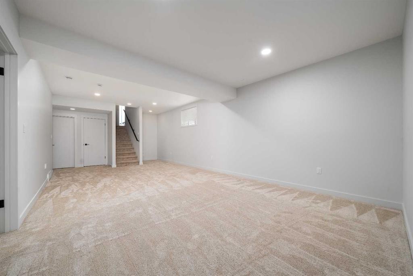
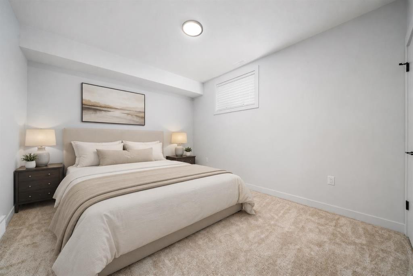
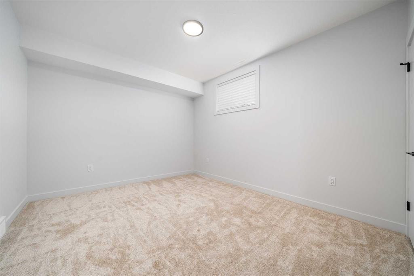
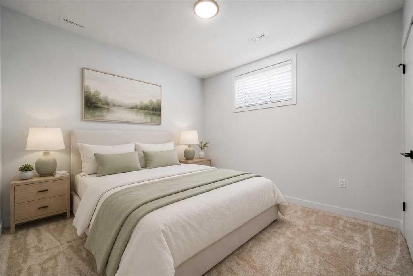
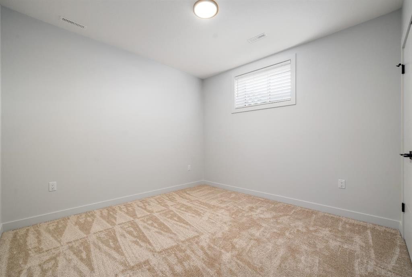
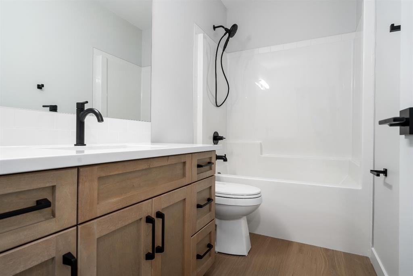
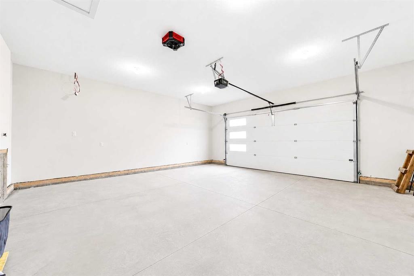
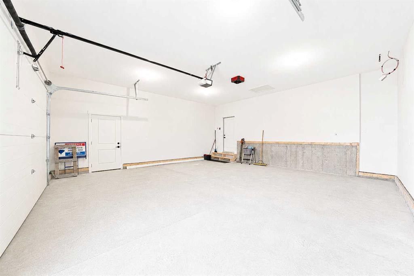
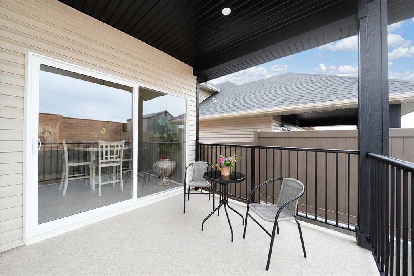
Welcome to 367 Sterling Crescent, a brand new 2026 home built by local builder Cave Construction. This fully developed bi-level offers quality craftsmanship, thoughtful design, New Home warranty and a fantastic location in one of Medicine Hat's newer communities. Step inside and you'll be greeted by a spacious front foyer that provides plenty of room for the day-to-day comings and goings of family and guests. As you make your way to the main floor, you'll appreciate the elegant decorative custom railing that leads into the bright, open concept living space.The kitchen is designed to impress, featuring beautiful maple cabinetry, quartz countertops, a corner pantry, stainless steel appliances and ample workspace for all your culinary adventures. The adjoining dining and living areas offer generous room for entertaining friends and family or simply enjoying everyday life.The main floor also features a versatile second bedroom that could easily serve as a home office, a 4-piece main bathroom, and convenient main-floor laundry. The spacious primary bedroom includes a 4-piece ensuite complete with a large double vanity, dual sinks, and a custom tile shower.The fully developed basement provides even more living space with two additional bedrooms, another 4-piece bathroom, and a comfortable family area, making it ideal for a growing family, guests, or hobbies.One of the standout features of this home is the attached 23' x 24' heated garage. Thanks to the efficient bi-level design, valuable garage space isn't lost to large staircases and landings, providing more usable room for vehicles, storage, and projects.Outside, you'll find a poured driveway and sidewalk, along with a covered rear deck featuring a natural gas BBQ hookup perfect for relaxing and entertaining. The backyard offers a cozy outdoor retreat where you can unwind at the end of the day.This custom built home is ready for your next chapter, whether you're looking to downsize without compromise or need room for a growing family. An added bonus of this location is that by the end of 2026, most of the surrounding homes will be completed, allowing you to enjoy your new neighborhood without years of ongoing construction around you. Some photos have been virtually editedDon't miss your opportunity to own this beautiful new home. Contact your REALTOR® today to book your private showing.

Inclusions: Central vac rough in, Partial window coverings

Particularités du bâtiment :

  • Air climatisé: Oui
  • Stationnement: Oui
  • Superficie totale aménagée: 1189.00

Caractéristiques :

  • Bâti en: 2026
  • Caractéristiques du stationnement: Entrée en béton, Garage double attenant, Hors rue
  • Caractéristiques extérieures:
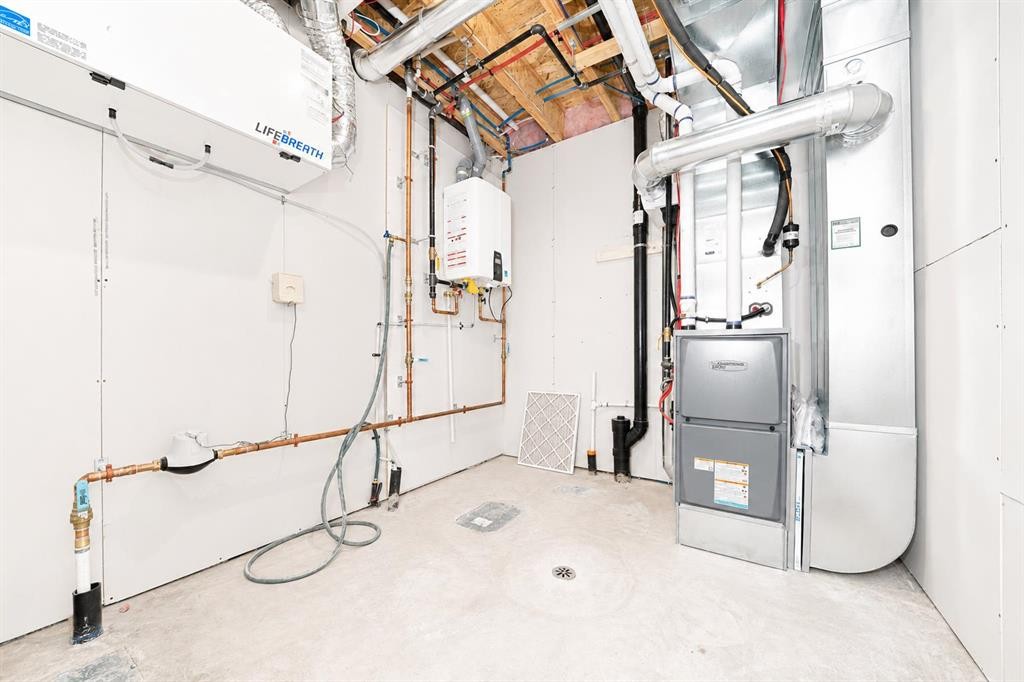
  • Caractéristiques intérieures: Meuble-lavabo double, Îlot de cuisine, Maison sans fumée, Garde-manger, Espace de rangement, Chauffe-eau sans réservoir
  • Chambres : 2+2
  • Chauffage: Air pulsé, Gaz naturel
  • Détails de la fondation: Béton coulé
  • Dimensions du terrain : 4464.00 Pieds carrés
  • Matériaux de construction: Béton, Solive de plancher manufacturée, Bardage en métal, Parement de vinyle, Charpente en bois
  • Niveaux: Deux niveaux
  • Refroidissement: Climatiseur central
  • Revêtements de sol: Moquette
  • Salle(s) de bains : 3+0
  • Style architectural: Deux niveaux
  • Superficie habitable (approx): 1189.00 Pieds carrés
  • Toiture: Bardeaux d'asphalte
  • Zonage: R-LD
  • Nbre d'espaces de stationnement: 4

Gracieuseté de : RE/MAX MEDALTA REAL ESTATE

Données fournies par : Medicine Hat Real Estate Board Co-operative Ltd. 403 4th St. SE, Medicine Hat, Alberta T1A 0K5
Nous croyons que tous les renseignements affichés sont exacts, mais nous ne le garantissons pas; les renseignements devraient être vérifiés de façon indépendante. Aucune garantie ou représentation de quelque nature que ce soit n’est offerte. Droits © 2021 Tous les droits sont réservés.

ÉvaluationExpressMC Powered by RPS

Emplacement de 367 Sterling Crescent SE, Medicine Hat, AB, T1B 0P6

Données démographiques de 367 Sterling Crescent SE, Medicine Hat, AB, T1B 0P6

Étape de vie

Jeunes familles

Type d'emploi

Mixte

Revenu moyen du ménage

157 521.49 $

Nombre moyen d'enfants

2.01

Population à domicile

Structure à domicile

Âge de la population

Éducation

Niveau d'éducation

No certificate/diploma/degree

16.75 %

Diplôme d'études secondaires ou équivalent

29.49 %

Certificat ou diplôme d'apprentissage ou d'une école de métiers

12.07 %

Diplôme d'études collégiales ou d'études postsecondaires (non universitaires)

20.63 %

Certificat d'études universitaires

0.38 %

Diplômes d'études universitaires

20.67 %

Navetteur

Se rendre au travail

En auto

97.51 %

En transport en commun

0.64 %

À pied

0.15 %

À bicyclette

0.0 %

Par tout autre moyen

1.7 %

Diversité Culturelle

Connaissance des langues officielles

Langue maternelle

Données Sur Le Bâtiment

Type de bâtiment

Appartements (faible hauteur et à étages multiples)

0.06 %

Maisons

99.94 %

Achat ou location