Button CopyPathCircle CloseCircle Left ArrowArrow Down Icon GreyClosecirclecircleBurger
Image 1
Image 2
Image 3
534 900 $

936 13 Street SOUTH, Lethbridge, AB, T1J 2X2

No. MLS® A2320941

3+2 Chambres

Salles de bain

1764  FEETSQ

ÉvaluationExpressMC: 466K $ - 567K $

Lethbridge AB, T1J 2X2

No. MLS® A2320941

Informations sur la propriété

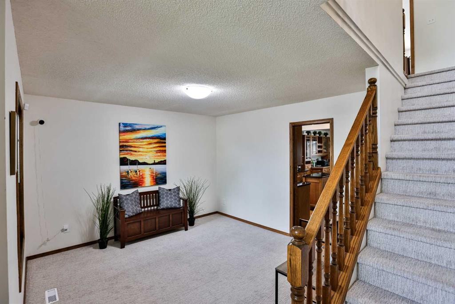
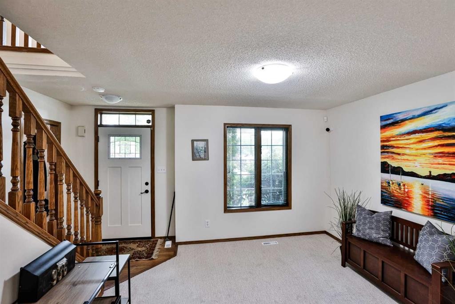
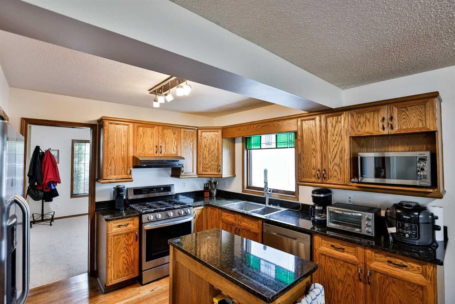
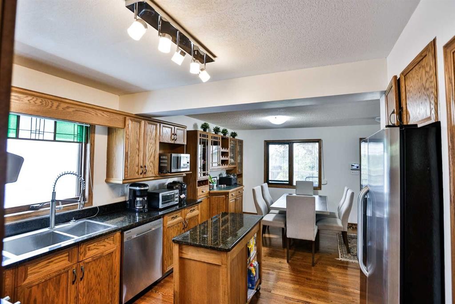
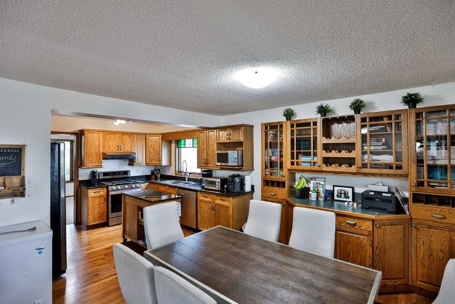
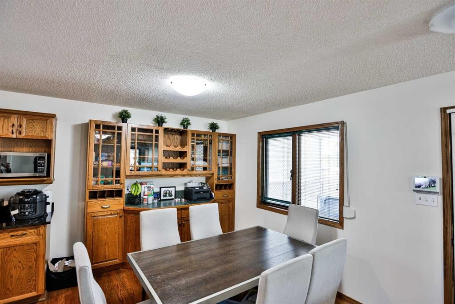
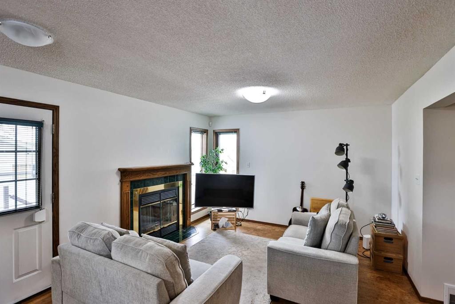
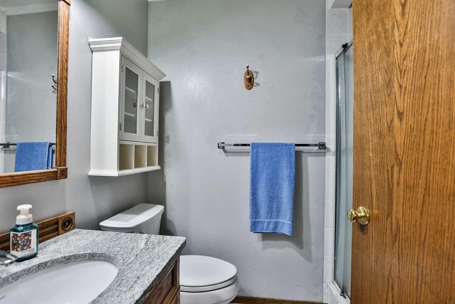
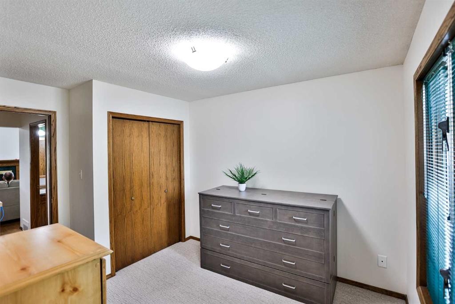
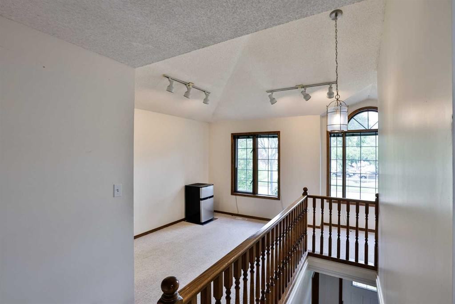
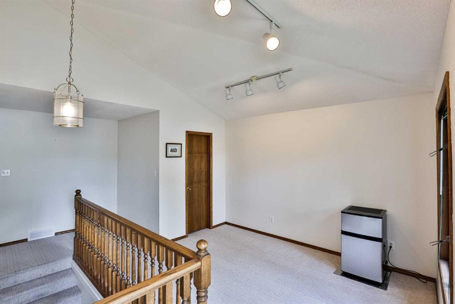
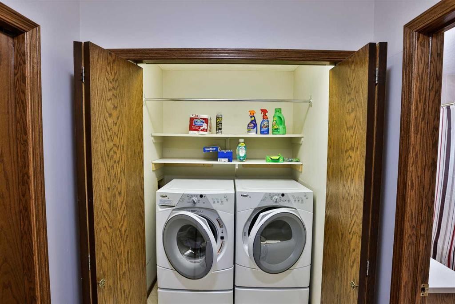
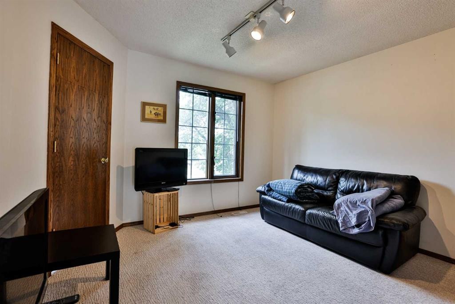
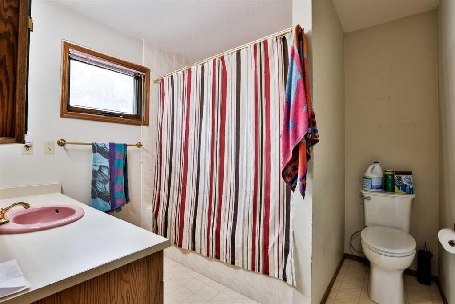
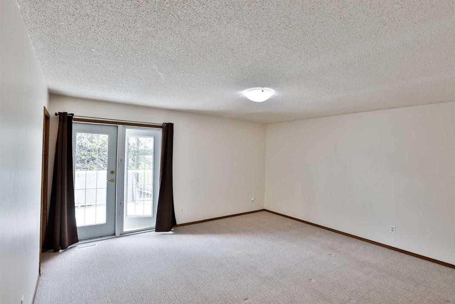
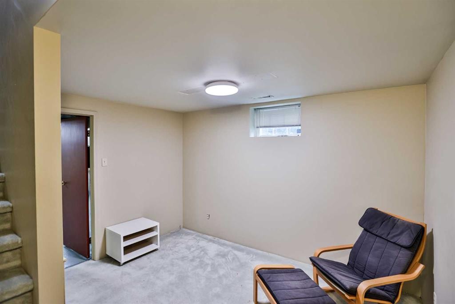
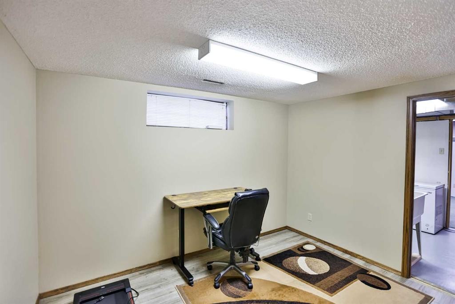
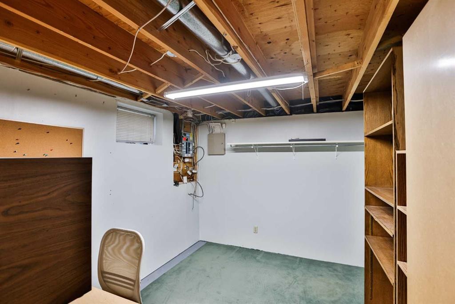
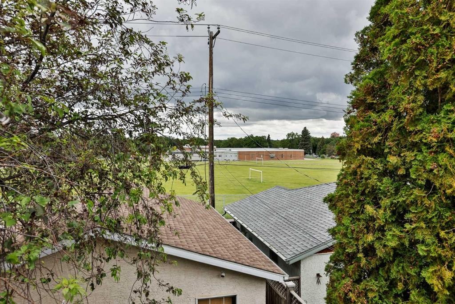
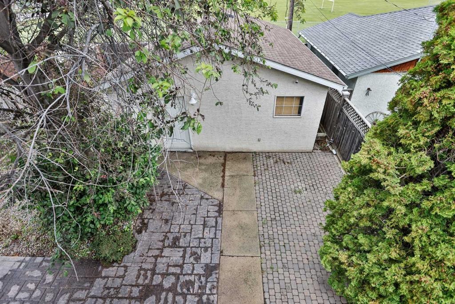
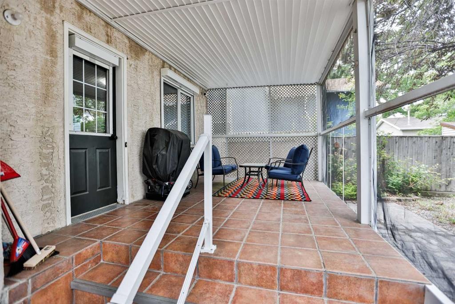
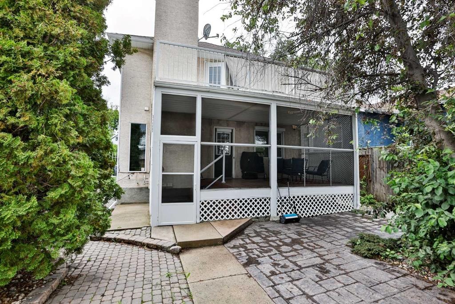
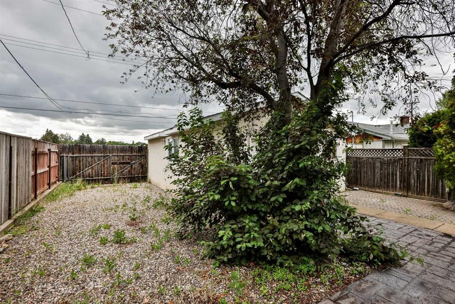
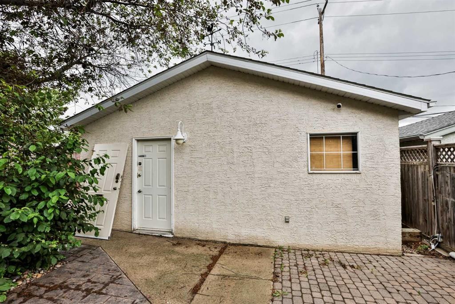
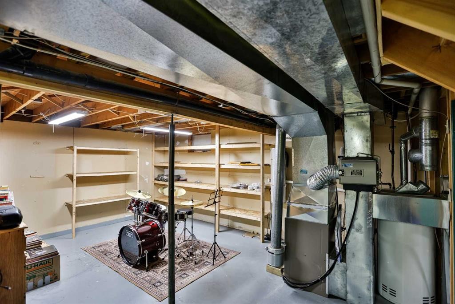
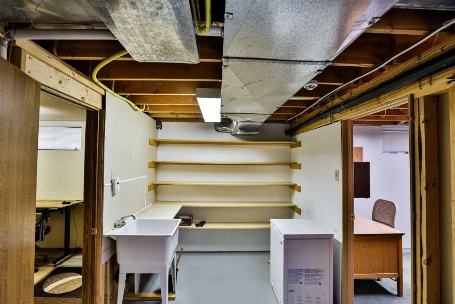
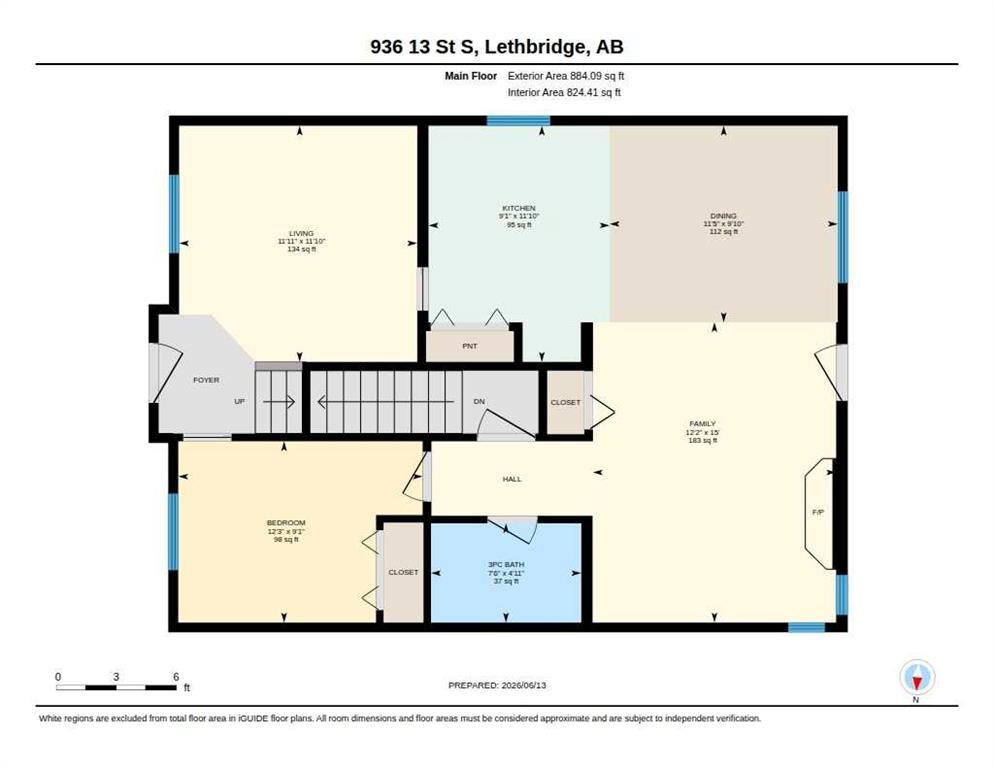
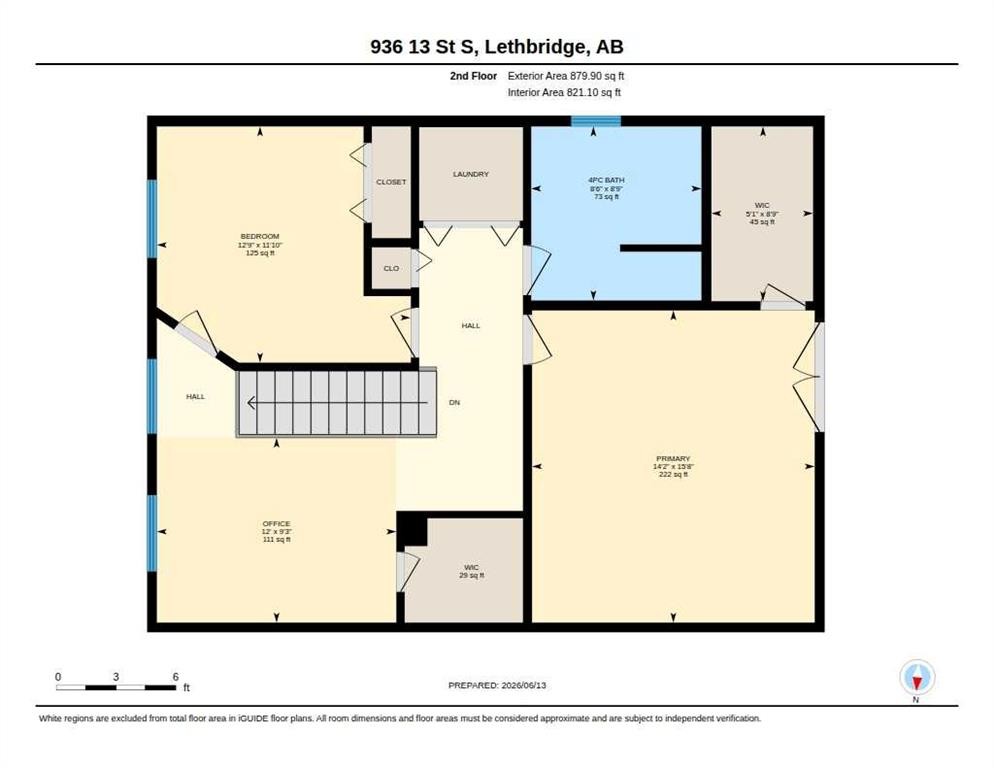
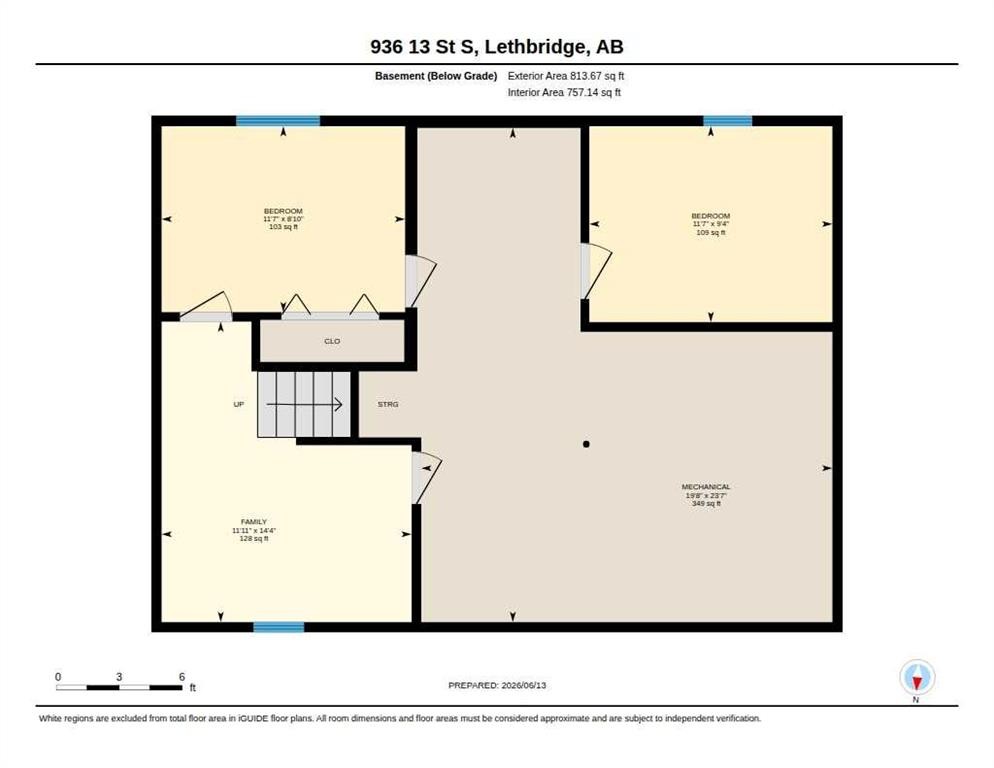
Backing Fleetwood Bawden Elementary School, this beautifully maintained two-storey home combines timeless architecture, exceptional outdoor living, and a family-friendly location in one of South Lethbridge’s most established neighborhoods. From the moment you arrive, you’ll appreciate the home’s striking curb appeal, highlighted by its classic symmetrical design, rich brick exterior, and distinctive architectural details that create a warm and welcoming presence unlike many newer homes.Offering over 1,780 sq. ft. above grade plus a partially developed basement, this home features a flexible floor plan designed to accommodate a variety of lifestyles. The main floor includes a formal living room, a cozy family room anchored by a gas fireplace, a spacious kitchen and dining area complete with quality oak cabinetry and granite countertops, plus a main-floor bedroom conveniently located beside a full bathroom—ideal for guests, multi-generational living, or a home office.Upstairs, you’ll find two spacious bedrooms, including a generous primary retreat with a walk-in closet. One of the standout features is the impressive vaulted-ceiling bonus room, offering a bright and airy space for relaxing, entertaining, or working from home. For those needing additional bedroom space, this room could easily be converted into a third bedroom on the second floor. The main & upper level has also been refreshed with brand-new carpet, providing a fresh, modern feel and added comfort underfoot. Convenient second-floor laundry completes the level.The partially developed basement offers even more living space, including two additional bedrooms, and tons of storage making this home a fantastic option for larger families, teenagers, guests, or hobby spaces.The outdoor living spaces are truly exceptional. The upper deck overlooks Fleetwood Bawden Elementary School and the open schoolyard behind, creating a sense of openness rarely found within the city. Enjoy watching the seasons change while taking in the expansive views and mature surroundings. Below, the enclosed screened-in deck with tile flooring provides a comfortable outdoor retreat, perfect for enjoying summer evenings while being sheltered from the elements.The fully fenced backyard is enhanced by mature trees, extensive landscaping, and impressive stamped concrete and interlocking brick work, creating a polished outdoor environment with plenty of space for entertaining. The property also offers a 26’ x 22’ detached garage, abundant off-street parking, and valuable RV parking, providing room for trailers, recreational vehicles, and all your toys.Recent updates include brand-new upper-level carpet, fresh paint, a new front door, furnace, natural gas stove, hot water tank, and other thoughtful improvements that add value and peace of mind. Located close to schools, parks, shopping, restaurants, and healthcare services, this home offers an ideal balance of convenience, character, and functionality.

Inclusions: Dishwasher, Range Hood, Refrigerator, Gas Stove, Window coverings including curtains, rods, and blinds, Peka Rollshutters (on two windows), Washer and Dryer, Central Vac/Attachments, Garage Door Remote, Desk in Basement, Air Conditioner, 2 Shelves in Basement, 2 shelves in Garage, Ring Door Camera and 3 cameras

Particularités du bâtiment :

  • Air climatisé: Oui
  • Foyer: Oui
  • Stationnement: Oui
  • Superficie totale aménagée: 1764.00

Caractéristiques :

  • Bâti en: 1991
  • Caractéristiques du foyer: Poêle à bois
  • Caractéristiques du stationnement: Garage double détaché, Accès VR/stationnement
  • Caractéristiques extérieures: Cour privée
  • Caractéristiques intérieures: Caractéristiques intégrées, Système d'aspiration central, Comptoirs en granite, Baignoire à jets, Îlot de cuisine, Plafond(s) voûté(s), Placard(s) praticable(s)
  • Chambres : 3+2
  • Chauffage: À haute efficacité, Air pulsé, Gaz naturel
  • Détails de la fondation: Béton coulé
  • Dimensions du terrain : 4469.00 Pieds carrés
  • Matériaux de construction: Brique, Stuc
  • Niveaux: Deux
  • Refroidissement: Climatiseur central
  • Revêtements de sol: Moquette, Liège, Bois franc
  • Salle(s) de bains : 2+0
  • Style architectural: 2 étages
  • Superficie habitable (approx): 1764.00 Pieds carrés
  • Toiture: Bardeaux d'asphalte
  • Zonage: R-L
  • Nbre d'espaces de stationnement: 2

Gracieuseté de : RE/MAX REAL ESTATE - LETHBRIDGE

Données fournies par : Lethbridge And District Association Of REALTORS® 516 6 St. S, Lethbridge, Alberta T1J 2E2
Nous croyons que tous les renseignements affichés sont exacts, mais nous ne le garantissons pas; les renseignements devraient être vérifiés de façon indépendante. Aucune garantie ou représentation de quelque nature que ce soit n’est offerte. Droits © 2021 Tous les droits sont réservés.

ÉvaluationExpressMC Powered by RPS

Emplacement de 936 13 Street SOUTH, Lethbridge, AB, T1J 2X2

Données démographiques de 936 13 Street SOUTH, Lethbridge, AB, T1J 2X2

Étape de vie

Familles avec parents dans la cinquantaine

Type d'emploi

Cols bleus/Primaire, Cols bleus/Industrie des services

Revenu moyen du ménage

129 672.08 $

Nombre moyen d'enfants

1.70

Population à domicile

Structure à domicile

Âge de la population

Éducation

Niveau d'éducation

No certificate/diploma/degree

10.92 %

Diplôme d'études secondaires ou équivalent

36.33 %

Certificat ou diplôme d'apprentissage ou d'une école de métiers

6.98 %

Diplôme d'études collégiales ou d'études postsecondaires (non universitaires)

22.69 %

Certificat d'études universitaires

0.06 %

Diplômes d'études universitaires

23.01 %

Navetteur

Se rendre au travail

En auto

83.68 %

En transport en commun

1.53 %

À pied

9.27 %

À bicyclette

0.18 %

Par tout autre moyen

5.34 %

Diversité Culturelle

Connaissance des langues officielles

Langue maternelle

Données Sur Le Bâtiment

Type de bâtiment

Appartements (faible hauteur et à étages multiples)

13.02 %

Maisons

86.98 %

Achat ou location