Button CopyPathCircle CloseCircle Left ArrowArrow Down Icon GreyClosecirclecircleBurger
Image 1
Image 2
Image 3
653 200 $

63 Wildwood Crescent WEST, Lethbridge, AB, T1K 6C8

No. MLS® A2318573

3+0 Chambres

Salles de bain

1908  FEETSQ

ÉvaluationExpressMC: 586K $ - 699K $

Lethbridge AB, T1K 6C8

No. MLS® A2318573

Informations sur la propriété

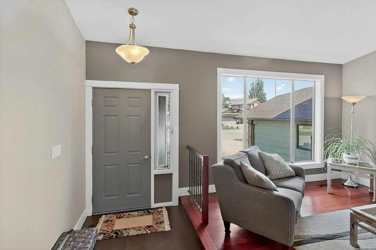
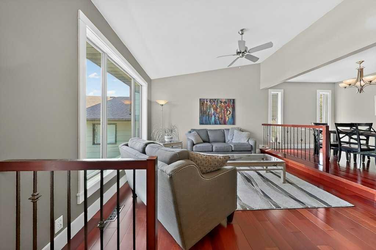
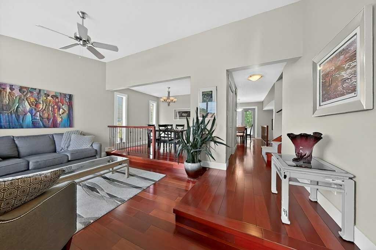
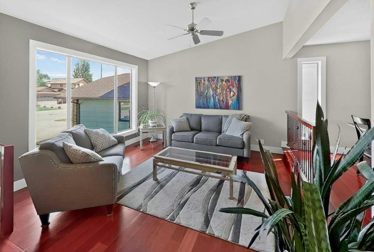
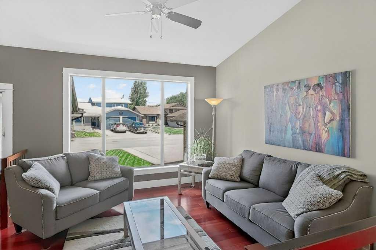
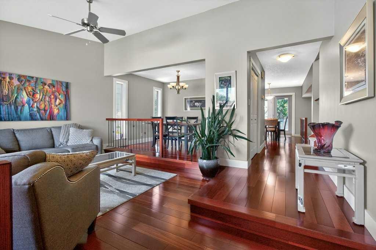
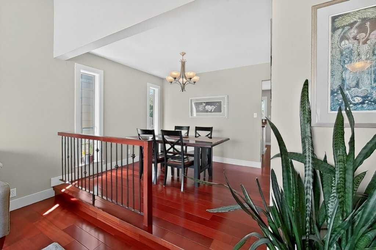
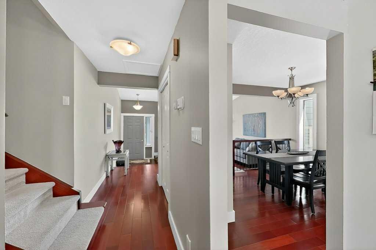
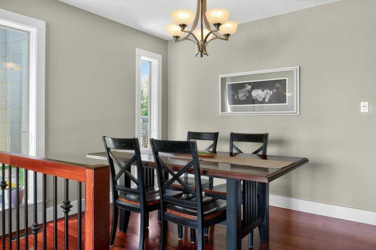
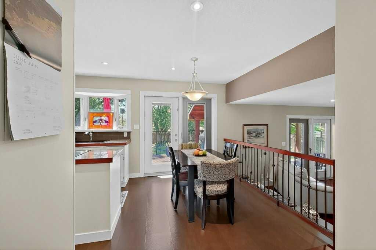
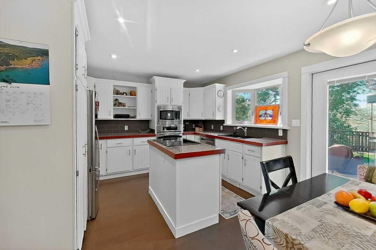
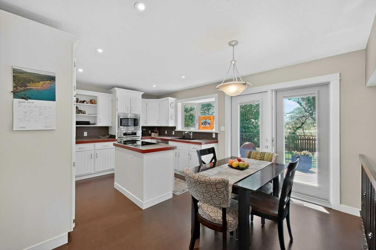
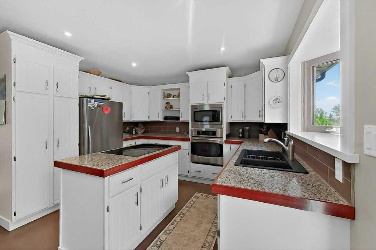
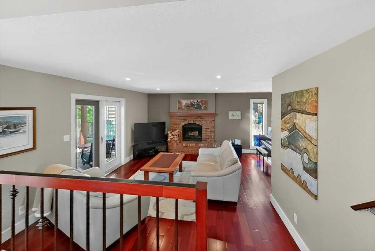
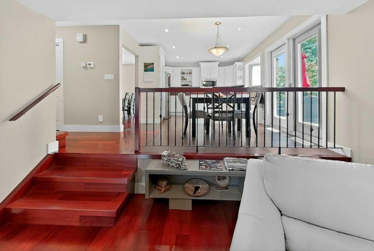
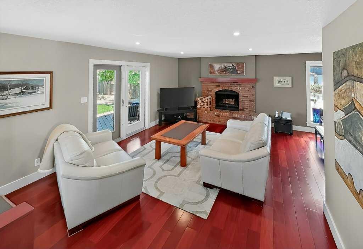
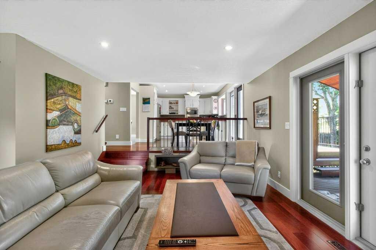
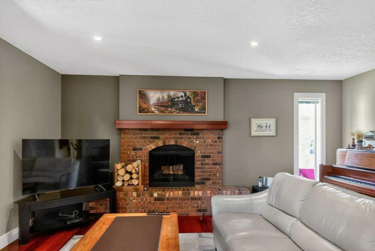
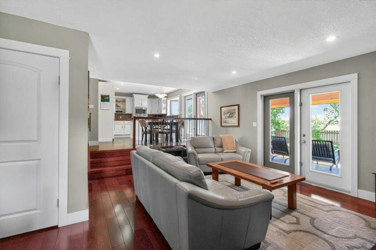
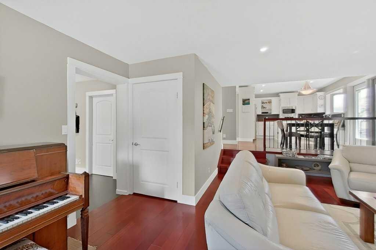
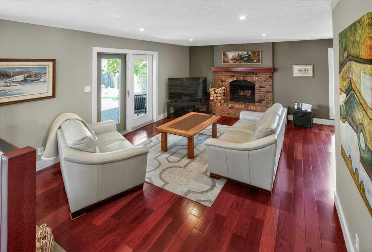
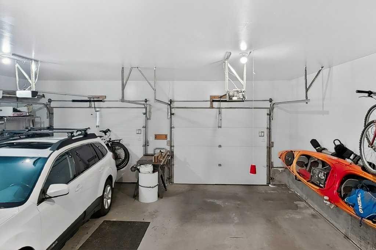
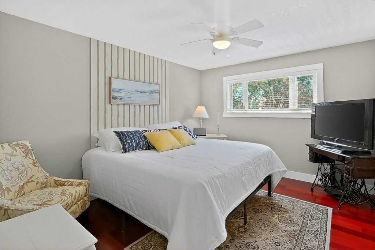
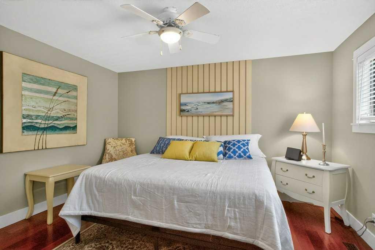
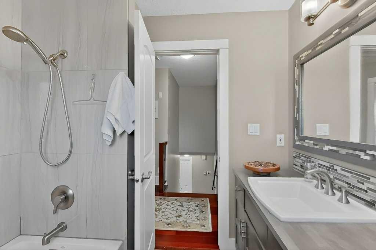
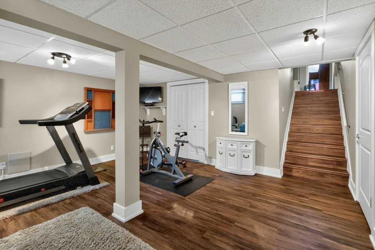
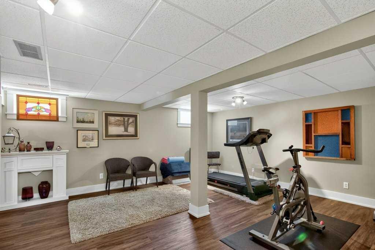
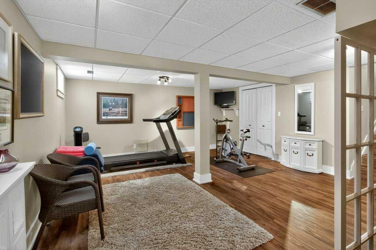
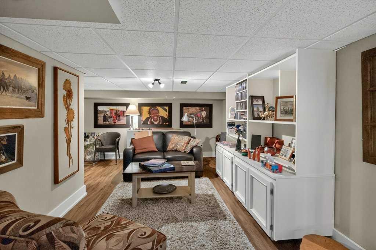
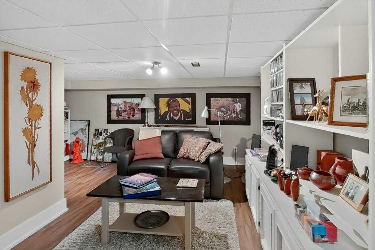
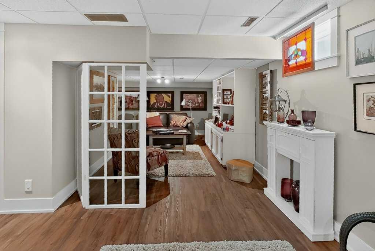
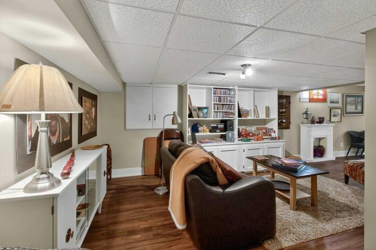
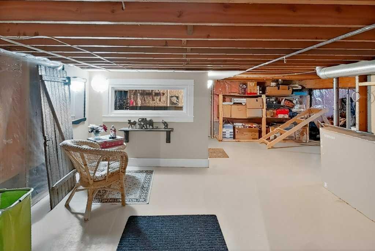
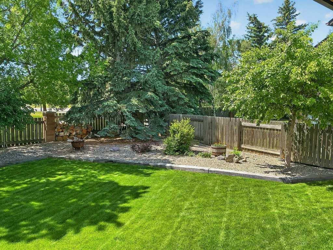
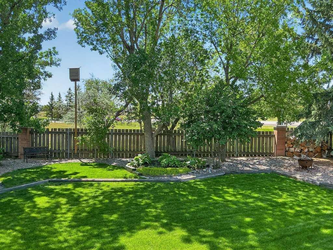
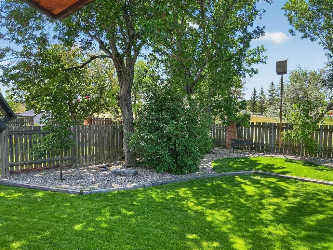
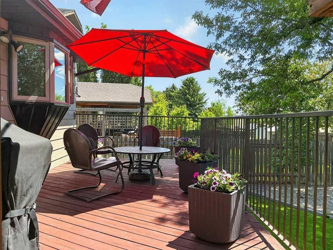
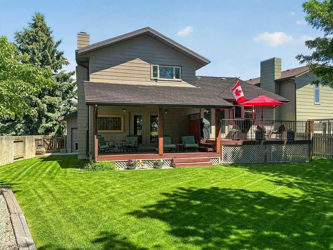
Welcome to 63 Wildwood Crescent West, a truly exceptional property nestled on a massive, maturely landscaped estate-sized lot in one of West Lethbridge's most desirable locations of Ridgewood Estates. Backing directly onto the University bike path and surrounded by towering trees, this private retreat offers the perfect balance of nature, convenience, and timeless craftsmanship. This meticulously maintained home showcases an impressive list of upgrades designed for comfort, efficiency, and long-term value. The exterior is virtually maintenance-free and features premium Euroshield rubber roofing shingles with an incredible 50-year lifespan, along with newer eavestroughs and gutter guards for added peace of mind. Enhanced energy efficiency is achieved through 16 inches of blown-in attic insulation, a newer furnace and A/C (4 years old), while a unique passive-cooled wine room provides the ideal environment for wine enthusiasts. Step inside and be greeted by soaring vaulted ceilings and an abundance of natural light that fills the stunning living room. Rich, full-board Brazilian Cherry hardwood flooring spans the entire main floor and continues into the spacious primary bedroom, creating warmth and elegance throughout. The inviting living space is anchored by a beautiful wood-burning fireplace with gas assistance, offering both charm and convenience during Alberta's cooler seasons. The space also features built to suit cabinets and French doors which lead out to one of your amazing decks. The kitchen is a standout feature, combining classic quality with modern functionality. Refinished solid oak cabinetry, a large central island, and a granite sink create a practical and stylish workspace for everyday living and entertaining alike. Peak out your bay window into your sprawling Southwest facing backyard, a set of French doors will lead you out to the upper deck. Thoughtful design and generous preparation areas make this kitchen the heart of the home. The basement features a large living area with a custom built-in wall unit, vinyl plank flooring and a large crawl space for tons of storage! Outdoor living is equally impressive with two separate decks, including one covered deck that allows for year-round enjoyment of the peaceful surroundings. Whether hosting family gatherings or enjoying a quiet morning coffee, the expansive outdoor spaces provide endless opportunities to relax and unwind. Completing the property is an oversized double garage offering ample room for vehicles, storage, and hobbies. Located just minutes from the University of Lethbridge, public schools, shopping, parks, and an extensive network of walking and cycling trails, this home delivers an unmatched lifestyle. Properties offering this level of privacy, quality upgrades, mature landscaping, and location rarely come available.

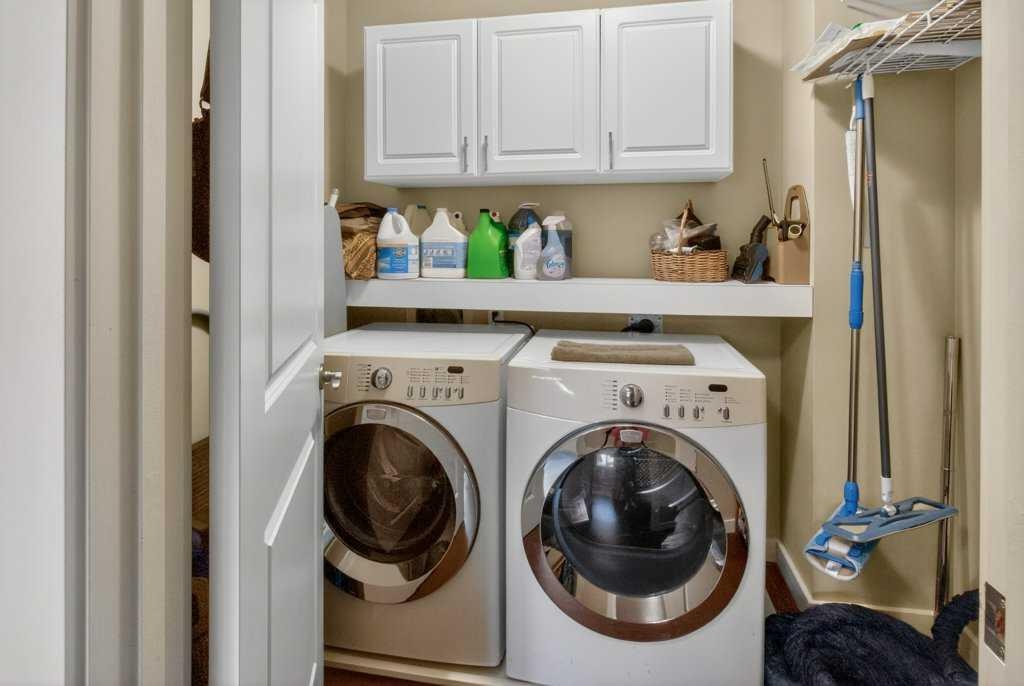
Inclusions: Fridge, built-in oven , dishwasher, cook top stove, microwave, 2 garage door openers and 2 controls, ceiling fans, window coverings, washer, dryer, central a/c, all firewood, built to suit shelving, wine room shelving, central vac and attachments

Particularités du bâtiment :

  • Air climatisé: Oui
  • Foyer: Oui
  • Stationnement: Oui
  • Superficie totale aménagée: 1908.00

Caractéristiques :

  • Bâti en: 1983
  • Caractéristiques du foyer: Poêle à bois
  • Caractéristiques du stationnement: Entrée en béton, Garage double attenant
  • Caractéristiques extérieures: Cour privée
  • Caractéristiques intérieures: Ventilateur(s) de plafond, Système d'aspiration central, Îlot de cuisine, Maison sans fumée, Voir remarques
  • Chambres : 3+0
  • Chauffage: Air pulsé
  • Détails de la fondation: Béton coulé
  • Dimensions du terrain : 8546.00 Pieds carrés
  • Matériaux de construction: Brique, Masonite
  • Niveaux: Deux
  • Refroidissement: Climatiseur central
  • Revêtements de sol: Moquette, Liège, Bois franc
  • Salle(s) de bains : 2+1
  • Style architectural: 2 étages à paliers
  • Superficie habitable (approx): 1908.00 Pieds carrés
  • Toiture: Autre
  • Zonage: R-L
  • Nbre d'espaces de stationnement: 4

Gracieuseté de : Century 21 Foothills South Real Estate

Données fournies par : Lethbridge And District Association Of REALTORS® 516 6 St. S, Lethbridge, Alberta T1J 2E2
Nous croyons que tous les renseignements affichés sont exacts, mais nous ne le garantissons pas; les renseignements devraient être vérifiés de façon indépendante. Aucune garantie ou représentation de quelque nature que ce soit n’est offerte. Droits © 2021 Tous les droits sont réservés.

ÉvaluationExpressMC Powered by RPS

Emplacement de 63 Wildwood Crescent WEST, Lethbridge, AB, T1K 6C8

Données démographiques de 63 Wildwood Crescent WEST, Lethbridge, AB, T1K 6C8

Étape de vie

Parents d'âge moyen avec adolescents

Type d'emploi

Cols blancs

Revenu moyen du ménage

115 039.29 $

Nombre moyen d'enfants

2.04

Population à domicile

Structure à domicile

Âge de la population

Éducation

Niveau d'éducation

No certificate/diploma/degree

10.94 %

Diplôme d'études secondaires ou équivalent

40.8 %

Certificat ou diplôme d'apprentissage ou d'une école de métiers

6.22 %

Diplôme d'études collégiales ou d'études postsecondaires (non universitaires)

21.4 %

Certificat d'études universitaires

0.81 %

Diplômes d'études universitaires

19.82 %

Navetteur

Se rendre au travail

En auto

90.22 %

En transport en commun

1.0 %

À pied

4.84 %

À bicyclette

0.3 %

Par tout autre moyen

3.64 %

Diversité Culturelle

Connaissance des langues officielles

Langue maternelle

Données Sur Le Bâtiment

Type de bâtiment

Appartements (faible hauteur et à étages multiples)

19.44 %

Maisons

80.56 %

Achat ou location