Button CopyPathCircle CloseCircle Left ArrowArrow Down Icon GreyClosecirclecircleBurger
Image 1
Image 2
Image 3
1 019 000 $

534 Canyon Cove WEST, Lethbridge, AB, T1K 2N4

No. MLS® A2325767

1+3 Chambres

Salles de bain

2034  FEETSQ

ÉvaluationExpressMC: 940K $ - 1.2M $

Lethbridge AB, T1K 2N4

No. MLS® A2325767

Informations sur la propriété

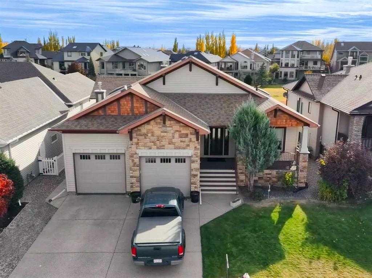
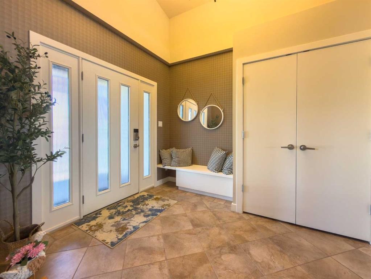
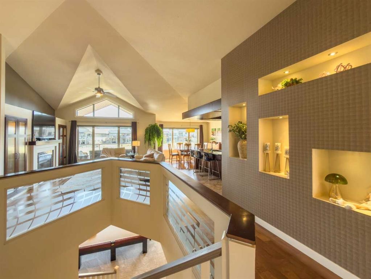
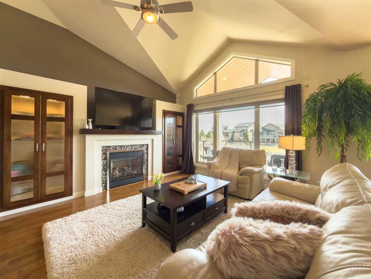
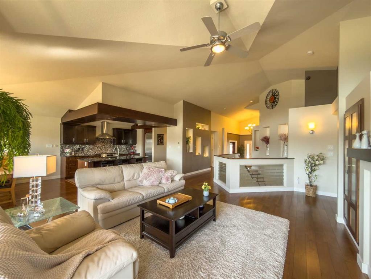
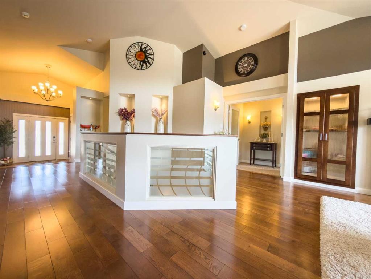
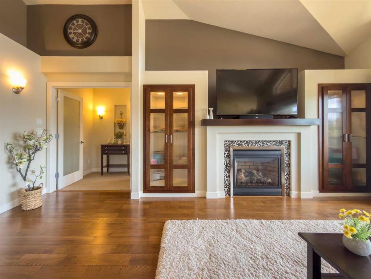
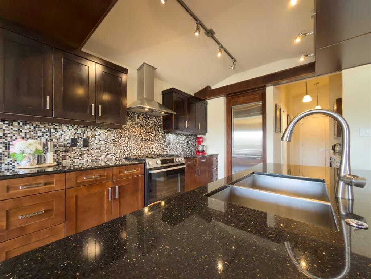
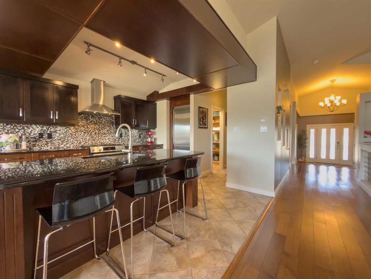
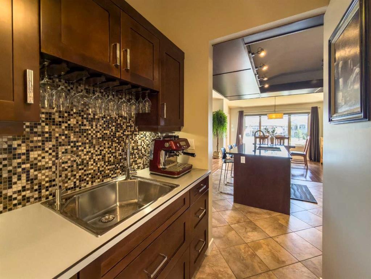
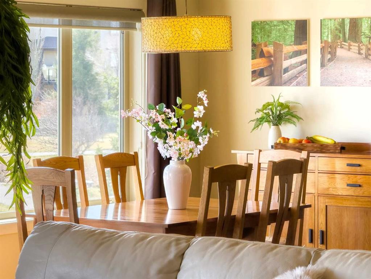
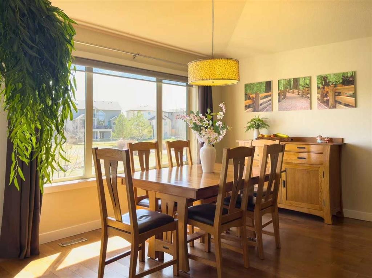
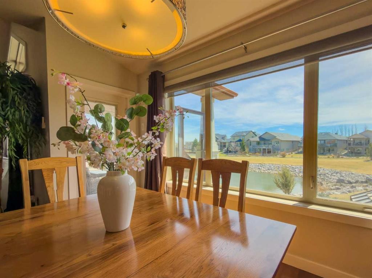
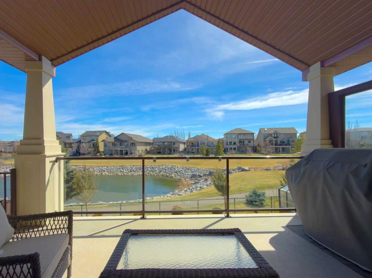
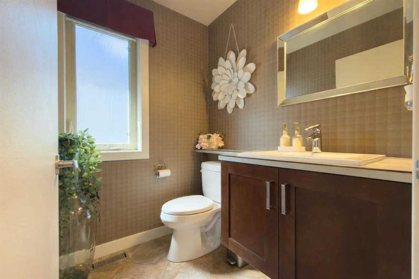
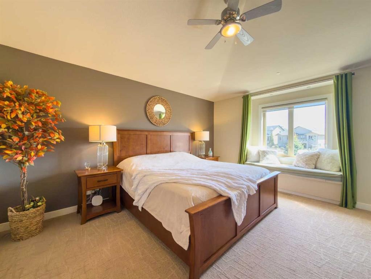
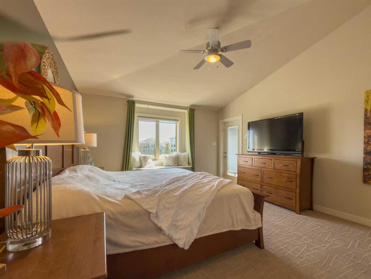
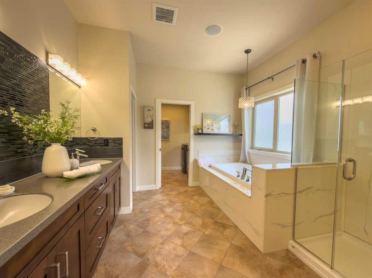
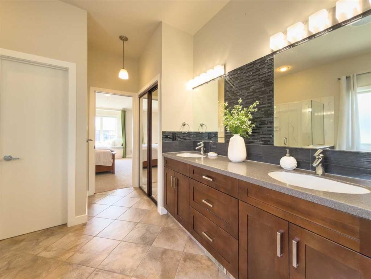
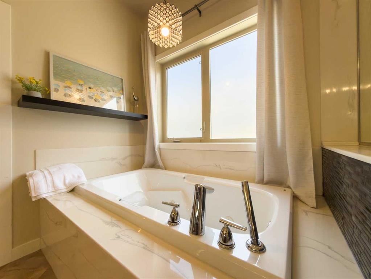
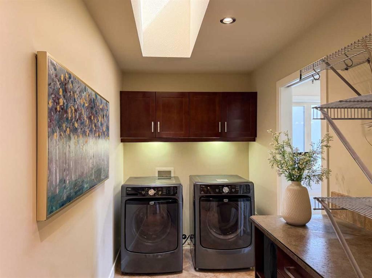
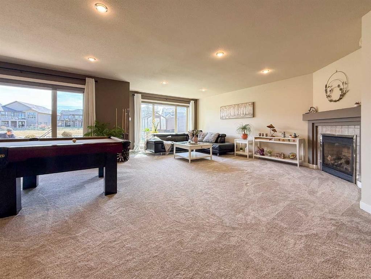
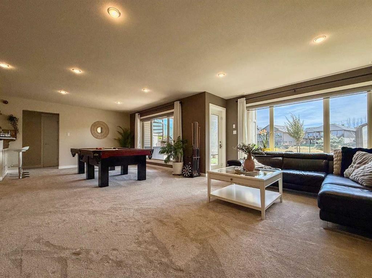
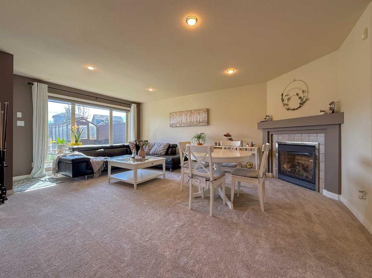
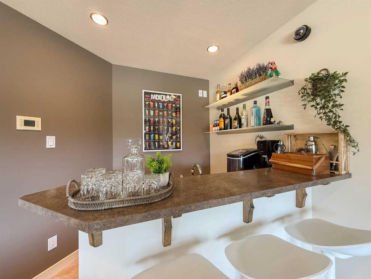
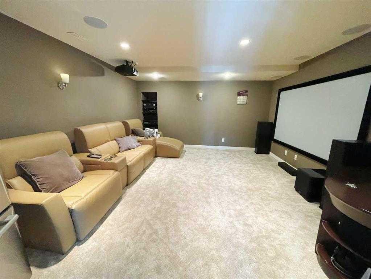
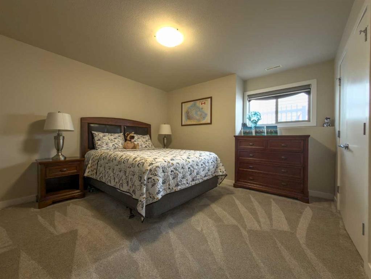
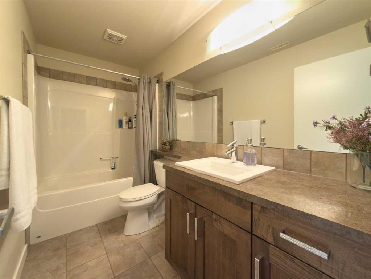
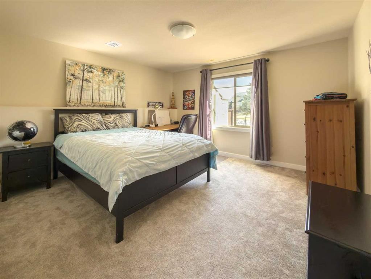
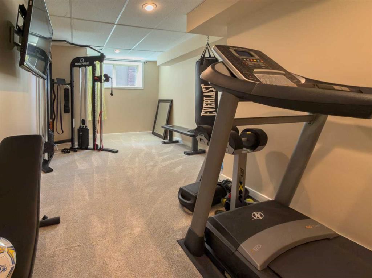
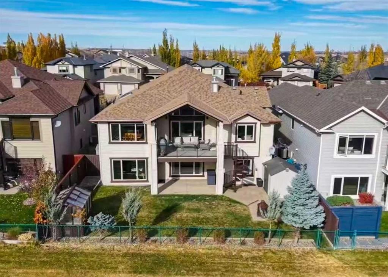
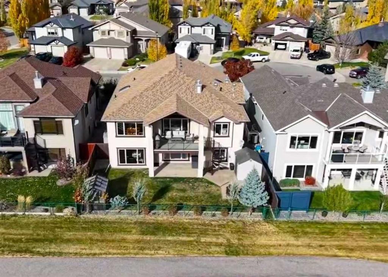
Experience refined luxury in this executive-style former Galko show home — a masterful blend of elegance, comfort, and exceptional design. Boasting over 4,000 sq. ft. of premium living space, including a bright walkout basement, this meticulously crafted residence offers breathtaking views of the lake and waterfall. Inside, you'll find rich hardwood floors, granite countertops, and a chef-inspired kitchen complete with a brand-new gas range, dual dishwashers, and generous prep and entertaining space. The dual-zone HVAC system,along with a furnace and hot water tank both approximately 3 years old, ensures efficient, year-round comfort throughout the home. The spa-inspired primary ensuite invites you to unwind with a marble shower and jacuzzi tub — your personal retreat for relaxation and rejuvenation. The fully finished walkout lower level is designed for entertaining and leisure, featuring a state-of-the-art theatre room, a fully equipped gym, wet bar, and a cozy gas fireplace. Another elegant fireplace graces the main living area, enhancing the home’s warmth and ambiance. Additional upgrades include brand-new carpeting throughout the basement, a new water softener, and numerous thoughtful touches that elevate both function and style. Located in the prestigious Paradise Canyon community, this one-of-a-kind property exemplifies upscale living at its finest — a true sanctuary of sophistication.

Inclusions: Central Air Conditioner, Dishwasher, Gas Stove, Refrigerator, Washer/Dryer, Water Softener, Window Coverings, Wine Refrigerator, pool table.

Particularités du bâtiment :

  • Air climatisé: Oui
  • Foyer: Oui
  • Stationnement: Oui
  • Superficie totale aménagée: 2034.00

Caractéristiques :

  • Bâti en: 2007
  • Caractéristiques du foyer: Gaz
  • Caractéristiques du stationnement: Garage double attenant
  • Caractéristiques extérieures: Éclairage
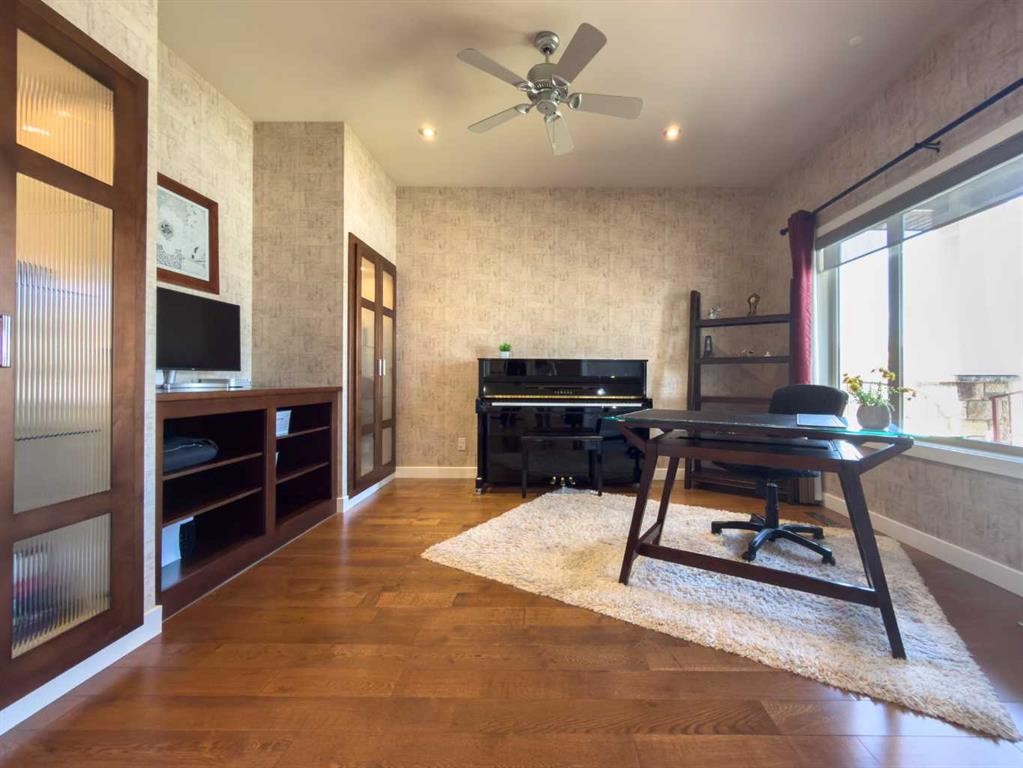
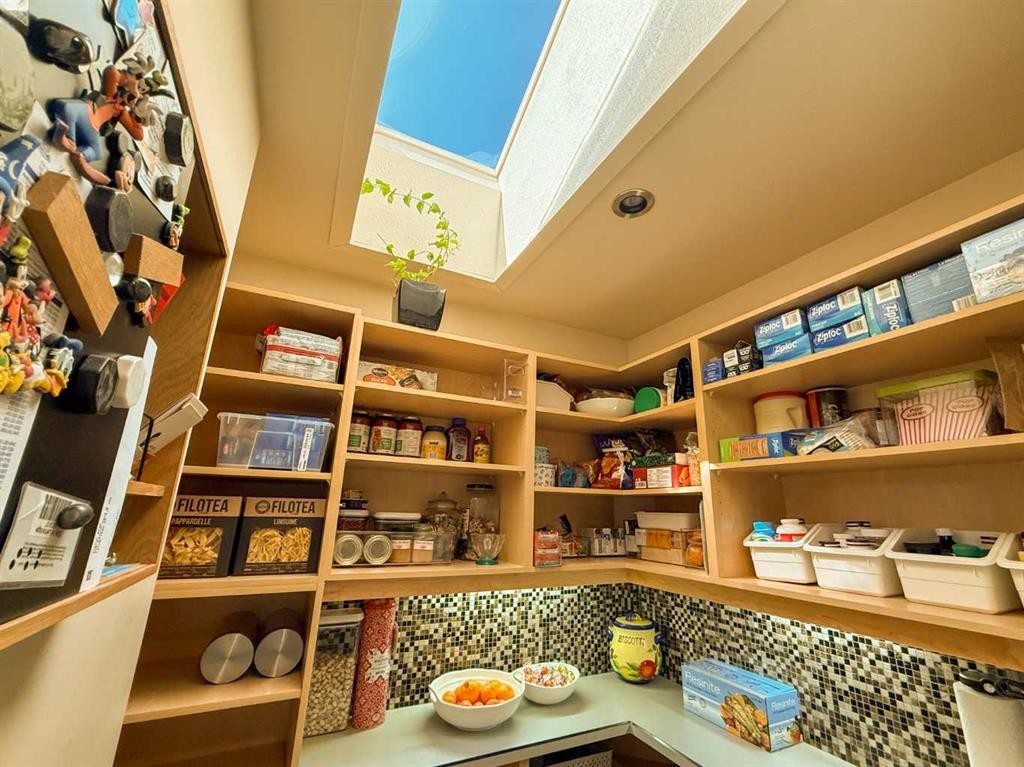
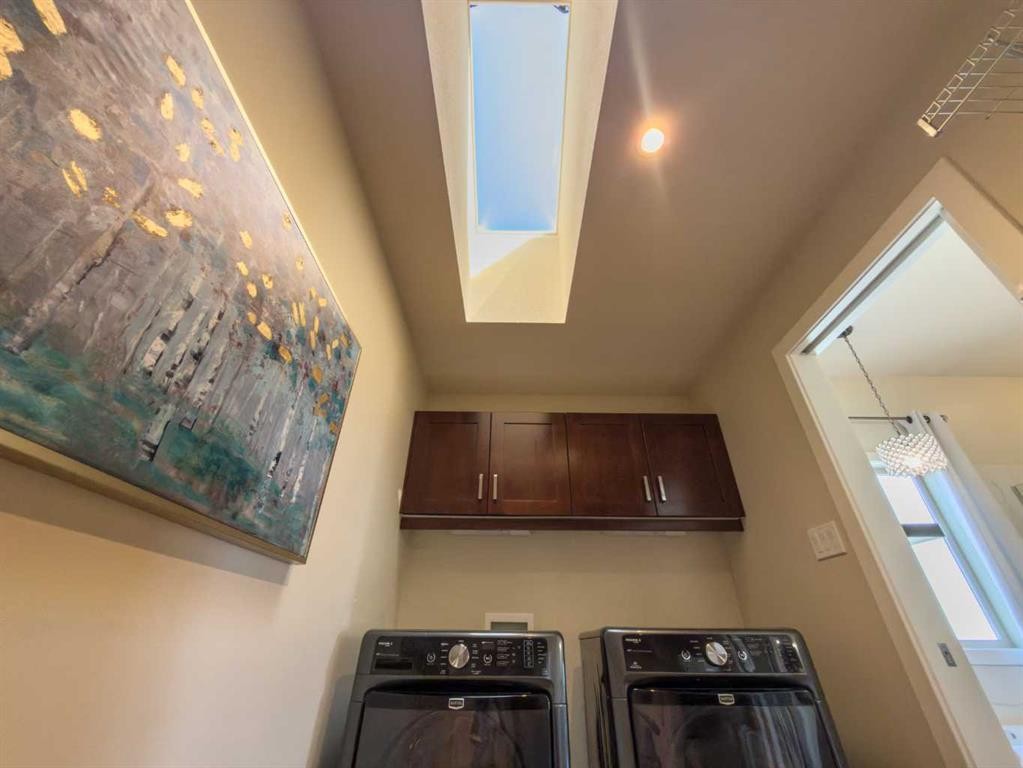
  • Caractéristiques intérieures: Bibliothèques, Ventilateur(s) de plafond, Système d'aspiration central, Rangement de placard, Meuble-lavabo double, Comptoirs en granite, Baignoire à jets, Îlot de cuisine, Plan de masse ouvert, Garde-manger, Installations récréatives, Puit(s) de lumière, Pompe(s) de puisard, Éclairage sur rail, Plafond(s) voûté(s), Placard(s) praticable(s), Minibar, Câblé pour le son
  • Chambres : 1+3
  • Chauffage: À haute efficacité, Air pulsé
  • Détails de la fondation: Béton coulé
  • Dimensions du terrain : 6440.00 Pieds carrés
  • Matériaux de construction: Parement de vinyle
  • Niveaux: Un
  • Refroidissement: Climatiseur central
  • Revêtements de sol: Moquette, Bois franc, Tuile
  • Salle(s) de bains : 2+1
  • Style architectural: Bungalow
  • Superficie habitable (approx): 2034.00 Pieds carrés
  • Toiture: Bardeaux d'asphalte
  • Zonage: R-L
  • Nbre d'espaces de stationnement: 4

Gracieuseté de : Maxwell Devonshire Realty

Données fournies par : Lethbridge And District Association Of REALTORS® 516 6 St. S, Lethbridge, Alberta T1J 2E2
Nous croyons que tous les renseignements affichés sont exacts, mais nous ne le garantissons pas; les renseignements devraient être vérifiés de façon indépendante. Aucune garantie ou représentation de quelque nature que ce soit n’est offerte. Droits © 2021 Tous les droits sont réservés.

ÉvaluationExpressMC Powered by RPS

Emplacement de 534 Canyon Cove WEST, Lethbridge, AB, T1K 2N4

Données démographiques de 534 Canyon Cove WEST, Lethbridge, AB, T1K 2N4

Étape de vie

Parents d'âge moyen avec adolescents

Type d'emploi

Industrie des services/Cols blancs

Revenu moyen du ménage

185 720.81 $

Nombre moyen d'enfants

2.00

Population à domicile

Structure à domicile

Âge de la population

Éducation

Niveau d'éducation

No certificate/diploma/degree

9.81 %

Diplôme d'études secondaires ou équivalent

30.17 %

Certificat ou diplôme d'apprentissage ou d'une école de métiers

9.93 %

Diplôme d'études collégiales ou d'études postsecondaires (non universitaires)

20.8 %

Certificat d'études universitaires

0.32 %

Diplômes d'études universitaires

28.97 %

Navetteur

Se rendre au travail

En auto

94.82 %

En transport en commun

0.26 %

À pied

0.26 %

À bicyclette

0.0 %

Par tout autre moyen

4.66 %

Diversité Culturelle

Connaissance des langues officielles

Langue maternelle

Données Sur Le Bâtiment

Type de bâtiment

Appartements (faible hauteur et à étages multiples)

1.09 %

Maisons

98.91 %

Achat ou location