Button CopyPathCircle CloseCircle Left ArrowArrow Down Icon GreyClosecirclecircleBurger
Image 1
Image 2
Image 3
392 200 $

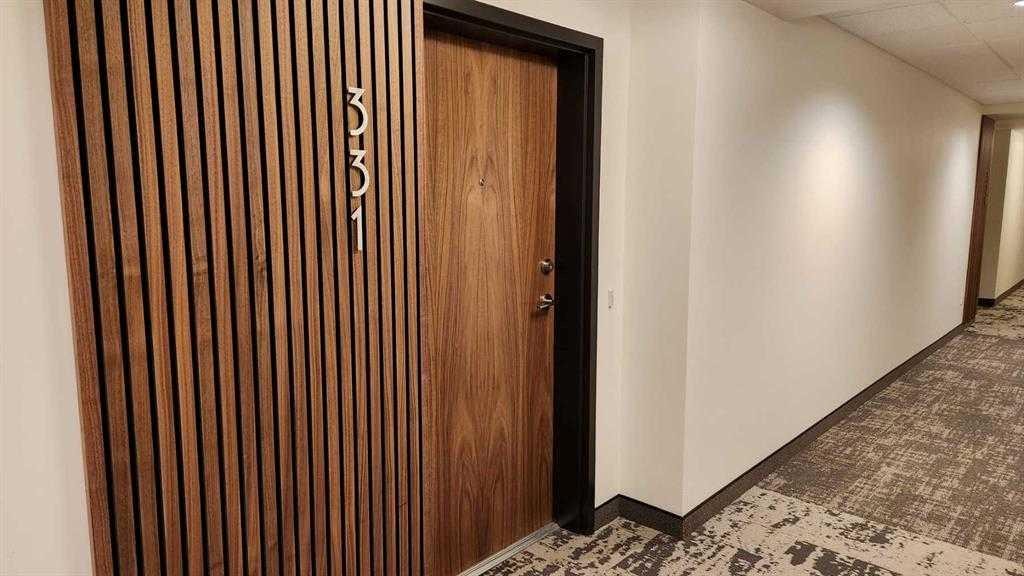
331-102 Scenic Drive NORTH, Lethbridge, AB, T1H 5L9

No. MLS® A2319416

1+0 Chambres

Salle de bain

726  FEETSQ

ÉvaluationExpressMC: 367K $ - 465K $

Lethbridge AB, T1H 5L9

No. MLS® A2319416

Informations sur la propriété

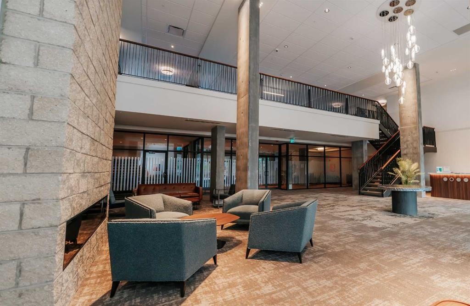
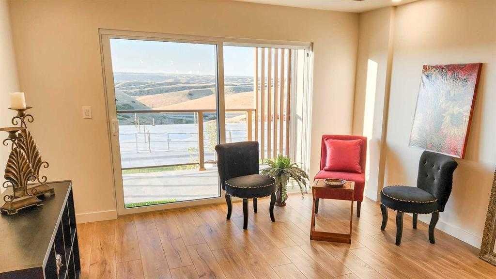
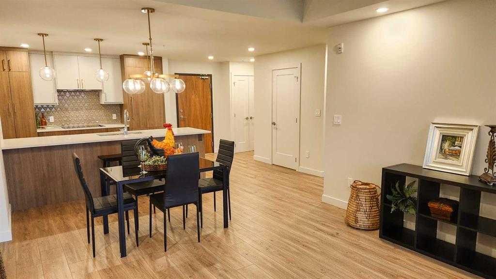
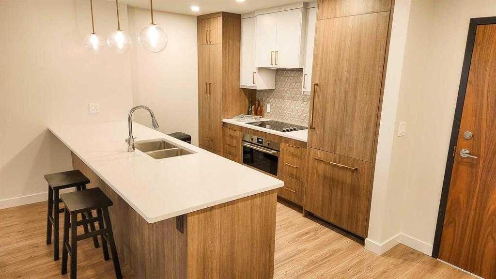
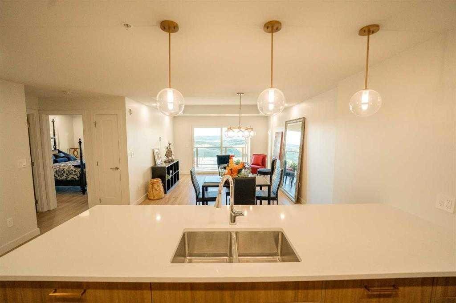
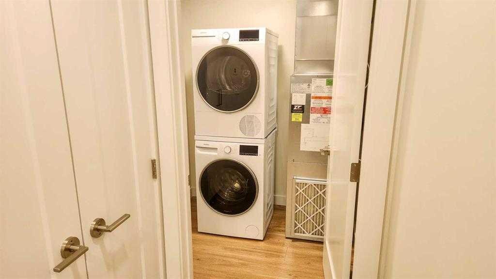
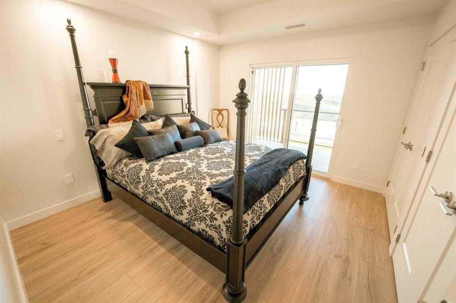
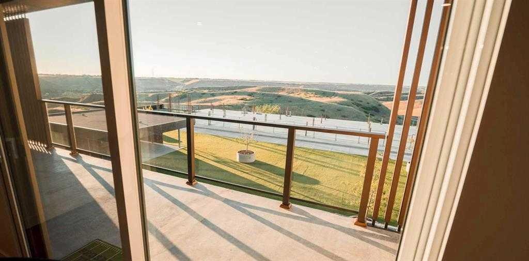
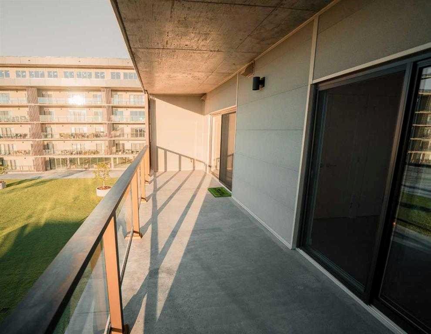
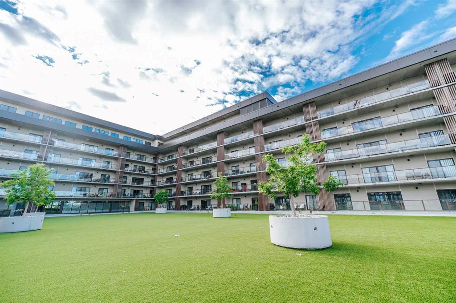
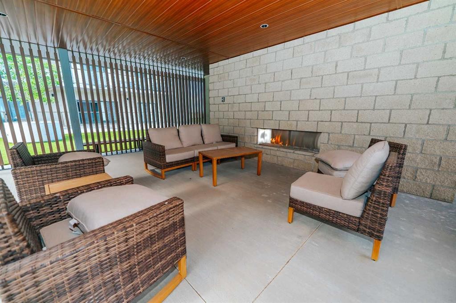
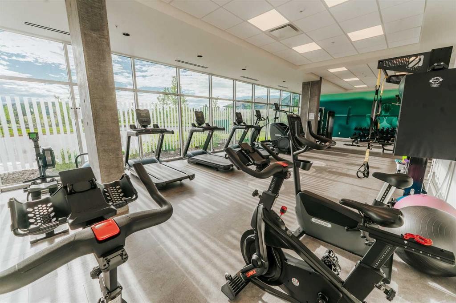
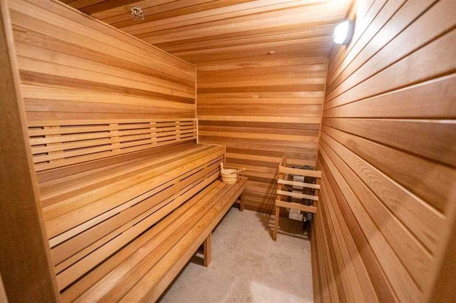
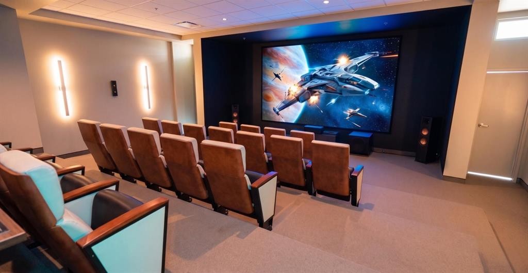
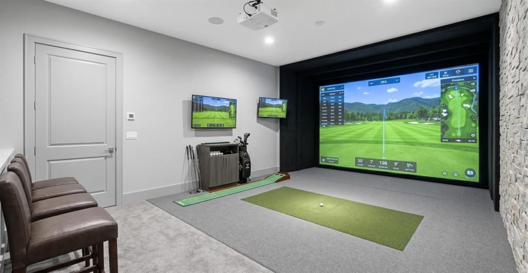
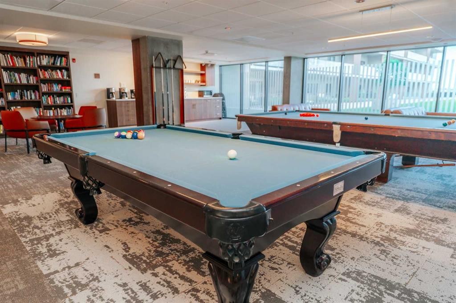
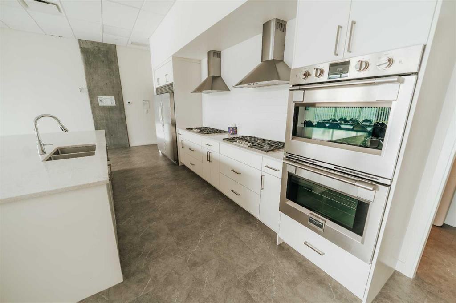
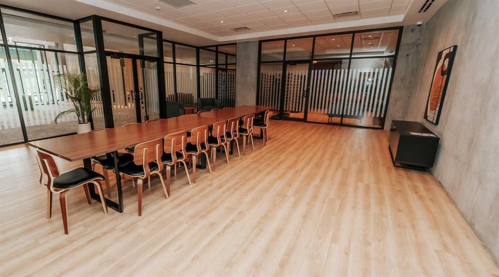
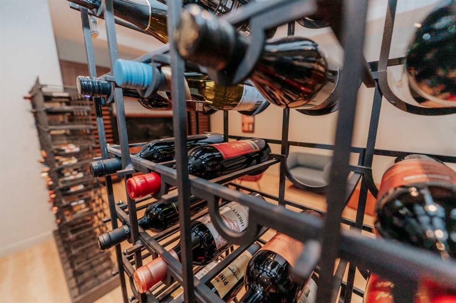
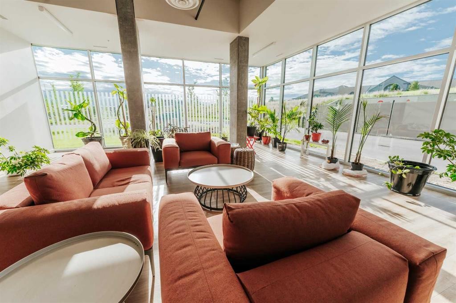
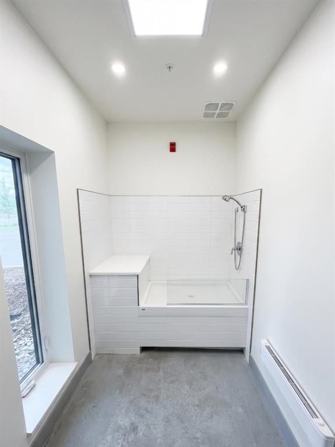
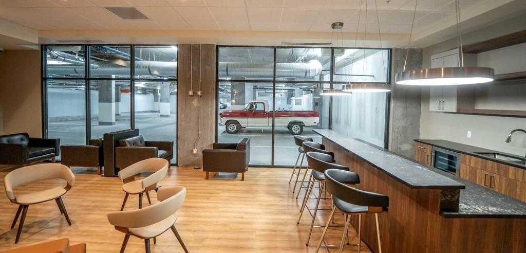
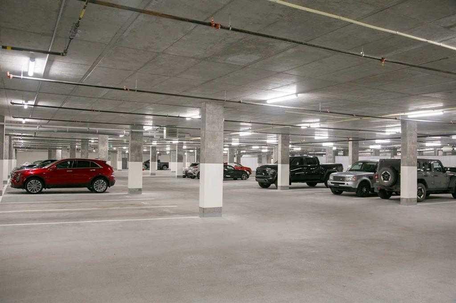
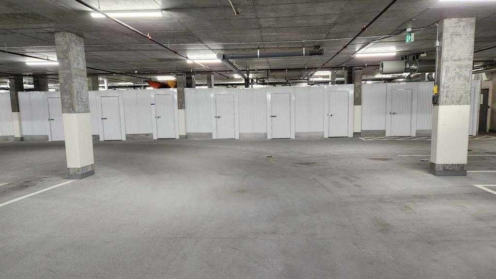
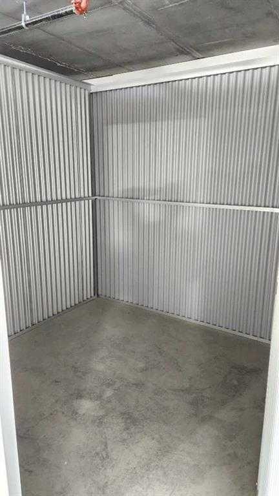
Enjoy a luxurious resort lifestyle at 102 Scenic Drive Residences. Featuring unique architecture, this grand and recently constructed, full-service condominium building provides every amenity that modern living deserves. This third floor Frey(named after architect Albert Frey) , unit 331, is an exquisite single bedroom suite. This residence comes with a north view of the courtyard and westerly view towards the coulees from your deep, full-length, covered concrete terrace. Entertaining sunset watching comes at no charge while enjoying the views. The Frey showcases an open concept living and dining area with an entertainer's kitchen and plenty of seating at the breakfast bar. Combining the latest in kitchen, bedroom and bathroom design and upscale designer-curated finishes such as custom lighting and premium high-end cushioned vinyl plank flooring, this home is crafted for you and your family to enjoy and share wonderful experiences. Superlative amenities include concierge service and an onsite property manager in a furnished and welcoming access controlled lobby. Among other outstanding amenities are a well-appointed spacious residents' lounge, a private theatre with 20-tiered seating, state-of-the-art exercise and yoga studio and sauna, wine-tasting lounge, conference rooms, coffee bar, wood shop, golf simulator, sun room for resident's gardening, culinary room and a dedicated parcel receiving room with refrigeration for food deliveries. Outside in the courtyard, one can relax in front of the gas fire while the shelter protects from sun and wind. For added convenience, the underground heated parking (including a storage unit), comes with an indoor car wash bay and a doggy wash for pets. Car enthusiasts have their own club room and a vintage car secure parking area. A heated indoor pool and Jacuzzi will be included in the final phase of construction.

Inclusions: N/A

Particularités du bâtiment :

  • Air climatisé: Oui
  • Piscine: Oui
  • Stationnement: Oui
  • Superficie totale aménagée: 726.00

Caractéristiques :

  • Bâti en: 2024
  • Caractéristiques du stationnement: Stationnement étagé, Stationnement, Souterrain
  • Caractéristiques extérieures: Balcon, Foyer, Cour non couverte
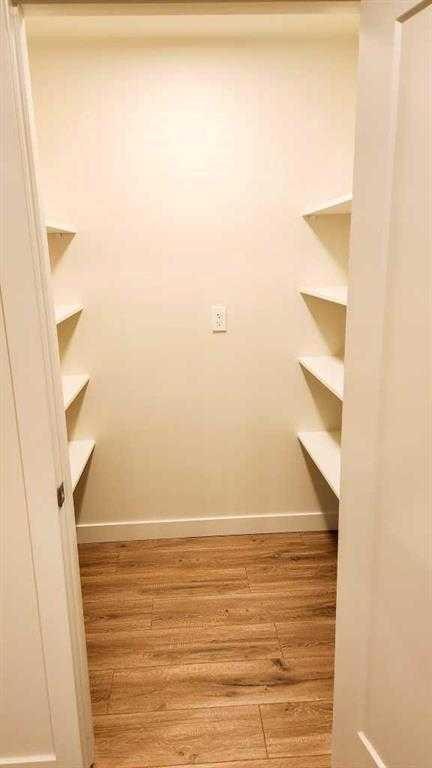
  • Caractéristiques intérieures: Bar déjeuner, Lustre, Îlot de cuisine, Plan de masse ouvert, Garde-manger, Éclairage encastré, Espace de rangement
  • Chambres : 1+0
  • Chauffage: Air pulsé
  • Frais de copropriété : 386 $ Mensuel
  • Les frais d'association comprennent: Commodités de copropriété/condo, Conciergerie, Entretien des espaces communs, Électricité, Gaz, Chauffage, Assurance, Entretien intérieur, Terrains d'entretien, Stationnement, Gestion professionnelle, Contributions au fonds de réserve, Gestionnaire résidentiel, Sécurité, Égouts, Déneigement, Déchets, Eau
  • Matériaux de construction: Béton, Charpente métallique
  • Niveaux: Unité à un palier
  • Refroidissement: Climatiseur central
  • Revêtements de sol: Carreaux de céramique
  • Salle(s) de bains : 1+0
  • Style architectural: Unité à plusieurs paliers
  • Superficie habitable (approx): 726.00 Pieds carrés
  • Zonage: DC
  • Nbre d'espaces de stationnement: 1

Données fournies par : Lethbridge And District Association Of REALTORS® 516 6 St. S, Lethbridge, Alberta T1J 2E2
Nous croyons que tous les renseignements affichés sont exacts, mais nous ne le garantissons pas; les renseignements devraient être vérifiés de façon indépendante. Aucune garantie ou représentation de quelque nature que ce soit n’est offerte. Droits © 2021 Tous les droits sont réservés.

ÉvaluationExpressMC Powered by RPS

Emplacement de 331-102 Scenic Drive NORTH, Lethbridge, AB, T1H 5L9

Données démographiques de 331-102 Scenic Drive NORTH, Lethbridge, AB, T1H 5L9

Étape de vie

Familles avec parents dans la cinquantaine

Type d'emploi

Cols bleus/Primaire, Cols bleus/Industrie des services

Revenu moyen du ménage

88 329.32 $

Nombre moyen d'enfants

1.57

Population à domicile

Structure à domicile

Âge de la population

Éducation

Niveau d'éducation

No certificate/diploma/degree

24.55 %

Diplôme d'études secondaires ou équivalent

32.12 %

Certificat ou diplôme d'apprentissage ou d'une école de métiers

10.79 %

Diplôme d'études collégiales ou d'études postsecondaires (non universitaires)

22.62 %

Certificat d'études universitaires

0.71 %

Diplômes d'études universitaires

9.2 %

Navetteur

Se rendre au travail

En auto

85.09 %

En transport en commun

0.0 %

À pied

6.69 %

À bicyclette

3.5 %

Par tout autre moyen

4.72 %

Diversité Culturelle

Connaissance des langues officielles

Langue maternelle

Données Sur Le Bâtiment

Type de bâtiment

Appartements (faible hauteur et à étages multiples)

74.48 %

Maisons

25.52 %

Achat ou location