Button CopyPathCircle CloseCircle Left ArrowArrow Down Icon GreyClosecirclecircleBurger
Image 1
Image 2
Image 3
699 900 $

3125 44 Street SOUTH, Lethbridge, AB, T1K 8L1

No. MLS® A2310065

3+0 Chambres

Salles de bain

1992  FEETSQ

ÉvaluationExpressMC: 643K $ - 783K $

Lethbridge AB, T1K 8L1

No. MLS® A2310065

Informations sur la propriété

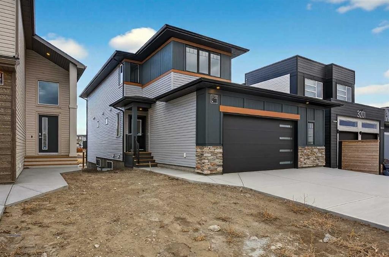
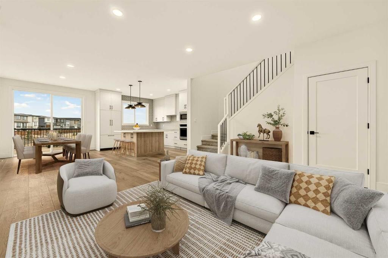
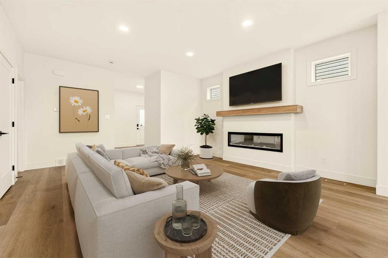
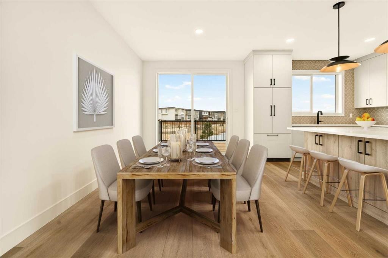
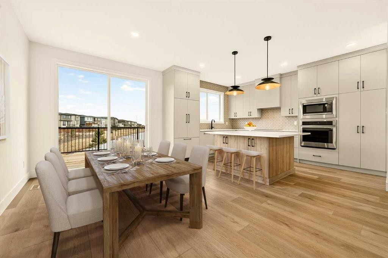
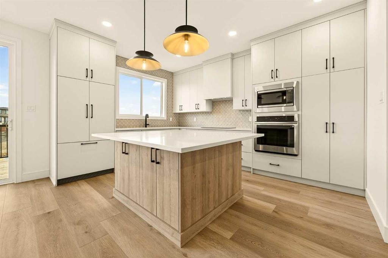
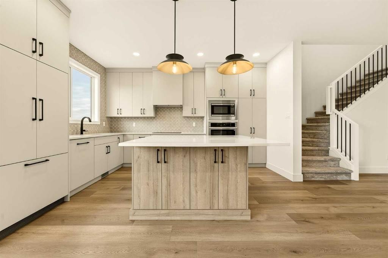
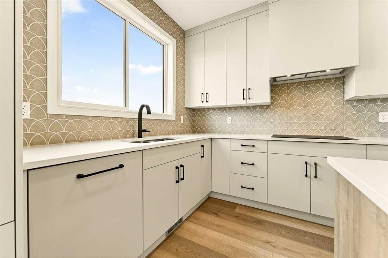
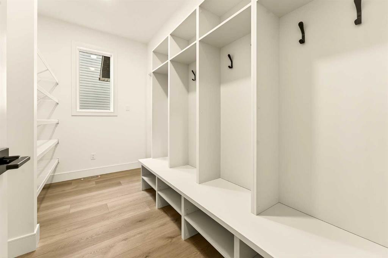
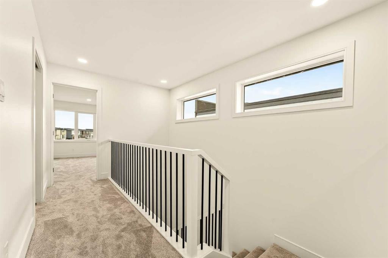
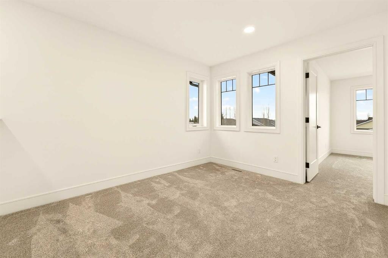
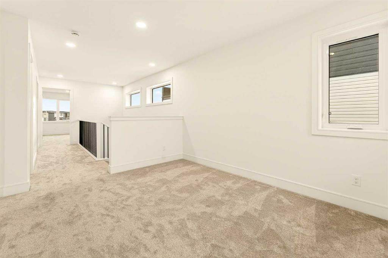
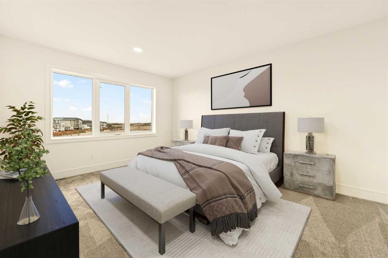
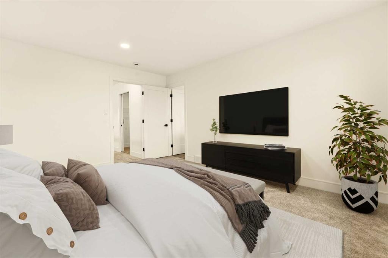
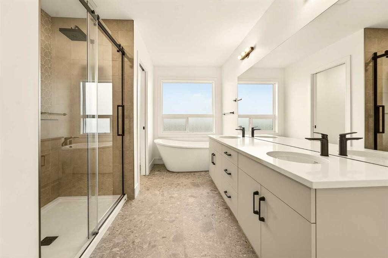
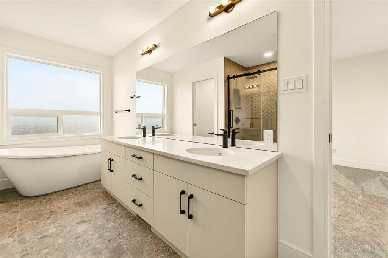
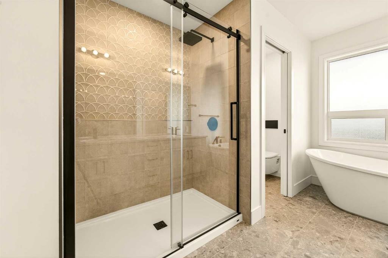
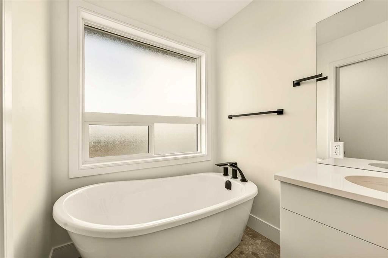
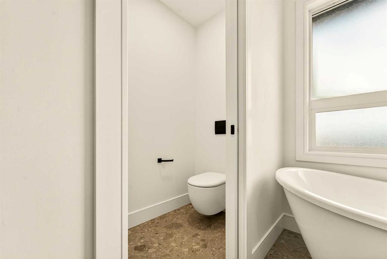
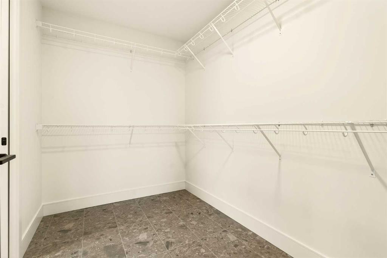
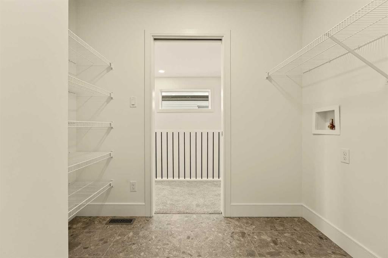
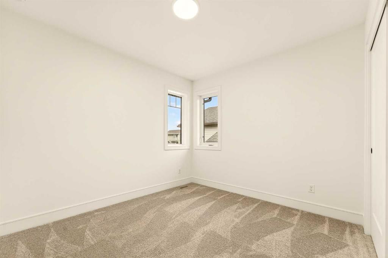
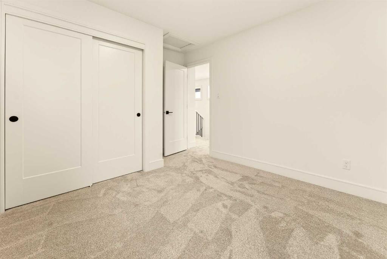
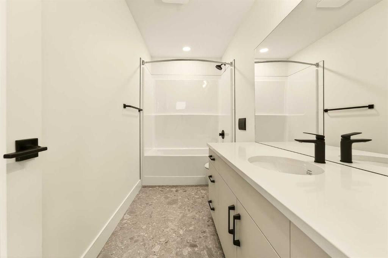
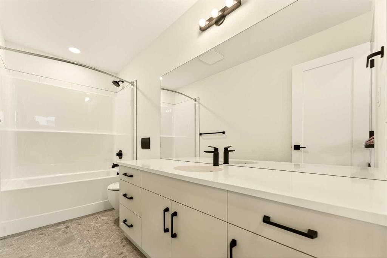
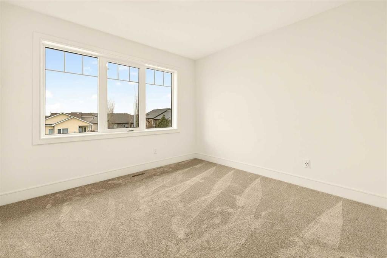
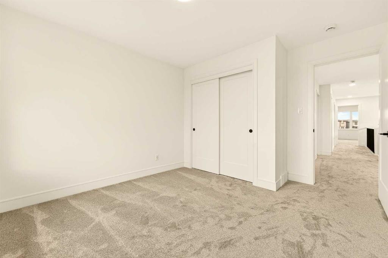
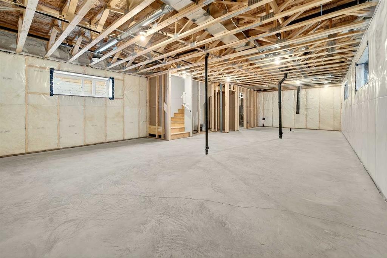
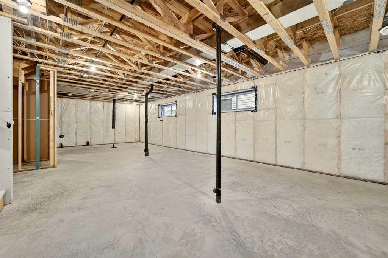
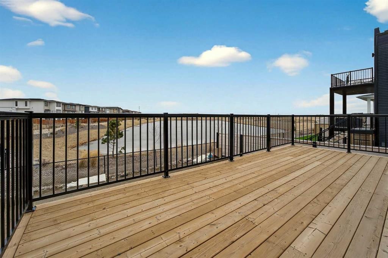
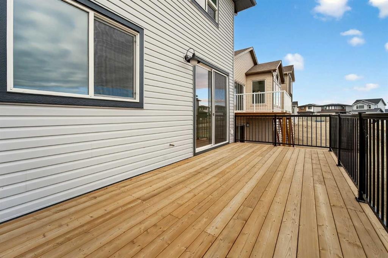
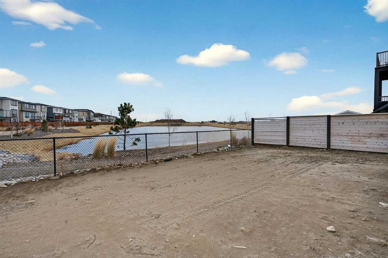
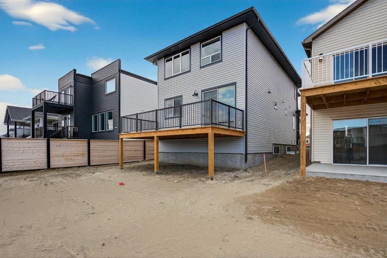
Built by Stranville Living Master Builder, the Brechin model is a striking new home located in the desirable community of Southbrook, perfectly positioned backing onto a pond with uninterrupted views. This brand new home comes with a 10 year new home warranty and GST is included in the sale price. A full-length deck spans the entire back of the home, creating an ideal vantage point to enjoy the water and open skies while extending your living space outdoors in a way that feels both intentional and serene. Adding to the home’s functionality is an extended garage measuring 26 x 22, offering excellent space for larger vehicles, additional storage, or a workshop setup.Inside, the wide-open main floor is designed for modern living, offering a seamless flow that feels spacious the moment you step in. The kitchen is the heart of the home and it delivers on both form and function, anchored by a massive square island with additional cabinetry below for extra storage. The sink is thoughtfully placed beneath a window overlooking the pond, turning everyday tasks into something a little more enjoyable. High-end, fully paneled appliances elevate the space, including a Fisher & Paykel refrigerator, a paneled dishwasher, a built-in oven and microwave, and a sleek matte induction cooktop that ties the whole design together. The living room is warm and inviting, centered around an electric fireplace with a custom mantel that adds character without overwhelming the clean, modern aesthetic.The second level features three spacious bedrooms along with a bonus room that works perfectly as a family lounge, media space, or home office. The primary bedroom enjoys peaceful pond views and flows into an ensuite that truly has it all, including dual vanities, a walk-in shower, a standalone soaker tub, and a private water closet. From the ensuite, you’re led into a generous walk-in closet that continues directly into a full-size laundry room, adding a level of convenience that’s both practical and thoughtfully designed. This Southbrook home offers a refined layout, premium finishes, and a setting that makes everyday living feel just a little more elevated.

Inclusions: None

Particularités du bâtiment :

  • Foyer: Oui
  • Stationnement: Oui
  • Superficie totale aménagée: 1992.00

Caractéristiques :

  • Bâti en: 2025
  • Caractéristiques du foyer: Électrique, Salle familiale
  • Caractéristiques du stationnement: Garage double attenant
  • Caractéristiques extérieures:
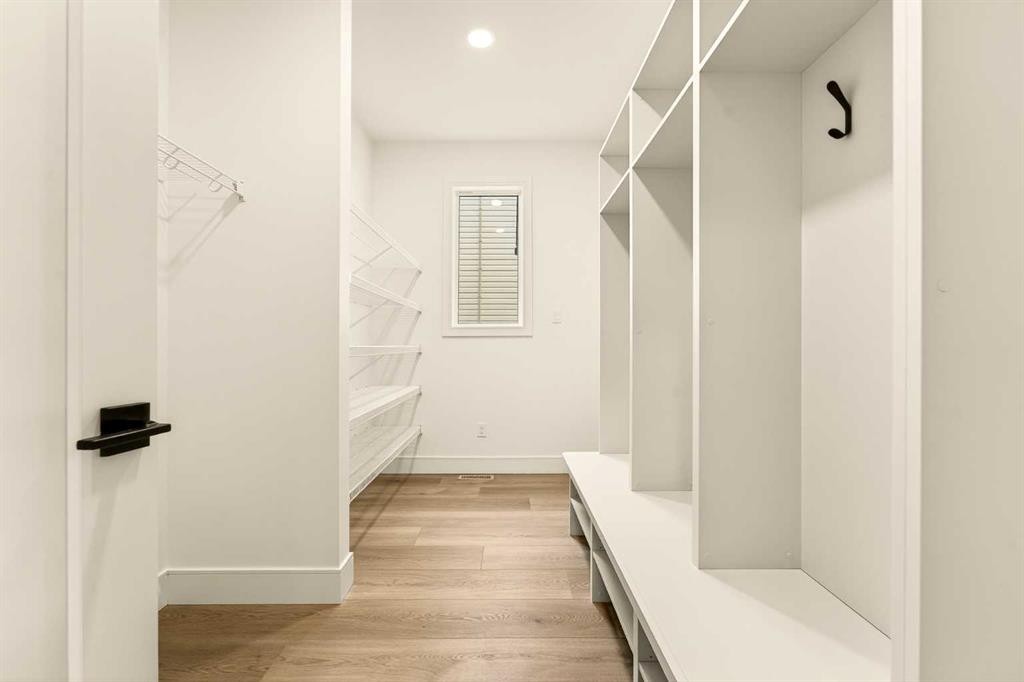
  • Caractéristiques intérieures: Rangement de placard, Meuble-lavabo double, Îlot de cuisine, Plan de masse ouvert, Espace de rangement, Pompe(s) de puisard, Placard(s) praticable(s)
  • Chambres : 3+0
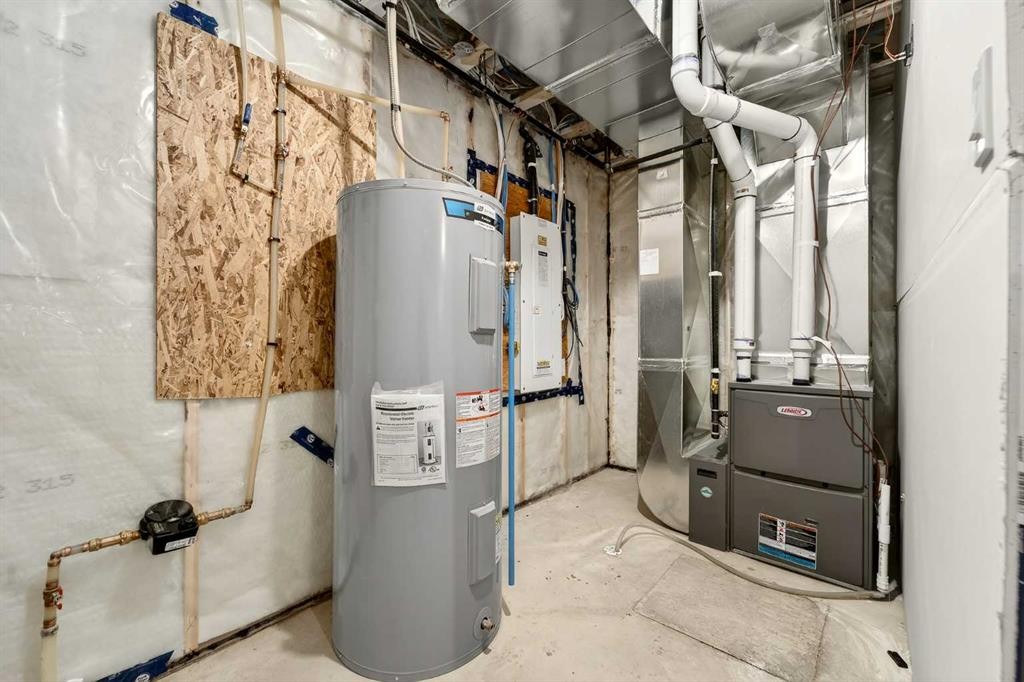
  • Chauffage: Central
  • Détails de la fondation: Béton coulé
  • Dimensions du terrain : 4360.00 Pieds carrés
  • Matériaux de construction: Parement de vinyle
  • Niveaux: Deux
  • Refroidissement: Aucun
  • Revêtements de sol:
  • Salle(s) de bains : 2+1
  • Style architectural: 2 étages
  • Superficie habitable (approx): 1992.00 Pieds carrés
  • Toiture: Bardeaux d'asphalte
  • Zonage: R-CL
  • Nbre d'espaces de stationnement: 4

Gracieuseté de : REAL BROKER

Données fournies par : Lethbridge And District Association Of REALTORS® 516 6 St. S, Lethbridge, Alberta T1J 2E2
Nous croyons que tous les renseignements affichés sont exacts, mais nous ne le garantissons pas; les renseignements devraient être vérifiés de façon indépendante. Aucune garantie ou représentation de quelque nature que ce soit n’est offerte. Droits © 2021 Tous les droits sont réservés.

ÉvaluationExpressMC Powered by RPS

Emplacement de 3125 44 Street SOUTH, Lethbridge, AB, T1K 8L1

Données démographiques de 3125 44 Street SOUTH, Lethbridge, AB, T1K 8L1

Étape de vie

Jeunes familles

Type d'emploi

Mixte

Revenu moyen du ménage

145 607.26 $

Nombre moyen d'enfants

1.96

Population à domicile

Structure à domicile

Âge de la population

Éducation

Niveau d'éducation

No certificate/diploma/degree

10.76 %

Diplôme d'études secondaires ou équivalent

35.32 %

Certificat ou diplôme d'apprentissage ou d'une école de métiers

5.2 %

Diplôme d'études collégiales ou d'études postsecondaires (non universitaires)

23.94 %

Certificat d'études universitaires

0.45 %

Diplômes d'études universitaires

24.33 %

Navetteur

Se rendre au travail

En auto

98.42 %

En transport en commun

0.0 %

À pied

0.38 %

À bicyclette

0.0 %

Par tout autre moyen

1.2 %

Diversité Culturelle

Connaissance des langues officielles

Langue maternelle

Données Sur Le Bâtiment

Type de bâtiment

Appartements (faible hauteur et à étages multiples)

0.51 %

Maisons

99.49 %

Achat ou location