Button CopyPathCircle CloseCircle Left ArrowArrow Down Icon GreyClosecirclecircleBurger
Image 1
Image 2
Image 3
339 900 $

19 Chilcotin Lane WEST, Lethbridge, AB, T1K 7G8

No. MLS® A2326634

3+1 Chambres

Salles de bain

676  FEETSQ

ÉvaluationExpressMC: 281K $ - 377K $

Lethbridge AB, T1K 7G8

No. MLS® A2326634

Informations sur la propriété

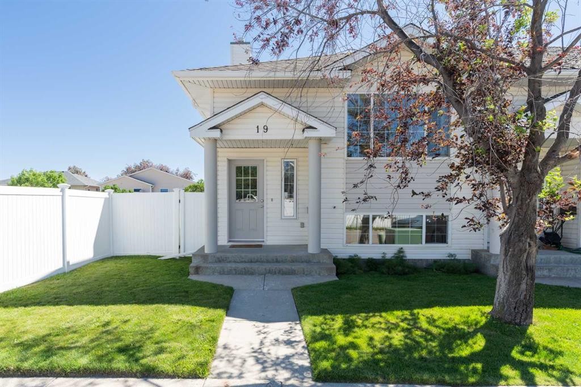
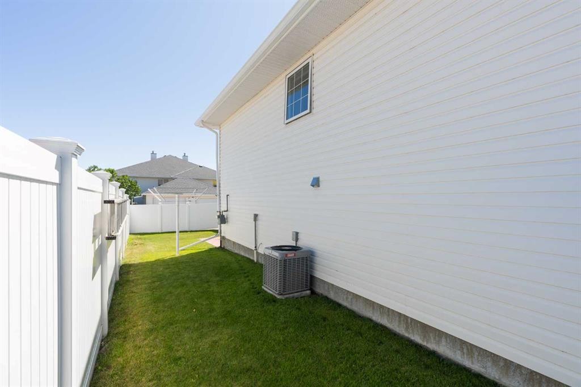
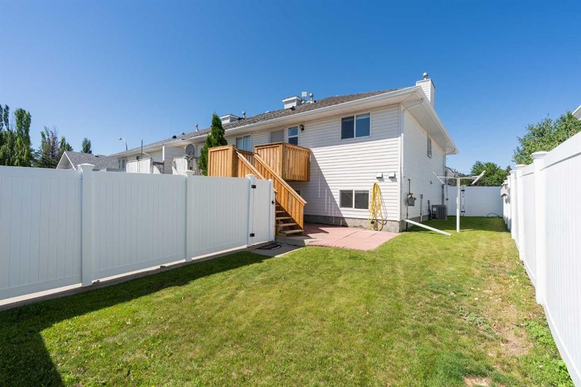
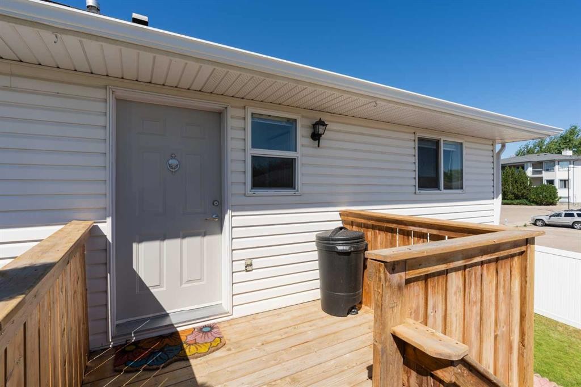
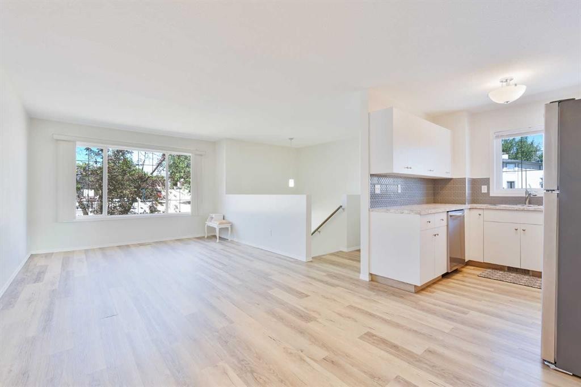
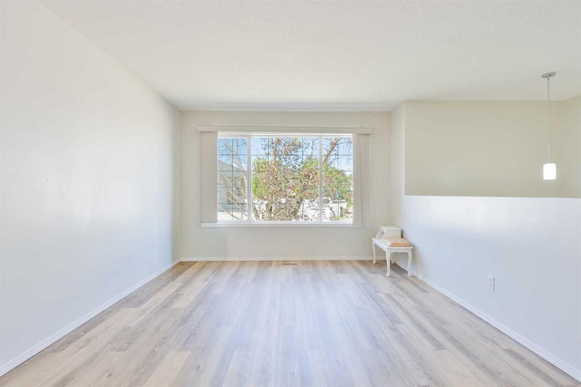
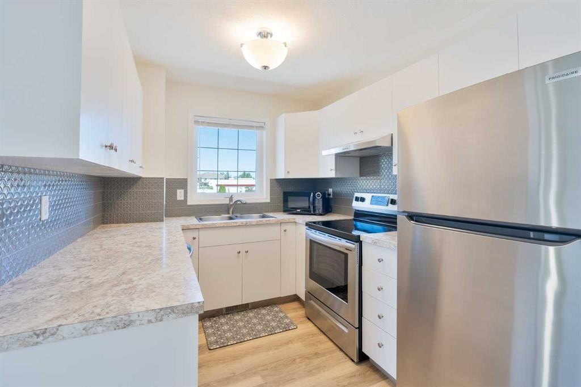
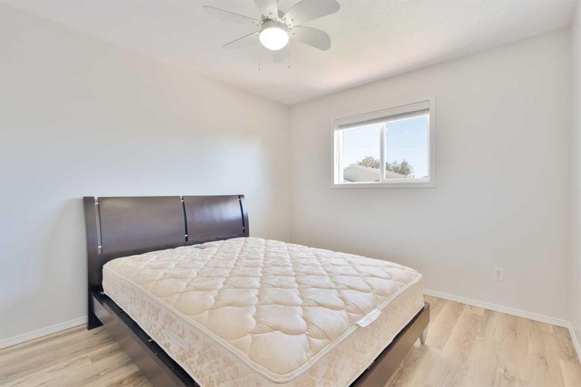
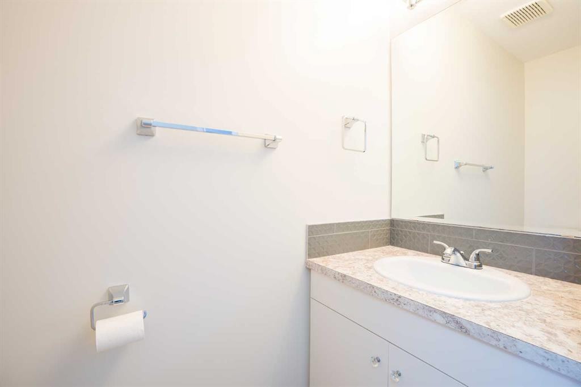
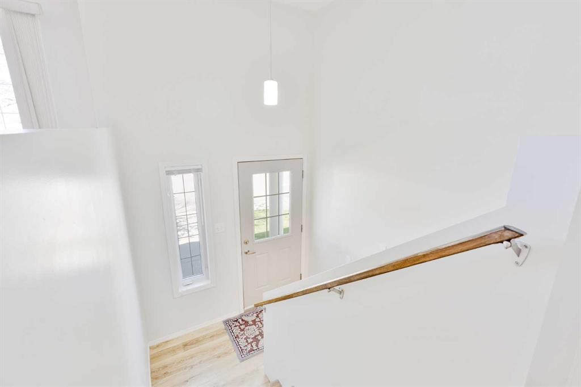
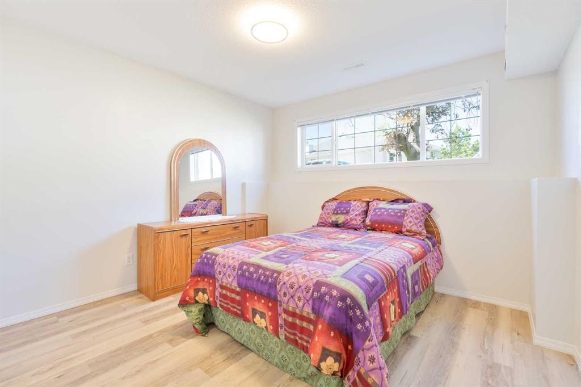
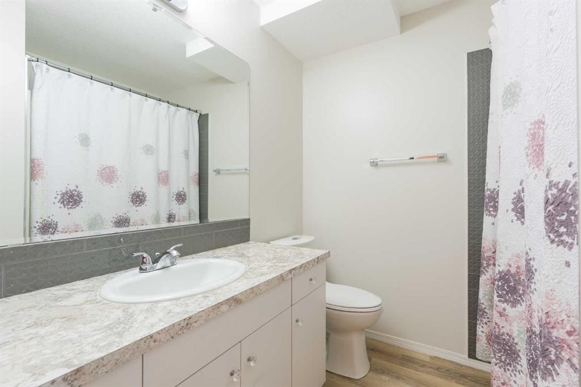
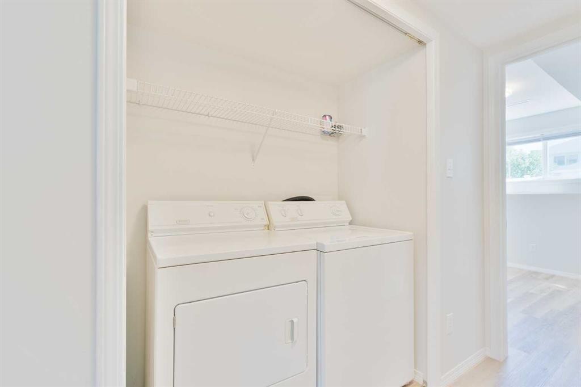
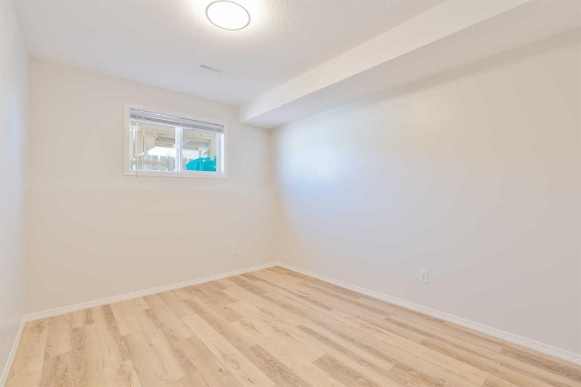
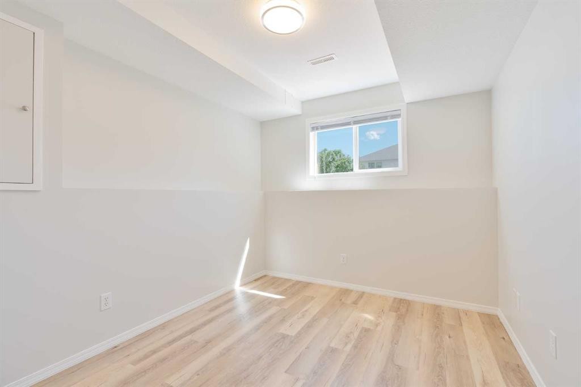
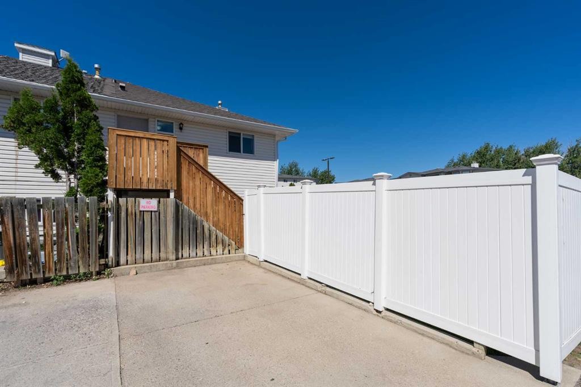
Here is an amazing opportunity to own an updated townhome with NO CONDO FEES! Offering a total of 4 bedrooms and 1.5 bathrooms, this corner unit is perfect for first-time buyers, students, investors, or anyone looking for an affordable place to call home.Freshly painted and move-in ready, this home includes all kitchen appliances, plus the washer and dryer, making your move that much easier. Stay comfortable year-round with the added bonus of air conditioning.The functional layout features the kitchen, dining area, living room, one bedroom, and a convenient 2-piece bathroom on the upper level. Downstairs, you'll find three additional bedrooms, a 4-piece bathroom, and the laundry area, giving everyone their own space.Step outside to enjoy the fully fenced backyard complete with durable PVC fencing—ideal for kids, pets, or simply relaxing outdoors. An assigned parking stall adds everyday convenience.Located on the west side, you'll appreciate the easy access to Whoop Up Drive, the University of Lethbridge, walking paths, shopping, restaurants, schools, parks, and other everyday amenities.If you're looking for an affordable, move-in-ready home with space, updates, and no condo fees, this corner unit is one you won't want to miss!

Inclusions: NA

Particularités du bâtiment :

  • Air climatisé: Oui
  • Stationnement: Oui
  • Superficie totale aménagée: 675.71

Caractéristiques :

  • Bâti en: 1996
  • Caractéristiques du stationnement: Hors rue, Parc de stationnement, Place de stationnement
  • Caractéristiques extérieures: Aucun
  • Caractéristiques intérieures: Espace de rangement
  • Chambres : 3+1
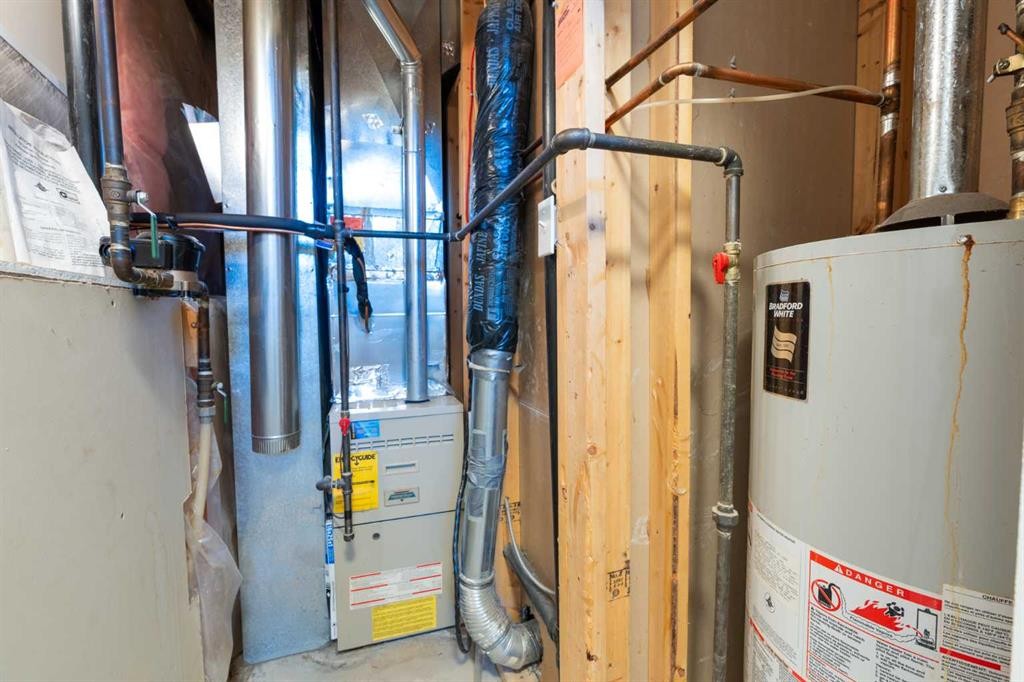
  • Chauffage: Air pulsé
  • Détails de la fondation: Béton coulé
  • Dimensions du terrain : 2620.00 Pieds carrés
  • Matériaux de construction: Parement de vinyle, Charpente en bois
  • Niveaux: Deux niveaux
  • Refroidissement: Climatiseur central
  • Revêtements de sol:
  • Salle(s) de bains : 1+1
  • Style architectural: Deux niveaux
  • Superficie habitable (approx): 675.71 Pieds carrés
  • Toiture: Bardeaux d'asphalte
  • Zonage: R-50
  • Nbre d'espaces de stationnement: 1

Gracieuseté de : RE/MAX REAL ESTATE - LETHBRIDGE

Données fournies par : Lethbridge And District Association Of REALTORS® 516 6 St. S, Lethbridge, Alberta T1J 2E2
Nous croyons que tous les renseignements affichés sont exacts, mais nous ne le garantissons pas; les renseignements devraient être vérifiés de façon indépendante. Aucune garantie ou représentation de quelque nature que ce soit n’est offerte. Droits © 2021 Tous les droits sont réservés.

ÉvaluationExpressMC Powered by RPS

Emplacement de 19 Chilcotin Lane WEST, Lethbridge, AB, T1K 7G8

Données démographiques de 19 Chilcotin Lane WEST, Lethbridge, AB, T1K 7G8

Étape de vie

Familles grandissantes

Type d'emploi

Cols bleus/Primaire, Cols bleus/Industrie des services

Revenu moyen du ménage

110 024.25 $

Nombre moyen d'enfants

1.94

Population à domicile

Structure à domicile

Âge de la population

Éducation

Niveau d'éducation

No certificate/diploma/degree

12.24 %

Diplôme d'études secondaires ou équivalent

29.38 %

Certificat ou diplôme d'apprentissage ou d'une école de métiers

7.93 %

Diplôme d'études collégiales ou d'études postsecondaires (non universitaires)

24.49 %

Certificat d'études universitaires

0.67 %

Diplômes d'études universitaires

25.29 %

Navetteur

Se rendre au travail

En auto

93.38 %

En transport en commun

0.0 %

À pied

1.85 %

À bicyclette

0.0 %

Par tout autre moyen

4.77 %

Diversité Culturelle

Connaissance des langues officielles

Langue maternelle

Données Sur Le Bâtiment

Type de bâtiment

Appartements (faible hauteur et à étages multiples)

8.19 %

Maisons

91.81 %

Achat ou location