Button CopyPathCircle CloseCircle Left ArrowArrow Down Icon GreyClosecirclecircleBurger
Image 1
Image 2
Image 3
429 900 $

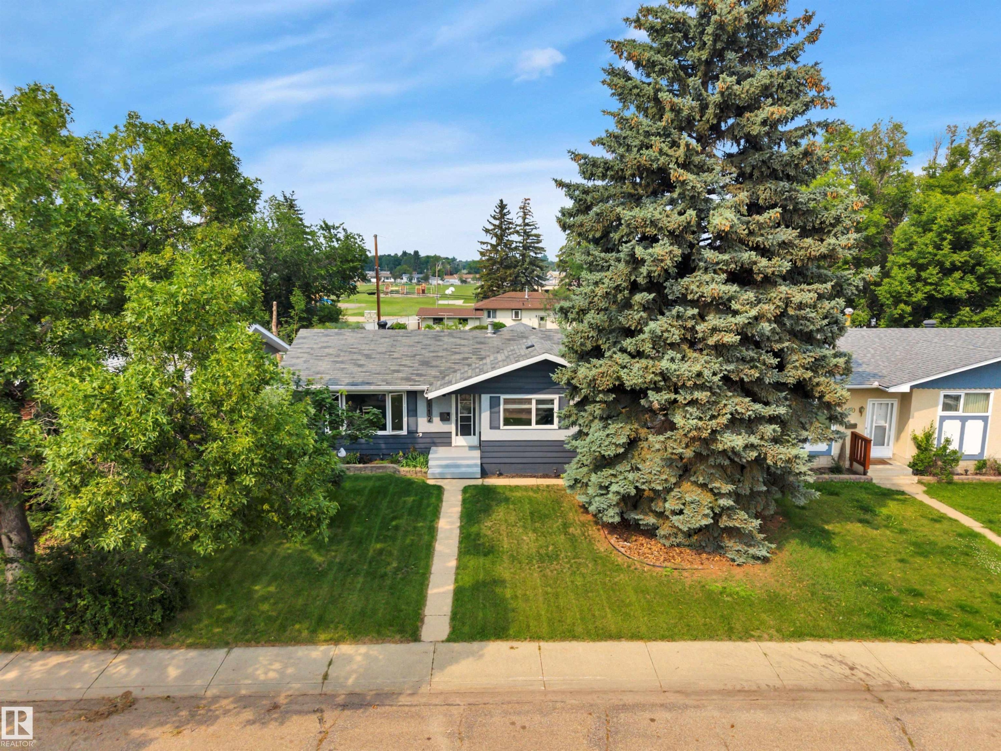
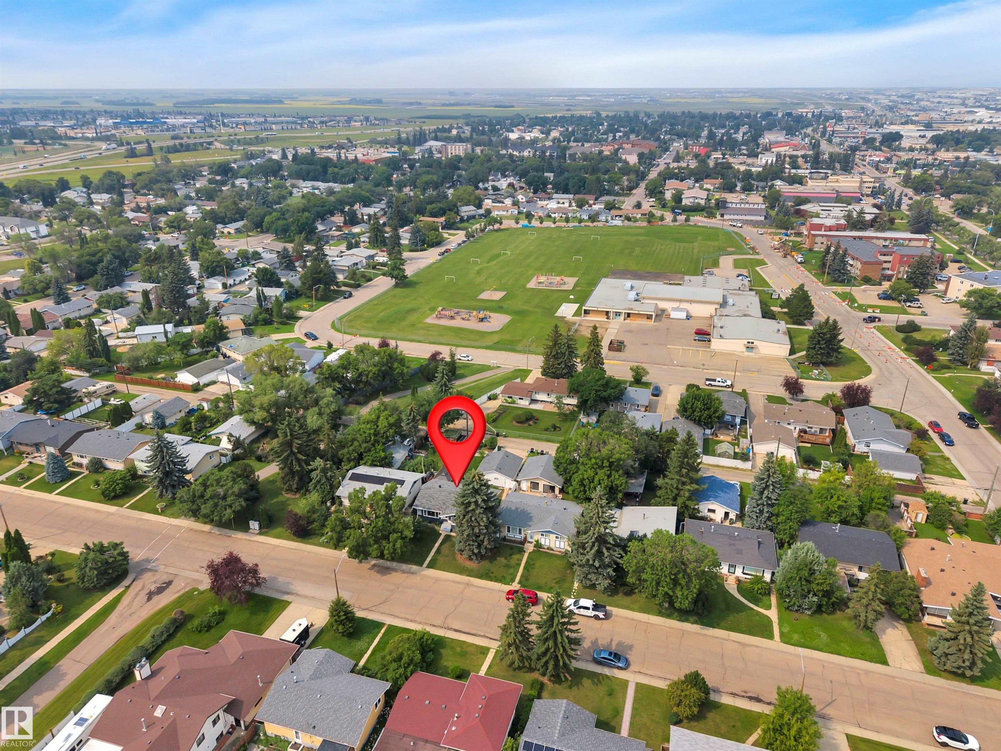
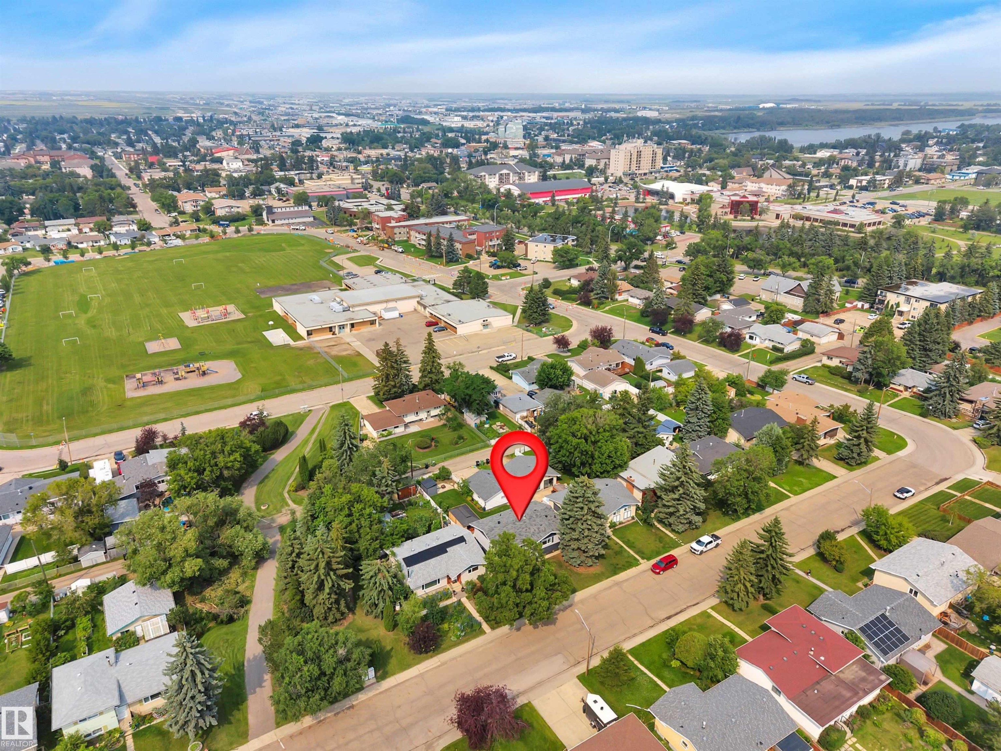
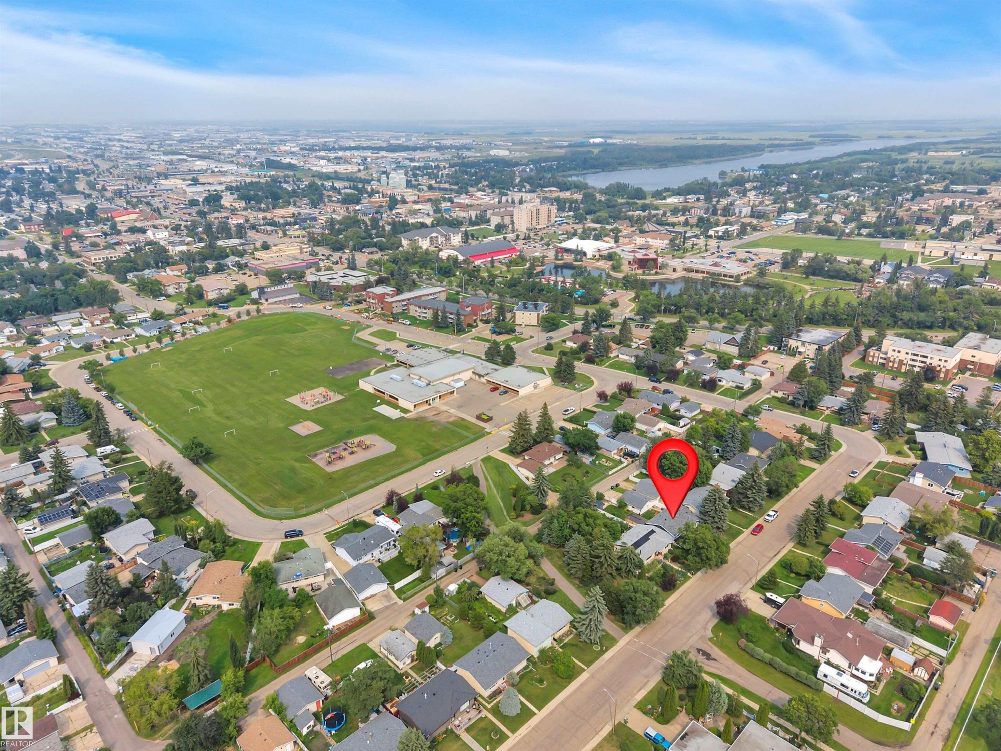
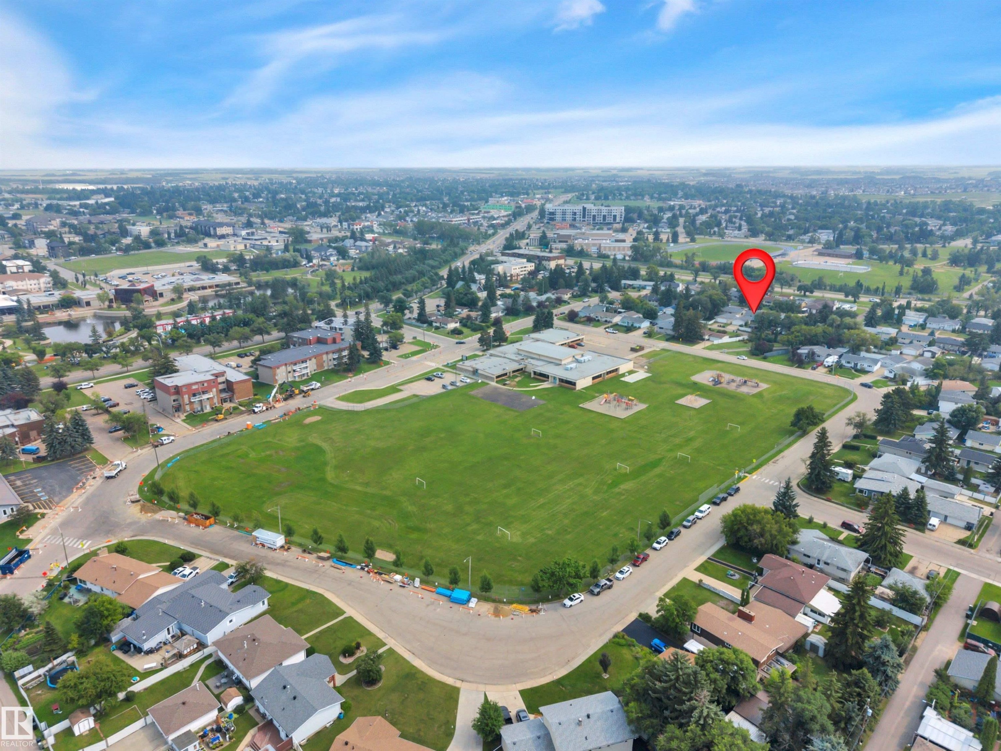
5112 43 Avenue, Leduc, AB, T9E 5A4

Gracieuseté de Valerie Oudin de MaxWell Challenge Realty
No. MLS® E4500500

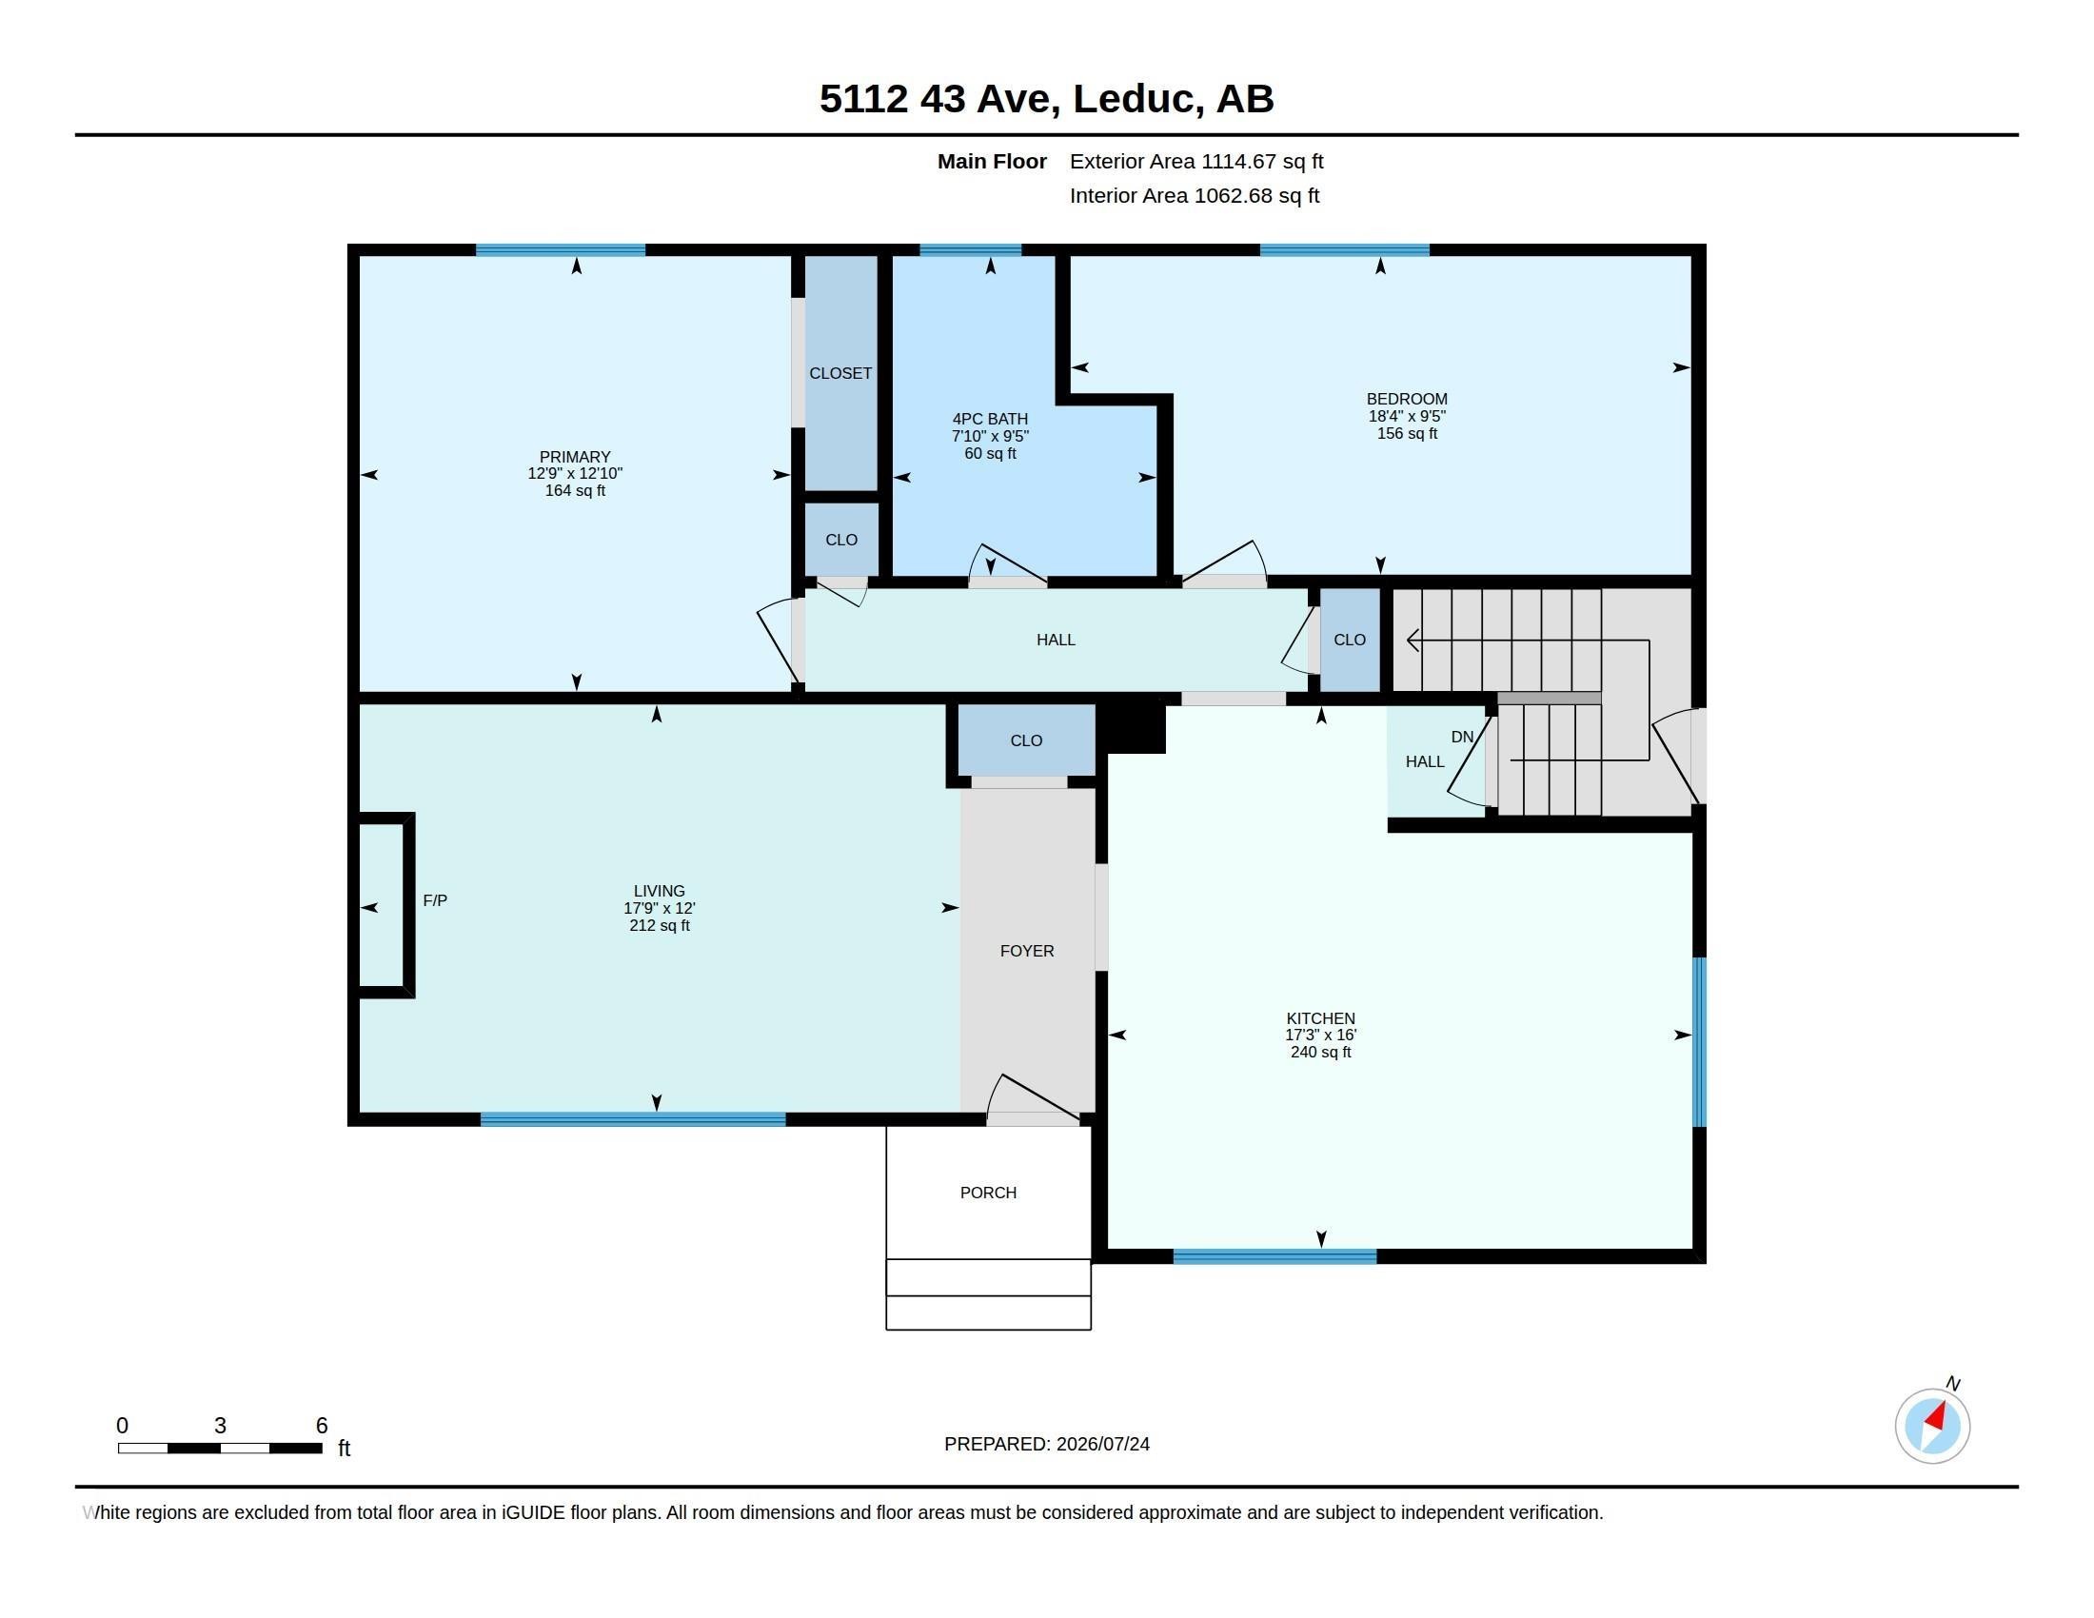
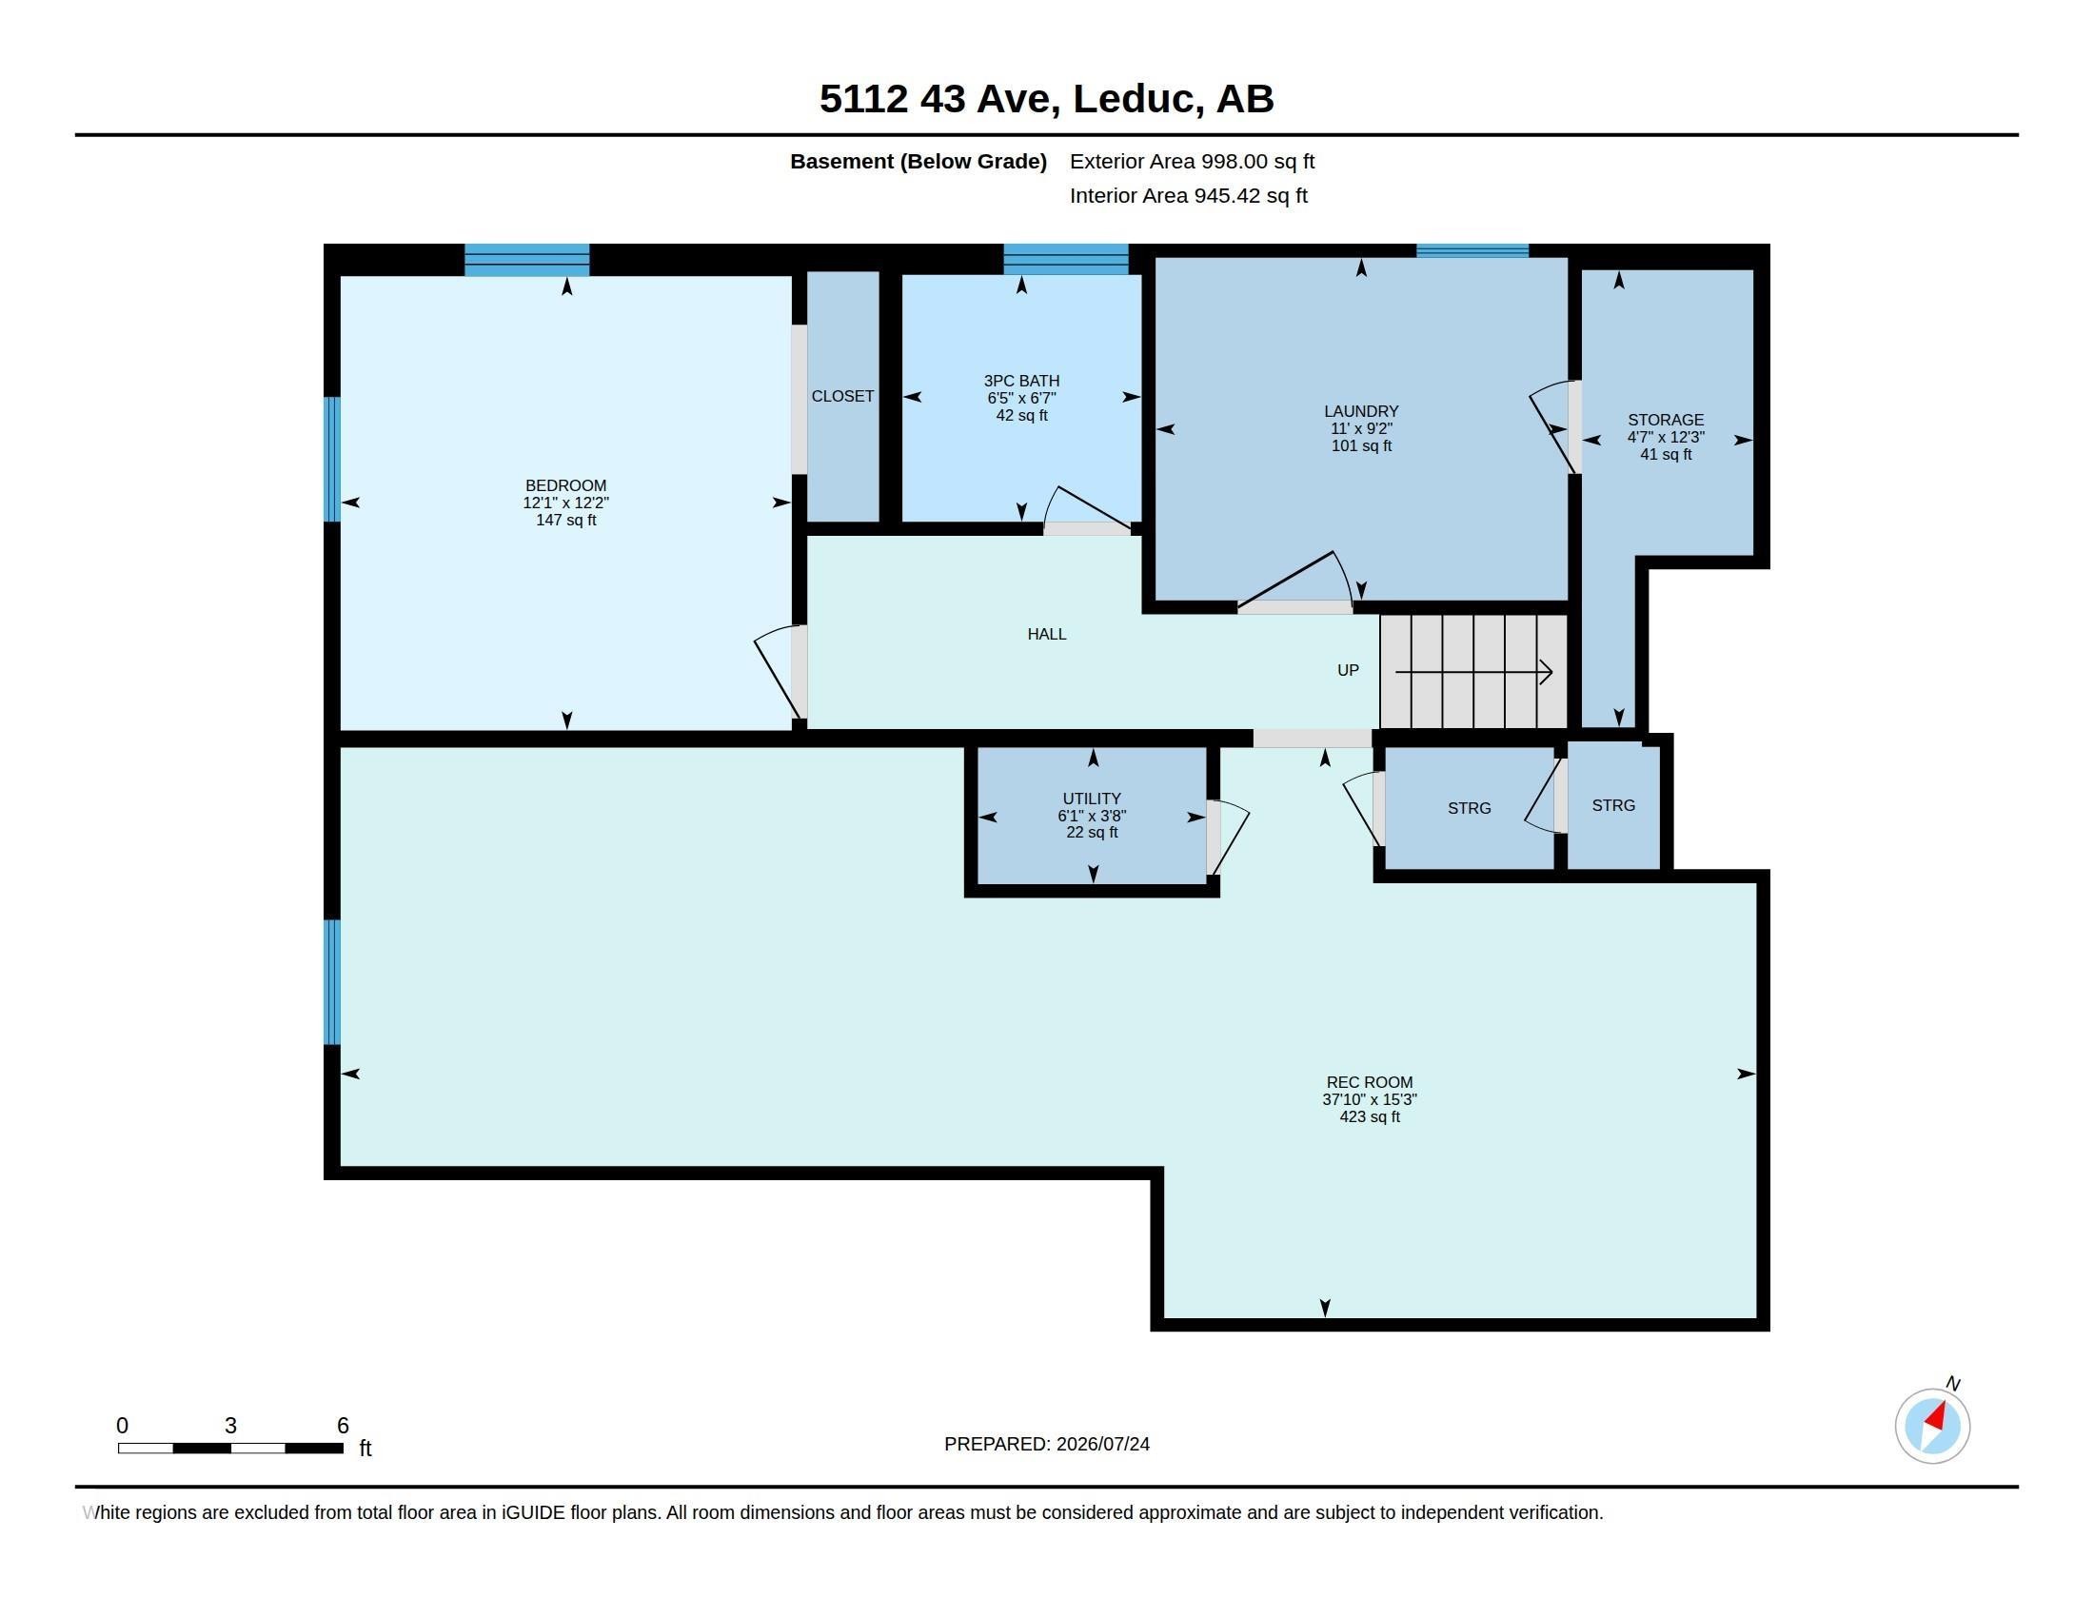
2+1 Chambres

Salles de bain

104  METERSQ

ÉvaluationExpressMC: 359K $ - 437K $

Leduc AB, T9E 5A4

No. MLS® E4500500

Informations sur la propriété

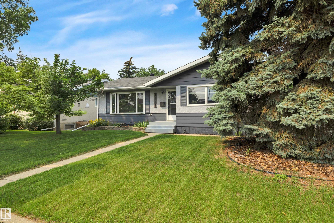
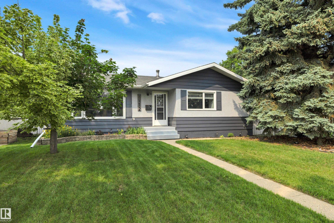
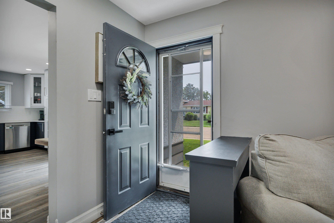
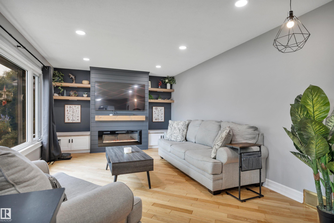
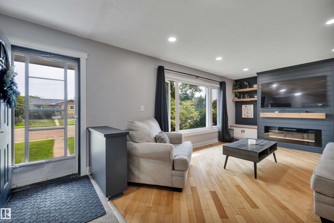
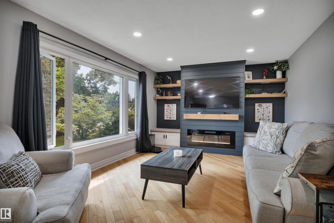
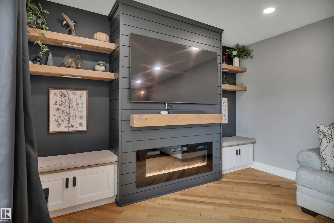
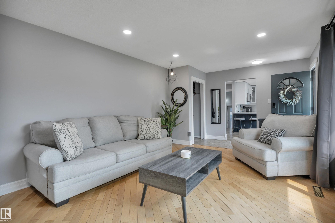
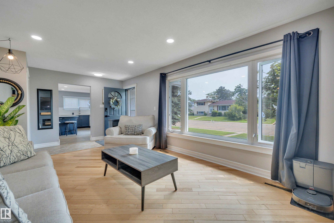
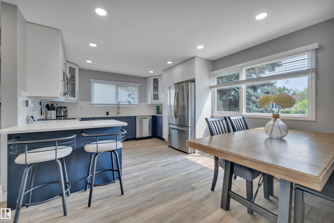
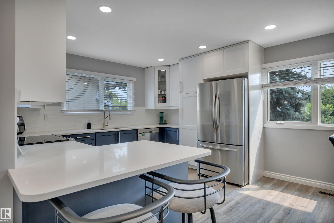
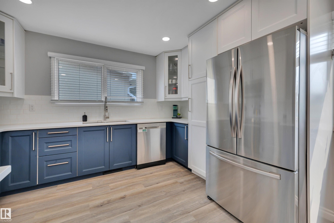
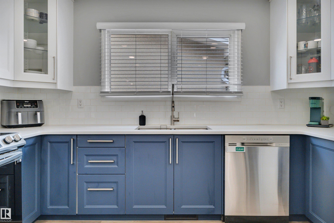
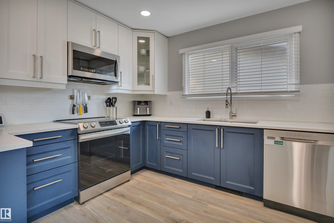
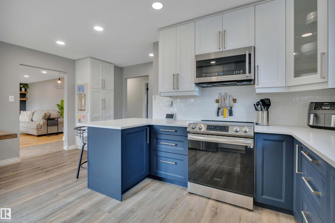
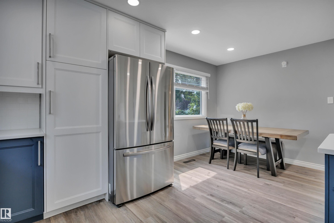
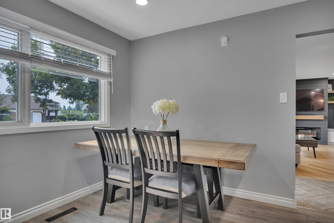
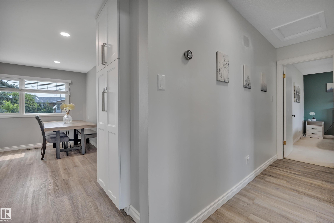
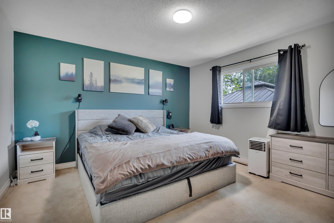
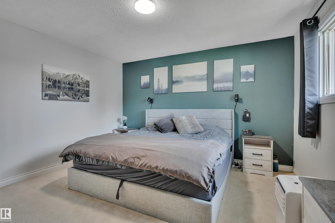
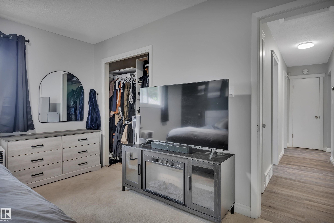
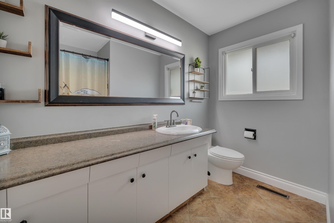
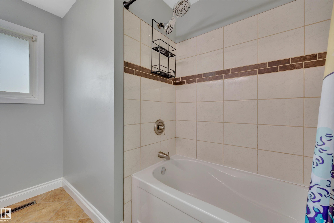
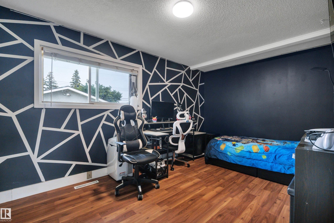
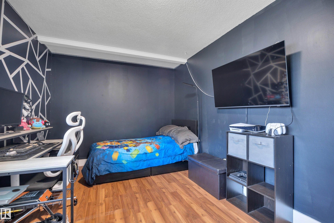
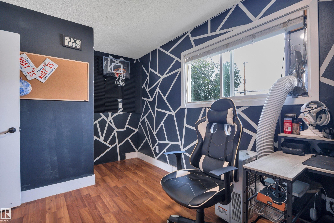
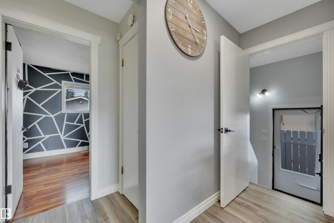
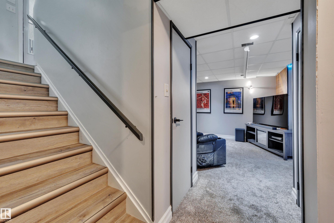
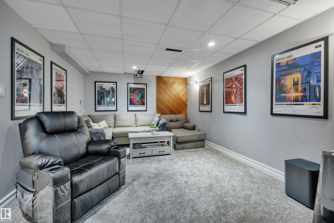
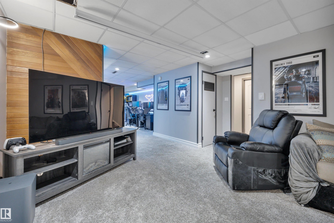
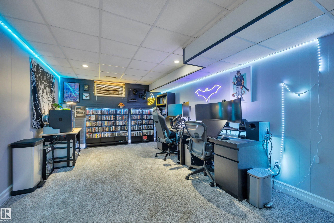
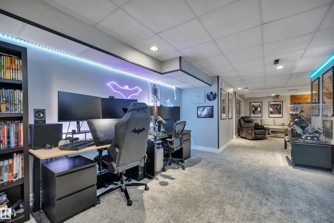
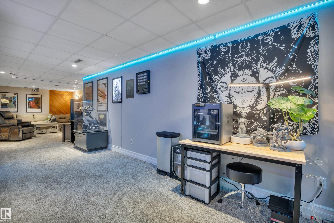
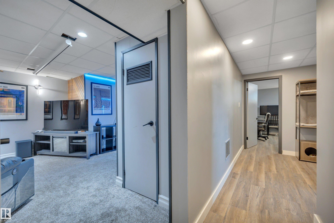
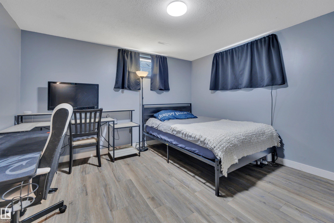
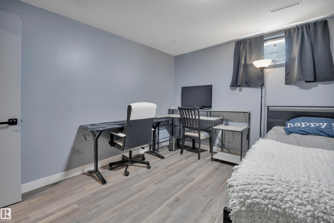
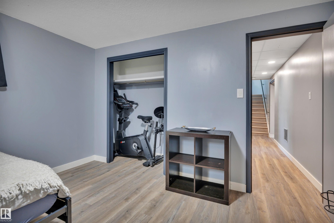
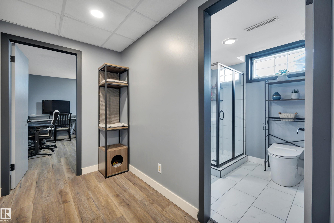
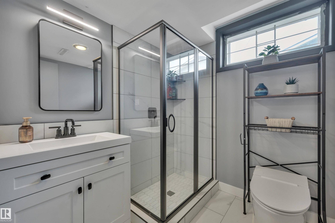
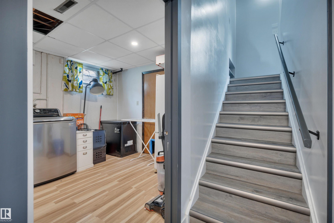
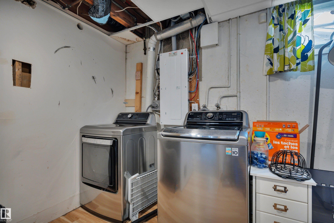
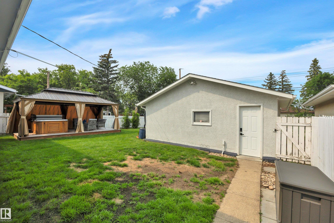
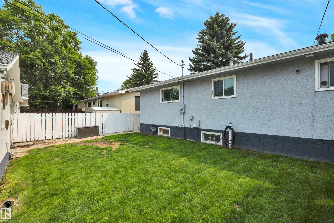
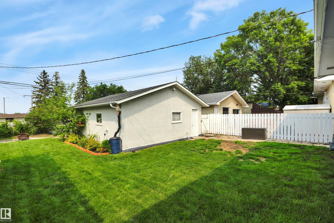
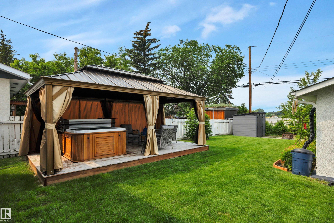
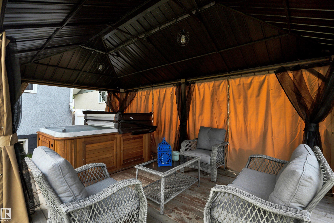
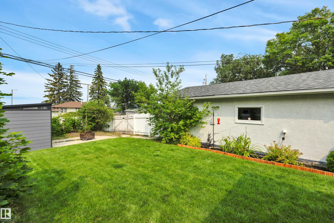
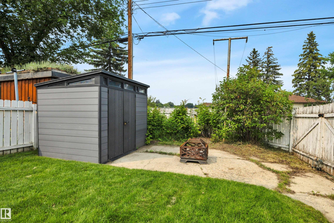
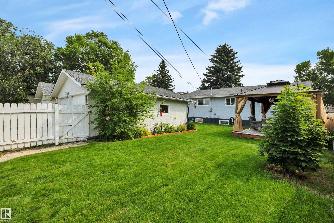
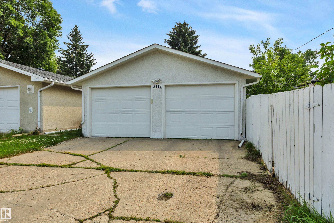
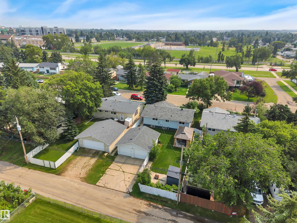
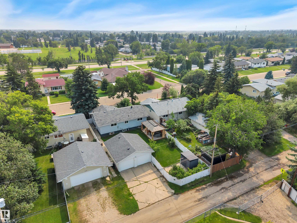
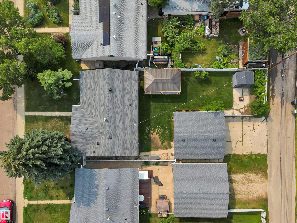
Welcome to this beautifully renovated bungalow nestled in the mature, family friendly community of Linsford Park. Thoughtfully updated from top to bottom over the past five years, this move-in-ready home offers the perfect blend of modern and timeless charm. The stunning new kitchen is the heart of the home, featuring the contemporary finishes, all new appliances and an inviting space for everyday living and entertaining. Additional upgrades include new flooring throughout, a new 200 amp. electrical panel stylish lighting, beautifully renovated basement bathroom, new washer and dryer, and a striking custom fireplace feature wall that creates a warm and elegant focal point in the living room. Fresh exterior paint on both the house and garage enhances the curb appeal, while smart switches throughout the home add convenience and efficiency to your daily routine. The backyard feature a new deck, a new gazebo, a new shed and new shingles on the garage. Simply move in and enjoy!

Particularités du bâtiment :

  • Foyer: Oui
  • Surface utile: 103.56

Caractéristiques :

  • Accès routier: Pavé
  • Alimentation du foyer: Électrique
  • Appareils ménagers: Lave-vaisselle encastré, Sécheuse, Congélateur, Commandes pour garage, Télécommande de porte de garage, Ventilateur de hotte pour four à micro-ondes, Cuisinière électrique, Laveuse, Rideaux, Réfrigérateur - deux
  • Bâti en: 1968
  • Caractéristiques de commodités: Terrasse, Belvédère, Maison sans fumée, Thermostat programmable
  • Caractéristiques de la communauté: Terrasse, Belvédère, Maison sans fumée, Thermostat programmable
  • Caractéristiques du stationnement: Garage double détaché
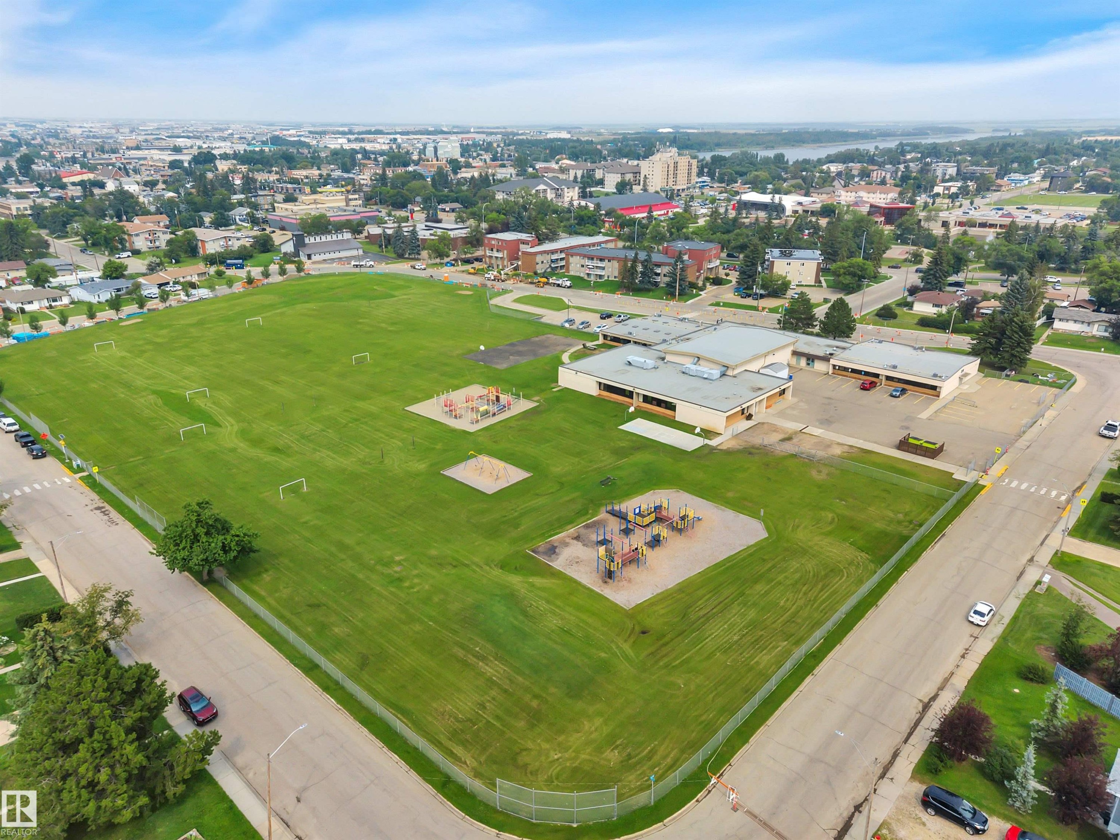
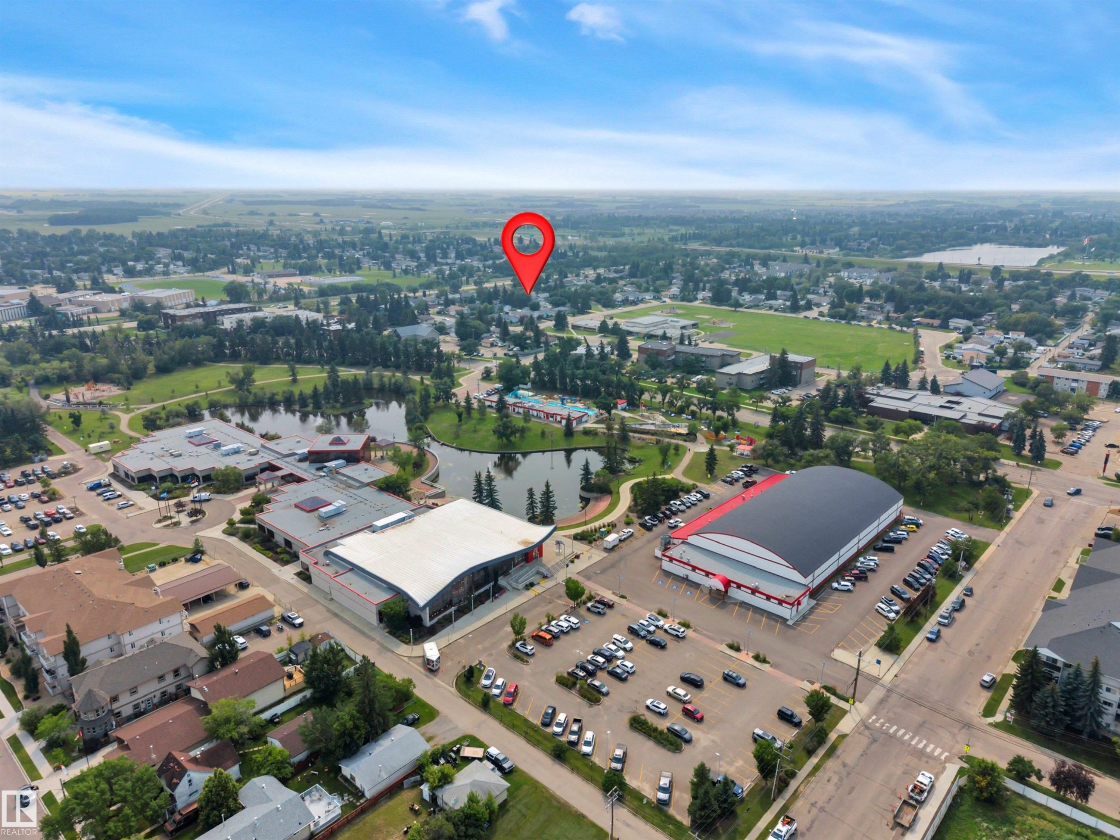
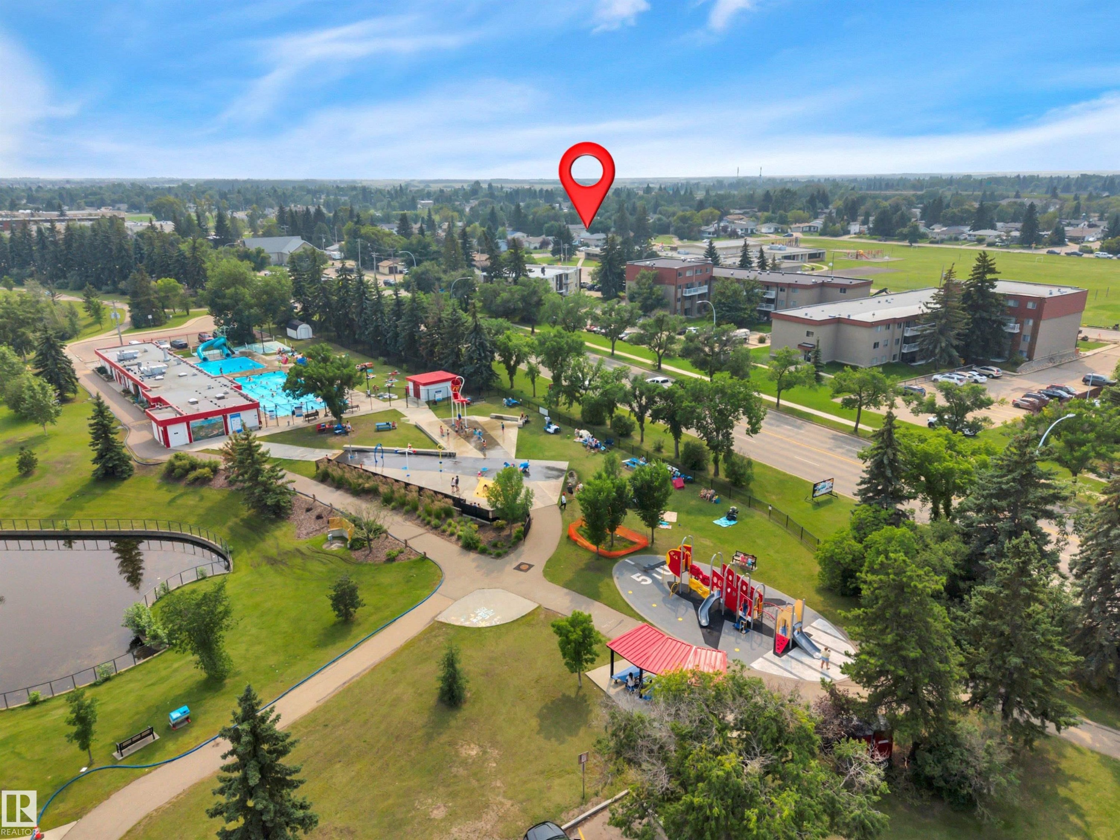
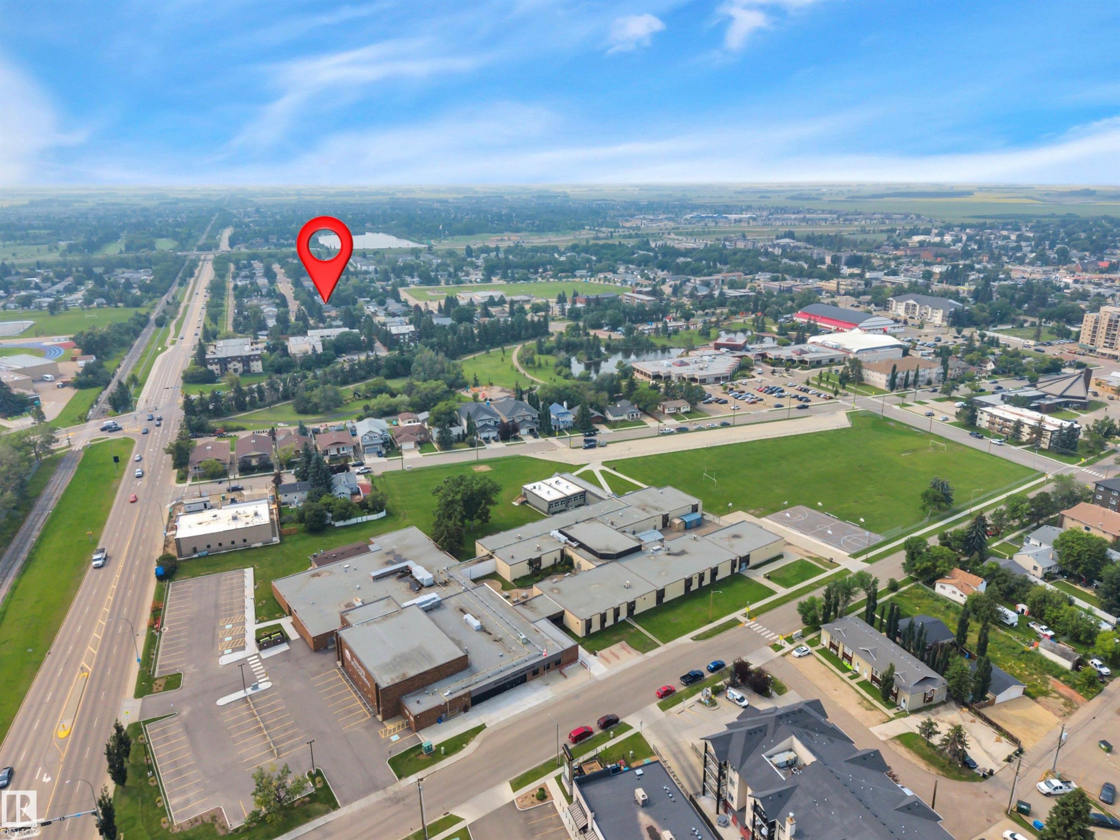
  • Caractéristiques extérieures: Aéroport à proximité, Ruelle, Clôturé, Site plat, Arbres/arbustes fruitiers, Golf à proximité, Aménagement paysager, Près d'un terrain de jeu, Écoles, Centre commercial à proximité
  • Chambres : 2+1
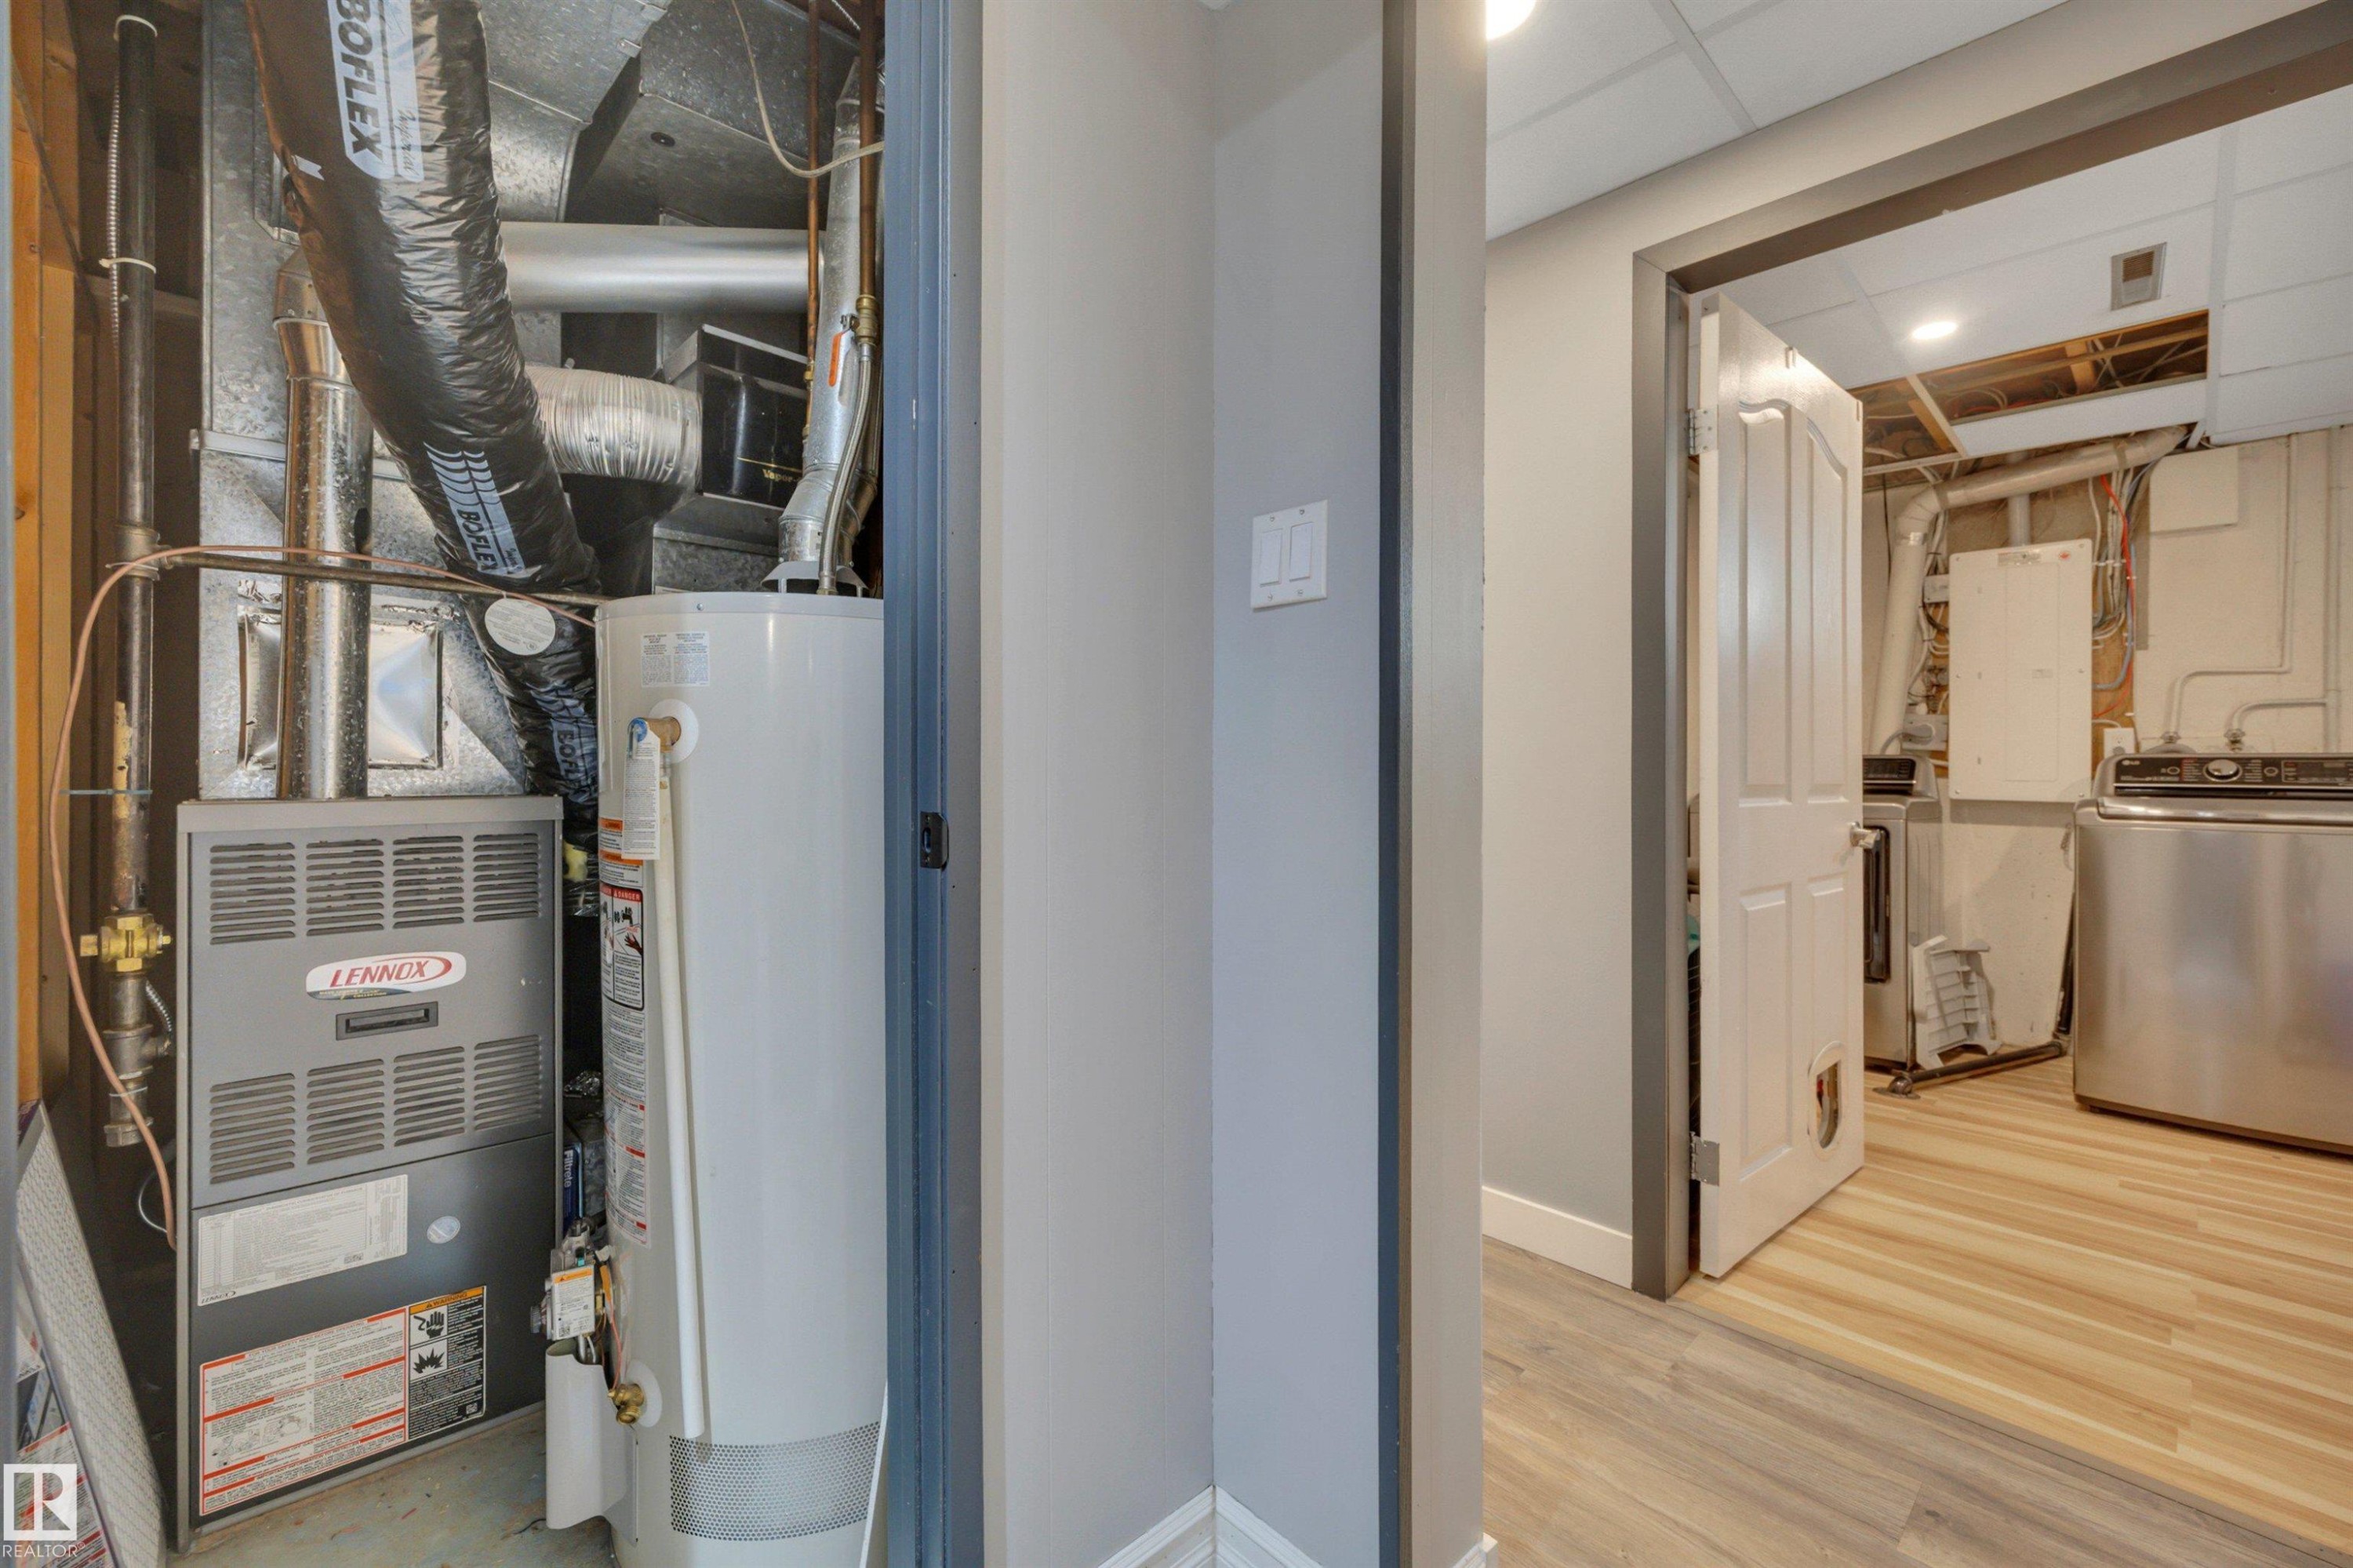
  • Chauffage: =Air pulsé-1, Gaz naturel
  • Détails de la fondation: Périmètre en béton
  • Dimensions du terrain : 557.42 Mètres carrés
  • État du sous-sol: Fini
  • Forme du lot: Rectangulaire
  • Points d'intérêt du site: Aéroport à proximité, Ruelle, Clôturé, Site plat, Arbres/arbustes fruitiers, Golf à proximité, Aménagement paysager, Terrain de jeux Nearby, Écoles, Centre commercial à proximité
  • Revêtement de plancher: Moquette, Bois franc, Planches en vinyle
  • Salle(s) de bains : 2
  • Sous-sol: Pleine grandeur, Fini
  • Style architectural: Plain pied
  • Superficie habitable (approx): 103.56 Mètres carrés
  • Toit: Bardeaux d'asphalte
  • Type de bâtiment: Unifamiliale détachée
  • Type de sous-sol: Pleine grandeur
  • Zonage: Zone 81

Gracieuseté de : MaxWell Challenge Realty

Dernière mise à jour des données le 2026-07-29 à 00:29

The data relating to real estate for sale on this web site comes in part from the Internet Data exchange (“IDX”) program of the REALTORS® Association of Edmonton. IDX information is provided exclusively for consumers' personal, non-commercial use and may not be used for any purpose other than to identify prospective properties consumers may be interested in purchasing. The data on this website is deemed reliable but is not guaranteed accurate by the REALTORS® Association of Edmonton. Information deemed reliable but not guaranteed.

ÉvaluationExpressMC Powered by RPS

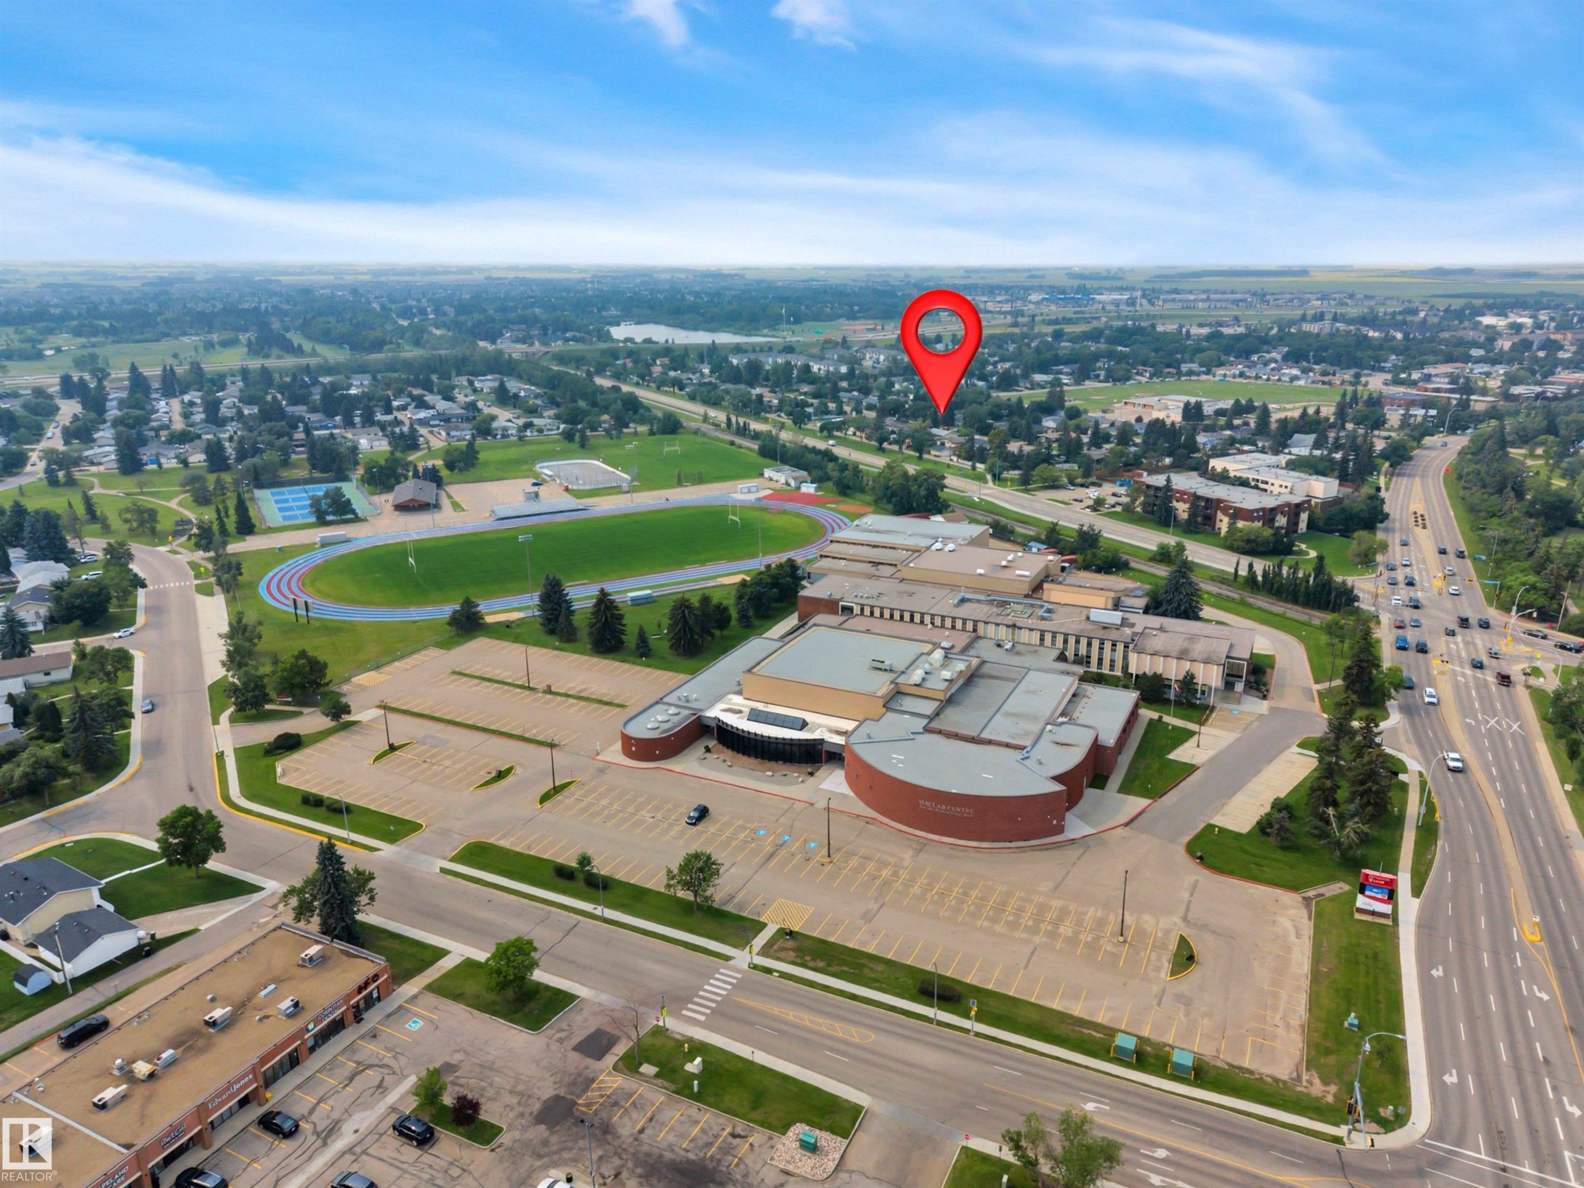
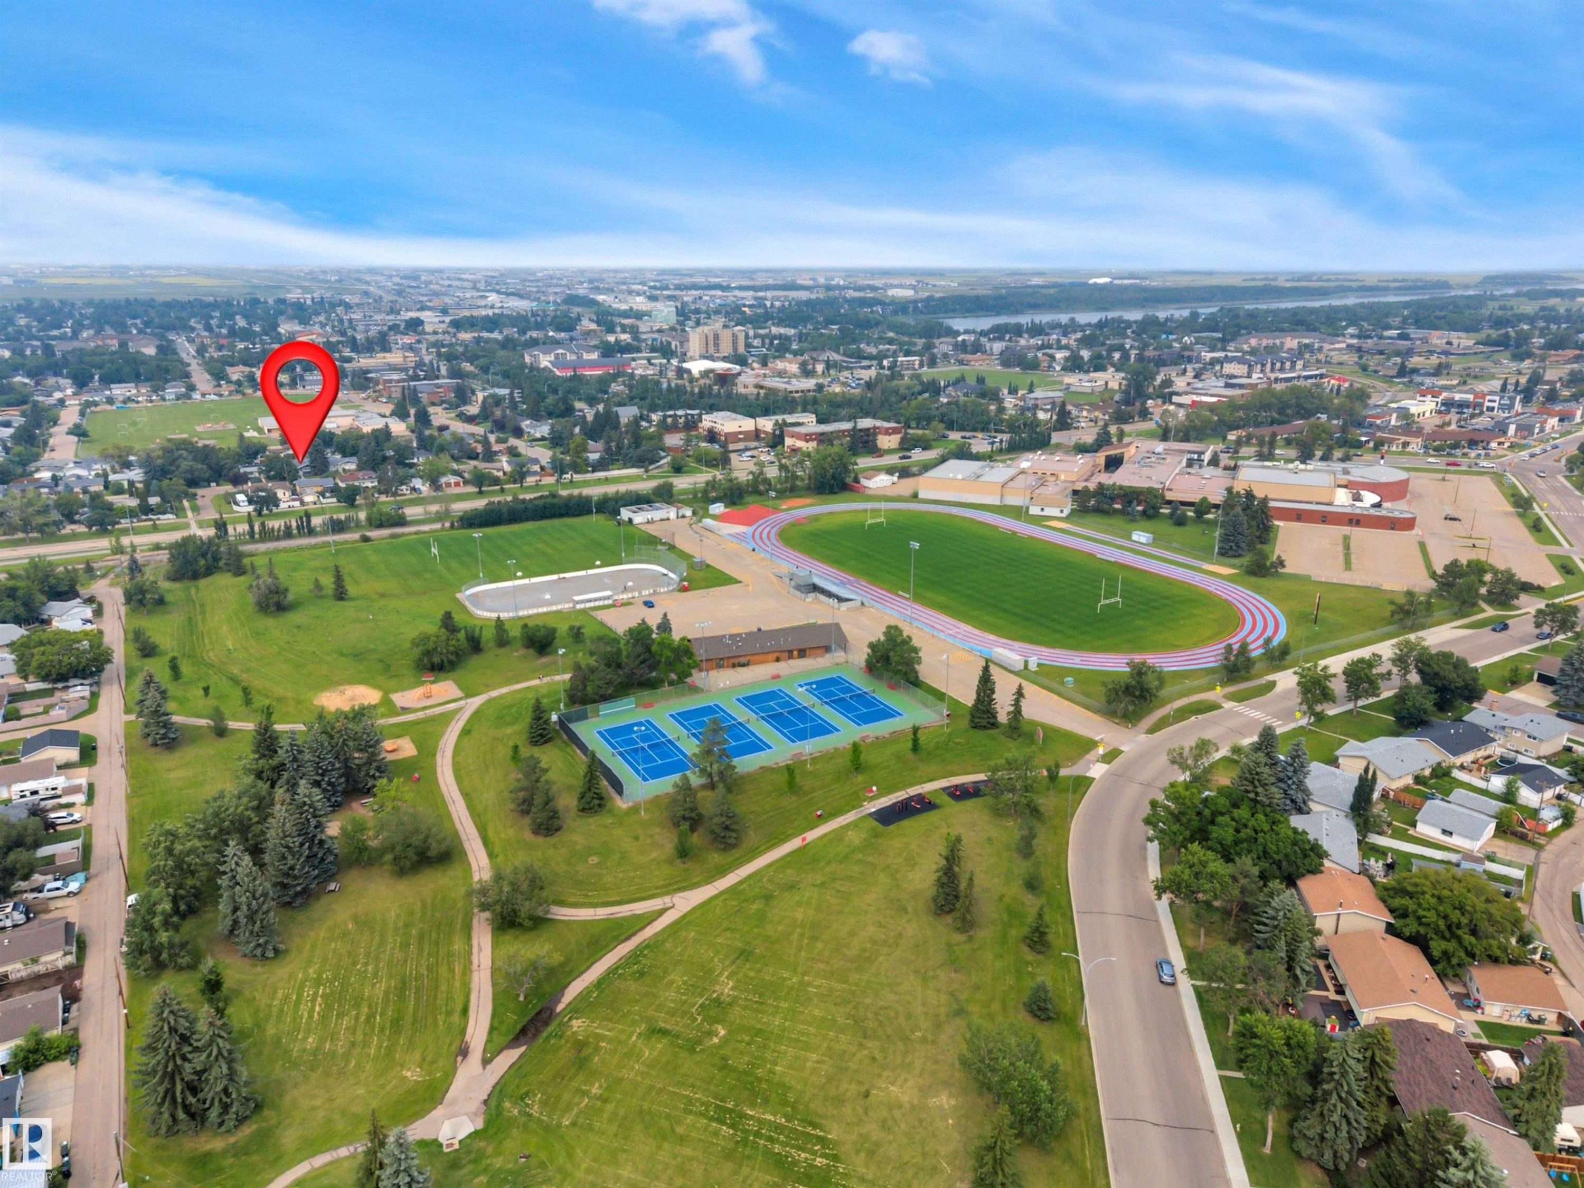
Emplacement de 5112 43 Avenue, Leduc, AB, T9E 5A4

Données démographiques de 5112 43 Avenue, Leduc, AB, T9E 5A4

Étape de vie

Jeunes couples

Type d'emploi

Mixte

Revenu moyen du ménage

108 994.83 $

Nombre moyen d'enfants

1.76

Population à domicile

Structure à domicile

Âge de la population

Éducation

Niveau d'éducation

No certificate/diploma/degree

17.63 %

Diplôme d'études secondaires ou équivalent

32.96 %

Certificat ou diplôme d'apprentissage ou d'une école de métiers

14.59 %

Diplôme d'études collégiales ou d'études postsecondaires (non universitaires)

25.53 %

Certificat d'études universitaires

0.66 %

Diplômes d'études universitaires

8.64 %

Navetteur

Se rendre au travail

En auto

89.37 %

En transport en commun

0.41 %

À pied

0.68 %

À bicyclette

2.1 %

Par tout autre moyen

7.44 %

Diversité Culturelle

Connaissance des langues officielles

Langue maternelle

Données Sur Le Bâtiment

Type de bâtiment

Appartements (faible hauteur et à étages multiples)

23.95 %

Maisons

76.05 %

Achat ou location