Button CopyPathCircle CloseCircle Left ArrowArrow Down Icon GreyClosecirclecircleBurger
Image 1
Image 2
Image 3
457 000 $

64 Garden Road, Lacombe, AB, T4L 2P1

No. MLS® A2343767

2+2 Chambres

3  Salles de bain

1678  FEETSQ

ÉvaluationExpressMC: 406K $ - 494K $

Lacombe AB, T4L 2P1

No. MLS® A2343767

Informations sur la propriété

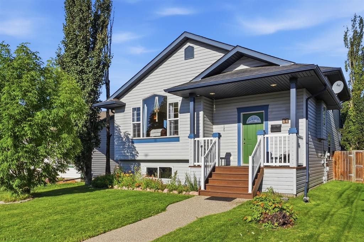
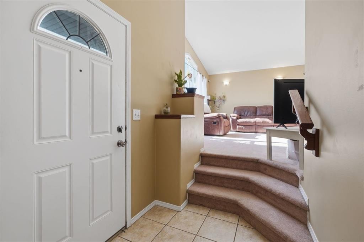
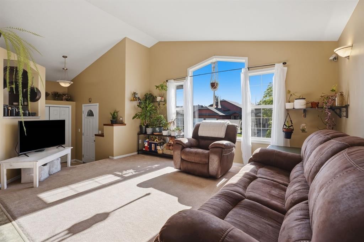
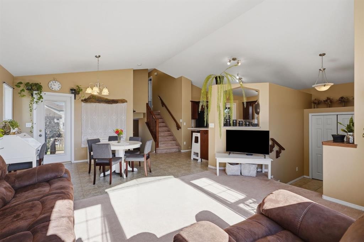
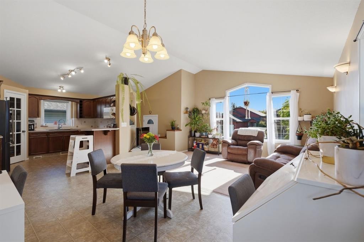
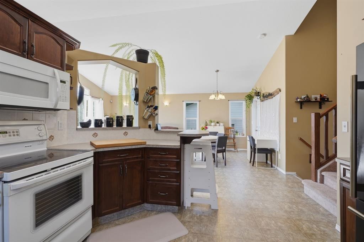
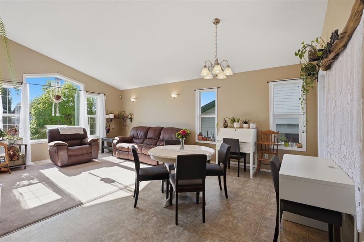
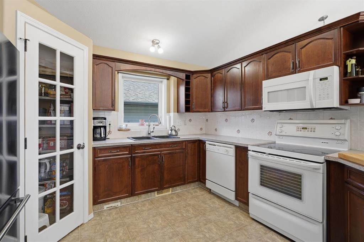
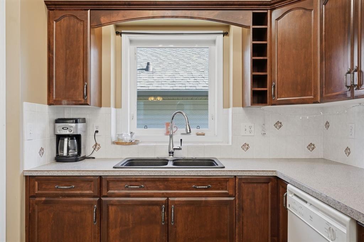
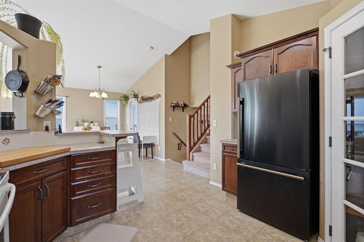
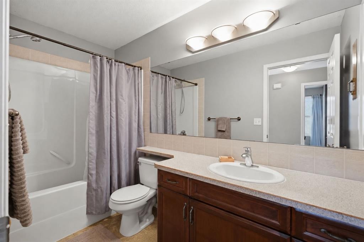
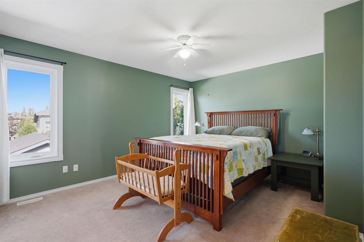
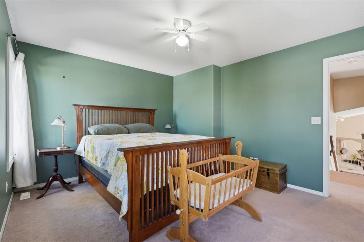
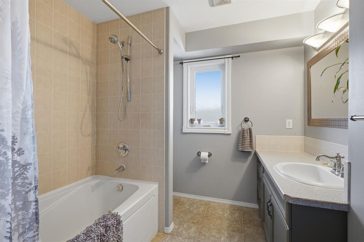
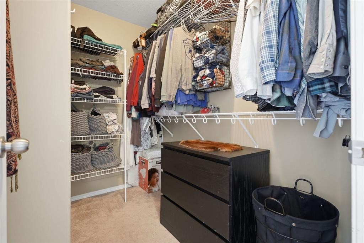
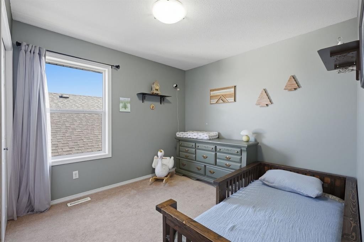
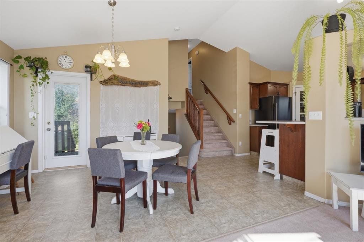
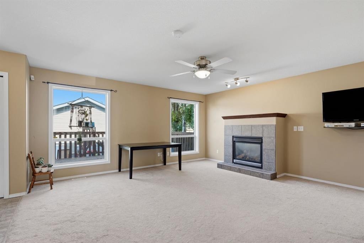
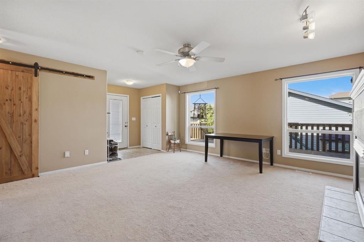
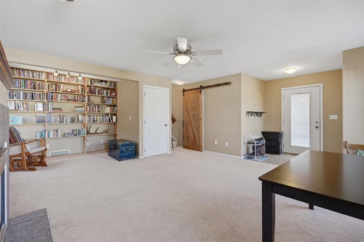
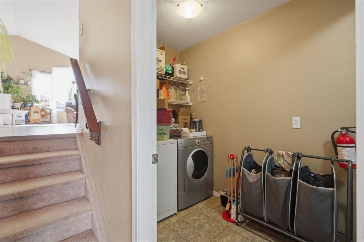
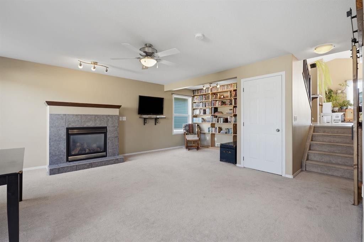
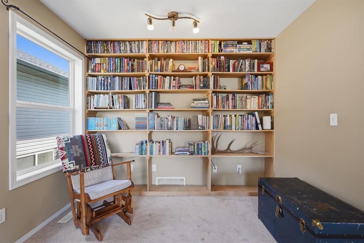
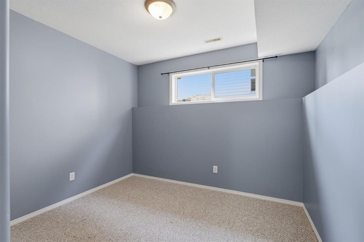
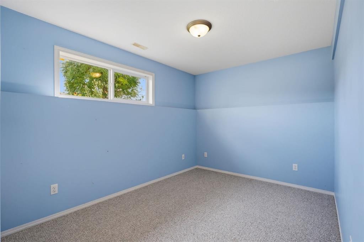
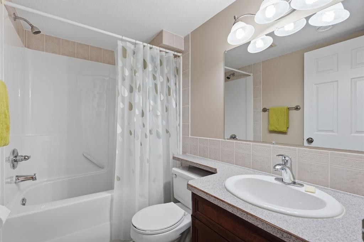
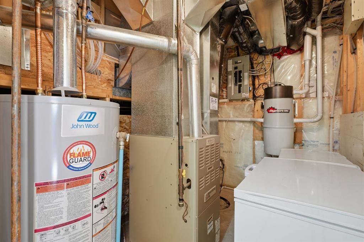
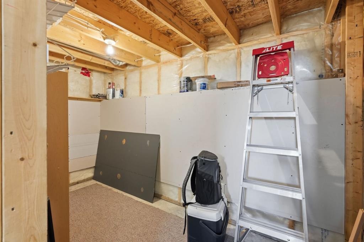
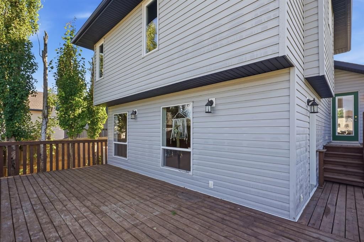
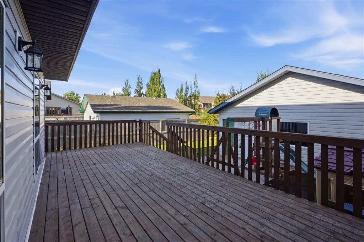
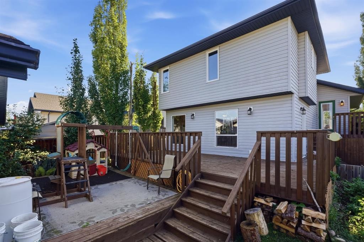
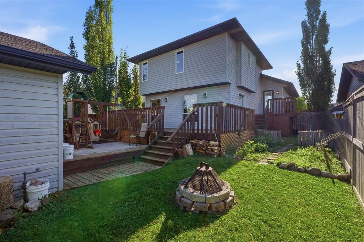
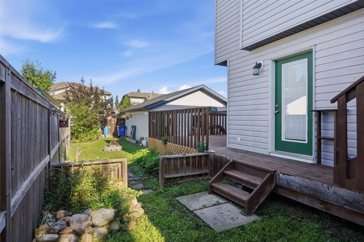
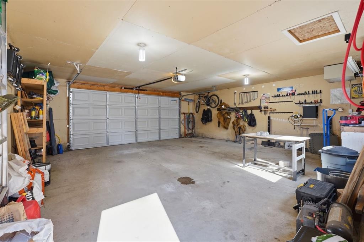
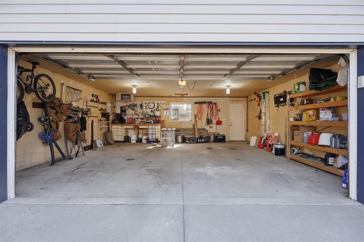
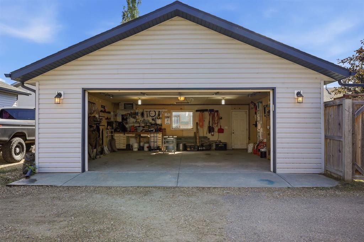
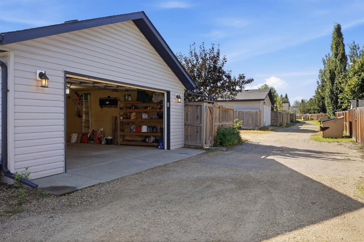
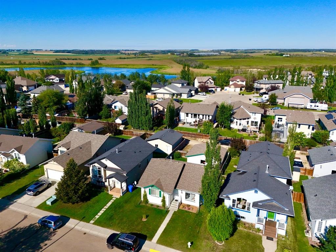
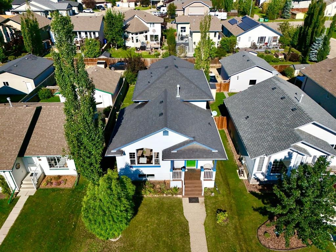
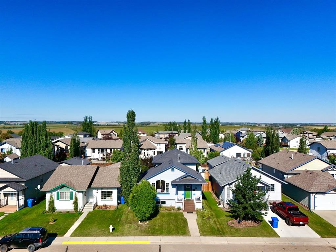
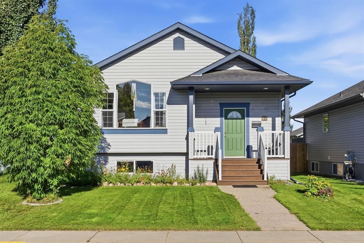
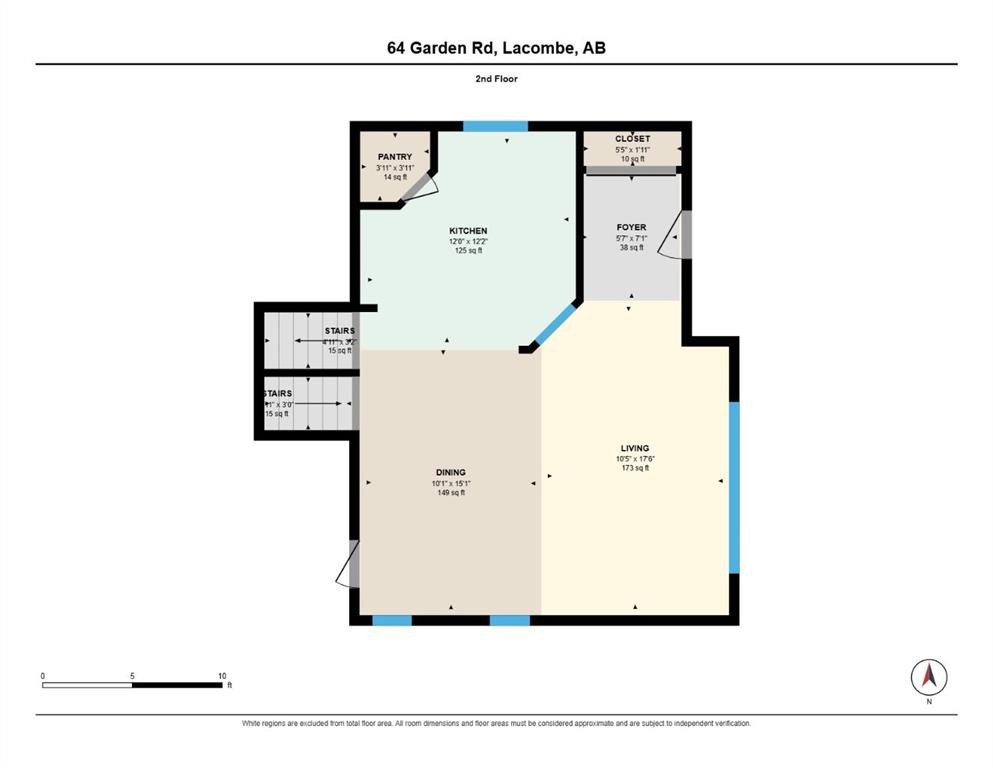
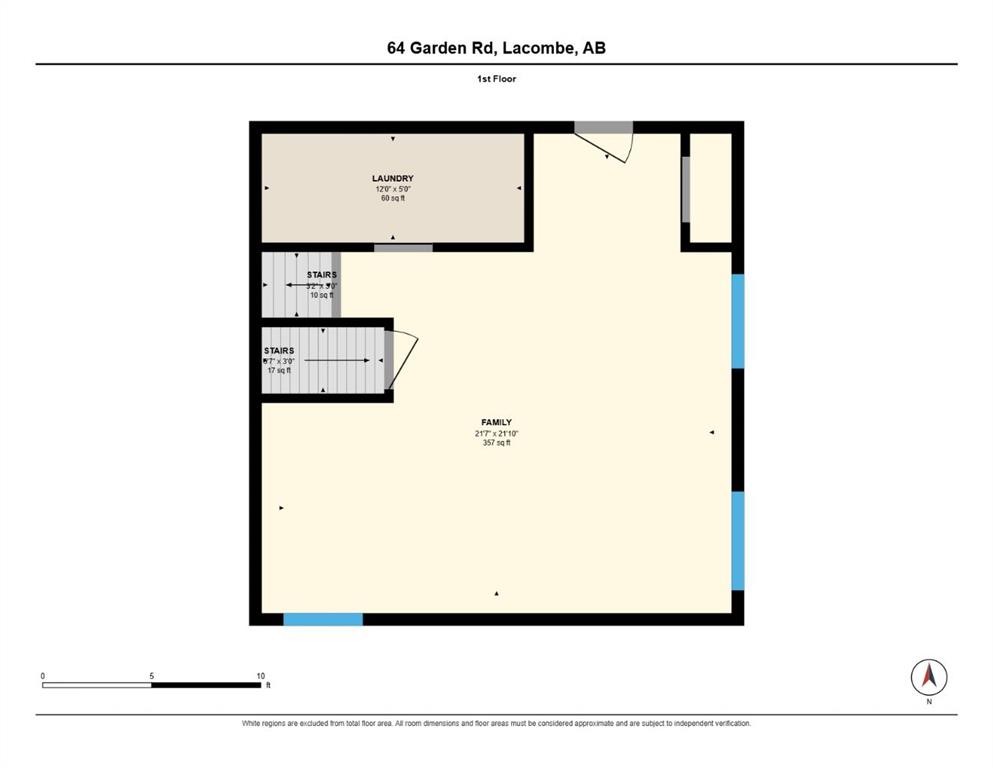
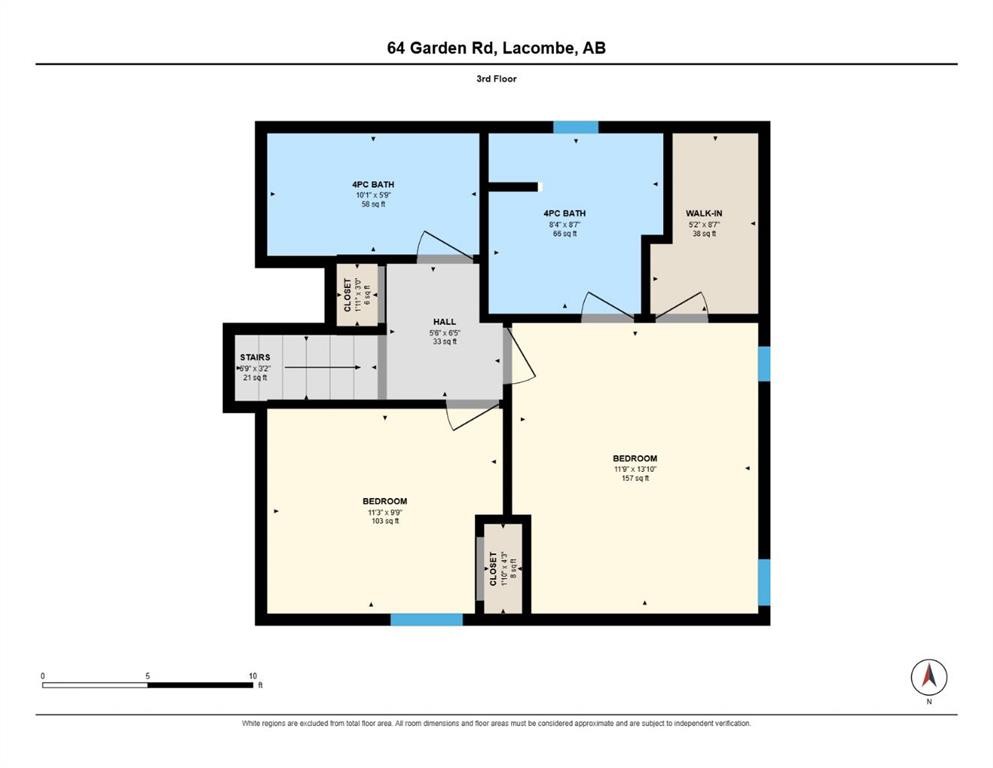
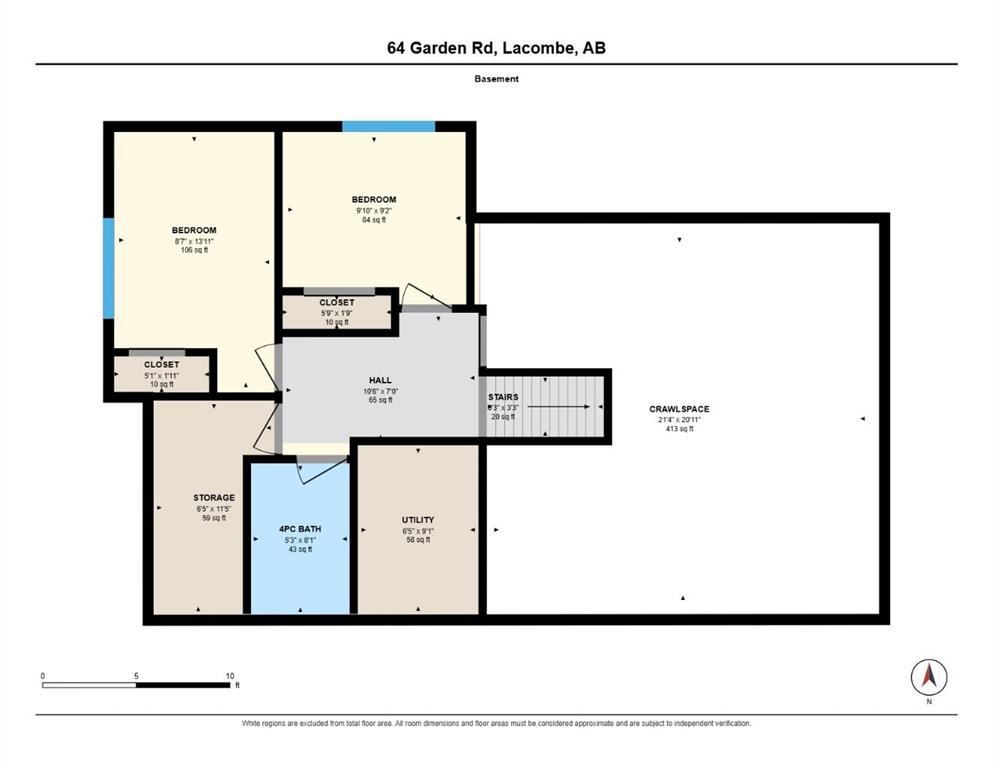
Welcome to this fantastic Laebon built home in the Willow Ridge community of Lacombe! Built in 2004, this 4 level split offers over 2,280 square feet of bright, airy living space, ideal for families seeking comfort and convenience. Enjoy a prime location with close proximity to schools, parks, and scenic walking trails. As you enter the home you are greeted with a large foyer, leading to the living room and dining room flooded with natural light. The dining room offers convenient access to the back deck, the perfect place to enjoy a morning coffee. With a main living area featuring open concept design, vaulted ceilings, and seamlessly connected to a well laid out kitchen—it’s the perfect level for hosting and entertaining. The lower level features a generous family room with a gas fireplace, hosting a sitting area with library, creating a warm and inviting space for relaxation. Finishing this level is a convenient laundry area, and a back entrance which takes you to the west facing deck. Upstairs, the master bedroom serves as a true sanctuary, complete with a private four-piece ensuite and a walk-in closet, while a secondary bedroom and an additional four-piece bathroom round out this level. The basement level also offers two more spacious bedrooms, another four-piece bathroom, utility room and an additional storage room/workshop ensuring plenty of room for your whole family. There is a crawlspace for added storage and convenience, perfect for storing your out of season decor or sports equipment. It also makes a great play area for children. Stepping outside, there’s a three-tiered deck, with a gas line hookup underneath for a BBQ. This area is perfect for summer gatherings and family fun, while the fully fenced yard provides a safe space for children and pets, allowing you peace of mind as you enjoy the outdoors. The yard has a garden plot, as well as raspberry bushes, haskaps, blueberries, a gooseberry bush, and multiple perennials. The rain collection system consists of 4 rain barrels, providing roughly 200 gallons of free storage to water plants, lower utility bills, and manage stormwater runoff. A 24’x 24’ heated and insulated garage with back alley access adds convenience, making it easy to store all your tools and keep your vehicles warm in winter. This home combines comfort, style, and practicality.

Inclusions: 2 garage door remotes, 4 rain barrels.

Particularités du bâtiment :

  • Foyer: Oui
  • Stationnement: Oui
  • Superficie totale aménagée: 1678.00

Caractéristiques :

  • Bâti en: 2004
  • Caractéristiques du foyer: Façade en brique, Salle familiale, Gaz
  • Caractéristiques du stationnement: Stationnement supplémentaire, Garage double détaché, Garage chauffé
  • Caractéristiques extérieures: Foyer, Jardin, Cour privée, Gouttières, Espace de rangement
  • Caractéristiques intérieures: Bibliothèques, Caractéristiques intégrées, Ventilateur(s) de plafond, Système d'aspiration central, Rangement de placard, Comptoirs stratifiés, Maison sans fumée, Garde-manger
  • Chambres : 2+2
  • Chauffage: Air pulsé, Gaz naturel
  • Détails de la fondation: Béton coulé
  • Dimensions du terrain : 4980.00 Pieds carrés
  • Matériaux de construction: Béton, Parement de vinyle, Charpente en bois
  • Niveaux: 4 niveaux à paliers
  • Refroidissement: Aucun
  • Revêtements de sol: Moquette, Linoléum, Tuile
  • Salle(s) de bains : 3+0
  • Style architectural: 4 niveaux à paliers
  • Superficie habitable (approx): 1678.00 Pieds carrés
  • Toiture: Bardeaux d'asphalte
  • Zonage: R1
  • Nbre d'espaces de stationnement: 4

Gracieuseté de : Maxwell Real Estate Solutions Ltd.

Données fournies par : Central Alberta REALTORS® Association 4922 45 St., Red Deer, Alberta T4N 1K6
Nous croyons que tous les renseignements affichés sont exacts, mais nous ne le garantissons pas; les renseignements devraient être vérifiés de façon indépendante. Aucune garantie ou représentation de quelque nature que ce soit n’est offerte. Droits © 2021 Tous les droits sont réservés.

ÉvaluationExpressMC Powered by RPS

Emplacement de 64 Garden Road, Lacombe, AB, T4L 2P1

Données démographiques de 64 Garden Road, Lacombe, AB, T4L 2P1

Étape de vie

Parents plus âgés, enfants plus jeunes

Type d'emploi

Mixte

Revenu moyen du ménage

107 364.70 $

Nombre moyen d'enfants

2.03

Population à domicile

Structure à domicile

Âge de la population

Éducation

Niveau d'éducation

No certificate/diploma/degree

21.01 %

Diplôme d'études secondaires ou équivalent

33.03 %

Certificat ou diplôme d'apprentissage ou d'une école de métiers

15.72 %

Diplôme d'études collégiales ou d'études postsecondaires (non universitaires)

15.37 %

Certificat d'études universitaires

0.48 %

Diplômes d'études universitaires

14.4 %

Navetteur

Se rendre au travail

En auto

93.33 %

En transport en commun

0.0 %

À pied

1.26 %

À bicyclette

0.0 %

Par tout autre moyen

5.41 %

Diversité Culturelle

Connaissance des langues officielles

Langue maternelle

Données Sur Le Bâtiment

Type de bâtiment

Appartements (faible hauteur et à étages multiples)

2.42 %

Maisons

97.58 %

Achat ou location