Button CopyPathCircle CloseCircle Left ArrowArrow Down Icon GreyClosecirclecircleBurger
Image 1
Image 2
Image 3
589 000 $

4809 59 Street, Lacombe, AB, T4L 1M5

No. MLS® A2318115

3+2 Chambres

Salles de bain

2384  FEETSQ

ÉvaluationExpressMC: 512K $ - 648K $

Lacombe AB, T4L 1M5

No. MLS® A2318115

Informations sur la propriété

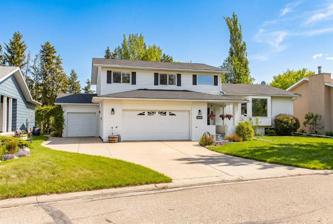
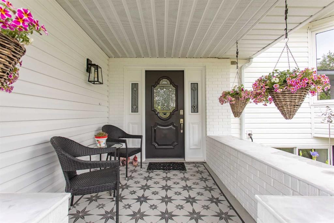
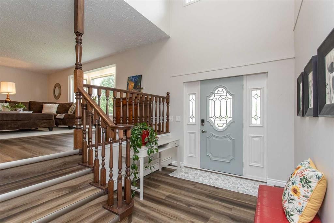
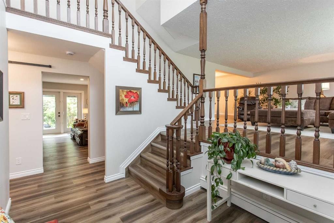
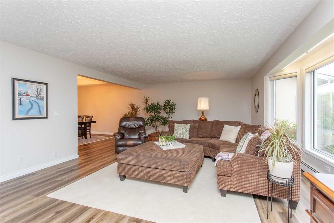
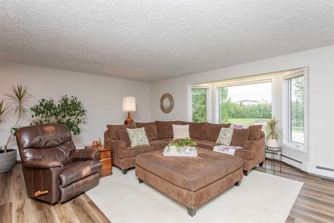
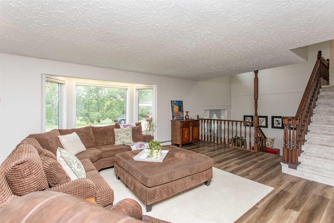
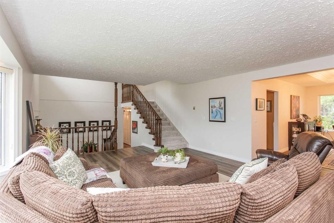
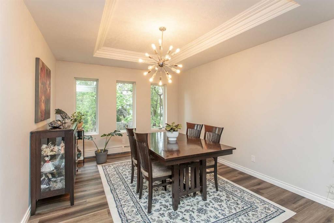
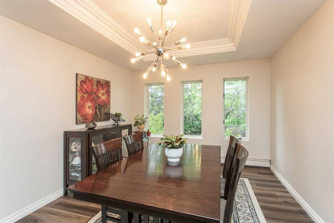
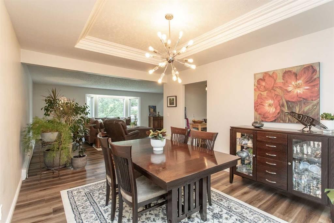
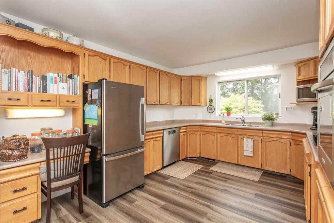
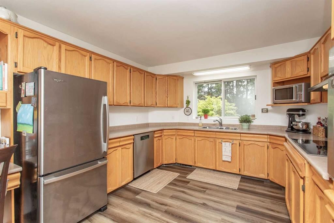
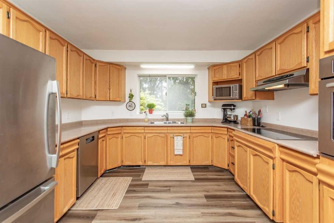
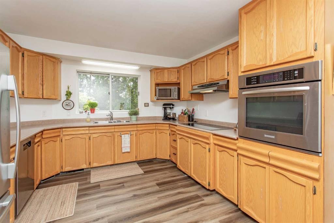
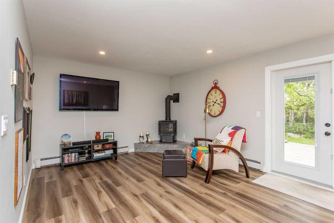
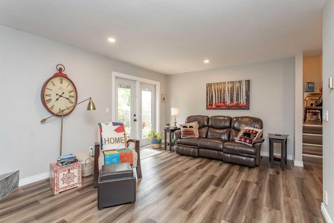
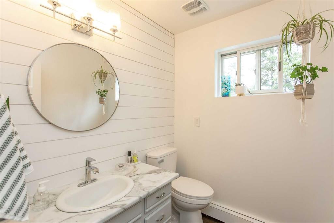
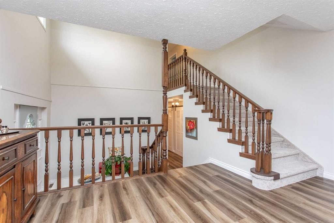
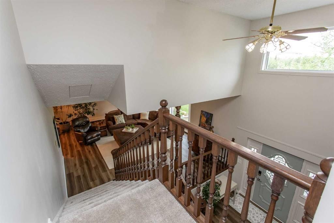
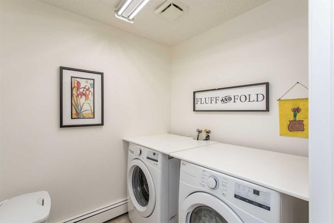
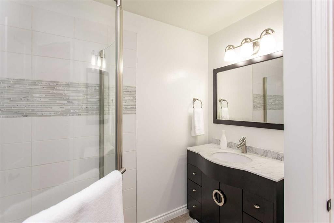
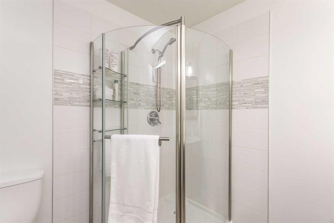
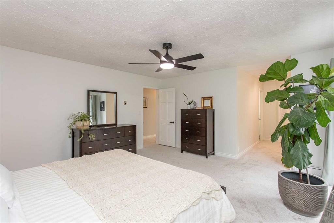
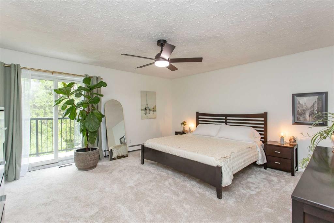
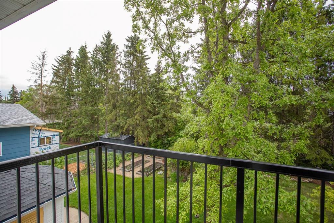
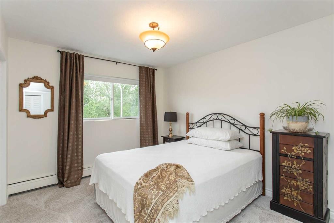
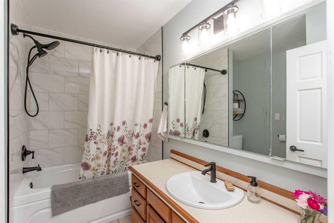
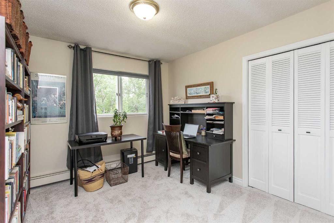
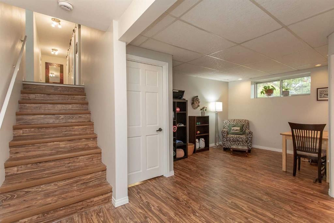
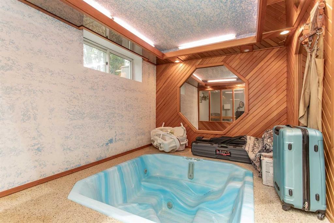
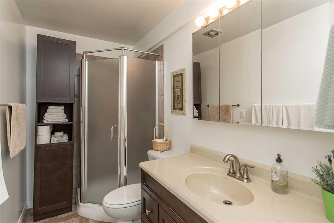
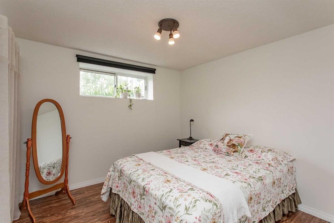
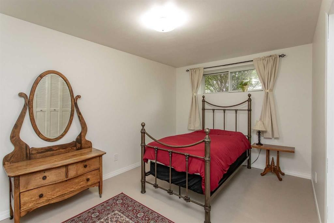
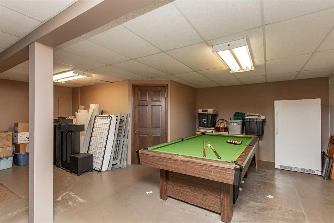
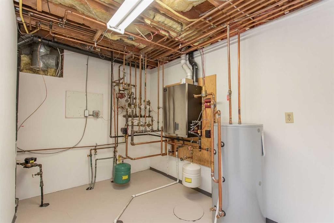
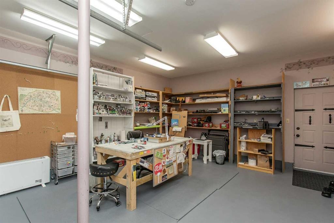
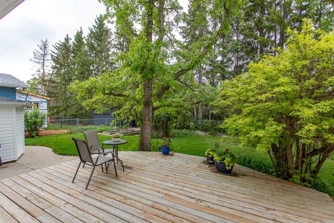
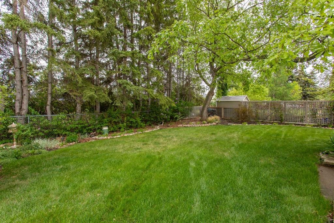
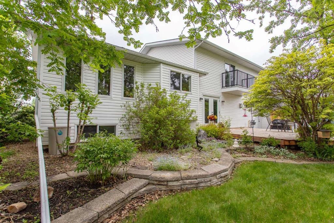
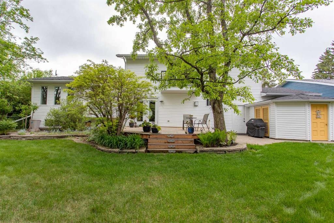
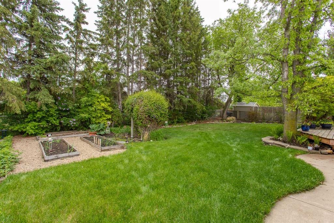
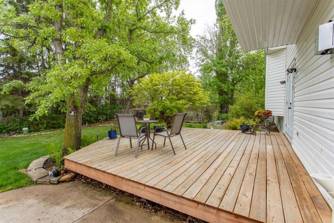
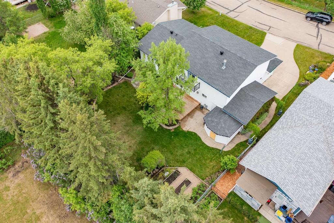
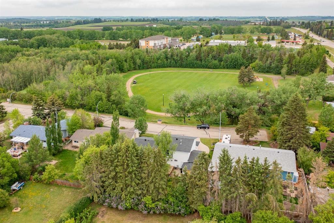
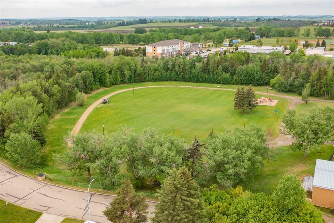
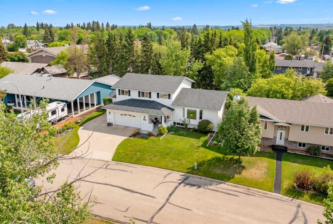
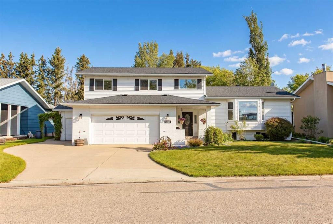
Welcome to this truly one-of-a-kind property overlooking the beautiful green space of Michener Park, where mature landscaping and a peaceful setting create the feeling of country living right in the heart of the city. From the moment you arrive, the exceptional pride of ownership is evident both inside and out. Step into the grand foyer and discover this spacious five-level split designed to accommodate the needs of a growing family while offering multiple living and entertaining spaces. The bright and inviting living room features updated vinyl plank flooring and a large picture window that perfectly frames the picturesque park views to the west. The dining area offers a dedicated space for family gatherings and is conveniently located adjacent to the kitchen, which boasts an abundance of cabinetry and generous counter space. Just a few steps away, the cozy family room is highlighted by a gas stove and garden doors leading to the beautifully landscaped backyard. Mature trees, established garden beds, and an east-facing deck create the perfect outdoor retreat for enjoying your morning coffee or relaxing evenings. The upper level is home to three spacious bedrooms, including the oversized primary suite featuring ample closet space, a private balcony overlooking the backyard, and a 3-piece ensuite. An upper-level laundry area and an additional 4-piece bathroom add everyday convenience. The lower level offers even more flexibility with two additional bedrooms, a 3-piece bathroom, a bonus room, and a dedicated hot tub room (hot tub currently not operational). The basement remains undeveloped, providing excellent storage and future development potential, while currently housing the utility room, cold room, and a pool table ready for the next billiards enthusiast. Car lovers, hobbyists, and crafters will appreciate the heated triple attached garage, with one bay thoughtfully converted into a dedicated craft or hobby room. An attached storage shed provides ample space for gardening tools and outdoor equipment. Offering impressive square footage, multiple living areas, a heated triple garage, stunning mature landscaping, and an unbeatable location backing onto Michener Park, this exceptional property presents a rare opportunity to enjoy space, privacy, and comfort in one remarkable package! Note Garage spaces measure 21'2" x 22'10" and the single bay is 19'5" x 16'11".

Inclusions: pool table, blinds

Particularités du bâtiment :

  • Foyer: Oui
  • Garage: Oui
  • Stationnement: Oui
  • Superficie totale aménagée: 2384.00

Caractéristiques :

  • Bâti en: 1984
  • Caractéristiques du foyer: Gaz
  • Caractéristiques du stationnement: Hors rue
  • Caractéristiques extérieures: Aucun
  • Caractéristiques intérieures: Comptoirs stratifiés
  • Chambres : 3+2
  • Chauffage: Chaudière
  • Détails de la fondation: Béton coulé
  • Dimensions du terrain : 9819.00 Pieds carrés
  • Matériaux de construction: Parement de vinyle
  • Niveaux: 5 niveaux à paliers
  • Refroidissement: Aucun
  • Revêtements de sol: Linoléum
  • Salle(s) de bains : 3+1
  • Style architectural: 5 niveaux à paliers
  • Superficie habitable (approx): 2384.00 Pieds carrés
  • Toiture: Bardeaux d'asphalte
  • Zonage: R1
  • Nbre d'espaces de stationnement: 5

Gracieuseté de : RE/MAX real estate central alberta

Données fournies par : Central Alberta REALTORS® Association 4922 45 St., Red Deer, Alberta T4N 1K6
Nous croyons que tous les renseignements affichés sont exacts, mais nous ne le garantissons pas; les renseignements devraient être vérifiés de façon indépendante. Aucune garantie ou représentation de quelque nature que ce soit n’est offerte. Droits © 2021 Tous les droits sont réservés.

ÉvaluationExpressMC Powered by RPS

Emplacement de 4809 59 Street, Lacombe, AB, T4L 1M5

Données démographiques de 4809 59 Street, Lacombe, AB, T4L 1M5

Étape de vie

Jeunes couples

Type d'emploi

Mixte

Revenu moyen du ménage

100 124.20 $

Nombre moyen d'enfants

1.95

Population à domicile

Structure à domicile

Âge de la population

Éducation

Niveau d'éducation

No certificate/diploma/degree

19.21 %

Diplôme d'études secondaires ou équivalent

32.49 %

Certificat ou diplôme d'apprentissage ou d'une école de métiers

14.96 %

Diplôme d'études collégiales ou d'études postsecondaires (non universitaires)

18.67 %

Certificat d'études universitaires

1.3 %

Diplômes d'études universitaires

13.37 %

Navetteur

Se rendre au travail

En auto

92.6 %

En transport en commun

0.0 %

À pied

6.16 %

À bicyclette

0.0 %

Par tout autre moyen

1.24 %

Diversité Culturelle

Connaissance des langues officielles

Langue maternelle

Données Sur Le Bâtiment

Type de bâtiment

Appartements (faible hauteur et à étages multiples)

24.54 %

Maisons

75.46 %

Achat ou location