Button CopyPathCircle CloseCircle Left ArrowArrow Down Icon GreyClosecirclecircleBurger
Image 1
Image 2
Image 3
485 900 $

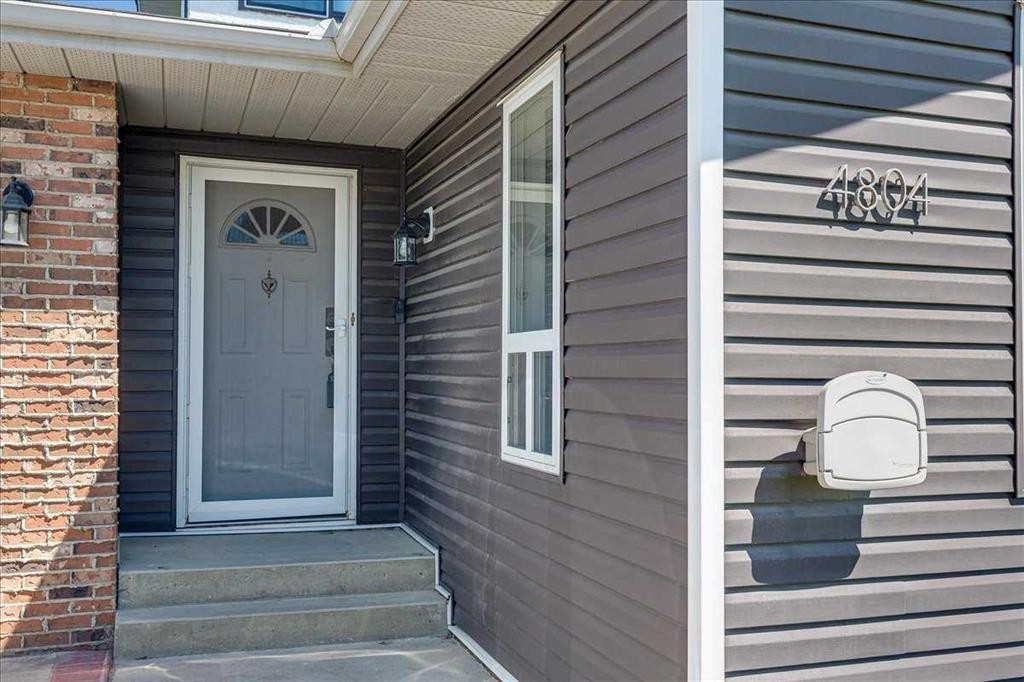
4804 44 Street, Innisfail, AB, T4G 1M7

No. MLS® A2313383

4+1 Chambres

Salles de bain

2154  FEETSQ

ÉvaluationExpressMC: 440K $ - 557K $

Innisfail AB, T4G 1M7

No. MLS® A2313383

Informations sur la propriété

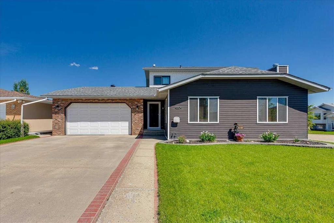
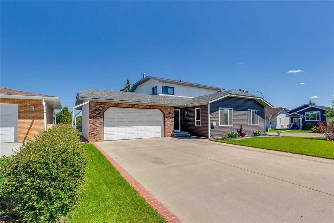
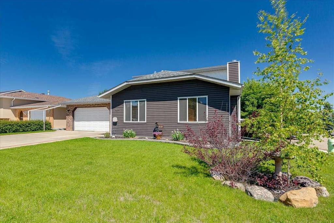
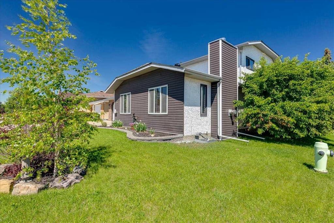
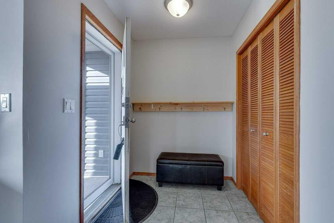
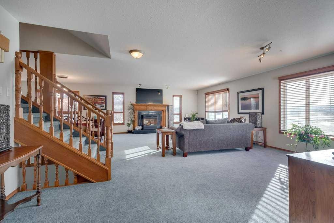
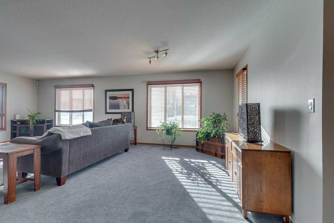
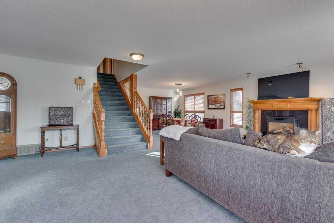
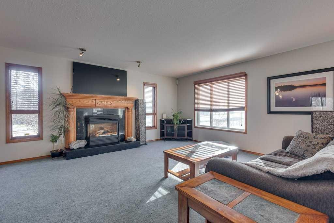
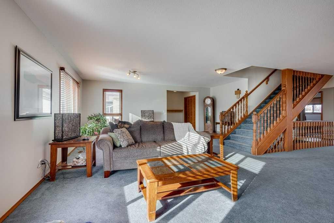
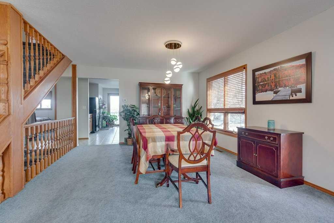
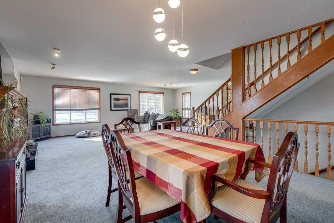
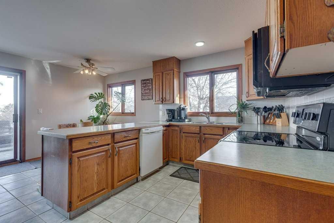
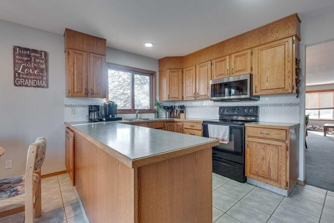
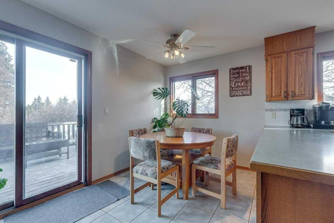
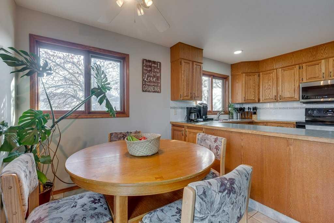
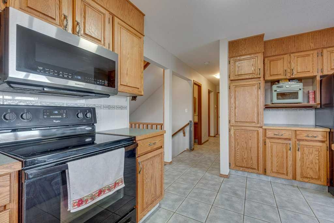
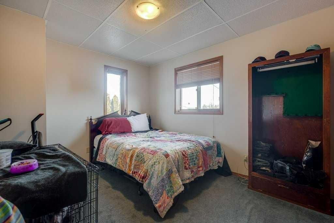
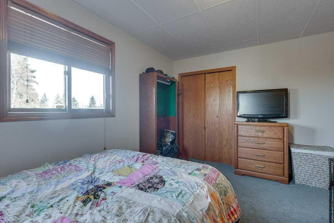
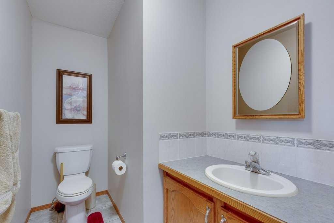
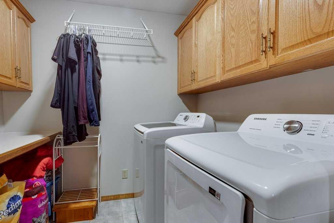
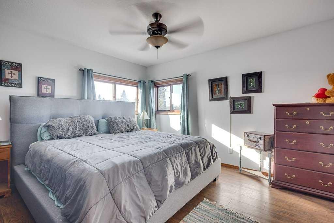
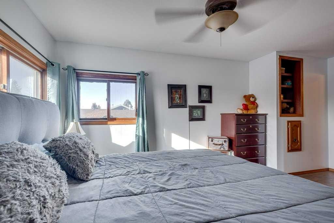
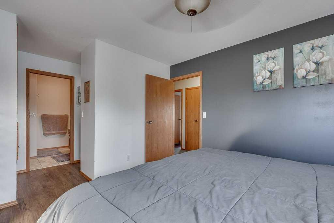
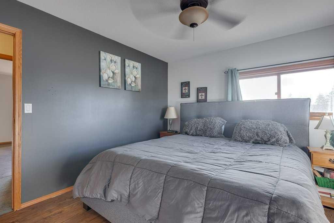
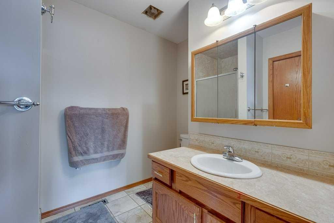
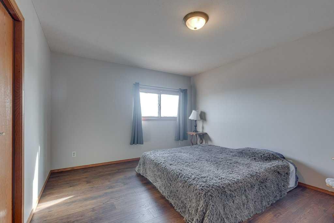
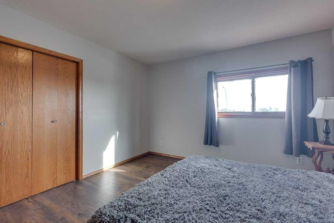
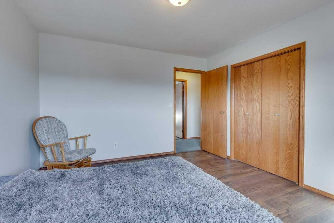
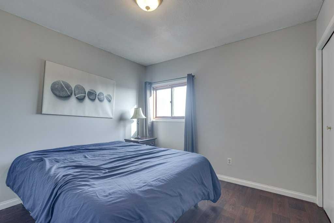
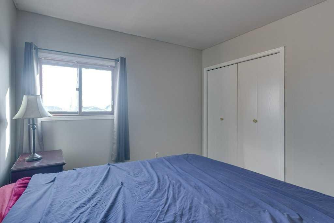
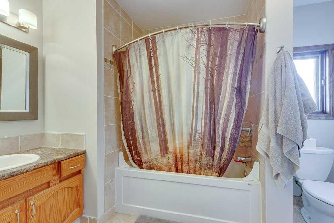
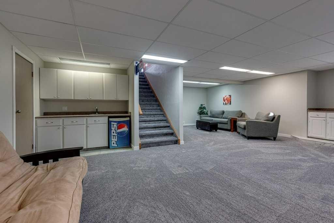
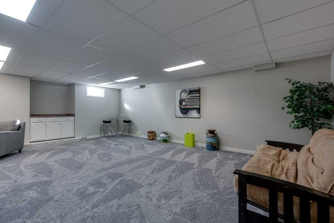
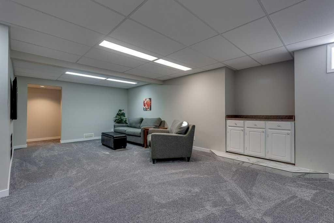
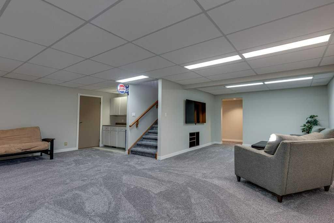
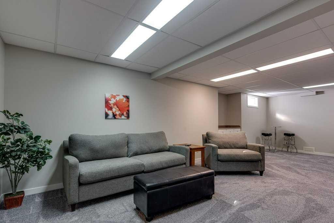
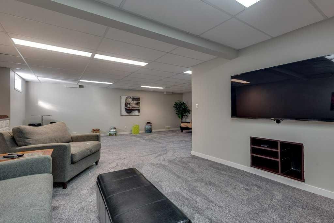
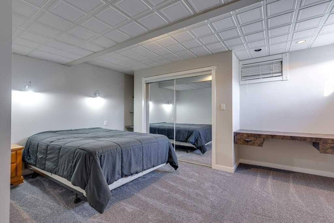
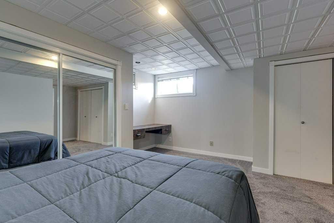
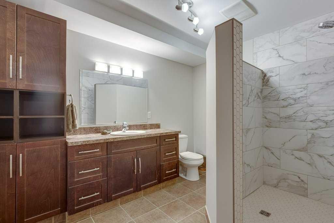
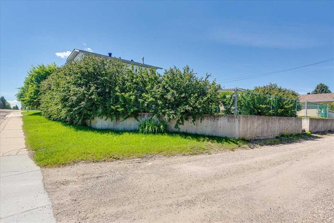
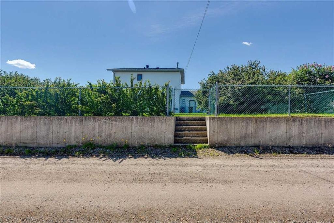
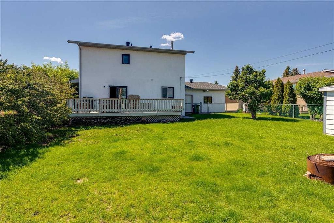
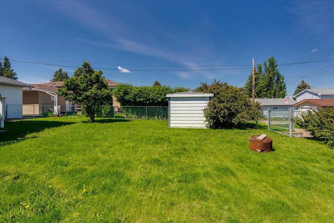
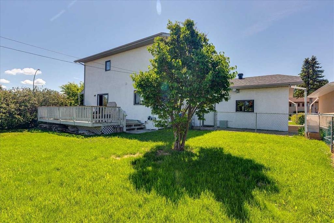
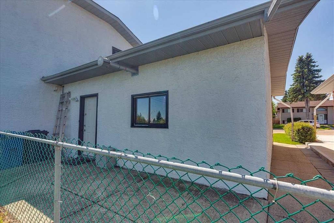
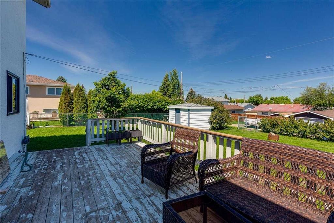
Over 2,150 sq ft above grade plus a fully developed basement- an exceptional space for growing families! Step through the front door and you’re welcomed by a spacious entry and wide staircases that make daily life, even moving furniture, effortless! The scale of this home is immediately apparent, with large, open spaces that feel inviting and functional. Upstairs you’ll find the primary bedroom complete with its own ensuite, along with two additional well-sized bedrooms and a full bathroom, creating a practical upper-level layout for families. The main floor features expansive living and dining areas designed to accommodate large gatherings with ease. The bright living room is anchored by a cozy gas-burning fireplace, creating a warm focal point for the space. The kitchen offers ample cabinetry and workspace, with patio doors that step directly out onto the deck- perfect for summer BBQs and seamless access to the backyard. You’ll also appreciate the convenience of main floor laundry and an additional bedroom on this level that works perfectly as a home office, guest room, or flex space. Downstairs has been completely redone and provides impressive additional living space, including a large family/recreation area and another bedroom. The spa-like bathroom is a true highlight, featuring an oversized tiled shower with beautiful custom tile work and built-in nooks- a modern touch that elevates the entire lower level. Situated on a desirable corner lot with extra yard space and added privacy, the home stands out in the neighborhood. There have been major exterior updates including shingles replaced 4 years ago, updated siding, and some updated windows- enhancing curb appeal while providing long-term peace of mind. Outside, you’ll appreciate the double attached garage and a large, fenced yard with plenty of room for kids, pets, and outdoor entertaining. Located close to schools and the hospital in an established, family-friendly neighborhood, this is a substantial home offering impressive square footage, a well-designed layout, and space to accommodate every stage of family life!

Inclusions: Shed, Utility Shelves

Particularités du bâtiment :

  • Foyer: Oui
  • Stationnement: Oui
  • Superficie totale aménagée: 2154.00

Caractéristiques :

  • Bâti en: 1986
  • Caractéristiques du foyer: Gaz, Salon
  • Caractéristiques du stationnement: Garage double attenant, Allée
  • Caractéristiques extérieures: Espace de rangement
  • Caractéristiques intérieures: Ventilateur(s) de plafond, Système d'aspiration central, Minibar
  • Chambres : 4+1
  • Chauffage: Air pulsé, Gaz naturel
  • Détails de la fondation:
  • Dimensions du terrain : 7732.00 Pieds carrés
  • Irregular: Oui
  • Matériaux de construction: Brique, Parement de vinyle
  • Niveaux: Un et demi
  • Refroidissement: Aucun
  • Revêtements de sol: Moquette, Carreaux de céramique
  • Salle(s) de bains : 3+1
  • Style architectural: 1½ étage
  • Superficie habitable (approx): 2154.00 Pieds carrés
  • Toiture: Bardeaux d'asphalte
  • Zonage: R-1B
  • Nbre d'espaces de stationnement: 4

Données fournies par : Central Alberta REALTORS® Association 4922 45 St., Red Deer, Alberta T4N 1K6
Nous croyons que tous les renseignements affichés sont exacts, mais nous ne le garantissons pas; les renseignements devraient être vérifiés de façon indépendante. Aucune garantie ou représentation de quelque nature que ce soit n’est offerte. Droits © 2021 Tous les droits sont réservés.

ÉvaluationExpressMC Powered by RPS

Emplacement de 4804 44 Street, Innisfail, AB, T4G 1M7

Données démographiques de 4804 44 Street, Innisfail, AB, T4G 1M7

Étape de vie

Familles avec préadolescents

Type d'emploi

Cols bleus/Primaire, Cols bleus/Industrie des services

Revenu moyen du ménage

88 743.30 $

Nombre moyen d'enfants

1.65

Population à domicile

Structure à domicile

Âge de la population

Éducation

Niveau d'éducation

No certificate/diploma/degree

25.93 %

Diplôme d'études secondaires ou équivalent

33.26 %

Certificat ou diplôme d'apprentissage ou d'une école de métiers

13.15 %

Diplôme d'études collégiales ou d'études postsecondaires (non universitaires)

19.04 %

Diplômes d'études universitaires

8.64 %

Navetteur

Se rendre au travail

En auto

85.91 %

En transport en commun

0.0 %

À pied

14.09 %

À bicyclette

0.0 %

Par tout autre moyen

0.0 %

Diversité Culturelle

Connaissance des langues officielles

Langue maternelle

Données Sur Le Bâtiment

Type de bâtiment

Appartements (faible hauteur et à étages multiples)

22.5 %

Maisons

77.5 %

Achat ou location