Button CopyPathCircle CloseCircle Left ArrowArrow Down Icon GreyClosecirclecircleBurger
Image 1
Image 2
Image 3
419 900 $

3519 51A Avenue, Innisfail, AB, T4G 1H4

No. MLS® A2316451

3+0 Chambres

Salles de bain

1092  FEETSQ

ÉvaluationExpressMC: 379K $ - 453K $

Innisfail AB, T4G 1H4

No. MLS® A2316451

Informations sur la propriété

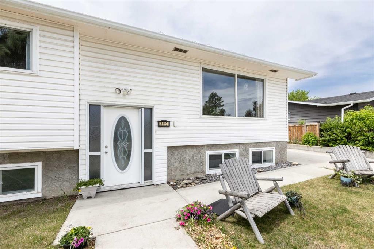
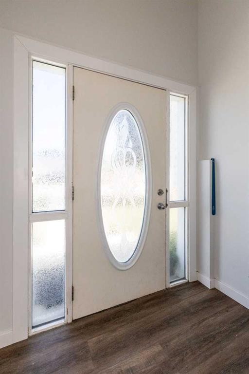
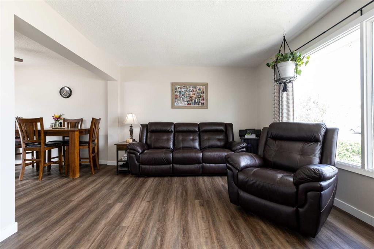
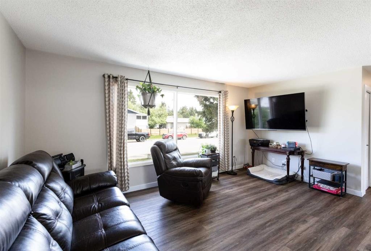
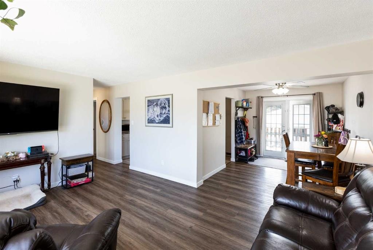
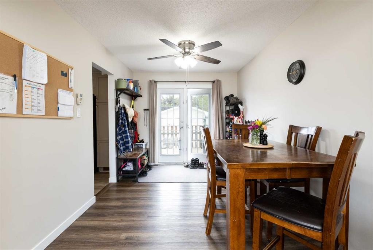
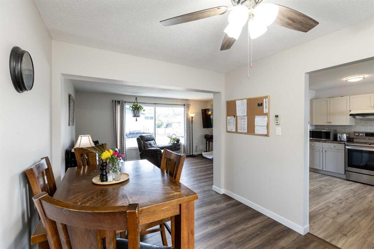
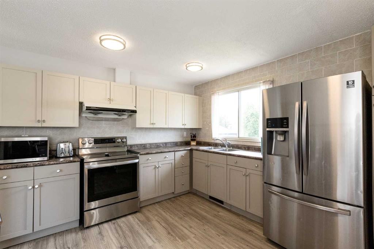
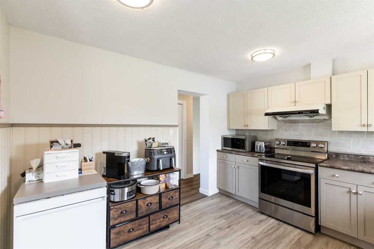
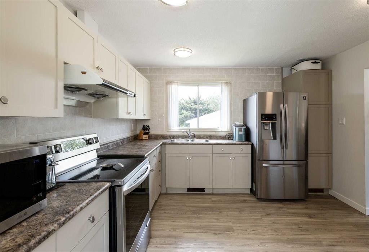
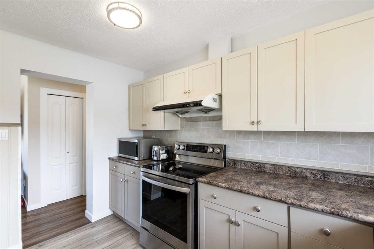
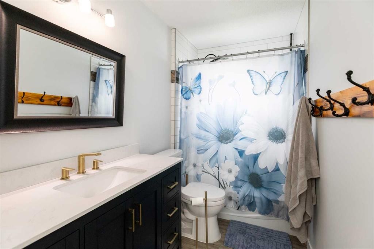
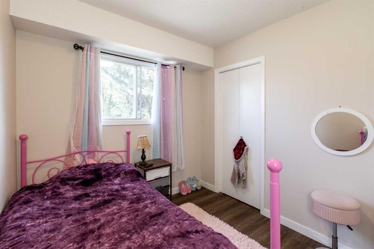
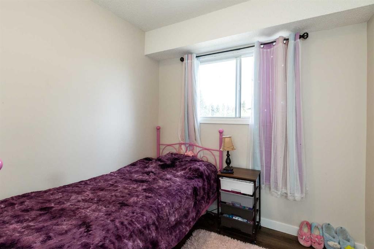
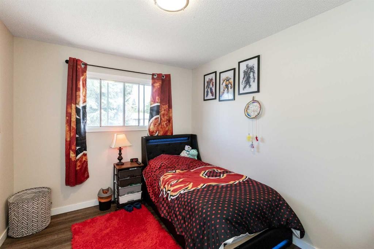
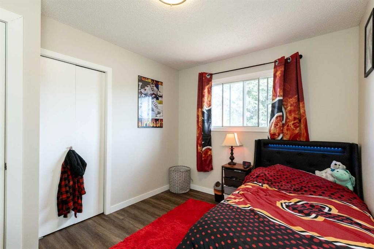
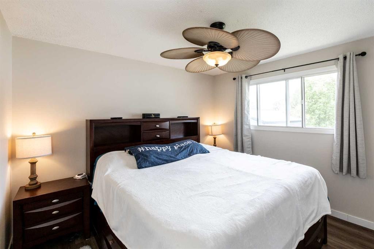
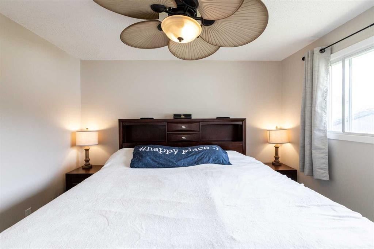
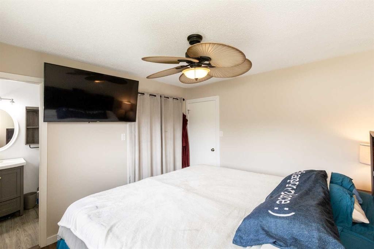
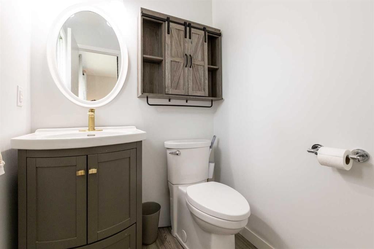
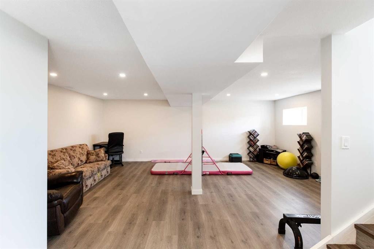
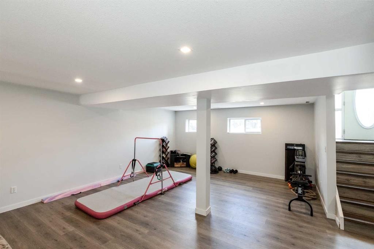
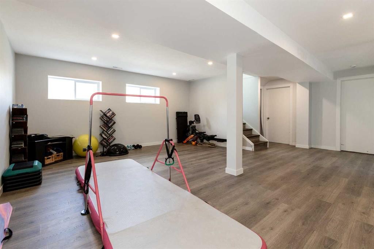
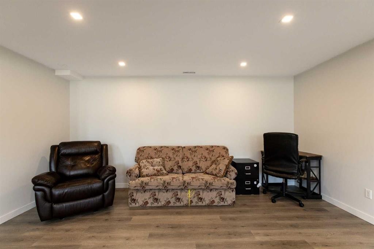
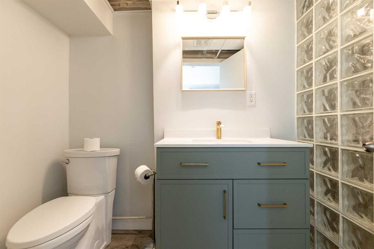
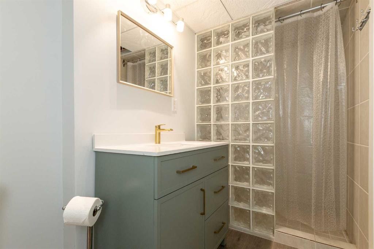
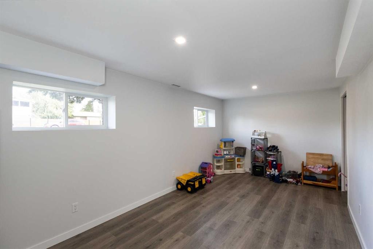
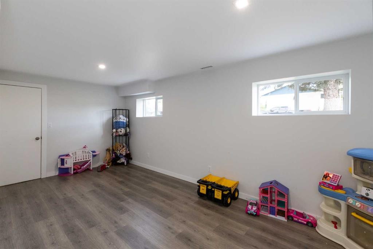
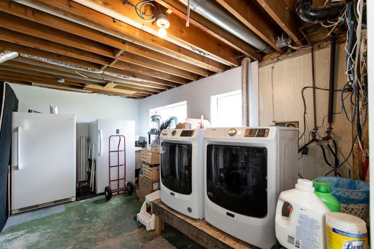
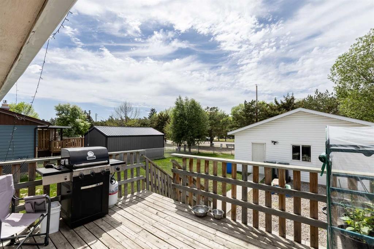
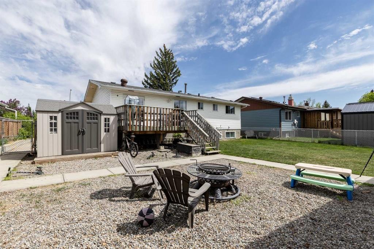
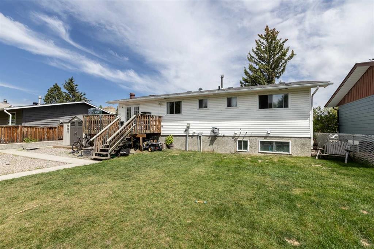
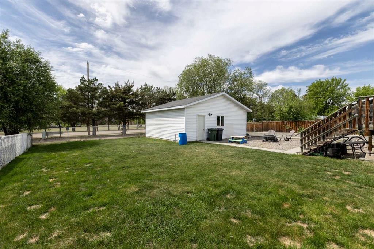
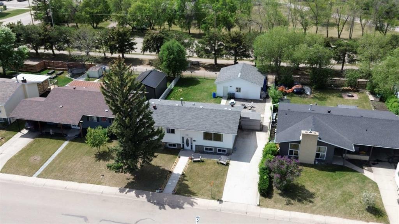
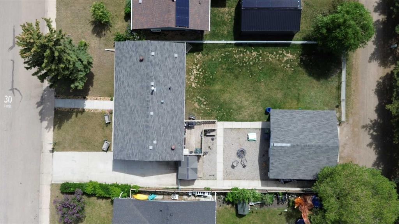
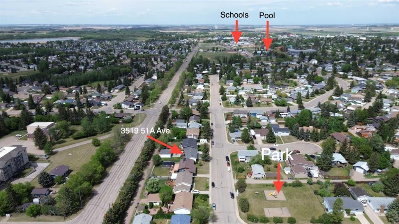
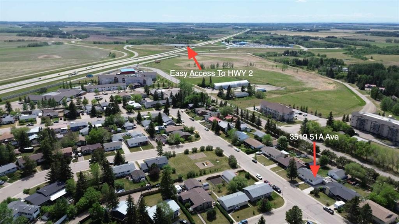
Welcome to this beautifully updated family home located in a quiet, family-friendly area of Innisfail. Situated directly across from a park and within walking distance to schools, playgrounds, walking paths, and local amenities, this property offers the perfect blend of comfort, convenience, and community living. This well maintained bi-level features over 1,090 sq. ft. on the main floor with 3 bedrooms and 1.5 bathrooms, making it an ideal home for growing families. The bright and inviting main level offers a spacious living room, updated and functional kitchen with appliances under 5 years old, also a dining area with plenty of room for everyday living and entertaining. Patio doors off the dining room lead directly onto the deck, creating the perfect space for summer BBQs, morning coffee, or simply relaxing and enjoying sunny afternoons. The primary bedroom includes a convenient 2 piece ensuite, while two additional bedrooms and a full bathroom complete the main floor. The fully finished lower level provides exceptional additional living space with a large family room, games area which could also be an additional bedroom, and a 3 piece bathroom, creating the perfect space for movie nights, hobbies, or hosting guests. Outside, you'll appreciate the private fenced yard, rear deck, storage shed, and RV parking access. The oversized 23'6" x 25'6" detached double garage offers 240volt service, parking pad, and off-street parking provide ample room for vehicles, recreational toys, and guests. Set on a generous lot in Southeast Innisfail, this property offers the lifestyle families are looking for, with a park just steps from your front door, nearby schools, and easy access to shopping, recreation, and everyday amenities. A move-in ready family home in a fantastic location!

Inclusions: Window Coverings except in the bedrooms, Shed

Particularités du bâtiment :

  • Stationnement: Oui
  • Superficie totale aménagée: 1092.00

Caractéristiques :

  • Bâti en: 1977
  • Caractéristiques du stationnement: Garage double détaché, Hors rue, Place de stationnement, Accès VR/stationnement
  • Caractéristiques extérieures: Balcon, Cour privée, Espace de rangement
  • Caractéristiques intérieures: Ventilateur(s) de plafond, Comptoirs stratifiés, Voir remarques, Espace de rangement, Placard(s) praticable(s)
  • Chambres : 3+0
  • Chauffage: Air pulsé, Gaz naturel
  • Détails de la fondation: Béton coulé
  • Dimensions du terrain : 7680.00 Pieds carrés
  • Matériaux de construction: Béton, Parement de vinyle, Charpente en bois
  • Niveaux: Un
  • Refroidissement: Aucun
  • Revêtements de sol: Vinyle
  • Salle(s) de bains : 2+1
  • Style architectural: Deux niveaux
  • Superficie habitable (approx): 1092.00 Pieds carrés
  • Toiture: Bardeau
  • Zonage: R-1B
  • Nbre d'espaces de stationnement: 6

Gracieuseté de : RE/MAX real estate central alberta

Données fournies par : Central Alberta REALTORS® Association 4922 45 St., Red Deer, Alberta T4N 1K6
Nous croyons que tous les renseignements affichés sont exacts, mais nous ne le garantissons pas; les renseignements devraient être vérifiés de façon indépendante. Aucune garantie ou représentation de quelque nature que ce soit n’est offerte. Droits © 2021 Tous les droits sont réservés.

ÉvaluationExpressMC Powered by RPS

Emplacement de 3519 51A Avenue, Innisfail, AB, T4G 1H4

Données démographiques de 3519 51A Avenue, Innisfail, AB, T4G 1H4

Étape de vie

Personnes dans la force de l'âge

Type d'emploi

Cols bleus/Primaire, Cols bleus/Industrie des services

Revenu moyen du ménage

119 602.38 $

Nombre moyen d'enfants

1.88

Population à domicile

Structure à domicile

Âge de la population

Éducation

Niveau d'éducation

No certificate/diploma/degree

20.05 %

Diplôme d'études secondaires ou équivalent

36.78 %

Certificat ou diplôme d'apprentissage ou d'une école de métiers

18.02 %

Diplôme d'études collégiales ou d'études postsecondaires (non universitaires)

18.1 %

Certificat d'études universitaires

0.11 %

Diplômes d'études universitaires

6.94 %

Navetteur

Se rendre au travail

En auto

99.81 %

En transport en commun

0.0 %

À pied

0.0 %

À bicyclette

0.19 %

Par tout autre moyen

0.0 %

Diversité Culturelle

Connaissance des langues officielles

Langue maternelle

Données Sur Le Bâtiment

Type de bâtiment

Appartements (faible hauteur et à étages multiples)

7.11 %

Maisons

92.89 %

Achat ou location