Button CopyPathCircle CloseCircle Left ArrowArrow Down Icon GreyClosecirclecircleBurger
Image 1
Image 2
Image 3
530 000 $

210 Highwood Village Place NW, High River, AB, T1V 1N3

No. MLS® A2332168

3+0 Chambres

Salles de bain

1811  FEETSQ

ÉvaluationExpressMC: 487K $ - 617K $

High River AB, T1V 1N3

No. MLS® A2332168

Informations sur la propriété

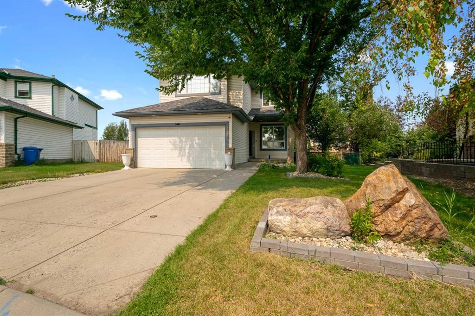
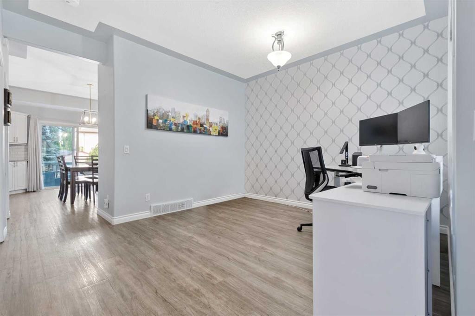
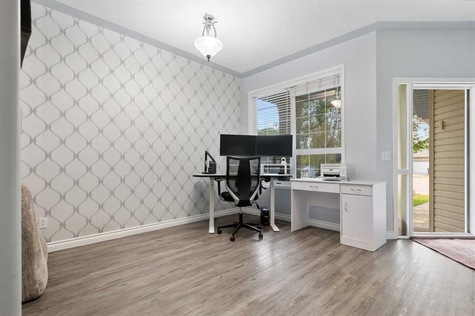
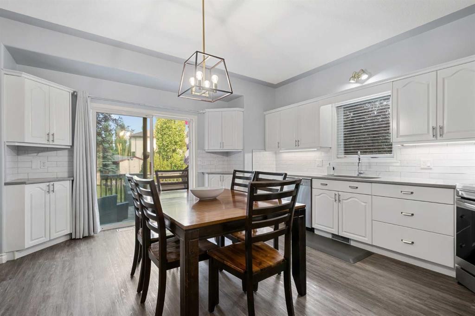
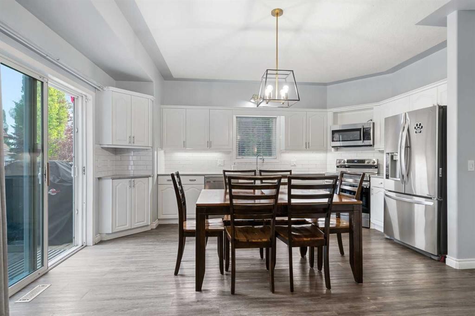
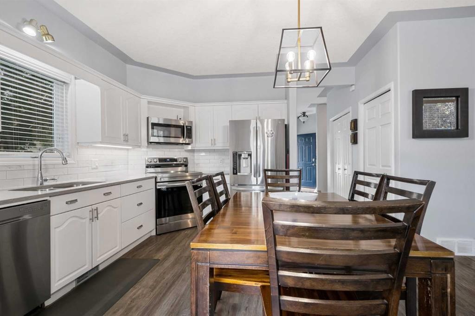
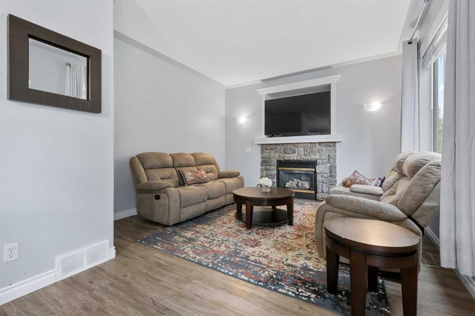
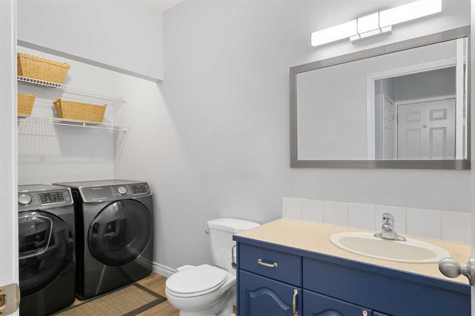
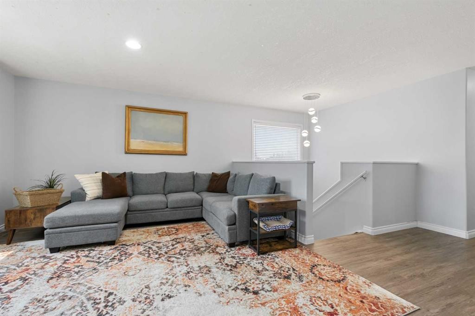
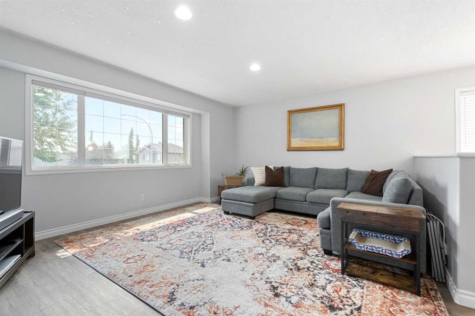
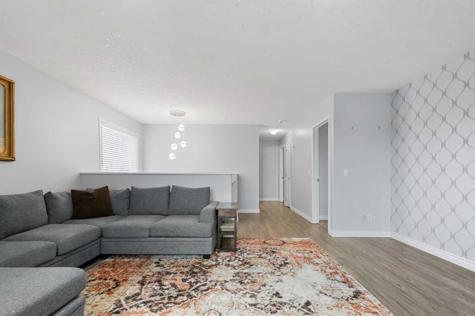
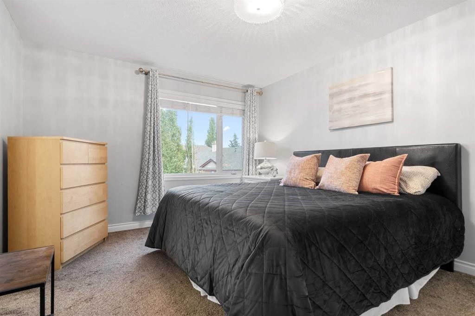
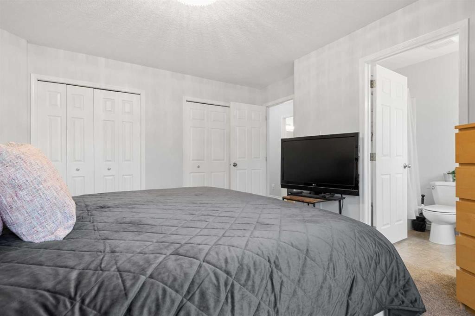
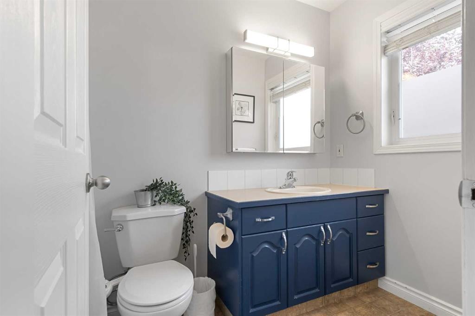
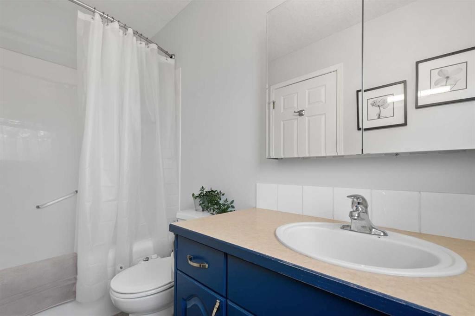
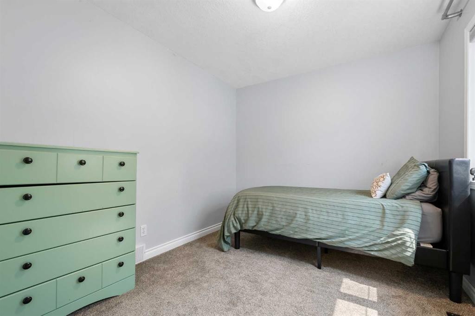
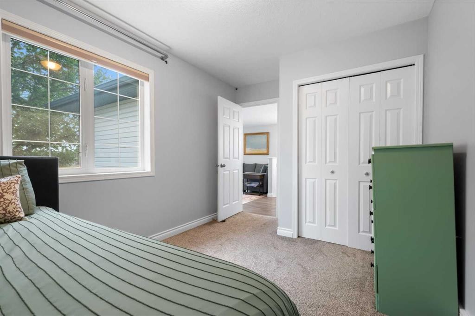
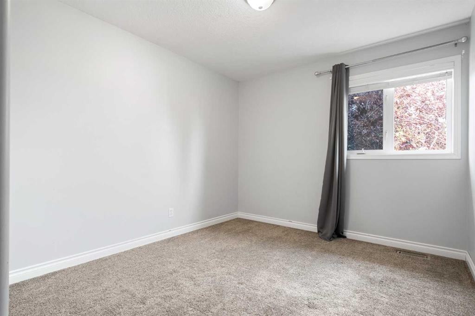
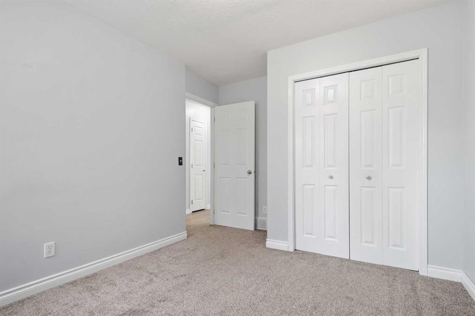
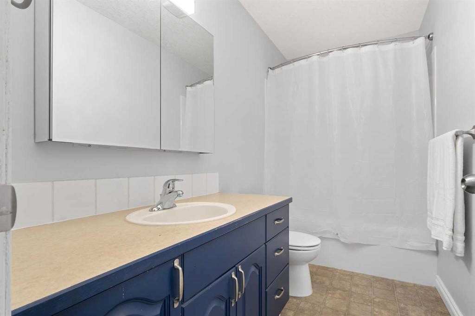
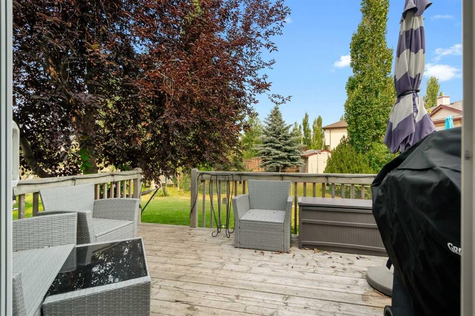
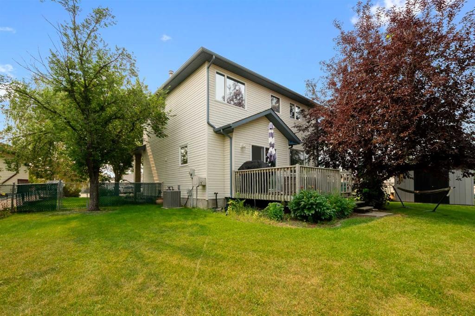
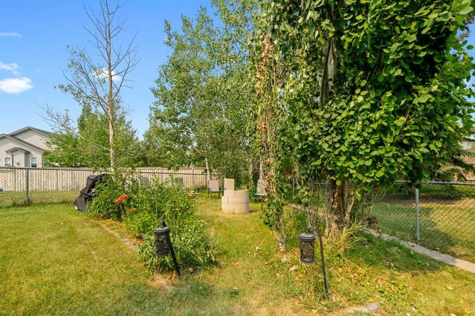
There's something about a home on a big lot that just feels different. Maybe it's the extra breathing room. Maybe it's knowing your kids have space to play, your dog has room to run, and you're not looking directly into your neighbour's living room every time you glance out the window. Whatever it is, this one has it. Sitting on an impressive 692 sq. m. lot in Highwood Village, this property gives you the kind of space that's becoming harder and harder to find. And the house? It delivers too. With over 1,800 square feet above grade, 3 bedrooms, 2.5 bathrooms, and a bonus room upstairs, the layout was designed for real life. Whether you're juggling busy mornings, working from home, or simply looking for a little more elbow room, there's space for everyone without feeling like you're paying for rooms you'll never use. Better yet, some of the big-ticket items are already taken care of, including durable 50-year shingles and central air conditioning, so you can move in with confidence and enjoy the home from day one. The unfinished basement is your blank canvas. Maybe it's the home gym you've always wanted. Maybe it's the ultimate games room, a couple more bedrooms, or finally giving your teenager a place to disappear to. Whatever your vision, you get to build it your way instead of paying for someone else's renovation choices. Location? It's hard to beat. You're just minutes from shopping, schools, and everyday amenities, while the golf course is practically next door for those evenings when squeezing in nine holes sounds like the perfect way to end the day. And with High River's welcoming small-town atmosphere, you'll enjoy the perfect balance of quiet living without giving up convenience. If you've been waiting for a family home with a fantastic layout, a yard that's actually worth spending time in, and room to grow both inside and out... this might just be the one that changes your weekend plans.

Inclusions: N/A

Particularités du bâtiment :

  • Air climatisé: Oui
  • Foyer: Oui
  • Stationnement: Oui
  • Superficie totale aménagée: 1810.61

Caractéristiques :

  • Bâti en: 1999
  • Caractéristiques du foyer: Gaz, Salon, Manteau, Pierre
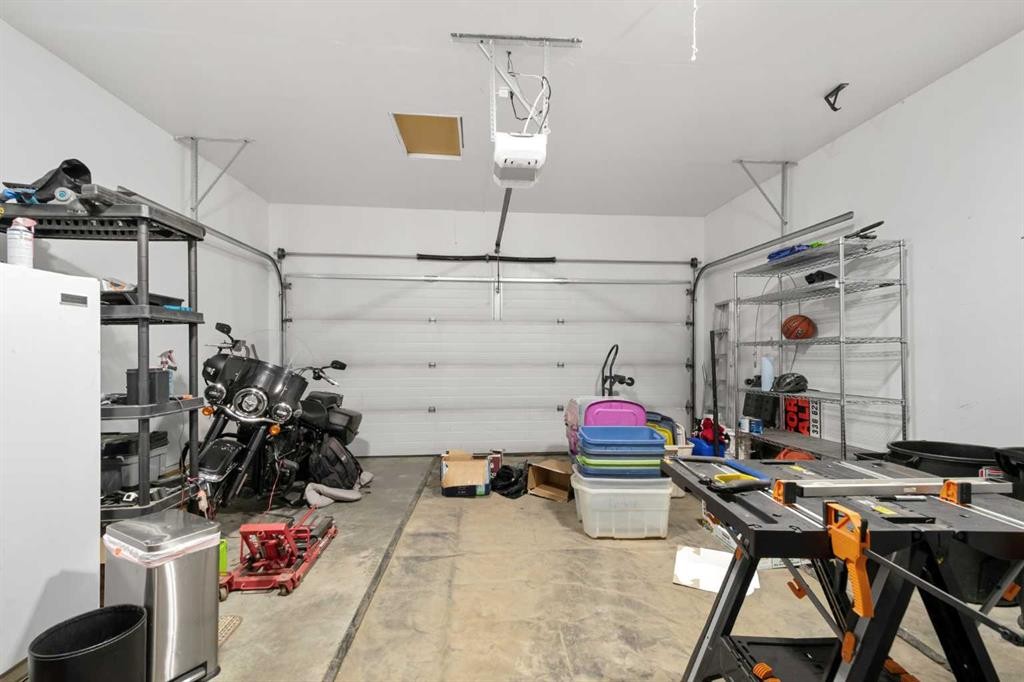
  • Caractéristiques du stationnement: Entrée en béton, Garage double attenant
  • Caractéristiques extérieures: Cour privée
  • Caractéristiques intérieures: Îlot de cuisine
  • Chambres : 3+0
  • Chauffage: Air pulsé, Gaz naturel
  • Détails de la fondation: Béton coulé
  • Dimensions du terrain : 7448.00 Pieds carrés
  • Matériaux de construction: Pierre, Parement de vinyle, Charpente en bois
  • Niveaux: Deux
  • Refroidissement: Climatiseur central
  • Revêtements de sol: Moquette, Linoléum
  • Salle(s) de bains : 2+1
  • Style architectural: 2 étages
  • Superficie habitable (approx): 1810.61 Pieds carrés
  • Toiture: Bardeaux d'asphalte
  • Zonage: TND
  • Nbre d'espaces de stationnement: 4

Gracieuseté de : Real Broker

Données fournies par : Calgary Real Estate Board 300 Manning Rd. NE, Calgary, Alberta T2E 8K4
Nous croyons que tous les renseignements affichés sont exacts, mais nous ne le garantissons pas; les renseignements devraient être vérifiés de façon indépendante. Aucune garantie ou représentation de quelque nature que ce soit n’est offerte. Droits © 2021 Tous les droits sont réservés.

ÉvaluationExpressMC Powered by RPS

Emplacement de 210 Highwood Village Place NW, High River, AB, T1V 1N3

Données démographiques de 210 Highwood Village Place NW, High River, AB, T1V 1N3

Étape de vie

Personnes presque retraitées

Type d'emploi

Mixte

Revenu moyen du ménage

125 810.63 $

Nombre moyen d'enfants

1.94

Population à domicile

Structure à domicile

Âge de la population

Éducation

Niveau d'éducation

No certificate/diploma/degree

17.29 %

Diplôme d'études secondaires ou équivalent

27.92 %

Certificat ou diplôme d'apprentissage ou d'une école de métiers

14.29 %

Diplôme d'études collégiales ou d'études postsecondaires (non universitaires)

23.33 %

Certificat d'études universitaires

0.01 %

Diplômes d'études universitaires

17.16 %

Navetteur

Se rendre au travail

En auto

97.04 %

En transport en commun

0.0 %

À pied

0.0 %

À bicyclette

0.0 %

Par tout autre moyen

2.96 %

Diversité Culturelle

Connaissance des langues officielles

Langue maternelle

Données Sur Le Bâtiment

Type de bâtiment

Appartements (faible hauteur et à étages multiples)

Maisons

100.0 %

Achat ou location